

3081 NE Purcell Blvd
Bend, OR 97701
-
Bedrooms
3
-
Bathrooms
2
-
Square Feet
1,456 sq ft
-
Available
Available Aug 28
About This Home
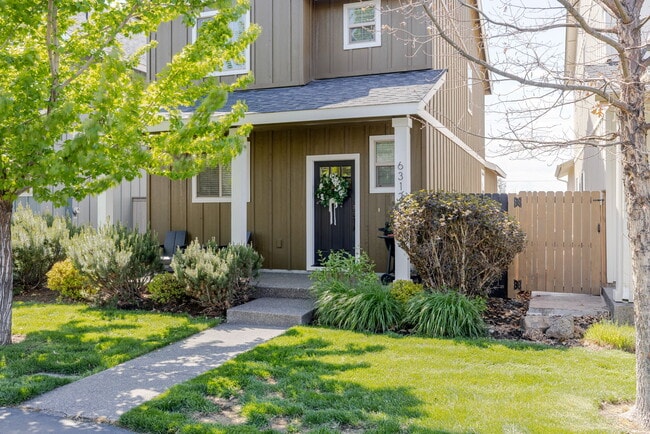
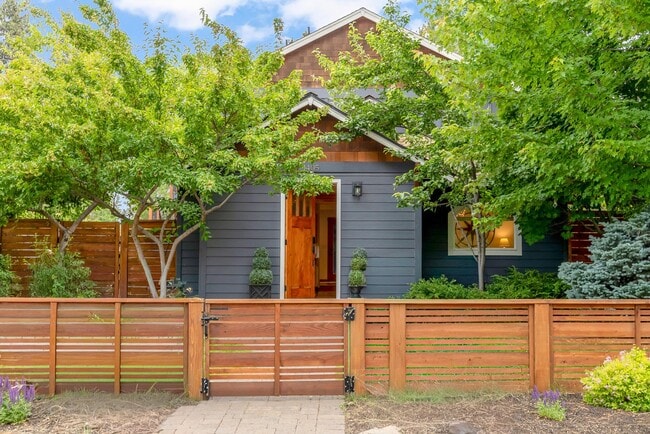
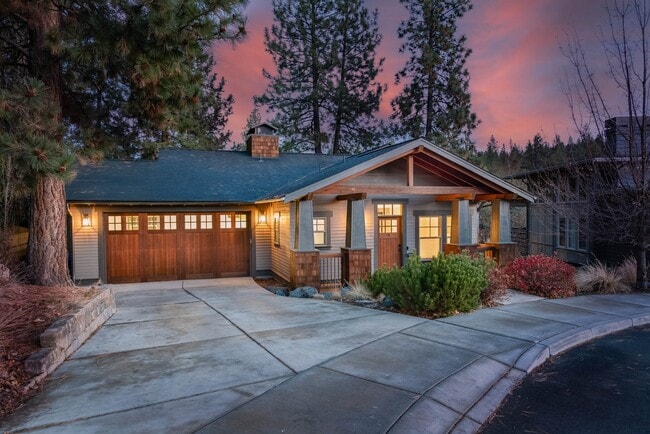
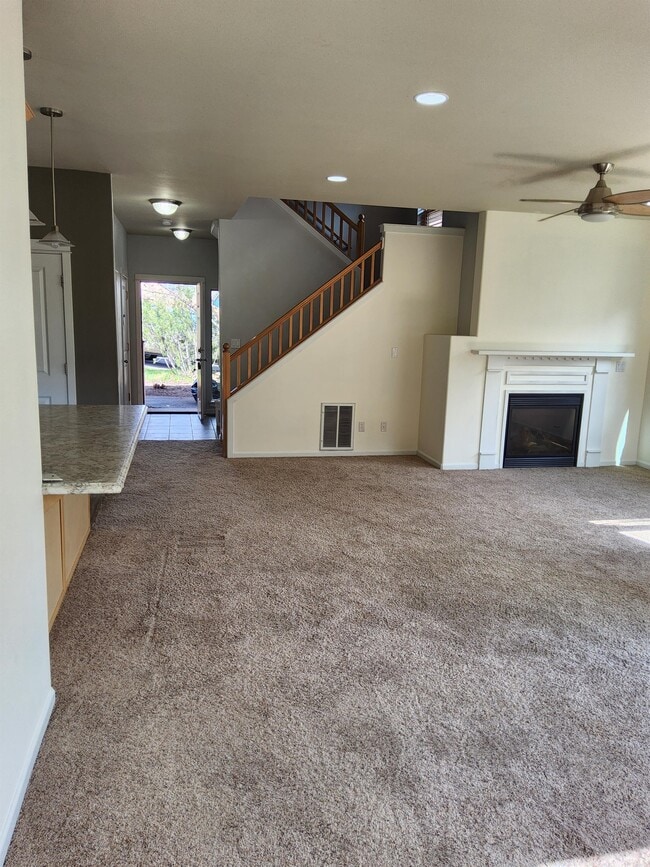
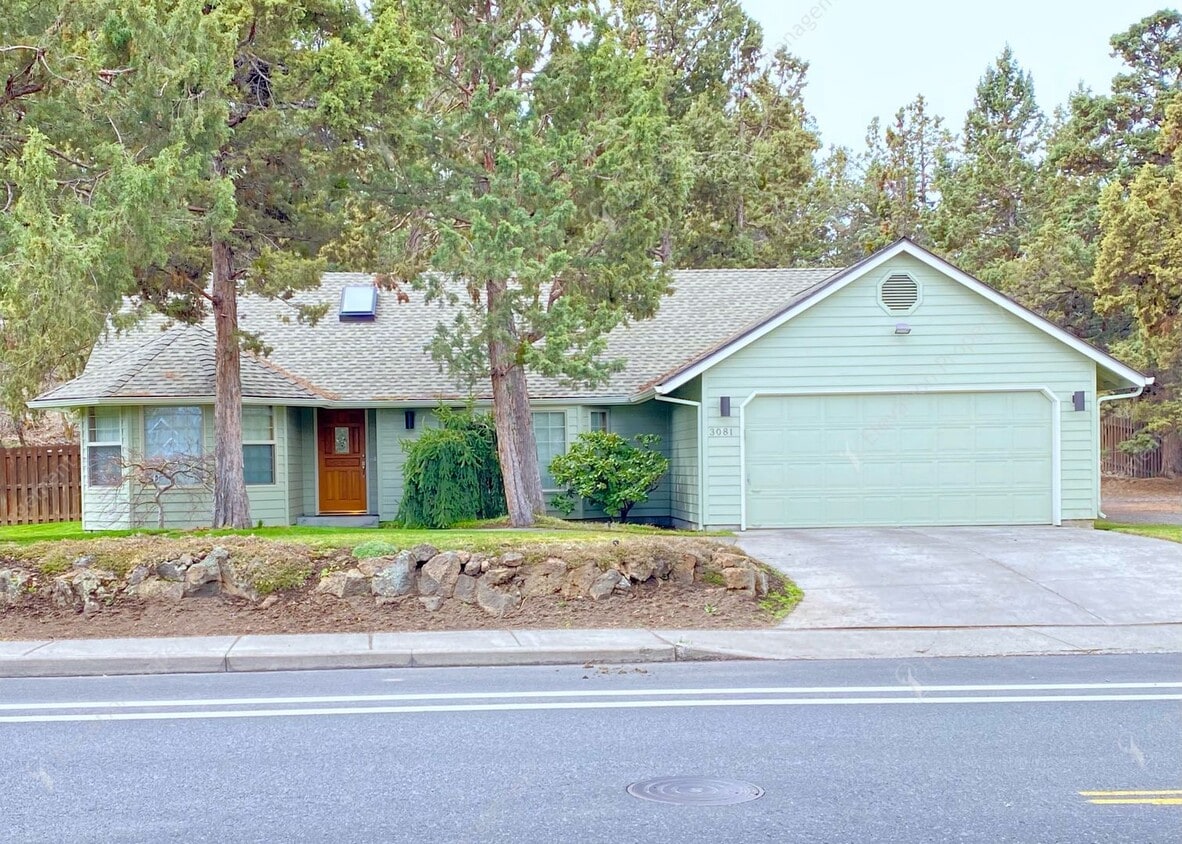
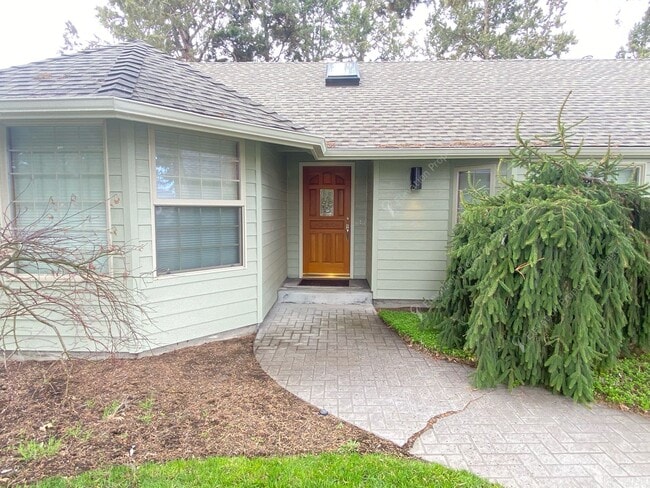
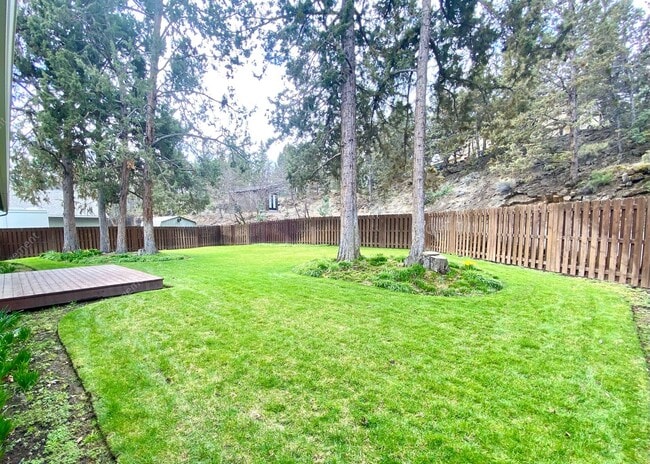
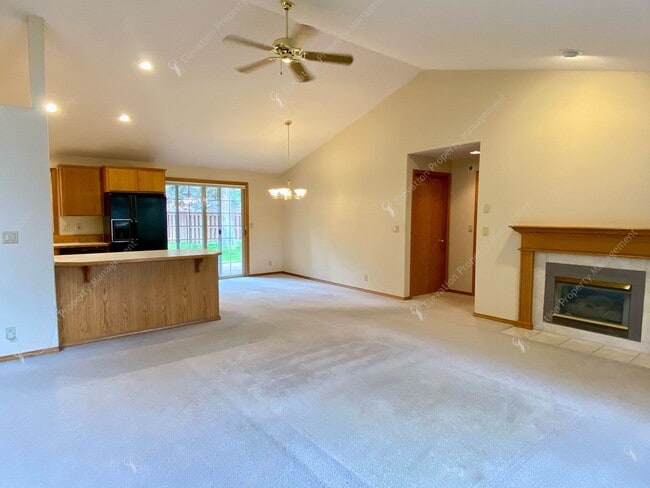
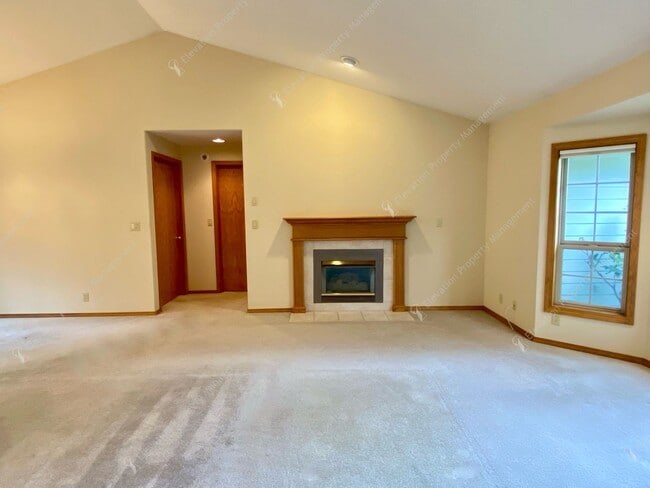
Enjoy this virtual tour: Tucked into a beautifully landscaped lot with mature trees and vibrant front and back lawns, this single-level ranch-style home offers a peaceful retreat just moments from St. Charles Hospital and nearby schools. A curving walkway leads you to the front door and into a tiled foyer that opens to a bright and welcoming great room. A half-wall entry allows a full view of the open-concept living, dining, and kitchen areas—perfect for entertaining or relaxing at home. The living room is centered around a cozy fireplace, while the dining area is bathed in natural light from a sliding glass door that leads to the large, fully fenced backyard. A charming bay window in the front offers additional sunlight and scenic views of the front yard. The kitchen features generous cabinet storage, an eat-at counter, and a window perfectly placed above the sink to take in views of the manicured backyard. The thoughtful floor plan offers two separate wings for enhanced privacy. On one side, you'll find the primary suite, complete with a large window overlooking the backyard, a closet with built-in organization, and a full en suite bathroom with a tub/shower combo. The adjoining laundry/mud room includes hookups and provides direct access to the attached two-car garage. On the opposite side of the home are the additional bedrooms and a second full bathroom, also with a tub/shower combination—ideal for guests or family members. Lawn care is included, so you can simply enjoy the serene outdoor space and all that this well-cared-for home has to offer.
Unique Features
- Close to St. Charles
- Electric Laundry Hookups
- Fully-Fenced Yard
- Gas Fireplace
- Landscaping Included
- Pets considered with positive reference and increased deposit
- Primary Suite with Bathroom
3081 Ne Purcell Blvd is a house located in Deschutes County and the 97701 ZIP Code. This area is served by the Bend-La Pine Schools attendance zone.
House Features
Air Conditioning
Dishwasher
Microwave
Refrigerator
- Air Conditioning
- Dishwasher
- Microwave
- Range
- Refrigerator
Fees and Policies
The fees listed below are community-provided and may exclude utilities or add-ons. All payments are made directly to the property and are non-refundable unless otherwise specified.
- Dogs Allowed
-
Fees not specified
- Cats Allowed
-
Fees not specified
Contact
- Listed by Elevation Property Management LLC | Elevation Property Management LLC
- Phone Number
- Contact
Located about four miles east of Downtown Bend, the Mountain View neighborhood lives up to its name with many homes boasting sweeping views of the Cascade Mountains. Largely residential, the community presents a mix of condos and apartments available for rent along tranquil tree-lined streets. Mountain View is also home to Saint Charles Medical Center, making the neighborhood a top choice for many healthcare workers and their families.
Commercial activity in the neighborhood is centered on the Forum Shopping Center, a sprawling complex of big-box retailers, local stores, and various restaurants. Additional shopping and dining options are available just across Highway 20 from the Forum Shopping Center as well.
Residents enjoy the outdoors at the many parks in and around the neighborhood. Pine Nursery Park features sports fields, a disc golf course, and trails along the Deschutes River. The park is also a particularly great biking destination.
Learn more about living in Mountain View- Air Conditioning
- Dishwasher
- Microwave
- Range
- Refrigerator
- Close to St. Charles
- Electric Laundry Hookups
- Fully-Fenced Yard
- Gas Fireplace
- Landscaping Included
- Pets considered with positive reference and increased deposit
- Primary Suite with Bathroom
The GreatSchools Rating helps parents compare schools within a state based on a variety of school quality indicators and provides a helpful picture of how effectively each school serves all of its students. Ratings are on a scale of 1 (below average) to 10 (above average) and can include test scores, college readiness, academic progress, advanced courses, equity, discipline and attendance data. We also advise parents to visit schools, consider other information on school performance and programs, and consider family needs as part of the school selection process.
View GreatSchools Rating Methodology
Data provided by GreatSchools.org © 2026. All rights reserved.
You May Also Like
Similar Rentals Nearby
-
3 Beds, 2 Baths, 1,412 sq ft$2,950Total Monthly Price12 Month LeaseTotal Monthly Price NewPrices include all required monthly fees.21365 Oakview Dr
-
3 Beds, 2.5 Baths, 1,428 sq ft$2,800Total Monthly Price12 Month LeaseTotal Monthly Price NewPrices include all required monthly fees.63121 De Haviland Ct
-
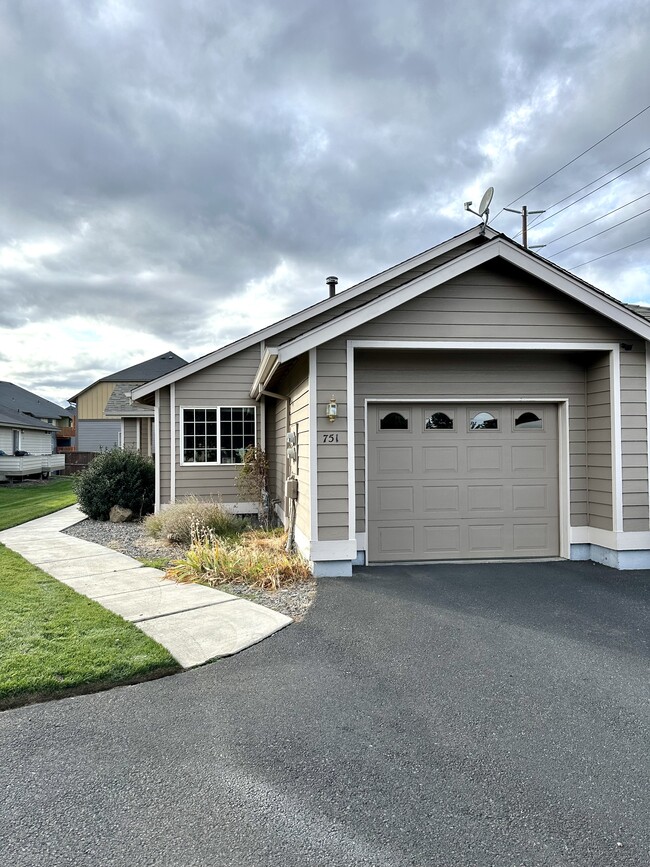
3 Beds, 2 Baths, 1,457 sq ft$2,695Total Monthly Price12 Month LeaseTotal Monthly Price NewPrices include all required monthly fees.751 NE Savannah Dr
-
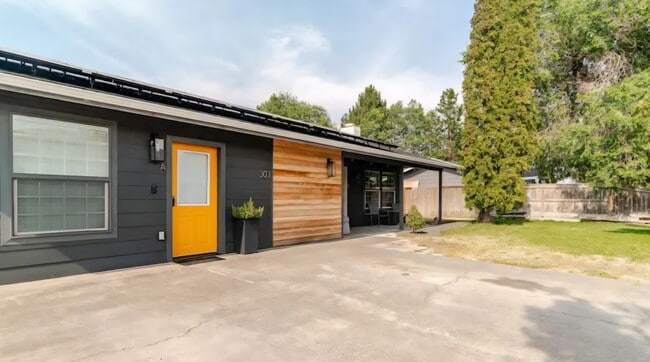
3 Beds, 1 Bath, 1,100 sq ft$1,995Total Monthly Price12 Month LeaseTotal Monthly Price NewPrices include all required monthly fees.307 NW Elm Ave
-
-
-
-
-
-