

4 Beds, 4 Baths, 3,339 sq ft
307 Oakmont Dr
Trophy Club, TX 76262
-
Bedrooms
4
-
Bathrooms
3.5
-
Square Feet
2,880 sq ft
-
Available
Available Jul 22
Highlights
- Pets Allowed
- Pool
- Walk-In Closets
- Hardwood Floors
- Yard
- Fireplace
About This Home
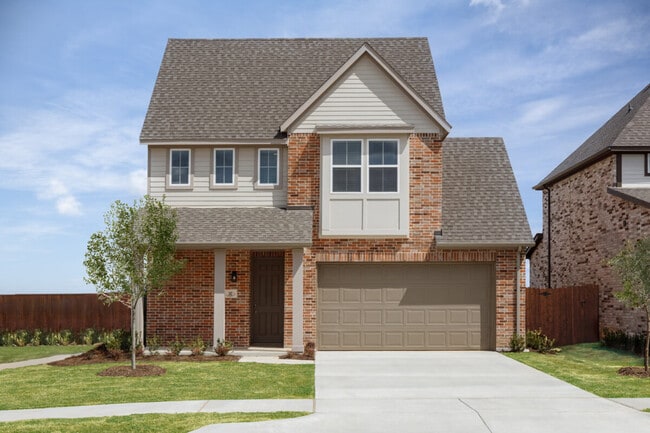
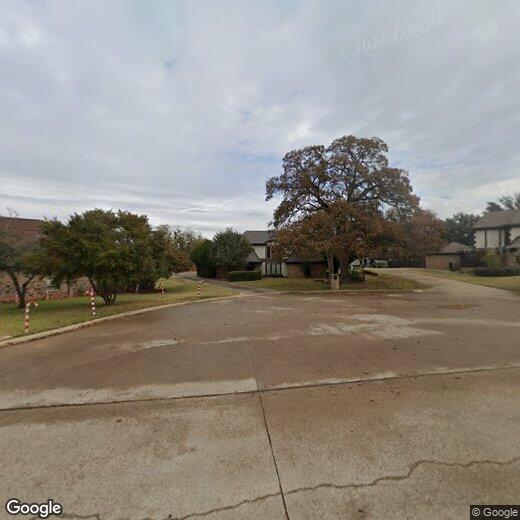
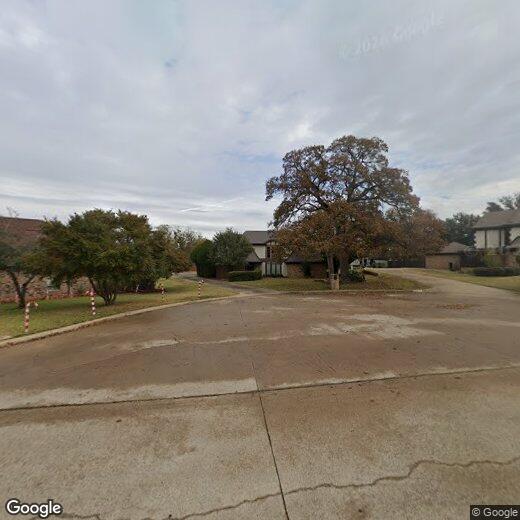
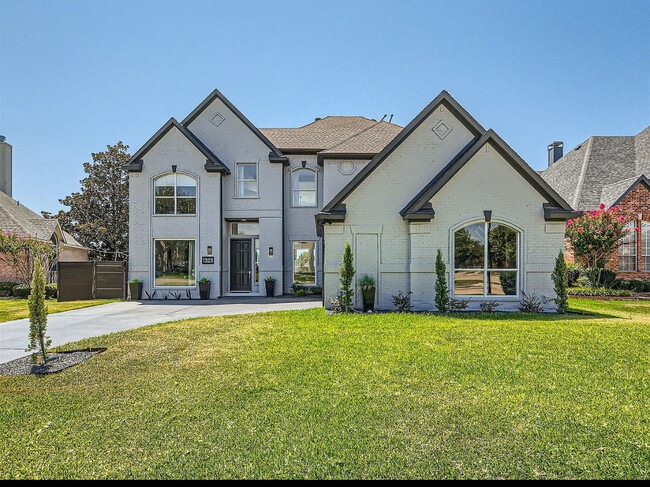
Pool Maintenance is included in the rent amount and will be handled by owner. Refrigerator is included. Come to see this stunning updated two-story house featuring 4 bedrooms and 3.5 bathrooms. The beautifully landscaped front yard sets the stage for this inviting home. Step inside to discover a harmonious blend of hardwood and ceramic tile flooring, creating an elegant and timeless atmosphere flooded with abundant natural light. The open floor plan seamlessly connects the downstairs living spaces, starting with a large, fully equipped kitchen boasting white cabinetry, an eat-in area, and a refrigerator. The living room impresses with high ceilings, a beautiful fireplace, and built-in cabinets, perfect for cozy gatherings. A separate utility room offers convenient storage with built-in cabinets and a full-sized washer and dryer area. The downstairs master room is a true sanctuary, complete with a bathroom featuring a double vanity, double walk-in closets, a garden tub, and a separate shower. An additional half bathroom and two sunroom areas, one of them featuring a brick fireplace, provide flexible spaces for relaxation or entertainment. Upstairs, you will find three more bedrooms and two additional bathrooms, ensuring ample space for family and guests. Step outside to enjoy the refreshing pool and take advantage of the convenience of a 2-car garage. This house effortlessly combines comfort, style, and functionality, creating the perfect place to call home. All Westrom Group residents are enrolled in our RESIDENT BENEFIT PACKAGE (RBP). Please view our website for more details.
307 Oakmont Dr is a house located in Denton County and the 76262 ZIP Code.
Fees and Policies
The fees listed below are community-provided and may exclude utilities or add-ons. All payments are made directly to the property and are non-refundable unless otherwise specified. Use the Cost Calculator to determine costs based on your needs.
-
One-Time Basics
-
Security Deposit - Refundable$4,145
-
Due at Application
-
Application Fee Per Applicant$50
-
-
-
Dogs
-
Allowed
-
-
Cats
-
Allowed
-
-
Covered
-
Garage Lot
Property Fee Disclaimer: Based on community-supplied data and independent market research. Subject to change without notice. May exclude fees for mandatory or optional services and usage-based utilities.
House Features
Air Conditioning
Dishwasher
Hardwood Floors
Walk-In Closets
- Air Conditioning
- Heating
- Ceiling Fans
- Double Vanities
- Fireplace
- Dishwasher
- Disposal
- Granite Countertops
- Pantry
- Eat-in Kitchen
- Oven
- Range
- Refrigerator
- Hardwood Floors
- Tile Floors
- Walk-In Closets
- Window Coverings
- Pool
- Fenced Lot
- Yard
Contact
- Listed by Tina Haislet | Westrom Group Company
- Phone Number
- Contact
-
Source
North Texas Real Estate Information System, Inc.
Nestled along Northwest Parkway in the Dallas-Fort Worth metro area, Trophy Club is an upscale suburb home to an array of top-notch public schools and outdoor recreational opportunities. Trophy Club houses a quality community pool and splash pad, the Trophy Club Country Club, Trophy Club Park and Walking Trail, Freedom Dog Park, Harmony Park, and more. Golfing, swimming, jogging, and recreational sports are all popular outdoor activities with Trophy Club locals.
Residents appreciate the suburb’s proximity to Bob Jones Park and Grapevine Lake, offering boating, swimming, and beautiful lakeside hiking trails. Trophy Club features easy access to major supermarkets, popular chain restaurants, movie theaters, and shopping centers. Residents can easily commute into Fort Worth or Dallas, and the Dallas-Fort Worth International Airport is only 12 miles southeast of town.
Learn more about living in Trophy Club- Air Conditioning
- Heating
- Ceiling Fans
- Double Vanities
- Fireplace
- Dishwasher
- Disposal
- Granite Countertops
- Pantry
- Eat-in Kitchen
- Oven
- Range
- Refrigerator
- Hardwood Floors
- Tile Floors
- Walk-In Closets
- Window Coverings
- Fenced Lot
- Yard
- Pool
| Colleges & Universities | Distance | ||
|---|---|---|---|
| Colleges & Universities | Distance | ||
| Drive: | 25 min | 12.8 mi | |
| Drive: | 22 min | 15.9 mi | |
| Drive: | 29 min | 18.6 mi | |
| Drive: | 25 min | 19.8 mi |
Transportation options available in Trophy Club include Grapevine Main Street Station, located 10.8 miles from 307 Oakmont Dr. 307 Oakmont Dr is near Dallas-Fort Worth International, located 15.6 miles or 21 minutes away, and Dallas Love Field, located 29.3 miles or 40 minutes away.
| Transit / Subway | Distance | ||
|---|---|---|---|
| Transit / Subway | Distance | ||
| Drive: | 17 min | 10.8 mi | |
| Drive: | 24 min | 12.3 mi | |
| Drive: | 20 min | 12.9 mi |
| Commuter Rail | Distance | ||
|---|---|---|---|
| Commuter Rail | Distance | ||
|
|
Drive: | 31 min | 16.6 mi |
|
|
Drive: | 30 min | 20.1 mi |
| Drive: | 31 min | 21.9 mi | |
| Drive: | 30 min | 22.2 mi | |
| Drive: | 33 min | 25.0 mi |
| Airports | Distance | ||
|---|---|---|---|
| Airports | Distance | ||
|
Dallas-Fort Worth International
|
Drive: | 21 min | 15.6 mi |
|
Dallas Love Field
|
Drive: | 40 min | 29.3 mi |
Time and distance from 307 Oakmont Dr.
| Shopping Centers | Distance | ||
|---|---|---|---|
| Shopping Centers | Distance | ||
| Walk: | 12 min | 0.7 mi | |
| Drive: | 5 min | 1.6 mi | |
| Drive: | 6 min | 2.7 mi |
| Parks and Recreation | Distance | ||
|---|---|---|---|
| Parks and Recreation | Distance | ||
|
Grapevine Vintage Railroad
|
Drive: | 16 min | 10.8 mi |
| Hospitals | Distance | ||
|---|---|---|---|
| Hospitals | Distance | ||
| Drive: | 8 min | 4.4 mi | |
| Drive: | 13 min | 8.0 mi | |
| Drive: | 15 min | 9.6 mi |
| Military Bases | Distance | ||
|---|---|---|---|
| Military Bases | Distance | ||
| Drive: | 40 min | 27.2 mi | |
| Drive: | 44 min | 33.1 mi |
You May Also Like
Similar Rentals Nearby
-
$7,500Total Monthly PriceTotal Monthly Price NewPrices include all required monthly fees.6 Month LeaseHouse for Rent
-
-
-
-
4 Beds$3,094+Total Monthly PriceTotal Monthly Price NewPrices include required monthly fees of $105.Base Rent:4 Beds$2,989+Specials
Pets Allowed Fitness Center Pool In Unit Washer & Dryer Stainless Steel Appliances
-
1 / 12
-
1 / 28
-
-
-
4 Beds$2,625Total Monthly PriceTotal Monthly Price NewPrices include all required monthly fees.House for Rent