About This Home
Available Aug 21
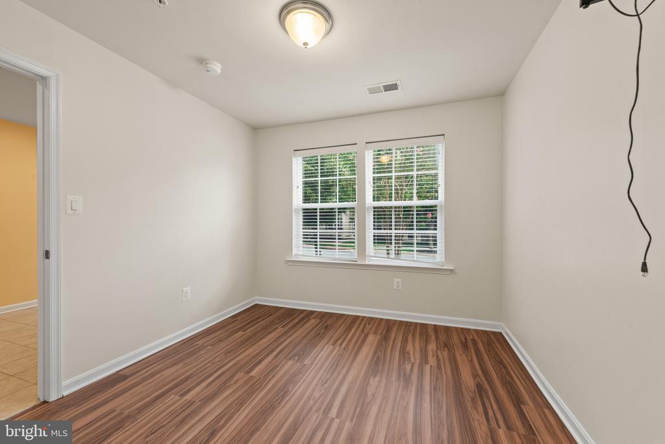
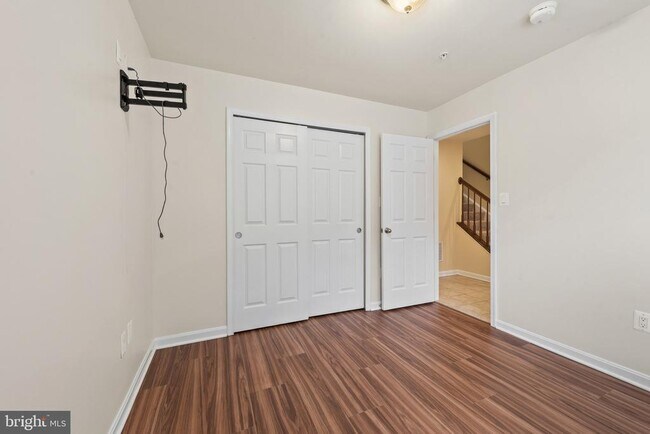
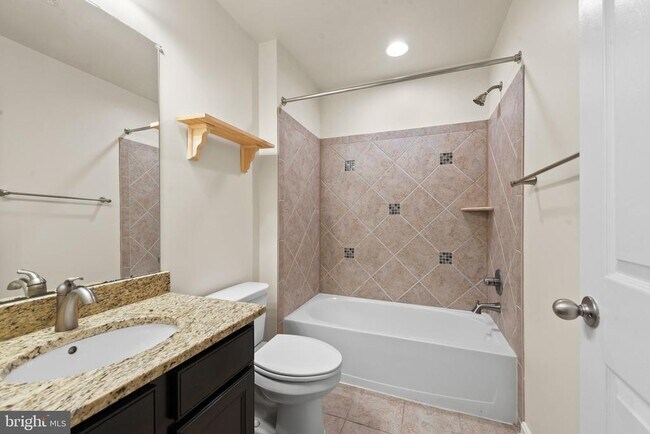
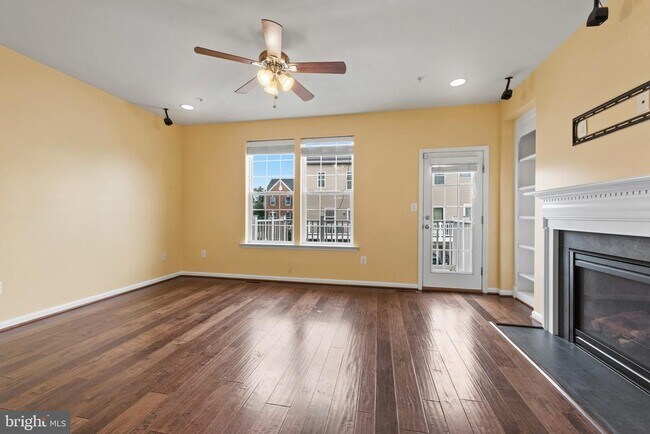
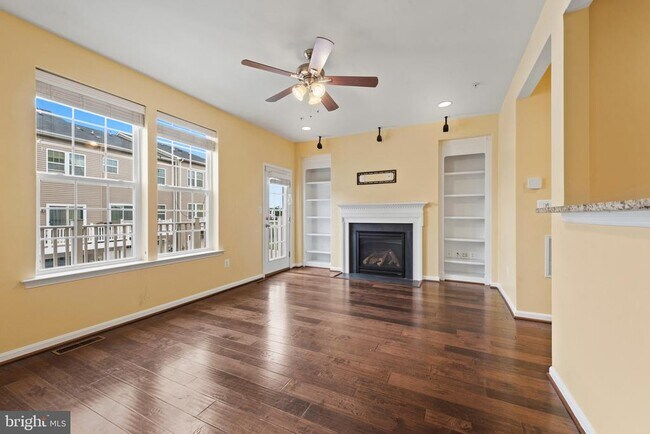
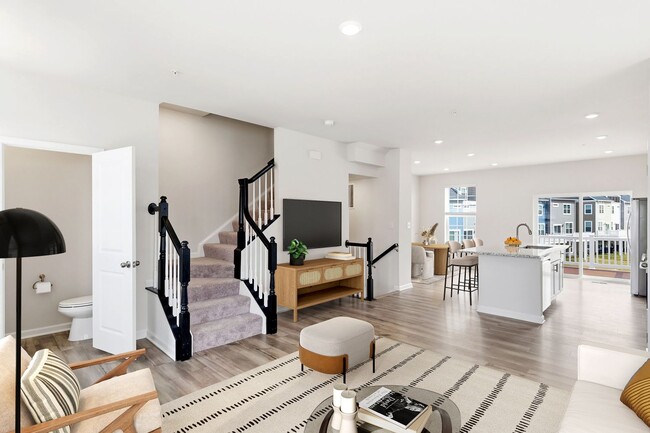
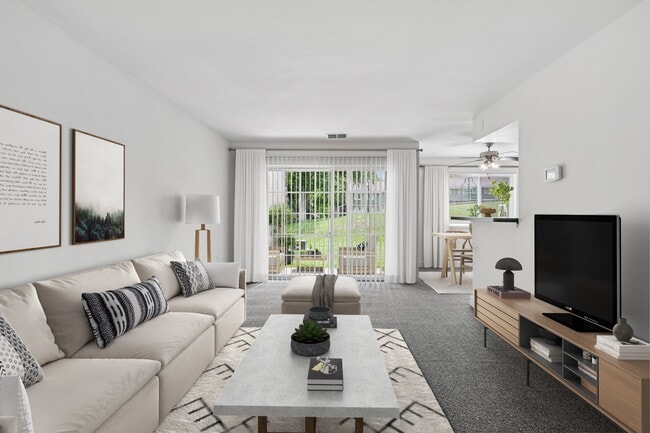
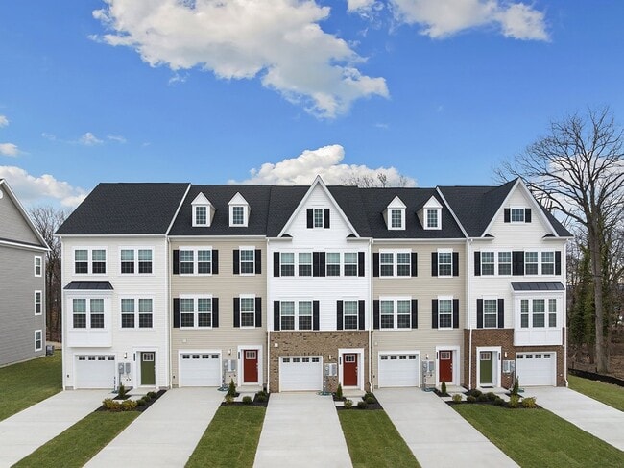
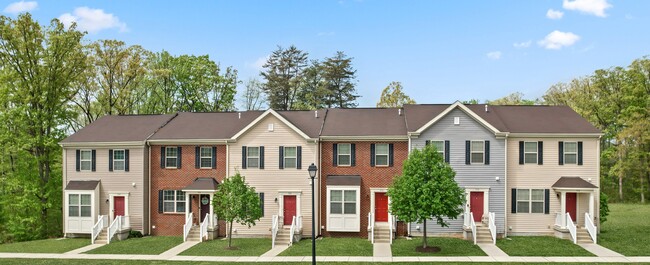
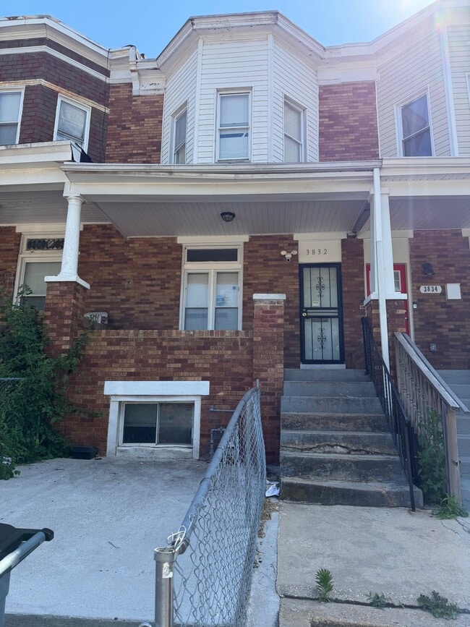
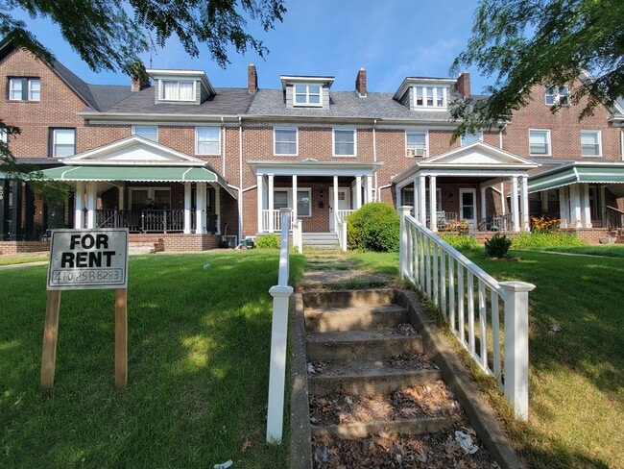
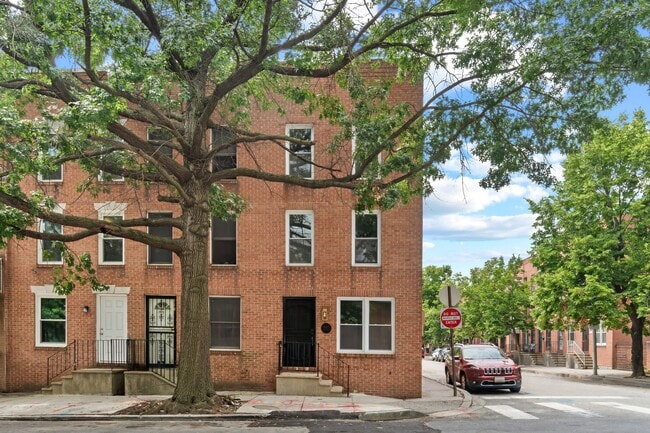
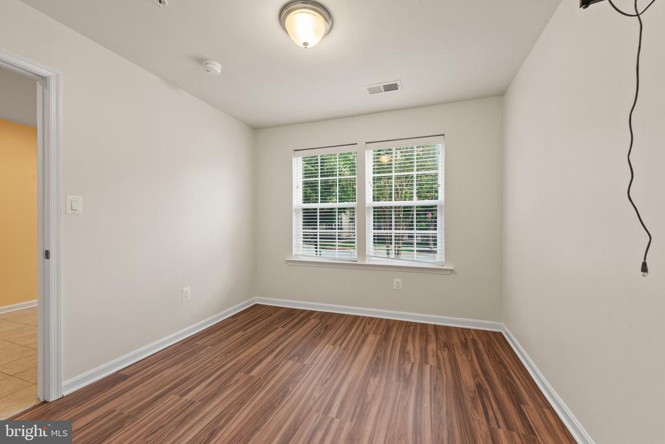
Welcome home to this beautifully maintained, thoughtfully designed two car garage townhome in Owings Mills, where modern style, everyday comfort & exceptional functionality come together in a home that truly has it all. From the moment you arrive, you’ll immediately appreciate the convenience of having your own spacious two car garage, no scraping snow off your car in the winter, no searching for parking, and plenty of room for vehicles, storage, bikes, and all of life’s extras. Step inside and discover a versatile first level that adds valuable living space to the home. The private bedroom and full bathroom on this level create the perfect retreat for overnight guests, an in-law suite, home office, workout room, or whatever best fits your lifestyle. Freshly replaced luxury vinyl plank flooring gives this level a crisp, contemporary feel while providing the durability and easy maintenance today's homeowners appreciate. Continue upstairs and prepare to fall in love with the incredible open concept main living level. Designed with both everyday living and entertaining in mind, this spacious floorplan allows everyone to stay connected while still giving each area its own distinct purpose. At the center of it all is a truly impressive kitchen that is sure to become the gathering place of the home. The oversized center island comfortably seats four and provides the perfect spot for morning coffee, casual breakfasts, homework, happy hour conversations, or gathering with friends while dinner is being prepared. Gleaming stainless steel appliances, beautiful granite countertops, rich espresso cabinetry, and a large pantry provide the perfect combination of style, storage, and functionality. And for the coffee lover or entertainer, the built-in coffee and wine bar is the finishing touch that takes this kitchen to another level. Just beyond the kitchen, the dining area offers plenty of room to host memorable meals, whether you're setting the table for a holiday celebration, enjoying Sunday dinner with family, or gathering with friends for a casual evening. The open flow makes entertaining effortless, allowing conversations to continue seamlessly from the kitchen to the dining space and into the living room. The living room itself is warm, spacious, and inviting, featuring custom built-ins that beautifully frame a cozy fireplace. Imagine curling up here on a chilly evening with a good book, enjoying movie night with the family, or relaxing with a glass of wine after a long day. Large, comfortable living spaces like this are what make a house feel like home. Retreat upstairs to the bedroom level, where comfort and privacy take center stage. The expansive primary suite is a true sanctuary, offering plenty of space for a king-sized bedroom set and a cozy sitting area or reading nook. New luxury vinyl plank flooring adds a fresh, polished look, while the incredible walk-in closet provides the kind of storage space that makes getting ready each morning feel effortless. The private primary bathroom is equally impressive, featuring a double vanity with ample counter space and a spacious walk-in shower creating a relaxing, spa-like escape right at home. Two additional bedrooms provide flexibility for everyone in the household. Whether you need bedrooms for family members, a dedicated home office, nursery, guest room, or creative space, these rooms offer plenty of options. They share an updated hall bathroom that is both stylish and functional. And because convenience matters, you’ll love having the laundry room located right on the bedroom level. No more carrying baskets of laundry up and down the stairs, the everyday details have been thoughtfully considered here. Beyond the beautiful finishes and impressive floorplan, what truly sets this home apart is how well it combines the things buyers want most: abundant space, modern updates, thoughtful design, storage, convenience, and a layout that works beautifully for real life.
306 Paladium Ct is a townhome located in Baltimore County and the 21117 ZIP Code. This area is served by the Baltimore County Public Schools attendance zone.
* Price shown is base rent. Excludes user-selected optional fees and variable or usage-based fees and required charges due at or prior to move-in or at move-out. Price, availability, fees, and any applicable rent special are subject to change without notice.
* Square footage definitions vary. Displayed square footage is approximate.