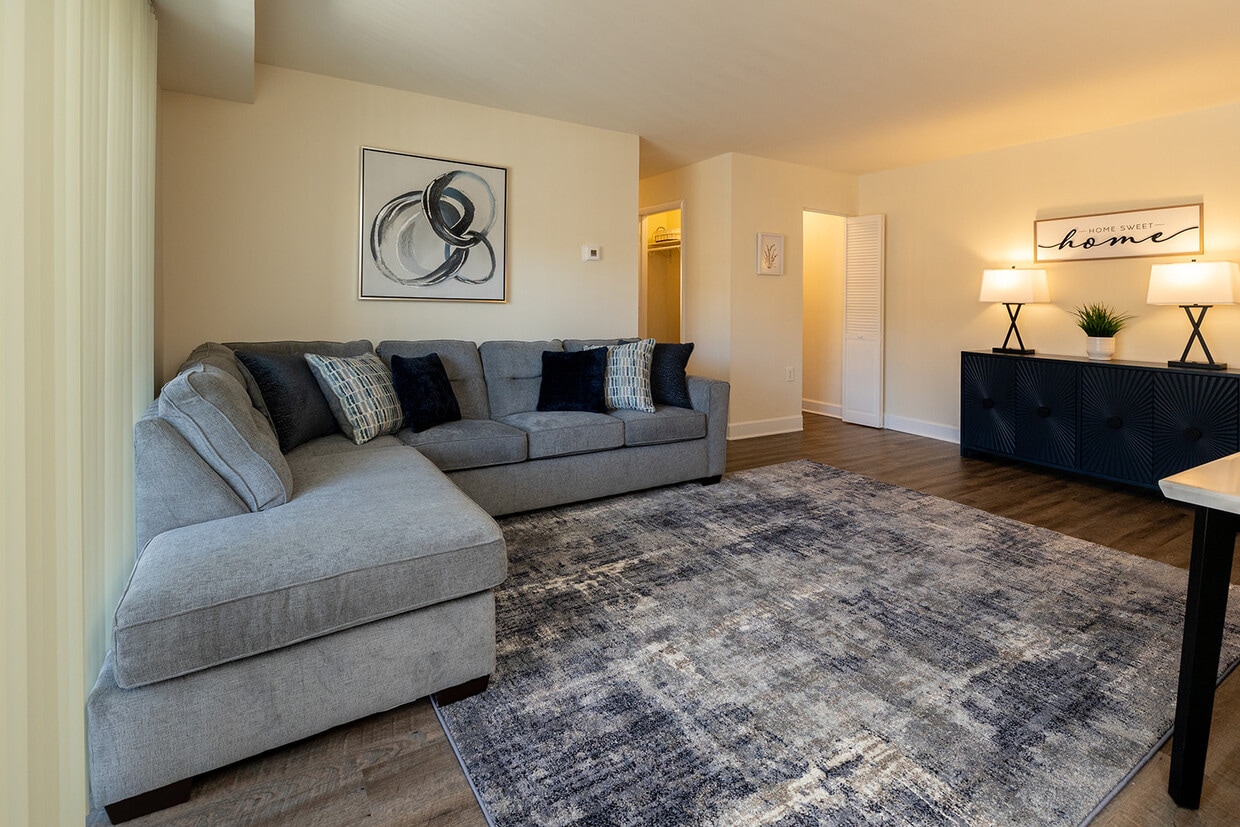
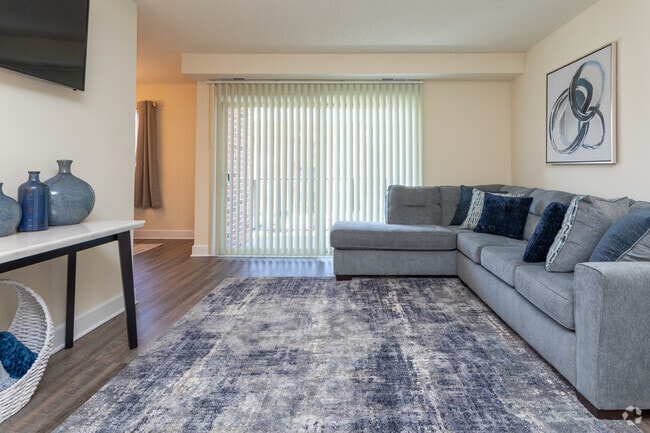
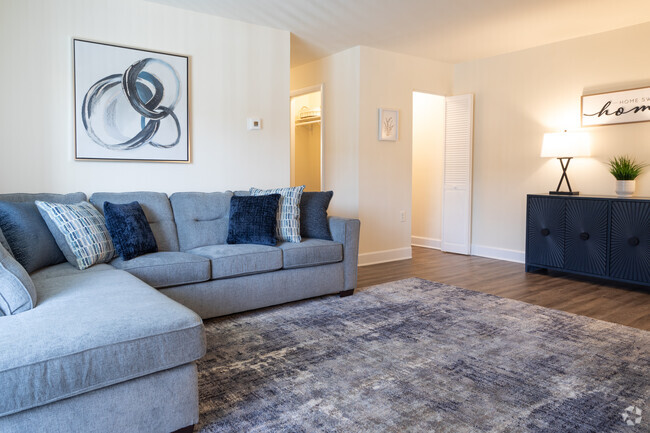
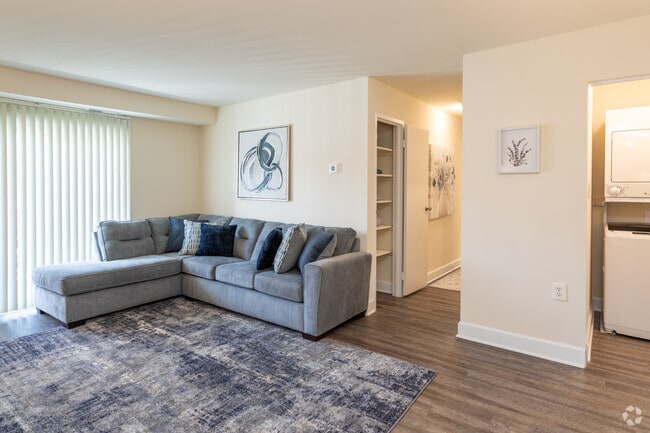
This single-floor residence offers a thoughtfully arranged layout designed for comfortable everyday living. The living room provides a generous, open feel with soft wall-to-wall carpeting, neutral walls, and ample space for seating arrangements centered around a wall-mounted television and classic wood credenza. Adjacent to the living area, the dining room features an elegant chandelier, a round glass-top table with upholstered chairs, and a window with decorative valance treatments that allow natural light to filter in. A pass-through opening connects the dining area directly to the kitchen, enhancing the open flow between spaces. The bedroom is carpeted and appointed with modest furnishings, contributing to a calm and restful atmosphere. Sliding glass doors lead to a private balcony enclosed by metal railings, offering views of the surrounding community grounds. The residence also includes access to a well-maintained outdoor swimming pool, flanked by lounge chairs and framed by a backdrop of tall, mature trees that lend a sense of seclusion and natural serenity. The brick exterior building and landscaped surroundings reflect a classic community aesthetic throughout.

-
Monthly Rent
$1,323 - $1,661
-
Bedrooms
Studio - 3 bd
-
Bathrooms
1 - 2 ba
-
Square Feet
619 - 1,483 sq ft
You'll feel it the moment you visit our charming leisure areas and set foot in our amenity-packed residences, select home have in-home washers and dryers. From the exposed-brick aesthetics to the verdant grounds, you'll have so much to love about our apartments in Owings Mills. Even better, we're located in a uniquely convenient location near the town center, right by the intersection of Interstate 795 and MD 940.
Highlights
- Tennis Court
- Pool
- Walk-In Closets
- Sundeck
- Balcony
- Property Manager on Site
- Patio
Pricing & Floor Plans
-
Unit I205003Aprice $1,323square feet 926availibility Now
-
Unit M005001Bprice $1,323square feet 926availibility Now
-
Unit M005003Bprice $1,323square feet 926availibility Now
-
Unit C003002Cprice $1,423square feet 1,091availibility Now
-
Unit I203003Bprice $1,493square feet 1,215availibility Now
-
Unit M001001Dprice $1,493square feet 1,215availibility Now
-
Unit T004001Bprice $1,523square feet 1,215availibility Now
-
Unit M004002Cprice $1,528square feet 1,240availibility Now
-
Unit M006002Dprice $1,618square feet 1,240availibility Sep 19
-
Unit M004002Bprice $1,618square feet 1,240availibility Sep 21
-
Unit C012003Cprice $1,536square feet 1,355availibility Now
-
Unit C008002Bprice $1,428square feet 1,190availibility Sep 15
-
Unit C008003Bprice $1,488square feet 1,190availibility Sep 30
-
Unit M002003Cprice $1,661square feet 1,380availibility Jun 1, 2027
-
Unit I205003Aprice $1,323square feet 926availibility Now
-
Unit M005001Bprice $1,323square feet 926availibility Now
-
Unit M005003Bprice $1,323square feet 926availibility Now
-
Unit C003002Cprice $1,423square feet 1,091availibility Now
-
Unit I203003Bprice $1,493square feet 1,215availibility Now
-
Unit M001001Dprice $1,493square feet 1,215availibility Now
-
Unit T004001Bprice $1,523square feet 1,215availibility Now
-
Unit M004002Cprice $1,528square feet 1,240availibility Now
-
Unit M006002Dprice $1,618square feet 1,240availibility Sep 19
-
Unit M004002Bprice $1,618square feet 1,240availibility Sep 21
-
Unit C012003Cprice $1,536square feet 1,355availibility Now
-
Unit C008002Bprice $1,428square feet 1,190availibility Sep 15
-
Unit C008003Bprice $1,488square feet 1,190availibility Sep 30
-
Unit M002003Cprice $1,661square feet 1,380availibility Jun 1, 2027
Fees and Policies
The fees listed below are community-provided and may exclude utilities or add-ons. All payments are made directly to the property and are non-refundable unless otherwise specified. Use the Cost Calculator to determine costs based on your needs.
-
Utilities & Essentials
-
GarbageCharged per unit.$7 / mo
-
-
One-Time Basics
-
Due at Application
-
Application Fee Per ApplicantCharged per applicant.$25
-
-
Due at Application
-
Dogs
-
Dog FeeMax of 1. Charged per pet.$300
-
Dog RentCharged per pet.$25 / mo
50 lbs. Weight LimitRestrictions:(Breeds *full breed or mix of) - Pit Bull, Staffordshire Terrier, American Bulldog, Rottweiler, Mastiff, Great Dane, Doberman Pinscher, Irish Wolf Hound, German Shepherd. *Additional restrictions may apply. Contact Leasing Agent for more details.Read More Read LessComments -
-
Cats
-
Cat FeeMax of 2. Charged per pet.$300
-
Cat RentCharged per pet.$25 / mo
Restrictions:Comments -
-
Surface Lot
Property Fee Disclaimer: Based on community-supplied data and independent market research. Subject to change without notice. May exclude fees for mandatory or optional services and usage-based utilities.
Details
Property Information
-
Built in 1973
-
260 units/3 stories
Matterport 3D Tours
About Painters Mill Apartments
You'll feel it the moment you visit our charming leisure areas and set foot in our amenity-packed residences, select home have in-home washers and dryers. From the exposed-brick aesthetics to the verdant grounds, you'll have so much to love about our apartments in Owings Mills. Even better, we're located in a uniquely convenient location near the town center, right by the intersection of Interstate 795 and MD 940.
Painters Mill Apartments is an apartment community located in Baltimore County and the 21117 ZIP Code. This area is served by the Baltimore County Public Schools attendance zone.
Unique Features
- Bright Eat-In Kitchen
- Central Air Conditioning
- Energy Efficient Sliding Glass Doors
- Freeway Access (Minutes To I-795, I-695)
- Large Closets
- Luxury Vinyl Plank Flooring (in select homes)
- Luxury Vinyl Plank Flooring (in select units)
- Near Giant And Aldi
- Near Owings Mill Mall
- Near Stevenson University & International University
- Off Street Parking
- Online Rental Payments
- On-Site Car Wash
- Pet Friendly
- Picnic Pavilion
- Private Patio or Balcony
- Walk-In Closet (s)
- Wall-to-Wall Carpeting (in select homes)
- Washer/Dryer (in select homes)
Community Amenities
Pool
Laundry Facilities
Playground
Package Service
- Package Service
- Laundry Facilities
- Maintenance on site
- Property Manager on Site
- Renters Insurance Program
- Car Wash Area
- Public Transportation
- Walk-Up
- Pool
- Playground
- Tennis Court
- Sundeck
Apartment Features
Washer/Dryer
Air Conditioning
Dishwasher
High Speed Internet Access
- High Speed Internet Access
- Washer/Dryer
- Air Conditioning
- Heating
- Cable Ready
- Dishwasher
- Disposal
- Eat-in Kitchen
- Kitchen
- Microwave
- Oven
- Range
- Refrigerator
- Carpet
- Dining Room
- Walk-In Closets
- Window Coverings
- Balcony
- Patio
Owings Mills is an unincorporated community in Baltimore County, sitting along Interstate 795 roughly 15 miles northwest of downtown Baltimore, where suburban scale and city access genuinely coexist. The Baltimore Metro Subway terminates here, making the commute into the city straightforward without requiring a car. Major employers with a local presence include T. Rowe Price, CareFirst BlueCross BlueShield, and the Baltimore Ravens' training and headquarters facility, giving the area a steady economic foundation. Maryland Public Television also operates its studios here, adding a notable media anchor to the community.
Stevenson University calls Owings Mills home, contributing an academic presence that shapes the pace and personality of the area. Distinct pockets like New Town, Metro Centre, and the Foundry Row corridor each carry their own character, from walkable retail and dining to quieter, wooded residential streets.
Learn more about living in Owings Mills- Package Service
- Laundry Facilities
- Maintenance on site
- Property Manager on Site
- Renters Insurance Program
- Car Wash Area
- Public Transportation
- Walk-Up
- Sundeck
- Pool
- Playground
- Tennis Court
- Bright Eat-In Kitchen
- Central Air Conditioning
- Energy Efficient Sliding Glass Doors
- Freeway Access (Minutes To I-795, I-695)
- Large Closets
- Luxury Vinyl Plank Flooring (in select homes)
- Luxury Vinyl Plank Flooring (in select units)
- Near Giant And Aldi
- Near Owings Mill Mall
- Near Stevenson University & International University
- Off Street Parking
- Online Rental Payments
- On-Site Car Wash
- Pet Friendly
- Picnic Pavilion
- Private Patio or Balcony
- Walk-In Closet (s)
- Wall-to-Wall Carpeting (in select homes)
- Washer/Dryer (in select homes)
- High Speed Internet Access
- Washer/Dryer
- Air Conditioning
- Heating
- Cable Ready
- Dishwasher
- Disposal
- Eat-in Kitchen
- Kitchen
- Microwave
- Oven
- Range
- Refrigerator
- Carpet
- Dining Room
- Walk-In Closets
- Window Coverings
- Balcony
- Patio
| Monday | 10am - 6pm |
|---|---|
| Tuesday | 10am - 6pm |
| Wednesday | 10am - 6pm |
| Thursday | 10am - 6pm |
| Friday | 10am - 6pm |
| Saturday | 10am - 6pm |
| Sunday | Closed |
| Colleges & Universities | Distance | ||
|---|---|---|---|
| Colleges & Universities | Distance | ||
| Drive: | 5 min | 1.8 mi | |
| Drive: | 16 min | 6.3 mi | |
| Drive: | 28 min | 13.0 mi | |
| Drive: | 25 min | 13.4 mi |


 The GreatSchools Rating helps parents compare schools within a state based on a variety of school quality indicators and provides a helpful picture of how effectively each school serves all of its students. Ratings are on a scale of 1 (below average) to 10 (above average) and can include test scores, college readiness, academic progress, advanced courses, equity, discipline and attendance data. We also advise parents to visit schools, consider other information on school performance and programs, and consider family needs as part of the school selection process.
View GreatSchools Rating Methodology
Data provided by GreatSchools.org © 2026. All rights reserved.
Transportation options available in Owings Mills include Old Court, located 5.6 miles from Painters Mill Apartments. Painters Mill Apartments is near Baltimore/Washington International Thurgood Marshall, located 20.6 miles or 33 minutes away.
| Transit / Subway | Distance | ||
|---|---|---|---|
| Transit / Subway | Distance | ||
| Drive: | 13 min | 5.6 mi | |
| Drive: | 16 min | 6.3 mi | |
| Drive: | 19 min | 7.6 mi | |
| Drive: | 15 min | 8.2 mi | |
| Drive: | 21 min | 8.2 mi |
| Commuter Rail | Distance | ||
|---|---|---|---|
| Commuter Rail | Distance | ||
| Drive: | 25 min | 16.0 mi | |
| Drive: | 25 min | 16.0 mi | |
| Drive: | 30 min | 16.5 mi | |
|
|
Drive: | 29 min | 16.8 mi |
| Drive: | 33 min | 20.6 mi |
| Airports | Distance | ||
|---|---|---|---|
| Airports | Distance | ||
|
Baltimore/Washington International Thurgood Marshall
|
Drive: | 33 min | 20.6 mi |
Scores provided by
 What do Walkability, Transit, Drivability, and Bikeability mean?
Walkability measures the walking distance to day-to-day needs.
Transit measures access to public transportation.
Drivability measures congestion, parking availability, and access to major roads.
Bikeability measures the suitability for cycling.
How It Works
What do Walkability, Transit, Drivability, and Bikeability mean?
Walkability measures the walking distance to day-to-day needs.
Transit measures access to public transportation.
Drivability measures congestion, parking availability, and access to major roads.
Bikeability measures the suitability for cycling.
How It Works
Traffic
BusyAirport
CalmBusinesses
CalmScores provided by
HowLoud What is a Sound Score Rating? A Sound Score Rating aggregates noise caused by vehicle traffic, airplane traffic and local sources. How It WorksTime and distance from Painters Mill Apartments.
| Shopping Centers | Distance | ||
|---|---|---|---|
| Shopping Centers | Distance | ||
| Walk: | 16 min | 0.8 mi | |
| Drive: | 4 min | 1.1 mi | |
| Drive: | 4 min | 1.5 mi |
| Parks and Recreation | Distance | ||
|---|---|---|---|
| Parks and Recreation | Distance | ||
|
Irvine Nature Center
|
Drive: | 8 min | 2.8 mi |
|
Soldiers Delight Natural Environment Area (NEA)
|
Drive: | 11 min | 5.2 mi |
|
Rodgers Farms
|
Drive: | 13 min | 5.6 mi |
|
Patapsco Valley State Park
|
Drive: | 25 min | 10.2 mi |
|
Oregon Ridge Park
|
Drive: | 25 min | 11.3 mi |
| Hospitals | Distance | ||
|---|---|---|---|
| Hospitals | Distance | ||
| Drive: | 11 min | 5.7 mi | |
| Drive: | 22 min | 9.2 mi | |
| Drive: | 22 min | 9.2 mi |
| Military Bases | Distance | ||
|---|---|---|---|
| Military Bases | Distance | ||
| Drive: | 47 min | 28.5 mi | |
| Drive: | 62 min | 39.3 mi | |
| Drive: | 63 min | 43.5 mi |
Painters Mill Apartments Photos
-
Painters Mill Apartments
-
pool
-
2BR, 1.5BA - 1,215SF -Livingroom
-
2BR, 1.5BA - 1,215SF -Livingroom
-
2BR, 1.5BA - 1,215SF -Livingroom
-
-
-
2BR, 1.5BA - 1,215SF - Dining Area
-
Models
-
Studio
-
Studio
-
1 Bedroom
-
1 Bedroom
-
2 Bedroom 1 Bath
-
2 Bedrooms
Nearby Apartments
Within 50 Miles of Painters Mill Apartments
-
Woodridge Apartments
3901 Noyes Cir
Randallstown, MD 21133
$1,268 - $2,671
1-3 Br 2.6 mi
-
Security Park Apartments
7507 Fairbrook Rd
Baltimore, MD 21244
$1,357 - $1,527
1-2 Br 6.9 mi
-
Colony Hill Apartments & Townhomes
24 Colony Hill Ct
Baltimore, MD 21227
$1,425 - $2,180
1-3 Br 12.9 mi
-
Arbuta Arms Apartments*
2600 W Patapsco Ave
Baltimore, MD 21230
$1,125 - $1,278
1-2 Br 13.4 mi
-
Hyde Park Apartments
1114 Tace Dr
Essex, MD 21221
$1,112 - $1,291
1-2 Br 20.0 mi
-
The Orchards at Severn Townhomes*
8317 Severn Orchard Cir
Severn, MD 21144
$1,495 - $2,259
1-4 Br 20.9 mi
Painters Mill Apartments has units with in‑unit washers and dryers, making laundry day simple for residents.
Utilities are not included in rent. Residents should plan to set up and pay for all services separately.
Parking is available at Painters Mill Apartments. Contact this property for details.
Painters Mill Apartments has studios to three-bedrooms with rent ranges from $1,323/mo. to $1,661/mo.
Yes, Painters Mill Apartments welcomes pets. Breed restrictions, weight limits, and additional fees may apply. View this property's pet policy.
A good rule of thumb is to spend no more than 30% of your gross income on rent. Based on the lowest available rent of $1,323 for a one-bedroom, you would need to earn about $52,920 per year to qualify. Want to double-check your budget? Calculate how much rent you can afford with our Rent Affordability Calculator.
Painters Mill Apartments is not currently offering any rent specials. Check back soon, as promotions change frequently.
Yes! Painters Mill Apartments offers 2 Matterport 3D Tours. Explore different floor plans and see unit level details, all without leaving home.
1 MillPaint Ln
Owings Mills, MD 21117