$5,250
Total Monthly Price
304 Titleist Ct
San Jose, CA 95127
Favorites
669-260-7950
-
Bedrooms
3
-
Bathrooms
2.5
-
Square Feet
2,106 sq ft
-
Available
Available Oct 1
Highlights
- Pets Allowed
- Walk-In Closets
- Hardwood Floors
- Yard
- Gated
- Fireplace
304 Titleist Ct

Favorites
About This Home
12 Month Lease,
$5,250 deposit,
Available Oct 1
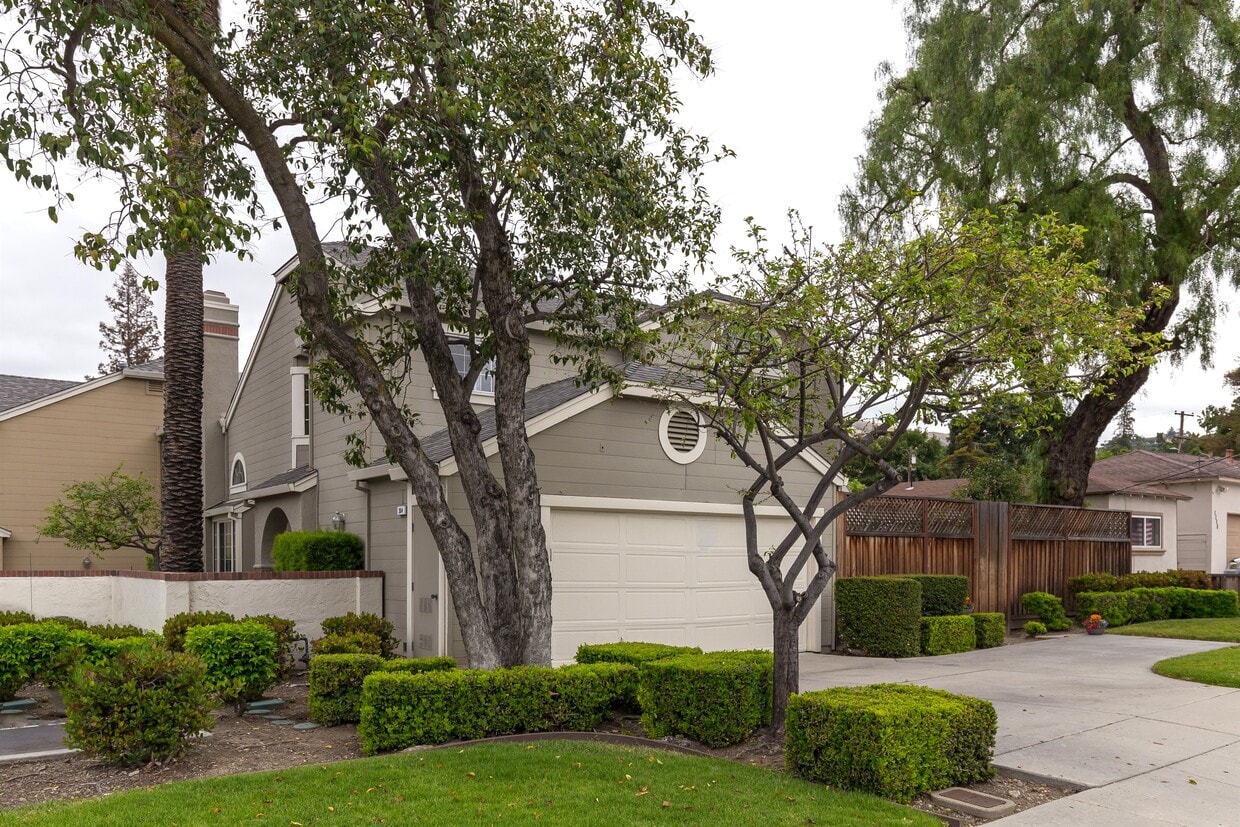
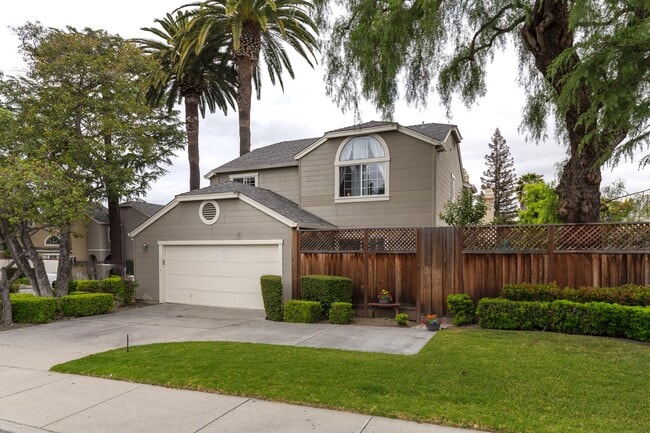
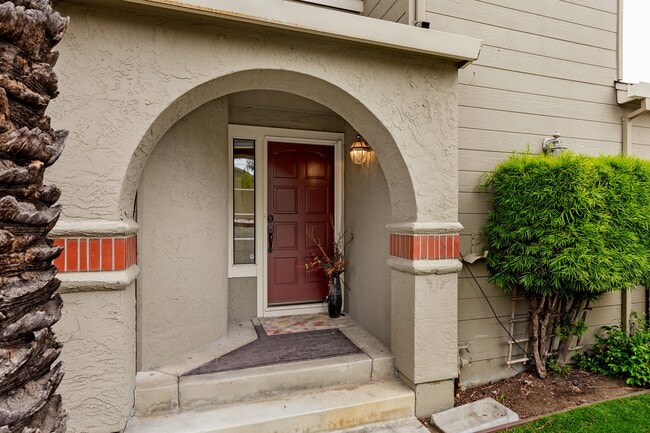
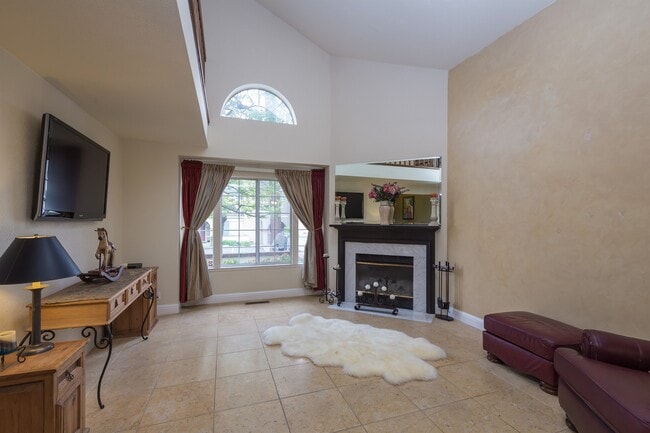
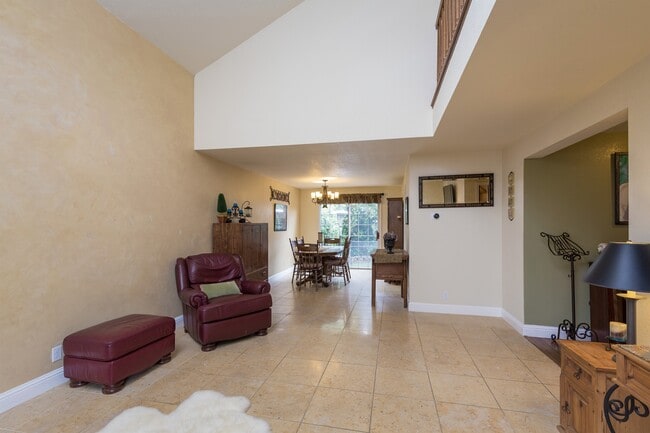
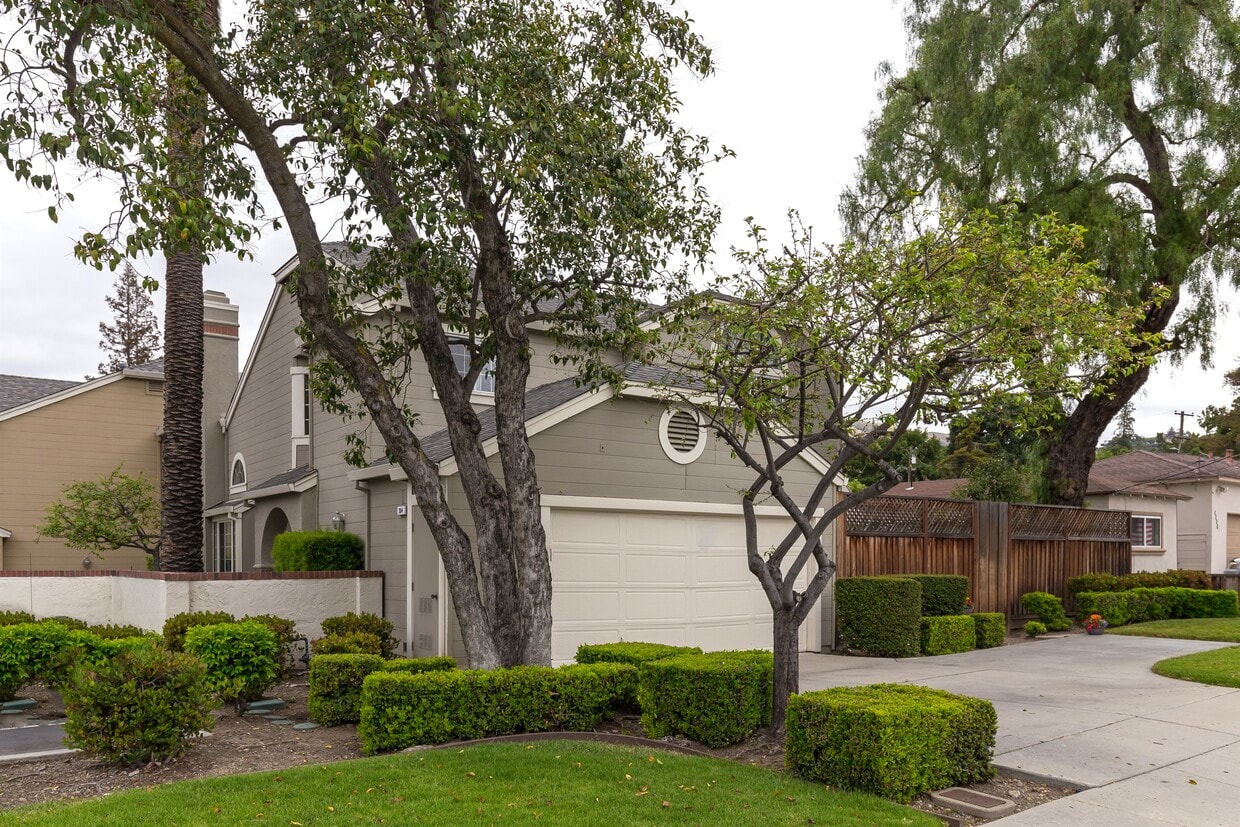
BEAUTIFULLY REMODELED 3-BEDROOM TOWN HOME | 2,106 SQ. FT. | GATED COMMUNITY | PRIVATE BACKYARD | 2-CAR GARAGE Be the first to enjoy the newly remodeled kitchen and refreshed interior of this spacious 2-story end-unit town home in the beautiful San Jose Foothills. Located at 304 Titleist Court, San Jose, CA 95127, this 2,106 sq. ft. town home is nestled within an intimate, beautifully maintained gated community of only 16 residences. Enjoy the comfort of a spacious home, a private backyard, abundant parking, and a peaceful foothill setting all while remaining convenient to work, shopping, dining, recreation, and everyday necessities. A GREAT PLACE TO CALL HOME IN THE SAN JOSE FOOTHILLS Enjoy a quiet residential setting with convenient access to employers throughout San Jose and Santa Clara County, including many of Silicon Valley's leading companies such as Adobe, NVIDIA, Palo Alto Networks, Apple, Western Digital, PayPal and LinkedIn. When the workday is over, there's plenty to enjoy nearby. San Jose Country Club is close by for golf enthusiasts, while beautiful Alum Rock Park offers miles of trails for hiking, biking, and enjoying the outdoors. The surrounding neighborhood is also a wonderful area for walking, whether it's a morning walk, an evening stroll with your dog, or simply enjoying the peaceful foothill surroundings. It's a wonderful combination of space, privacy, convenience, and outdoor living that's not always easy to find in a Silicon Valley rental. FRESHLY UPDATED & READY FOR ITS NEXT RESIDENTS This beautiful town home is currently receiving its finishing touches, including a newly remodeled kitchen and downstairs half bathroom, freshly painted interior in neutral white paint, and enhanced lighting throughout. Private showings are available now while the updates are being completed. This is a great opportunity to tour the home, experience its spacious layout and beautiful foothill setting, and get an early look before the remodel is complete. BRAND-NEW REMODELED KITCHEN Be the first to cook and entertain in the newly remodeled kitchen, designed with a fresh, light, and timeless look. The kitchen will feature white cabinetry, Taj Mahal quartz countertops, recessed lighting, a breakfast-bar island, and stainless-steel appliances, including a French-door refrigerator with ice maker, dishwasher, garbage disposal, electric range, and over-the-range microwave hood. The kitchen opens to the family room and backyard, creating an inviting space for everyday living and entertaining. SPACIOUS LIVING & DINING AREAS The home offers plenty of room to spread out, with a comfortable family room as well as a separate living room with fireplace and formal dining room. High vaulted ceilings and double-pane windows enhance the open, airy feel, while hardwood and Travertine marble flooring add warmth and character. Central air conditioning and forced-air heating provide year-round comfort. LARGE PRIMARY SUITE WITH FOOTHILL VIEWS Upstairs, double French doors open to the generously sized primary suite, featuring a view toward the surrounding hills and a spacious walk-in closet. The primary bathroom offers dual sinks, a large soaking tub, and a separate shower. Two additional generously sized bedrooms feature large mirrored closets, offering plenty of storage and flexibility for bedrooms, guests, or a home office. PRIVATE BACKYARD Step outside to your own large private backyard, a wonderful space for outdoor dining, entertaining, gardening, or simply relaxing at home. With direct access from the family room and kitchen area, it's an easy extension of the home's living space. INDOOR LAUNDRY & CONVENIENT PARKING The home includes an indoor laundry area with Samsung washer and dryer, plus the added convenience of a second-floor laundry chute. Parking is especially generous for a town home, with a private 2-car garage with remote garage door openers, a private driveway, and an additional gated parking space near the front door. HOME FEATURES AT A GLANCE 3 bedrooms Approximately 2,106 sq. ft. 2-story end unit Small gated community of only 16 residences Newly remodeled kitchen Updated downstairs half bathroom Fresh interior paint in neutral gloss white paint throughout and enhanced lighting Central air conditioning and forced-air heating Fireplace High vaulted ceilings Double-pane windows Hardwood and Travertine marble flooring Samsung washer and dryer Second-floor laundry chute Large private backyard Private 2-car garage, driveway, and additional gated parking Near San Jose Country Club and Alum Rock Park Convenient to shopping, dining, freeways, and Silicon Valley employers LEASE DETAILS Monthly Rent: $5,250 Security Deposit: $5,250 Lease Term: One year, with month-to-month flexibility thereafter Non-smoking property Private showings are available now while the finishing touches are being completed. Come tour the home, experience the neighborhood, and get an early look at the beautiful updates taking shape. To schedule a private viewing or request additional information, please contact Ashley or Diane by call, text, or email. 304 Titleist Court San Jose, CA 95127
304 Titleist Ct is a townhome located in Santa Clara County and the 95127 ZIP Code.
* Price shown is total price based on community-supplied monthly required fees. Excludes user-selected optional fees and variable or usage-based fees and required charges due at or prior to move-in or at move-out. Price, availability, fees, and any applicable rent special are subject to change without notice.
* Square footage definitions vary. Displayed square footage is approximate.
Townhome Features
Washer/Dryer
Air Conditioning
Dishwasher
Washer/Dryer Hookup
Hardwood Floors
Walk-In Closets
Island Kitchen
Microwave
Indoor Features
- Washer/Dryer
- Washer/Dryer Hookup
- Air Conditioning
- Heating
- Ceiling Fans
- Smoke Free
- Cable Ready
- Security System
- Trash Compactor
- Storage Space
- Double Vanities
- Tub/Shower
- Fireplace
- Sprinkler System
- Framed Mirrors
Kitchen Features & Appliances
- Dishwasher
- Disposal
- Ice Maker
- Stainless Steel Appliances
- Pantry
- Island Kitchen
- Eat-in Kitchen
- Kitchen
- Microwave
- Oven
- Range
- Refrigerator
- Quartz Countertops
Model Details
- Hardwood Floors
- Tile Floors
- Dining Room
- Family Room
- Office
- Crown Molding
- Vaulted Ceiling
- Bay Window
- Walk-In Closets
- Double Pane Windows
Fees and Policies
The fees listed below are community-provided and may exclude utilities or add-ons. All payments are made directly to the property and are non-refundable unless otherwise specified.
- Dogs Allowed
-
Fees not specified
- Cats Allowed
-
Fees not specified
- Parking
-
Garage--
Details
Utilities Included
-
Trash Removal
Contact
- Listed by Diane Pourroy
- Phone Number
- Contact
Location
Get Directions
San Jose is the largest city in the San Francisco Bay Area and the beating heart of Silicon Valley, where major tech companies including Adobe, Cisco, and PayPal have long called home. Spanning 182 square miles at the southern end of the bay, it carries real weight as both an economic engine and a cultural center, anchored further by San Jose State University, whose downtown campus shapes much of the city's creative and intellectual energy. Founded in 1777 as California's first city, San Jose balances deep historical roots with an unmistakably forward-facing identity.
Neighborhoods here vary considerably in character. Willow Glen draws renters with tree-lined streets and a walkable village atmosphere along Lincoln Avenue, while the SoFA District and downtown offer a denser, arts-forward setting near SAP Center and The Tech Interactive. Almaden Valley sits closer to open hillside terrain, and Japantown preserves a distinct historic identity just north of downtown.
Learn more about living in San Jose
Education
| Colleges & Universities | Distance | ||
|---|---|---|---|
| Colleges & Universities | Distance | ||
| Drive: | 10 min | 5.0 mi | |
| Drive: | 17 min | 8.1 mi | |
| Drive: | 15 min | 8.6 mi | |
| Drive: | 16 min | 9.4 mi |
304 Titleist Ct is within 10 minutes or 5.0 miles from San Jose State University. It is also near Evergreen Valley College and Santa Clara University.
Transportation options available in San Jose include Mckee Station, located 1.4 miles from 304 Titleist Ct. 304 Titleist Ct is near Norman Y Mineta San Jose International, located 7.9 miles or 13 minutes away, and Metro Oakland International, located 37.0 miles or 48 minutes away.
| Transit / Subway | Distance | ||
|---|---|---|---|
| Transit / Subway | Distance | ||
| Drive: | 2 min | 1.4 mi | |
| Drive: | 4 min | 2.3 mi | |
|
|
Drive: | 4 min | 2.3 mi |
| Drive: | 5 min | 3.0 mi | |
| Drive: | 7 min | 4.1 mi |
| Commuter Rail | Distance | ||
|---|---|---|---|
| Commuter Rail | Distance | ||
| Drive: | 12 min | 6.2 mi | |
| Drive: | 13 min | 7.4 mi | |
| Drive: | 12 min | 7.6 mi | |
|
|
Drive: | 12 min | 7.6 mi |
| Drive: | 12 min | 7.7 mi |
| Airports | Distance | ||
|---|---|---|---|
| Airports | Distance | ||
|
Norman Y Mineta San Jose International
|
Drive: | 13 min | 7.9 mi |
|
Metro Oakland International
|
Drive: | 48 min | 37.0 mi |
Getting Around
 What do Walkability, Transit, Drivability, and Bikeability mean?
Walkability measures the walking distance to day-to-day needs.
Transit measures access to public transportation.
Drivability measures congestion, parking availability, and access to major roads.
Bikeability measures the suitability for cycling.
How It Works
What do Walkability, Transit, Drivability, and Bikeability mean?
Walkability measures the walking distance to day-to-day needs.
Transit measures access to public transportation.
Drivability measures congestion, parking availability, and access to major roads.
Bikeability measures the suitability for cycling.
How It Works
Fairly Walkable
Walkability
50
/ 100
Limited Public Transit
Transit
20
/ 100
Exceptionally Drivable
Drivability
100
/ 100
Fairly Bikeable
Bikeability
40
/ 100
Scores provided by
What do Walkability, Transit, Drivability, and Bikeability mean?
Walkability measures the walking distance to day-to-day needs.
Transit measures access to public transportation.
Drivability measures congestion, parking availability, and access to major roads.
Bikeability measures the suitability for cycling.
How It Works
-
Soundscore™
-
/ 100
Traffic
-Airport
-Businesses
-Scores provided by
HowLoud What is a Sound Score Rating? A Sound Score Rating aggregates noise caused by vehicle traffic, airplane traffic and local sources. How It WorksTime and distance from 304 Titleist Ct.
| Shopping Centers | Distance | ||
|---|---|---|---|
| Shopping Centers | Distance | ||
| Walk: | 3 min | 0.2 mi | |
| Walk: | 5 min | 0.3 mi | |
| Walk: | 15 min | 0.8 mi |
304 Titleist Ct has 3 shopping centers within 0.8 mile, which is about a 15-minute walk. The miles and minutes will be for the farthest away property.
| Parks and Recreation | Distance | ||
|---|---|---|---|
| Parks and Recreation | Distance | ||
|
Penitencia Creek County Park
|
Drive: | 6 min | 2.5 mi |
|
Alum Rock Science and Nature Center
|
Drive: | 11 min | 2.7 mi |
|
Lake Cunningham Park
|
Drive: | 7 min | 4.0 mi |
|
Emma Prusch Farm Park
|
Drive: | 8 min | 4.4 mi |
|
Happy Hollow Park & Zoo
|
Drive: | 10 min | 6.3 mi |
304 Titleist Ct has 5 parks within 6.3 miles, including Penitencia Creek County Park, Alum Rock Science and Nature Center, and Lake Cunningham Park.
| Hospitals | Distance | ||
|---|---|---|---|
| Hospitals | Distance | ||
| Drive: | 4 min | 2.0 mi | |
| Drive: | 13 min | 9.3 mi | |
| Drive: | 19 min | 13.9 mi |
304 Titleist Ct has 3 hospitals within 13.9 miles, the nearest is Regional Medical Center of San Jose which is 2.0 miles away and a 4 minute drive.
| Military Bases | Distance | ||
|---|---|---|---|
| Military Bases | Distance | ||
| Drive: | 24 min | 15.9 mi | |
| Drive: | 60 min | 44.5 mi | |
| Drive: | 61 min | 44.7 mi |
304 Titleist Ct has 3 military bases within 44.7 miles, the nearest is Ames Research Center which is 15.9 miles away and a 24 minute drive.
Amenities
- Washer/Dryer
- Washer/Dryer Hookup
- Air Conditioning
- Heating
- Ceiling Fans
- Smoke Free
- Cable Ready
- Security System
- Trash Compactor
- Storage Space
- Double Vanities
- Tub/Shower
- Fireplace
- Sprinkler System
- Framed Mirrors
- Dishwasher
- Disposal
- Ice Maker
- Stainless Steel Appliances
- Pantry
- Island Kitchen
- Eat-in Kitchen
- Kitchen
- Microwave
- Oven
- Range
- Refrigerator
- Quartz Countertops
- Hardwood Floors
- Tile Floors
- Dining Room
- Family Room
- Office
- Crown Molding
- Vaulted Ceiling
- Bay Window
- Walk-In Closets
- Double Pane Windows
- Gated
- Yard
- Lawn
- Walking/Biking Trails
304 Titleist Ct Photos
-
Front Main Photo
-
Front Driveway
-
Front Entry
-
Living Room
-
-
-
New Kitchen CAD Drawing
-
New Kitchen CAD Drawing
-
New Kitchen Island CAD Drawing
304 Titleist Ct
San Jose, CA 95127