

$2,800 / Month

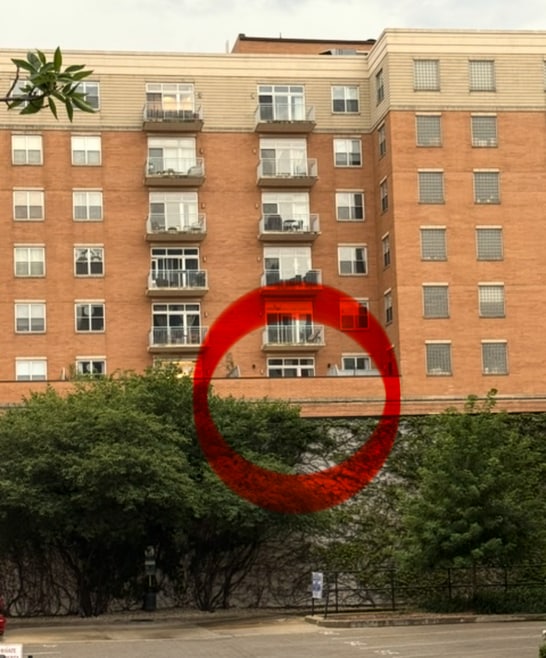
303 W Ohio St Unit 2004

,

Chicago, IL 60654

Share Listing
Favorites
773-466-7150
  • Bedrooms

    1

  • Bathrooms

    1

  • Square Feet

    --

  • Available

    Available Sep 15

Highlights

  • Doorman
  • Fitness Center
  • Elevator
  • Rooftop Deck
  • Lock-and-Leave Community
  • Wood Flooring
303 W Ohio St Unit 2004
Share Listing
Favorites

About This Home

12 Month Lease , Available Sep 15

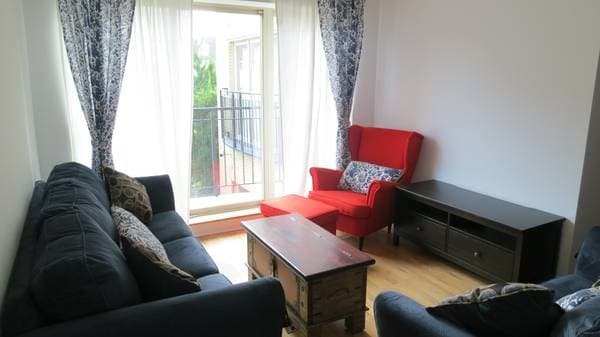
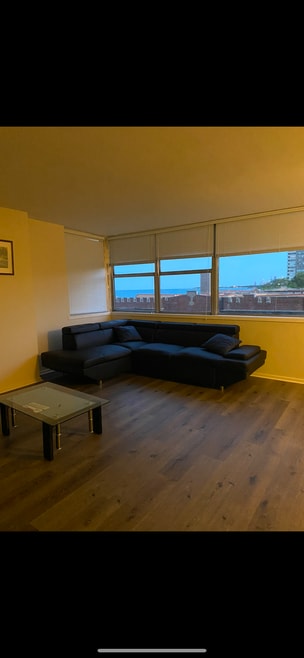
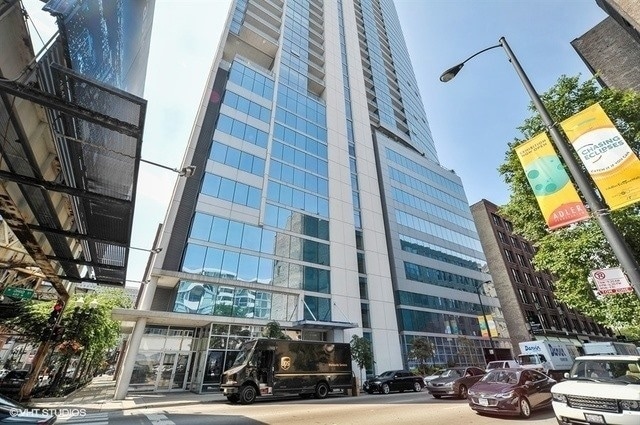
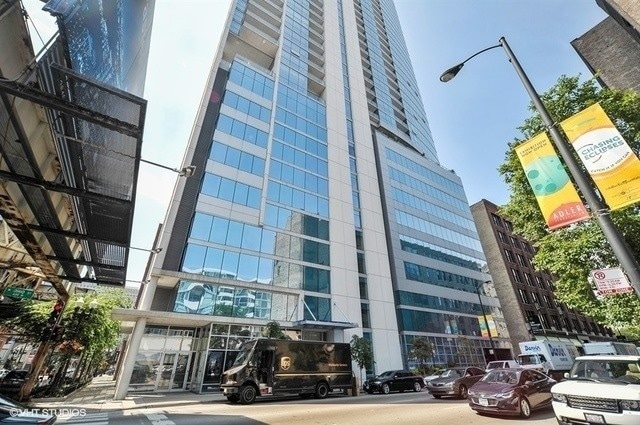
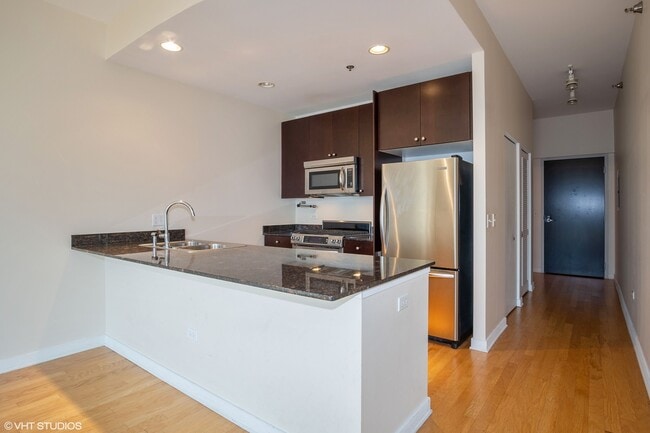
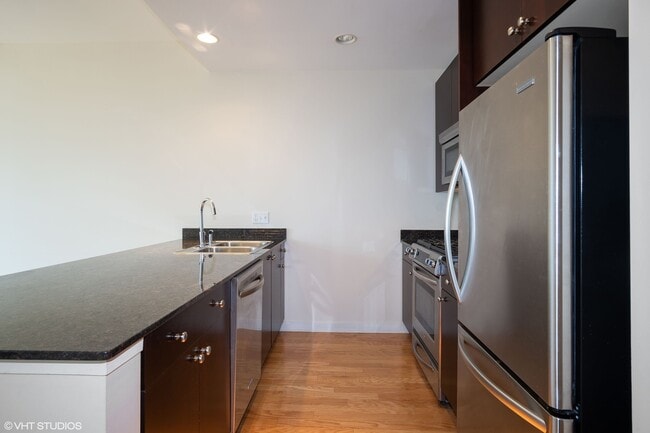
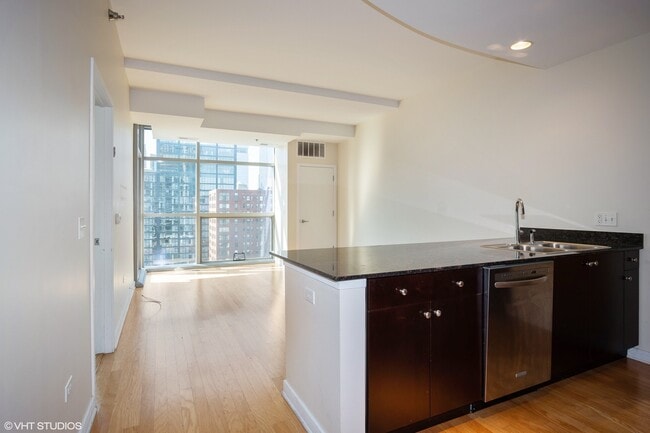
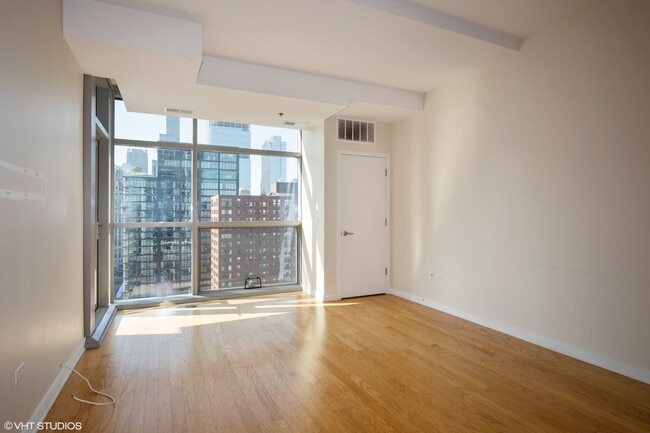
Stunning south facing views welcome you to this stylish 1BR/1BA in River North's Silver Tower! You will be greeted by natural light flooded from the floor to ceiling windows as you step into this spacious floor plan featuring open concept kitchen and living. The kitchen features a breakfast bar,custom cabinetry,stainless steel appliances,and granite countertops. Soak in the views on your private balcony directly off the main living area with ICONIC views of the Merchandise Mart and the Willis Tower PLUS and incredible cityscape stretching across downtown. Primary bedroom featuring a large closet and custom window treatments. Rent includes storage locker,premium cable and internet. Building amenities feature a 24-hour door person,fitness center,and a rooftop deck with grills. Parking available for an additional cost. Steps from the expressway,top restaurants,coffee shops,CTA stops,and everything River North has to offer! Available 9/15. MLS# MRD12737382 Based on information submitted to the MLS GRID as of [see last changed date above]. All data is obtained from various sources and may not have been verified by broker or MLS GRID. Supplied Open House Information is subject to change without notice. All information should be independently reviewed and verified for accuracy. Properties may or may not be listed by the office/agent presenting the information. Some IDX listings have been excluded from this website. Prices displayed on all Sold listings are the Last Known Listing Price and may not be the actual selling price.

303 W Ohio St is a condo located in Cook County and the 60654 ZIP Code.

* Price shown is base rent. Excludes user-selected optional fees and variable or usage-based fees and required charges due at or prior to move-in or at move-out. Price, availability, fees, and any applicable rent special are subject to change without notice.
* Square footage definitions vary. Displayed square footage is approximate.

Home Details

Home Type

Condominium

Year Built

Built in 2009

Bedrooms and Bathrooms

Main Floor Bedroom Bathroom on Main Level 1 Full Bathroom 1 Bedroom 1 Potential Bedroom

Flooring

Wood Carpet

Home Design

Concrete Block And Stucco Construction Entry on the 20th floor

Interior Spaces

Elevator Storage Combination Dining and Living Room Family Room 40-Story Property

Kitchen

Stainless Steel Appliances Range Microwave Dishwasher Disposal

Laundry

Laundry Room Dryer Laundry on main level Washer

Listing and Financial Details

Property Available on 9/15/26 12 Month Lease Term Rent includes cable TV, water, parking, scavenger, security, doorman, exterior maintenance, lawn care, storage lockers, snow removal, internet, air conditioning, wi-fi

Lot Details

Dog Run

Outdoor Features

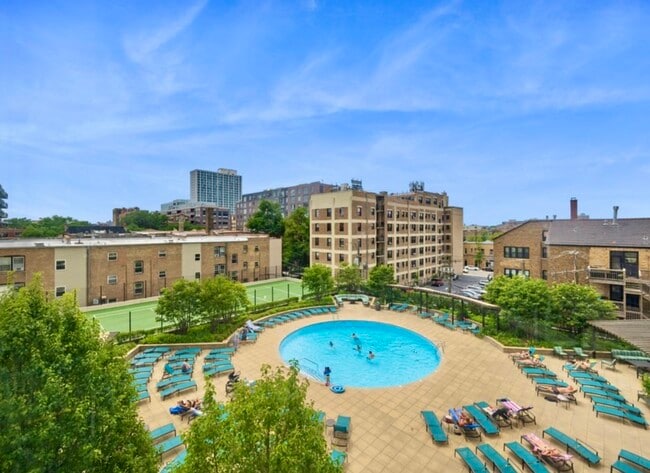
Rooftop Deck Outdoor Kitchen Balcony Fire Pit Outdoor Grill

Parking

1 Car Attached Garage Leased Parking Parking Available

Utilities

Forced Air Heating and Cooling System Cable TV Available Lake Michigan Water 200+ Amp Service Heating System Uses Natural Gas

Community Details

Amenities

Doorman Business Center Sundeck Package Room Community Storage Space

Overview

Lock-and-Leave Community 233 Units High-Rise Community Property managed by The Habitat Company Silver Tower Subdivision

Pet Policy

Pets Allowed

Recreation

Fitness Center

Security

Resident Manager or Management On Site

Fees and Policies

The fees listed below are community-provided and may exclude utilities or add-ons. All payments are made directly to the property and are non-refundable unless otherwise specified.

  • Garage Lot

Property Fee Disclaimer: Based on community-supplied data and independent market research. Subject to change without notice. May exclude fees for mandatory or optional services and usage-based utilities.

Details

Lease Options

  • 12 Months

Contact

  • Listed by Christina Powers | Compass
  • Phone Number
  • Contact
  • Source
    Midwest Real Estate Data LLC
Copyright © 2026 Midwest Real Estate Data, LLC. All rights reserved. All information provided by the listing agent/broker is deemed reliable but is not guaranteed and should be independently verified.
| Edit

Under 30 minutes

Commute Time is calculated at rush hour.
Neighborhood

River North is perhaps the most stylish section of Chicago, and that’s no small accomplishment. This neighborhood features a truly staggering array of art galleries and a cutting-edge design district, making it a magnet for locals who are passionate about the visual arts.

The dining and nightlife scenes are just as diverse and exquisite as the local arts community, with a massive assortment of restaurants, bars, and clubs catering to every taste. The tech sector is well represented here and attracts local professionals, with major companies like Google operating regional headquarters in River North.

The landscape is a treasure trove of architecture, featuring many well-preserved historic buildings well over a century old alongside midcentury masterpieces and ultra-modern skyscrapers. The Magnificent Mile runs along the east side of the neighborhood, and Downtown is right across the river. Residents pay a premium to live here, but most agree it’s well worth the price tag.

Learn more about living in River North 
Amenities
  • Washer/Dryer
  • Air Conditioning
  • Dishwasher
  • Disposal
  • Microwave
  • Refrigerator
Education
Colleges & Universities Distance
Walk: 7 min 0.4 mi
Walk: 8 min 0.4 mi
Walk: 10 min 0.5 mi
Walk: 15 min 0.8 mi
303 W Ohio St Unit 2004 is within 7 minutes or 0.4 mile from The Chicago School. It is also near The Ill. Inst. of Art, Chicago and Moody Bible Institute.
Transportation

Transportation options available in Chicago include Chicago Avenue Station (Brown, Purple Lines), located 0.2 mile from 303 W Ohio St Unit 2004. 303 W Ohio St Unit 2004 is near Chicago Midway International, located 11.5 miles or 19 minutes away, and Chicago O'Hare International, located 17.1 miles or 27 minutes away.

Transit / Subway Distance
Walk: 4 min 0.2 mi
Walk: 6 min 0.3 mi
Walk: 8 min 0.4 mi
Walk: 13 min 0.7 mi
Walk: 13 min 0.7 mi
Commuter Rail Distance
Walk: 18 min 1.0 mi
Drive: 3 min 1.2 mi
Drive: 4 min 1.3 mi
Drive: 4 min 1.4 mi
Drive: 5 min 1.9 mi
Airports Distance
Airports Distance
Chicago Midway International
Drive: 19 min 11.5 mi
Chicago O'Hare International
Drive: 27 min 17.1 mi
Getting Around
Exceptionally Walkable
Walkability
100 / 100
Exceptional Public Transit
Transit
100 / 100
Moderately Drivable
Drivability
60 / 100
Very Bikeable
Bikeability
80 / 100

Scores provided by

What do Walkability, Transit, Drivability, and Bikeability mean? Walkability measures the walking distance to day-to-day needs. Transit measures access to public transportation. Drivability measures congestion, parking availability, and access to major roads. Bikeability measures the suitability for cycling. How It Works
Busy
Soundscore
64 / 100

Traffic

Busy

Airport

Calm

Businesses

Busy

Scores provided by

HowLoud What is a Sound Score Rating? A Sound Score Rating aggregates noise caused by vehicle traffic, airplane traffic and local sources. How It Works
Points of Interest

Time and distance from 303 W Ohio St Unit 2004.

Shopping Centers Distance
Walk: 4 min 0.3 mi
Walk: 5 min 0.3 mi
Walk: 8 min 0.4 mi
303 W Ohio St Unit 2004 has 3 shopping centers within 0.4 mile, which is about a 8-minute walk. The miles and minutes will be for the farthest away property.
Parks and Recreation Distance
Alliance for the Great Lakes
Walk: 20 min 1.0 mi
Openlands
Walk: 21 min 1.1 mi
Lake Shore Park
Drive: 2 min 1.2 mi
Millennium Park
Drive: 3 min 1.2 mi
Grant Park
Drive: 4 min 1.8 mi
303 W Ohio St Unit 2004 has 5 parks within 1.8 miles, including Alliance for the Great Lakes, Openlands, and Lake Shore Park.
Hospitals Distance
Hospitals Distance
Walk: 17 min 0.9 mi
Walk: 19 min 1.0 mi
Drive: 6 min 2.6 mi
303 W Ohio St Unit 2004 has 3 hospitals within 2.6 miles, the nearest is Northwestern Memorial Hospital which is 0.9 mile away and a 17 minute walk.
Military Bases Distance
Drive: 35 min 24.8 mi
Drive: 44 min 30.3 mi
Drive: 48 min 35.7 mi
303 W Ohio St Unit 2004 has 3 military bases within 35.7 miles, the nearest is US Military Reservation Elk Grove which is 24.8 miles away and a 35 minute drive.

You May Also Like

Similar Rentals Nearby