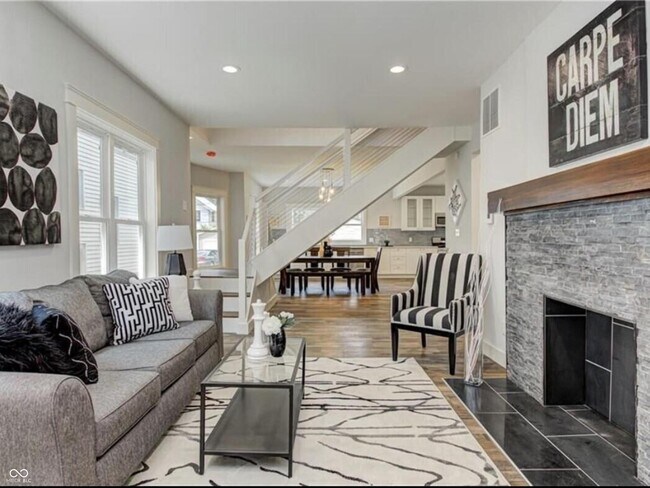
$2,550
/ Month
3026 Broadway St
Indianapolis, IN 46205
Favorites
317-618-2540
-
Bedrooms
4
-
Bathrooms
4
-
Square Feet
2,527 sq ft
-
Available
Available Aug 1
Highlights
- Traditional Architecture
- Wood Flooring
- Covered Patio or Porch
- Vinyl Plank Flooring
- Forced Air Heating and Cooling System
- Combination Kitchen and Dining Room
3026 Broadway St

Favorites
About This Home
12 Month Lease
,
Available Aug 1
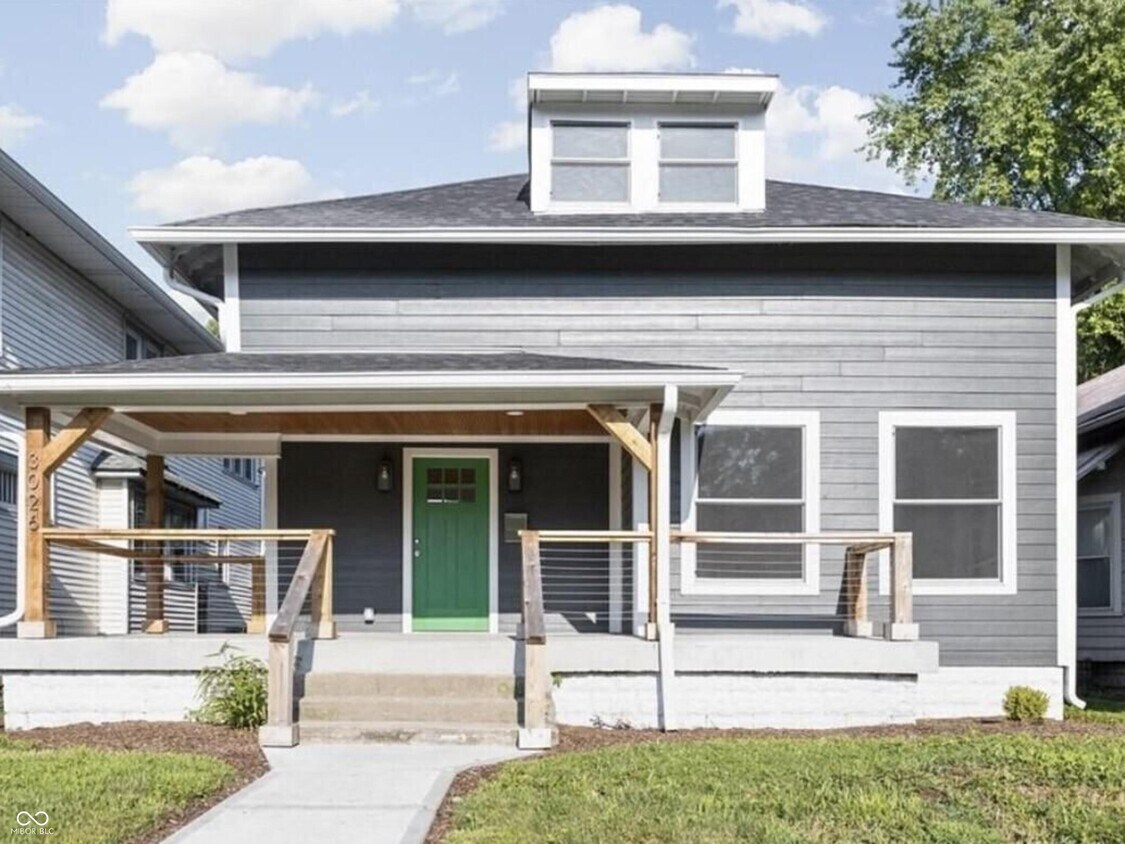
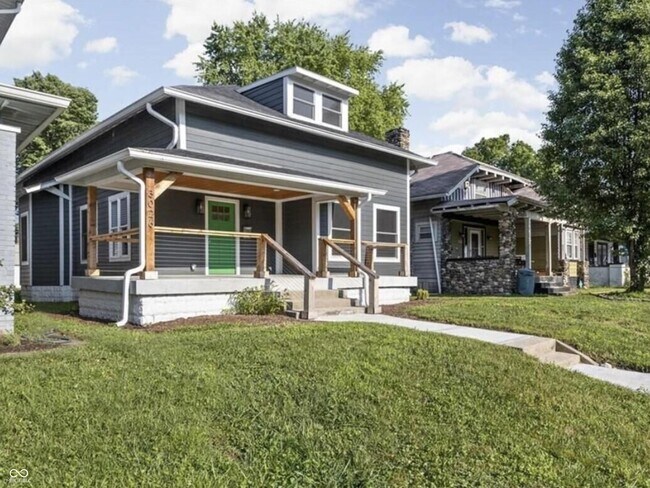
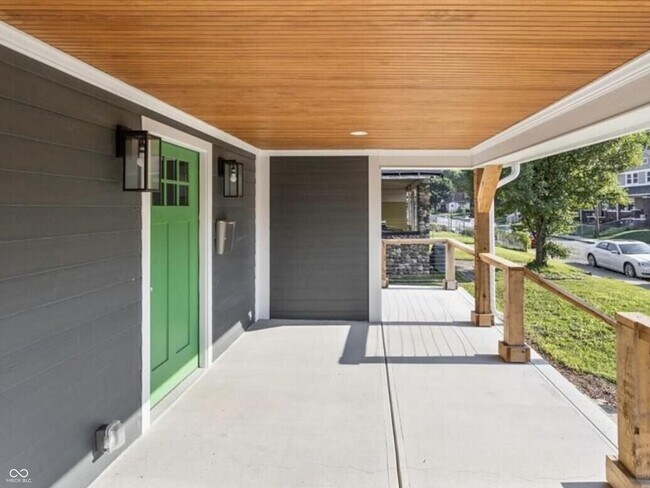
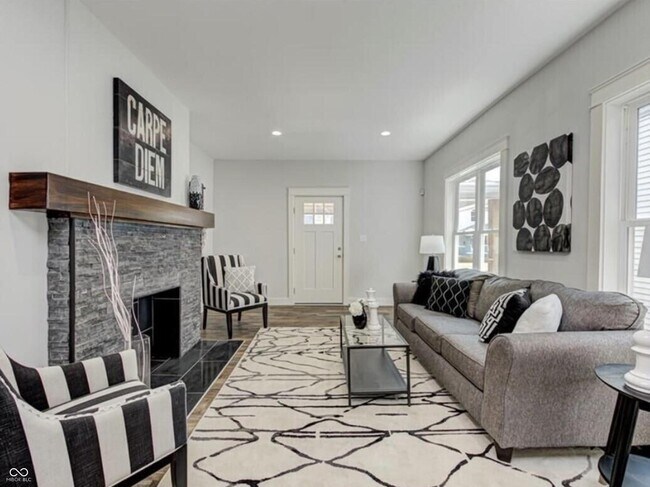
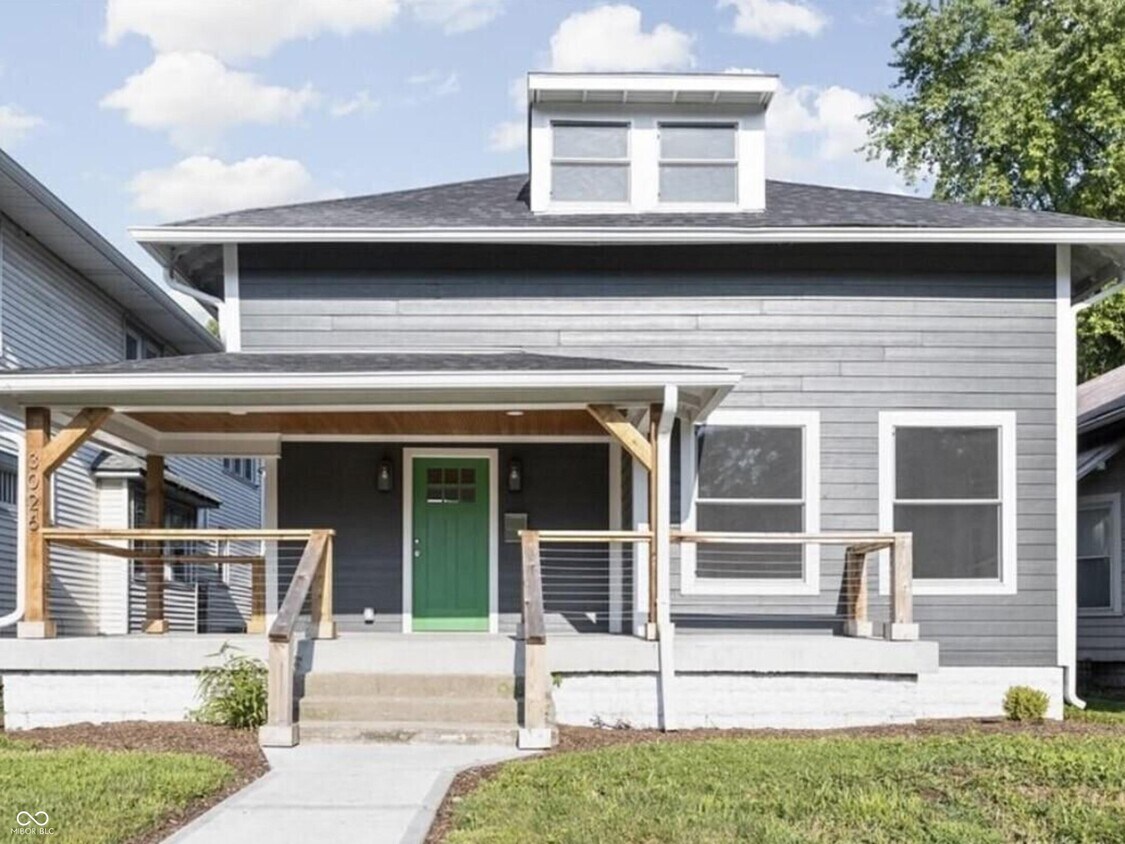
Central Indianapolis Living - 4BR/3.5BA with 2 Master Suites! 10 min to Butler. 10 min to IU Indy. 10 min to the Downtown Hospital District. A spacious 3,400 sq ft single-family home with 4 bedrooms,5 bathrooms,and two full master suites,and room for the whole family to actually live. A large common area,full kitchen,and huge front porch give everyone space to study,host,or simply decompress. Location does the heavy lifting: 10 minutes to Butler University,10 minutes to IU Indy,10 minutes to IU Methodist,and the downtown hospital district - Riley,Eskenazi,and the rest. Whether you're a student,nurse,resident,or traveling professional,your commute just got short. Run by local landlords who care and keep the standard high. Rent: $2,550/month. Deposit: $2,550 (one month). Available now! Schedule your tour today - this one won't last. Based on information submitted to the MLS GRID as of [see last changed date above]. All data is obtained from various sources and may not have been verified by broker or MLS GRID. Supplied Open House Information is subject to change without notice. All information should be independently reviewed and verified for accuracy. Properties may or may not be listed by the office/agent presenting the information. Some IDX listings have been excluded from this website. Prices displayed on all Sold listings are the Last Known Listing Price and may not be the actual selling price.
3026 Broadway St is a house located in Marion County and the 46205 ZIP Code. This area is served by the Indianapolis Public Schools attendance zone.
* Price shown is base rent. Excludes user-selected optional fees and variable or usage-based fees and required charges due at or prior to move-in or at move-out. Price, availability, fees, and any applicable rent special are subject to change without notice.
* Square footage definitions vary. Displayed square footage is approximate.
Home Details
Home Type
Single Family Detached Home
Year Built
Built in 1915
Basement
Crawl Space
Bedrooms and Bathrooms
5 Bathrooms
4 Bedrooms
Flooring
Wood
Vinyl Plank
Carpet
Laminate
Home Design
Traditional Architecture
Vinyl Siding
Interior Spaces
Combination Kitchen and Dining Room
Partially Furnished
2,527 Sq Ft Home
2-Story Property
Kitchen
Gas Cooktop
Gas Oven
Microwave
Dishwasher
Disposal
Listing and Financial Details
Security Deposit $1,000
Property Available on 8/1/26
12-Month Minimum Lease Term
$50 Application Fee
$6,838 Total Annual Tax in 2025
Tax Lot 49-06-24-138-038.000-101
Assessor Parcel Number 490624138038000101
Tenant pays for all utilities
The owner pays for lawncare
Lot Details
5,227 Sq Ft Lot
Outdoor Features
Covered Patio or Porch
Utilities
Forced Air Heating and Cooling System
Community Details
Overview
No Home Owners Association
Pet Policy
No Pets Allowed
Fees and Policies
The fees listed below are community-provided and may exclude utilities or add-ons. All payments are made directly to the property and are non-refundable unless otherwise specified. Use the Cost Calculator to determine costs based on your needs.
-
One-Time Basics
-
Due at Application
-
Application Fee Per Applicant$50
-
-
Due at Application
Property Fee Disclaimer: Based on community-supplied data and independent market research. Subject to change without notice. May exclude fees for mandatory or optional services and usage-based utilities.
Details
Lease Options
-
12 Months
Contact
- Listed by Dentric Vance | Shouse Realty Group LLC
- Phone Number
- Contact
Location
Get Directions
The historic Mapleton-Fall Creek neighborhood sits just between downtown Indianapolis and the Broad Ripple Village in an area known as Mid-North Indy. What began as a rural village located about three miles outside Indianapolis has developed into a popular suburb where Tudor, Colonial Revival, and Arts and Crafts architecture still line the streets. New residents continually move to the trendy neighborhood, drawn by its beauty and excellent location. This mixed-use neighborhood contains a variety of shops, businesses, grocery stores, restaurants, and parks.
Learn more about living in Mapleton Fall Creek
Amenities
- Air Conditioning
- Heating
- Dishwasher
- Disposal
- Microwave
- Oven
- Range
- Refrigerator
- Hardwood Floors
Education
| Colleges & Universities | Distance | ||
|---|---|---|---|
| Colleges & Universities | Distance | ||
| Drive: | 3 min | 1.2 mi | |
| Drive: | 6 min | 2.5 mi | |
| Drive: | 8 min | 3.6 mi | |
| Drive: | 9 min | 4.3 mi |
3026 Broadway St is within 3 minutes or 1.2 miles from Ivy Tech Community College. It is also near IU - School of Medicine and Butler University.
Schools


Public Elementary & Middle School
Grades PK-8
599 Students
Attendance Zone
Public Middle School
Grades 6-8
509 Students
Attendance Zone
Public Middle School
Grades 6-8
623 Students
Attendance Zone
Public High School
Grades 9-12
1,206 Students
Attendance Zone
Public High School
Grades 9-12
349 Students
Attendance Zone
Private Elementary, Middle & High School
Grades K-12
91 Students
Nearby
Private Elementary & Middle School
Grades PK-8
295 Students
Nearby
School data provided by
 The GreatSchools Rating helps parents compare schools within a state based on a variety of school quality indicators and provides a helpful picture of how effectively each school serves all of its students. Ratings are on a scale of 1 (below average) to 10 (above average) and can include test scores, college readiness, academic progress, advanced courses, equity, discipline and attendance data. We also advise parents to visit schools, consider other information on school performance and programs, and consider family needs as part of the school selection process.
View GreatSchools Rating Methodology
Data provided by GreatSchools.org © 2026. All rights reserved.
The GreatSchools Rating helps parents compare schools within a state based on a variety of school quality indicators and provides a helpful picture of how effectively each school serves all of its students. Ratings are on a scale of 1 (below average) to 10 (above average) and can include test scores, college readiness, academic progress, advanced courses, equity, discipline and attendance data. We also advise parents to visit schools, consider other information on school performance and programs, and consider family needs as part of the school selection process.
View GreatSchools Rating Methodology
Data provided by GreatSchools.org © 2026. All rights reserved.
Getting Around
 What do Walkability, Transit, Drivability, and Bikeability mean?
Walkability measures the walking distance to day-to-day needs.
Transit measures access to public transportation.
Drivability measures congestion, parking availability, and access to major roads.
Bikeability measures the suitability for cycling.
How It Works
What do Walkability, Transit, Drivability, and Bikeability mean?
Walkability measures the walking distance to day-to-day needs.
Transit measures access to public transportation.
Drivability measures congestion, parking availability, and access to major roads.
Bikeability measures the suitability for cycling.
How It Works
Fairly Walkable
Walkability
50
/ 100
Some Public Transit
Transit
40
/ 100
Very Drivable
Drivability
80
/ 100
Moderately Bikeable
Bikeability
70
/ 100
Scores provided by
What do Walkability, Transit, Drivability, and Bikeability mean?
Walkability measures the walking distance to day-to-day needs.
Transit measures access to public transportation.
Drivability measures congestion, parking availability, and access to major roads.
Bikeability measures the suitability for cycling.
How It Works
-
Soundscore™
-
/ 100
Traffic
-Airport
-Businesses
-Scores provided by
HowLoud What is a Sound Score Rating? A Sound Score Rating aggregates noise caused by vehicle traffic, airplane traffic and local sources. How It WorksYou May Also Like
Similar Rentals Nearby
-
-
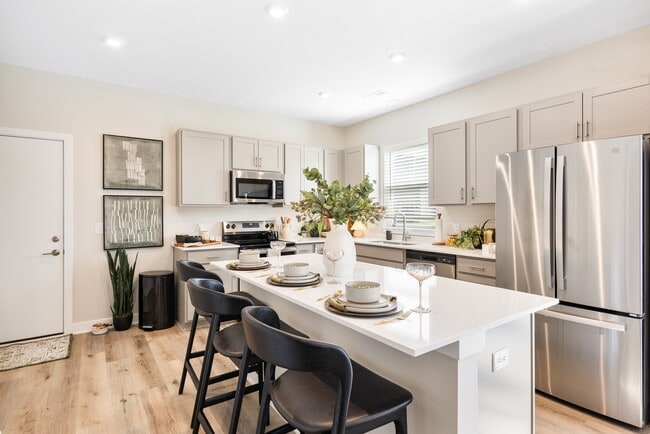
4 Beds$4,100Total Monthly PriceTotal Monthly Price NewPrices include base rent and required monthly fees of $150. Variable costs based on usage may apply.Base Rent:4 Beds$3,9501 Month Free
-
1 / 36
-
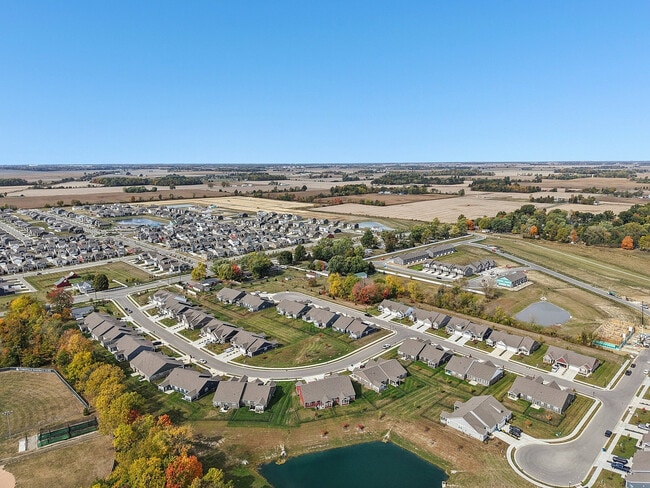 Total Monthly Price New4 Beds$2,485+Total Monthly PricePrices include base rent and required monthly fees of $109. Variable costs based on usage may apply.Base Rent:4 Beds$2,375+
 -
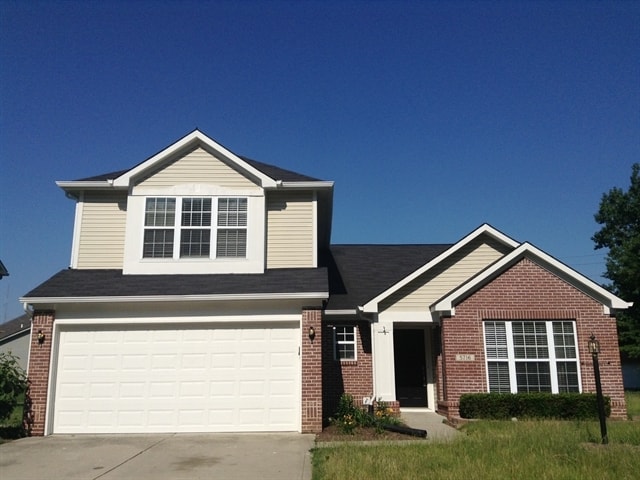 4 Beds$2,290Total Monthly PriceTotal Monthly Price NewPrices include all required monthly fees.House for Rent
 -
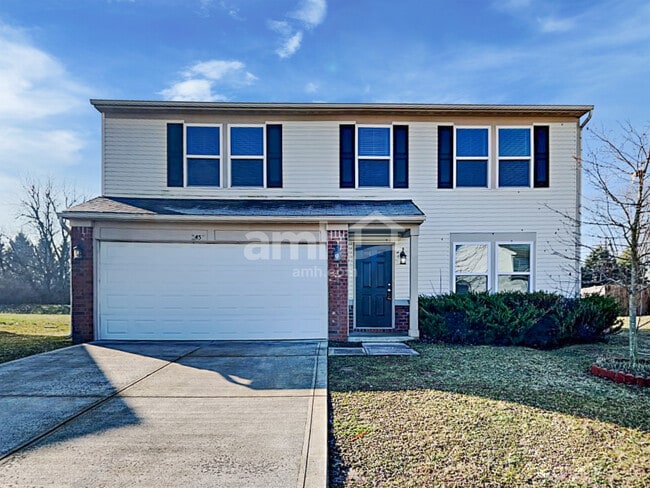 4 Beds$1,970Total Monthly PriceTotal Monthly Price NewPrices include all required monthly fees.House for Rent
 -
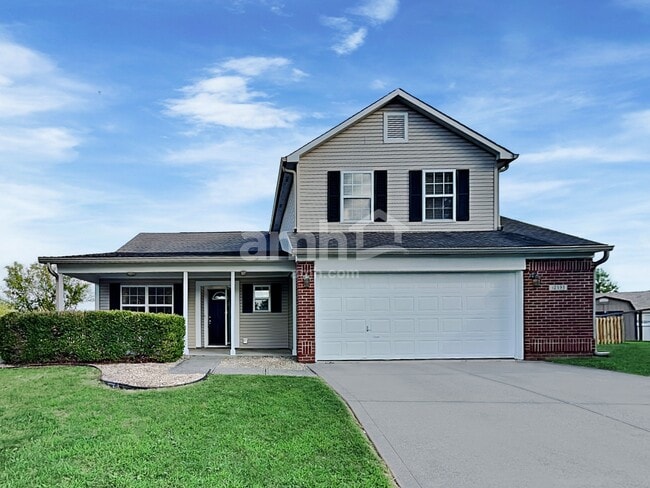 4 Beds$2,230Total Monthly PriceTotal Monthly Price NewPrices include all required monthly fees.House for Rent
 -
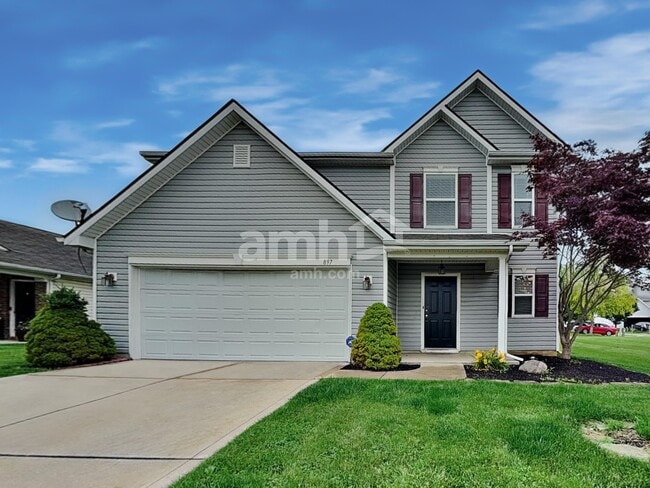 4 Beds$2,290Total Monthly PriceTotal Monthly Price NewPrices include all required monthly fees.House for Rent
 -
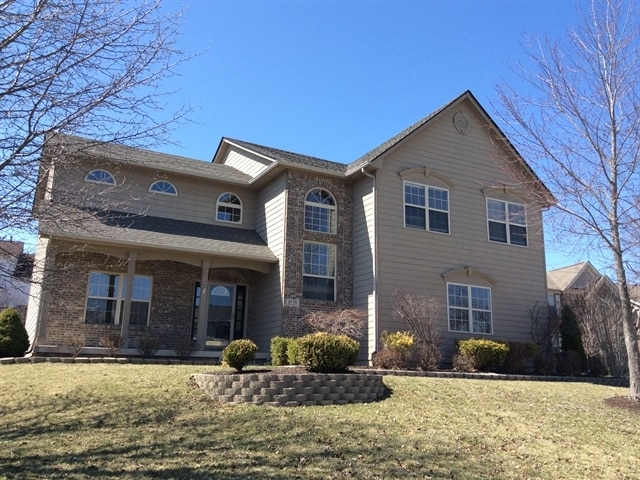 4 Beds$2,880Total Monthly PriceTotal Monthly Price NewPrices include all required monthly fees.House for Rent
 -
 4 Beds$2,255Total Monthly PriceTotal Monthly Price NewPrices include all required monthly fees.House for Rent

3026 Broadway St
Indianapolis, IN 46205