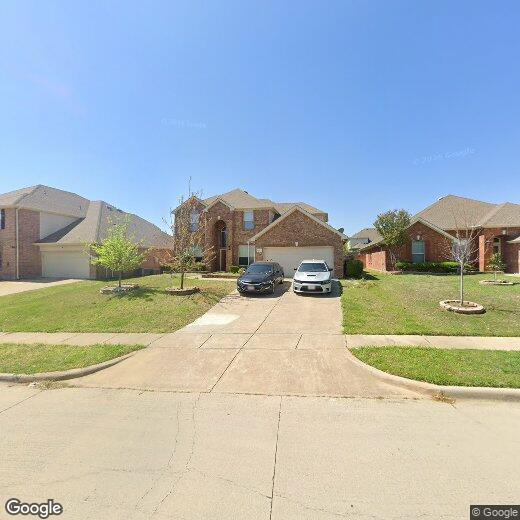
$3,300
/ Month
3023 Riverwood Ln
Grand Prairie, TX 75052
Favorites
573-200-4122
-
Bedrooms
4
-
Bathrooms
3.5
-
Square Feet
3,078 sq ft
-
Available
Available Sep 1
Highlights
- Open Floorplan
- Vaulted Ceiling
- Traditional Architecture
- Wood Flooring
- Enclosed Parking
- 2 Car Attached Garage
3023 Riverwood Ln

Favorites
About This Home
$3,300 deposit,
Available Sep 1
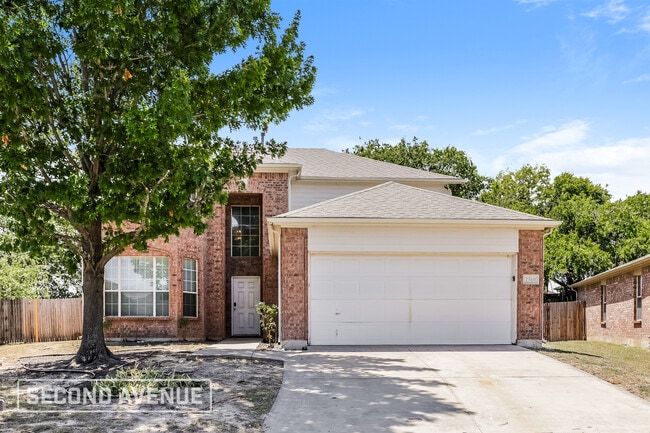
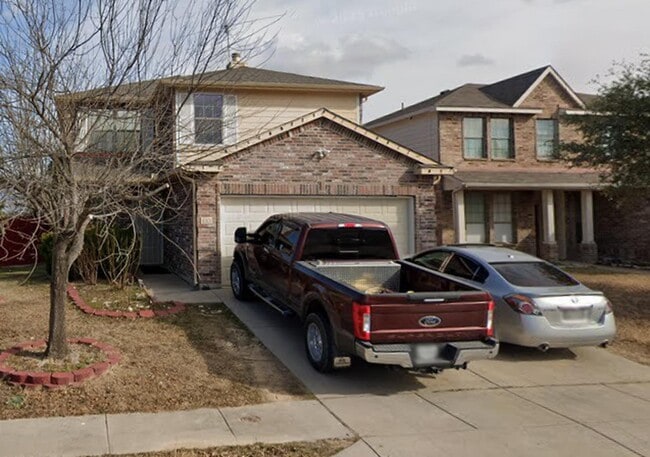
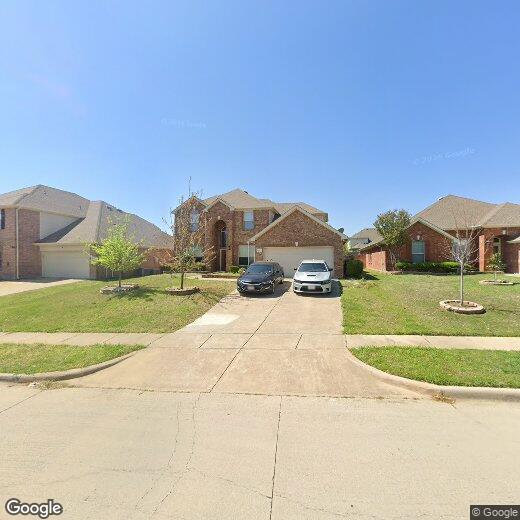
Welcome to this beautiful and well-kept 4-bedroom home with a large yard, green grass, and nice flowerbeds. The open foyer leads to a formal dining room with pretty lights, crown molding, and chair-rail details. The home offers high ceilings, plenty of natural light, and a beautiful iron staircase. The eat-in kitchen features stainless steel appliances, recessed lights, a tile backsplash, granite countertops, a center island, and a breakfast bar. Hardwood floors are found in the living room, office, and all bedrooms. A half bath on the main floor is perfect for guests. The spacious primary suite includes a walk-in closet and a 5-piece bath with a jetted tub. One upstairs bedroom has its own attached bath and walk-in closet. The upstairs bonus room with a vaulted ceiling is great for a game room or family room. The fenced backyard offers open and covered patio space, a large lawn, and a storage shed. Don’t miss this great opportunity to make this wonderful home yours!
3023 Riverwood Ln is a house located in Tarrant County and the 75052 ZIP Code.
* Price shown is base rent. Excludes user-selected optional fees and variable or usage-based fees and required charges due at or prior to move-in or at move-out. Price, availability, fees, and any applicable rent special are subject to change without notice.
* Square footage definitions vary. Displayed square footage is approximate.
Home Details
Home Type
Single Family Detached Home
Year Built
Built in 2006
Bedrooms and Bathrooms
3.5 Bathrooms
4 Bedrooms
Flooring
Wood
Ceramic Tile
Home Design
Traditional Architecture
Brick Exterior Construction
Composition Roof
Slab Foundation
Interior Spaces
Open Floorplan
Living Room with Fireplace
Vaulted Ceiling
Crown Molding
Recessed Lighting
Ceiling Fan
Wood Burning Fireplace
3,078 Sq Ft Home
2-Story Property
Kitchen
Electric Cooktop
Electric Oven
Microwave
Dishwasher
Disposal
Listing and Financial Details
Property Available on 9/1/26
Legal Lot and Block 10 / 16
Assessor Parcel Number 40905772
Tenant pays for all utilities
Residential Lease
Lot Details
8,233 Sq Ft Lot
Gated Home
Privacy Fence
Wood Fence
Back Yard
Parking
Enclosed Parking
2 Car Attached Garage
Side by Side Parking
Single Garage Door
Front Facing Garage
Inside Entrance
Parking Accessed On Kitchen Level
Off-Street Parking
Driveway
Schools
Jones Elementary School
Jones Middle School
Timberview High School
Utilities
Central Heating and Cooling System
Electric Water Heater
Community Details
Overview
$18 Monthly HOA Fees
Lynn Creek Hills HOA
Lynn Creek Hills Subdivision
Association fees include management
Pet Policy
Pets Allowed
Pet Deposit $250
3 Pets Allowed
Fees and Policies
The fees listed below are community-provided and may exclude utilities or add-ons. All payments are made directly to the property and are non-refundable unless otherwise specified. Use the Cost Calculator to determine costs based on your needs.
-
One-Time Basics
-
Due at Application
-
Application Fee Per ApplicantCharged per applicant.$0
-
-
Due at Move-In
-
Security Deposit - RefundableCharged per unit.$3,300
-
-
Due at Application
-
Covered
-
Street Parking
-
Garage Lot
Property Fee Disclaimer: Based on community-supplied data and independent market research. Subject to change without notice. May exclude fees for mandatory or optional services and usage-based utilities.
Contact
- Listed by Ruja Maka | DHS Realty
- Phone Number
- Contact
-
Source
 North Texas Real Estate Information System, Inc.
Copyright © 2026 North Texas Real Estate Information Systems, Inc. All rights reserved. All information provided by the listing agent/broker is deemed reliable but is not guaranteed and should be independently verified.
Location
Get Directions
Starting just south of downtown and extending along I-35W to roughly Burelson Retta Road, South Fort Worth covers a large area. With easy access to two popular lakes -- Lake Arlington and Joe Pool Lake -- South Fort Worth provides the ideal blend of suburban community, proximity to Arlington and Dallas, and access to boating and fishing.
Several smaller communities make up South Fort Worth, including Kennedale, Everman, Rendon, and Forest Hill. Residents have fast access to major highways, including I-20, I-30, and I-820. South Fort Worth is convenient to Texas Wesleyan University, Sycamore Park, and Cobb Park.
Learn more about living in South Fort Worth
Amenities
- Air Conditioning
- Heating
- Ceiling Fans
- Fireplace
- Dishwasher
- Disposal
- Microwave
- Oven
- Range
- Hardwood Floors
- Tile Floors
- Vaulted Ceiling
- Gated
- Fenced Lot
- Yard
Education
| Colleges & Universities | Distance | ||
|---|---|---|---|
| Colleges & Universities | Distance | ||
| Drive: | 6 min | 2.2 mi | |
| Drive: | 17 min | 9.9 mi | |
| Drive: | 19 min | 12.3 mi | |
| Drive: | 23 min | 15.3 mi |
3023 Riverwood Ln is within 6 minutes or 2.2 miles from Tarrant Co. Coll., South East. It is also near UT Arlington and Dallas Baptist University.
Getting Around
 What do Walkability, Transit, Drivability, and Bikeability mean?
Walkability measures the walking distance to day-to-day needs.
Transit measures access to public transportation.
Drivability measures congestion, parking availability, and access to major roads.
Bikeability measures the suitability for cycling.
How It Works
What do Walkability, Transit, Drivability, and Bikeability mean?
Walkability measures the walking distance to day-to-day needs.
Transit measures access to public transportation.
Drivability measures congestion, parking availability, and access to major roads.
Bikeability measures the suitability for cycling.
How It Works
Somewhat Walkable
Walkability
30
/ 100
Exceptionally Drivable
Drivability
90
/ 100
Fairly Bikeable
Bikeability
40
/ 100
Scores provided by
What do Walkability, Transit, Drivability, and Bikeability mean?
Walkability measures the walking distance to day-to-day needs.
Transit measures access to public transportation.
Drivability measures congestion, parking availability, and access to major roads.
Bikeability measures the suitability for cycling.
How It Works
-
Soundscore™
-
/ 100
Traffic
-Airport
-Businesses
-Scores provided by
HowLoud What is a Sound Score Rating? A Sound Score Rating aggregates noise caused by vehicle traffic, airplane traffic and local sources. How It WorksYou May Also Like
Similar Rentals Nearby

3023 Riverwood Ln
Grand Prairie, TX 75052