$6,350
Total Monthly Price
3007 Oliver St NW
Washington, DC 20015
Favorites
240-221-5383
-
Bedrooms
5
-
Bathrooms
4.5
-
Square Feet
4,000 sq ft
-
Available
Available Sep 1
Highlights
- Patio
- Walk-In Closets
- Yard
- Fireplace
- Basement
3007 Oliver St NW

Favorites
About This Home
24 Month Lease,
$6,350 deposit,
Available Sep 1

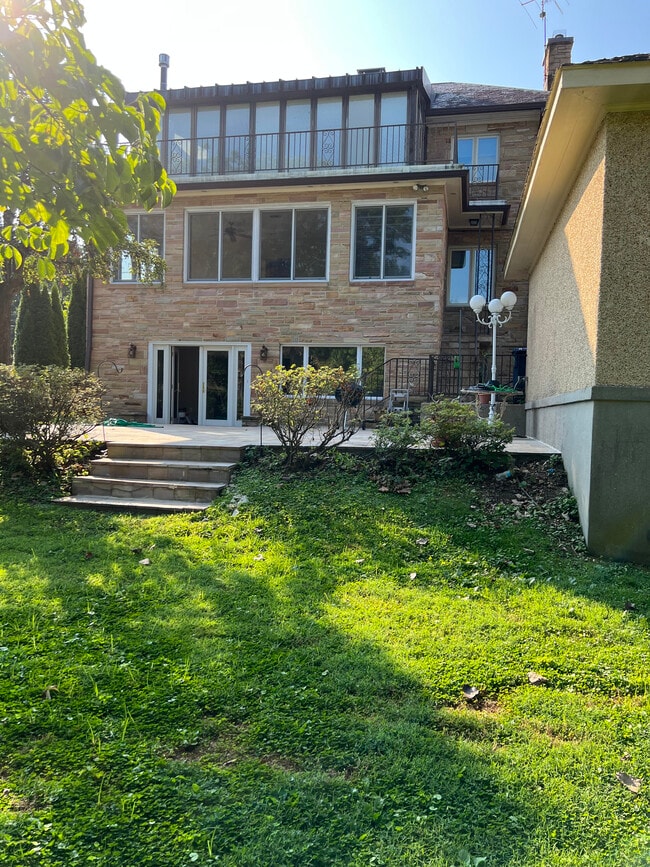
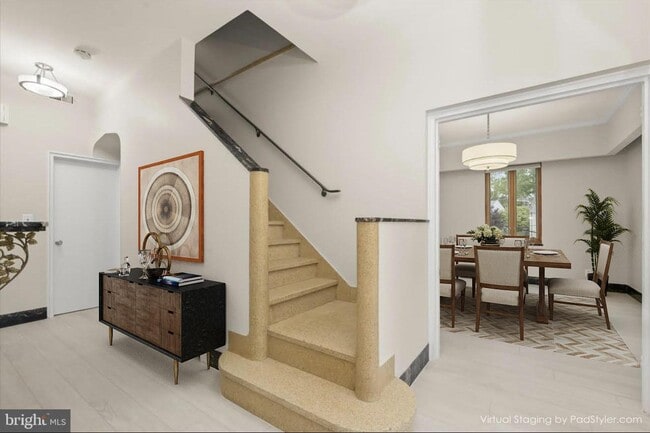
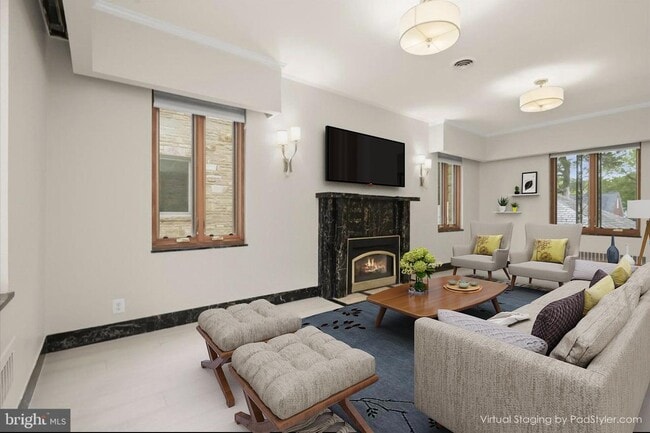
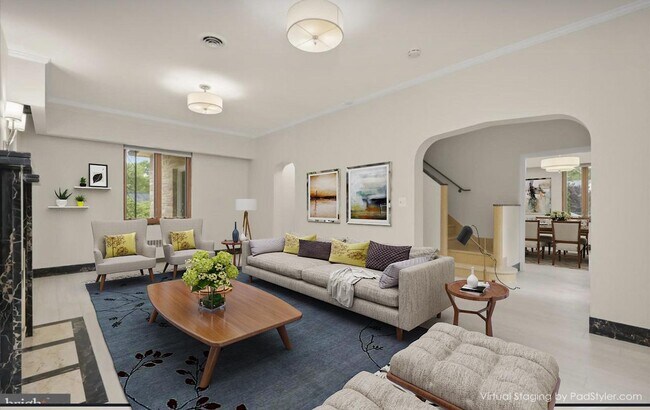
Centrally located in one of Washington's most desired established neighborhoods, this distinguished Chevy Chase, D.C. residence features 9 foot ceilings, 5 bedrooms, 4.5 bathrooms, and offers a rare combination of timeless architecture, gracious entertaining spaces and everyday comfort. Thoughtfully designed for both family living and executive entertainment, every room reflects the warmth of the natural sunlight and its large Pella windows boast of an effortless connection between indoor and outdoor living. The center hall entrance guides you to your desitnation. The elegant arches allow you to pass effortlessly from entertaining in the living room to celebrating a special occasion in the dining room or family room. Food is quietly prepared in the adjacent fully equipped kitchen that one can easily prepare and serve both a formal meal in the dining room or a casual one, if desire, simultaneiously in the family room. The upstairs bedrooms become private retreats as each offer unique amenities. Choose from 2 primary bedrooms. One includes his-and-hers closets, private access to an upscale porcelain-tile bathroom, and a walk-in dressing room. The other has lofted ceilings, a gas log fireplace and a private access to a backyard overlook. This choice also has access to the walk-in closet and private master bathroom. If this is chosen as primary, then the remaining 3 bedrooms then will use the hall marble bathroom with massaging tub and shower. This jetted tub provides relaxing and/or therapy at the push of a button. From the hall, a private stairway leads you to the top-floor bedroom. Cedar closets surround the perimeter of the room; drawers are built into a side wall, and a single marble sink provides running water to prepare for the day. There is a decorative bookcase and louvered ceiling window for fresh air. This bedroom can also be transformed into a wonderful playroom or study area. The walk-out basement is 100% finished with 8 foot ceilings. the center staircase divides the space, thus providing different uses: a living area and an entertaining area. On the left side, the bedroom overlooks the rear yard and is brighlty lit with a casement Pella window. There are built in drawers and a 6 foot cedar closet. Just outside the bedroom, there are custom cabinets and space for a table. Towards the front of the home, there is also a custom built travertine marble bathroom. Tucked behind the staircase, there is a newly tiled laundry area with a standard-size washer and dryer, sink with tall spigot and sprayer,and updated white wall cabinets. The wine cellar is accessed immediately from the bottom of the center stairs which faces the front of the house. Entertainment and family areas command the right side and provide direct access to the stone patio and level yard. Flood lights are mounted on the rear of the home to provide adequate yard lighting so that the family can enjoy an afternoon barbecue and/or garden party into the wee hours of the night. Here,children create unforgettable memories while their parents cement their friendship with neighbors that seem to last for life. The stability of the Chevy Chase neighborhood is well known and cherished. The schools are excellent. Our location is both convenient and tranquil. Rock Creek Park is within walking distance; nature abounds around us. To recap: La Fayette Elementary, Blessed Sacrament school district Georgetown, Sibley and George Washington Hospital 20-minute drive Bethesda Naval Hospital, NIH within 10 minutes Embassy Row, State Dept., World Bank, etc. 20 minutes or less Bus stop at the corner of Oliver St and Utah Ave. Major roads include: Utah Ave, Oregon Ave. Military road, Western Ave, Wisconsin Ave, Connecticut Ave.
3007 Oliver St Nw is a house located in District of Columbia County and the 20015 ZIP Code.
* Price shown is total price based on community-supplied monthly required fees. Excludes user-selected optional fees and variable or usage-based fees and required charges due at or prior to move-in or at move-out. Price, availability, fees, and any applicable rent special are subject to change without notice.
* Square footage definitions vary. Displayed square footage is approximate.
House Features
Washer/Dryer
Air Conditioning
Walk-In Closets
Refrigerator
- Washer/Dryer
- Air Conditioning
- Ceiling Fans
- Cable Ready
- Trash Compactor
- Storage Space
- Tub/Shower
- Fireplace
- Kitchen
- Refrigerator
- Dining Room
- Family Room
- Basement
- Walk-In Closets
- Laundry Facilities
- Patio
- Yard
Fees and Policies
The fees listed below are community-provided and may exclude utilities or add-ons. All payments are made directly to the property and are non-refundable unless otherwise specified.
- Dogs Allowed
-
Fees not specified
-
Weight limit--
-
Pet Limit--
- Parking
-
Street--
Details
Utilities Included
-
Trash Removal
Property Information
-
Built in 1947
Contact
- Phone Number
- Contact
Location
Get Directions
Washington, D.C. is the only American city that functions simultaneously as a seat of federal power and a fully lived-in, working metropolis. Its economy runs on government, law, lobbying, healthcare, and higher education, with major institutions like Georgetown University, George Washington University, and Howard University anchoring a consistent demand for housing across the city's 62 square miles. Neighborhoods range considerably in character: Capitol Hill's historic rowhouses sit close to the Library of Congress and Eastern Market, while NoMa and Navy Yard offer newer high-rise apartment communities near the Anacostia waterfront. Georgetown draws renters who want Federal-style architecture and a walkable street grid, while Dupont Circle and Logan Circle deliver a denser, more energetic atmosphere. The rental market reflects that range, with studio apartments and sleek high-rises downtown giving way to rowhouse conversions and mid-rise apartment communities in residential corridors.
Learn more about living in Washington
Education
| Colleges & Universities | Distance | ||
|---|---|---|---|
| Colleges & Universities | Distance | ||
| Drive: | 5 min | 2.1 mi | |
| Drive: | 6 min | 2.8 mi | |
| Drive: | 8 min | 3.4 mi | |
| Drive: | 10 min | 4.6 mi |
3007 Oliver St NW is within 5 minutes or 2.1 miles from Univ. District of Columbia. It is also near American University and Montgomery Coll., Takoma Park.
Transportation options available in Washington include Friendship Heights, located 2.0 miles from 3007 Oliver St NW. 3007 Oliver St NW is near Ronald Reagan Washington Ntl, located 11.0 miles or 22 minutes away, and Washington Dulles International, located 25.3 miles or 46 minutes away.
| Transit / Subway | Distance | ||
|---|---|---|---|
| Transit / Subway | Distance | ||
|
|
Drive: | 4 min | 2.0 mi |
|
|
Drive: | 5 min | 2.1 mi |
|
|
Drive: | 4 min | 2.1 mi |
|
|
Drive: | 7 min | 2.7 mi |
|
|
Drive: | 8 min | 3.5 mi |
| Commuter Rail | Distance | ||
|---|---|---|---|
| Commuter Rail | Distance | ||
| Drive: | 8 min | 3.3 mi | |
| Drive: | 12 min | 5.5 mi | |
| Drive: | 16 min | 6.8 mi | |
| Drive: | 15 min | 7.4 mi | |
|
|
Drive: | 14 min | 7.4 mi |
| Airports | Distance | ||
|---|---|---|---|
| Airports | Distance | ||
|
Ronald Reagan Washington Ntl
|
Drive: | 22 min | 11.0 mi |
|
Washington Dulles International
|
Drive: | 46 min | 25.3 mi |
Getting Around
 What do Walkability, Transit, Drivability, and Bikeability mean?
Walkability measures the walking distance to day-to-day needs.
Transit measures access to public transportation.
Drivability measures congestion, parking availability, and access to major roads.
Bikeability measures the suitability for cycling.
How It Works
What do Walkability, Transit, Drivability, and Bikeability mean?
Walkability measures the walking distance to day-to-day needs.
Transit measures access to public transportation.
Drivability measures congestion, parking availability, and access to major roads.
Bikeability measures the suitability for cycling.
How It Works
Moderately Walkable
Walkability
60
/ 100
Some Public Transit
Transit
50
/ 100
Moderately Drivable
Drivability
60
/ 100
Moderately Bikeable
Bikeability
70
/ 100
Scores provided by
What do Walkability, Transit, Drivability, and Bikeability mean?
Walkability measures the walking distance to day-to-day needs.
Transit measures access to public transportation.
Drivability measures congestion, parking availability, and access to major roads.
Bikeability measures the suitability for cycling.
How It Works
Active
Soundscore™
76
/ 100
Traffic
BusyAirport
CalmBusinesses
CalmScores provided by
HowLoud What is a Sound Score Rating? A Sound Score Rating aggregates noise caused by vehicle traffic, airplane traffic and local sources. How It WorksTime and distance from 3007 Oliver St NW.
| Shopping Centers | Distance | ||
|---|---|---|---|
| Shopping Centers | Distance | ||
| Drive: | 4 min | 1.6 mi | |
| Drive: | 4 min | 1.8 mi | |
| Drive: | 5 min | 2.0 mi |
3007 Oliver St NW has 3 shopping centers within 2.0 miles, which is about a 5-minute drive. The miles and minutes will be for the farthest away property.
| Parks and Recreation | Distance | ||
|---|---|---|---|
| Parks and Recreation | Distance | ||
|
Rock Creek Park
|
Drive: | 4 min | 1.2 mi |
|
Audubon Naturalist-Woodend Sanctuary
|
Drive: | 7 min | 2.2 mi |
|
Hillwood Estate, Museum & Gardens
|
Drive: | 7 min | 3.0 mi |
|
Montgomery College Planetarium
|
Drive: | 8 min | 3.5 mi |
|
National Zoo
|
Drive: | 9 min | 3.8 mi |
3007 Oliver St NW has 5 parks within 3.8 miles, including Rock Creek Park, Audubon Naturalist-Woodend Sanctuary, and Hillwood Estate, Museum & Gardens.
| Hospitals | Distance | ||
|---|---|---|---|
| Hospitals | Distance | ||
| Drive: | 4 min | 2.1 mi | |
| Drive: | 8 min | 4.2 mi | |
| Drive: | 9 min | 4.6 mi |
3007 Oliver St NW has 3 hospitals within 4.6 miles, the nearest is The Psychiatric Institute of Washington DC which is 2.1 miles away and a 4 minute drive.
| Military Bases | Distance | ||
|---|---|---|---|
| Military Bases | Distance | ||
| Drive: | 10 min | 4.6 mi | |
| Drive: | 10 min | 4.7 mi | |
| Drive: | 16 min | 8.0 mi |
3007 Oliver St NW has 3 military bases within 8.0 miles, the nearest is Naval Observatory which is 4.6 miles away and a 10 minute drive.
Amenities
- Washer/Dryer
- Air Conditioning
- Ceiling Fans
- Cable Ready
- Trash Compactor
- Storage Space
- Tub/Shower
- Fireplace
- Kitchen
- Refrigerator
- Dining Room
- Family Room
- Basement
- Walk-In Closets
- Laundry Facilities
- Patio
- Yard
3007 Oliver St NW Photos
-
front view
-
rear view
-
entrance foyer
-
living room gas log fireplace
-
living room
-
marble fireplace with matching baseboards and window sills
-
dining room off kitchen
-
dining room with large Pella windows
-
kitchen

3007 Oliver St NW
Washington, DC 20015