


$4,800 Total Monthly Price

3 Woburn St

,

Medford, MA 02155

Share Listing
Favorites
617-794-4257
  • Bedrooms

    3

  • Bathrooms

    1.5

  • Square Feet

    1,573 sq ft

  • Available

    Available Sep 1

Highlights

  • Medical Services
  • Open Floorplan
  • Property is near public transit
  • Wood Flooring
  • Solid Surface Countertops
  • Tennis Courts
3 Woburn St
Share Listing
Favorites

About This Home

$4,800 deposit, Available Sep 1

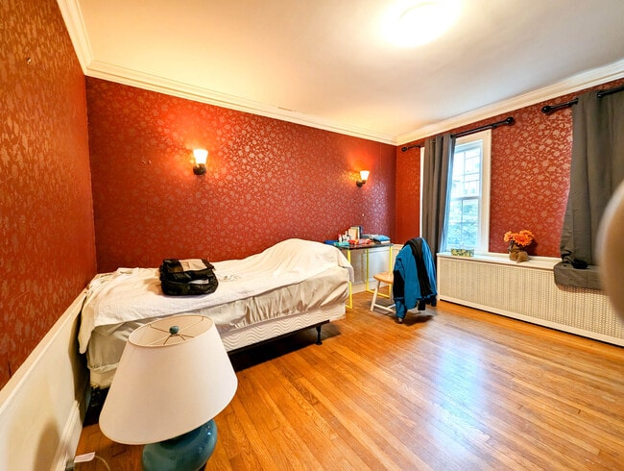
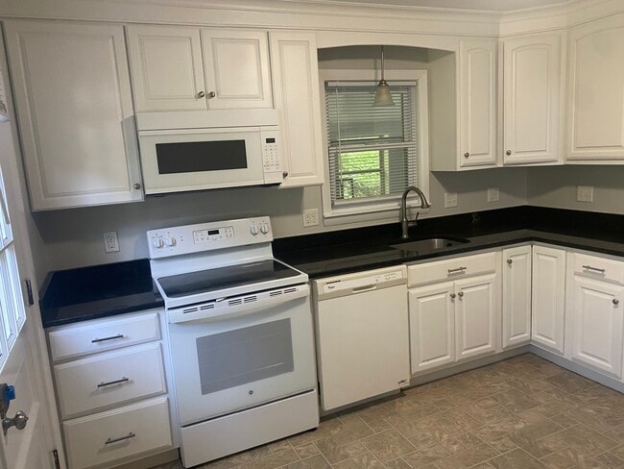
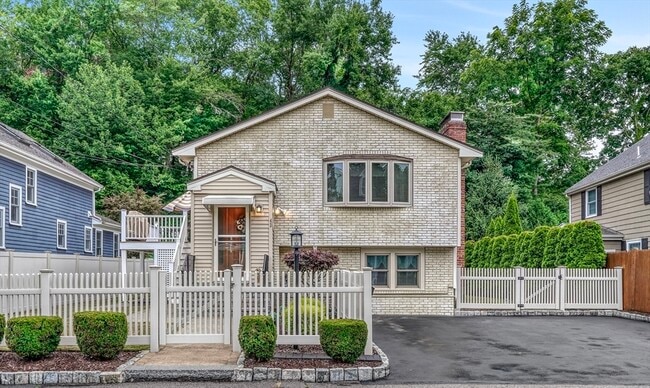
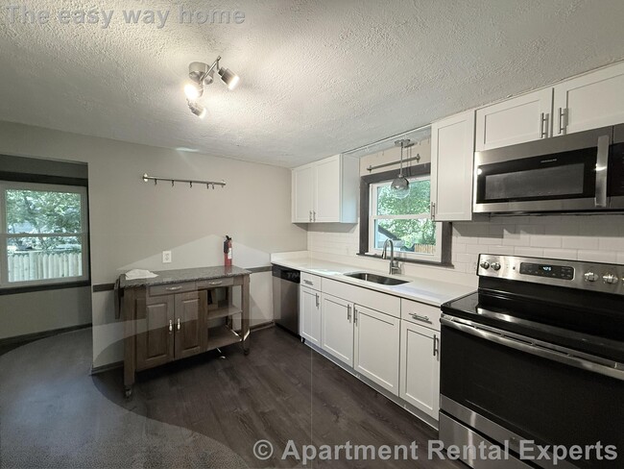
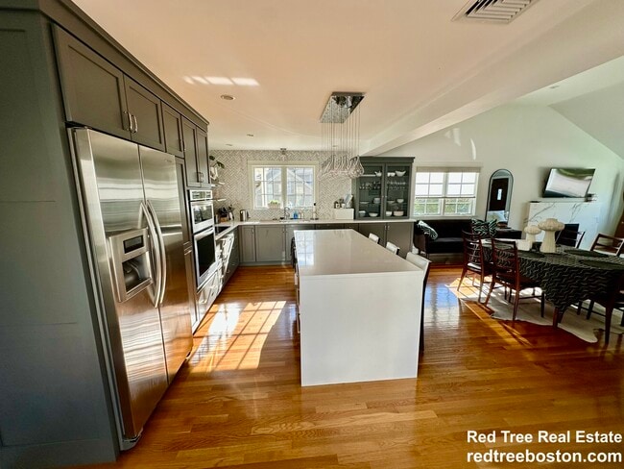
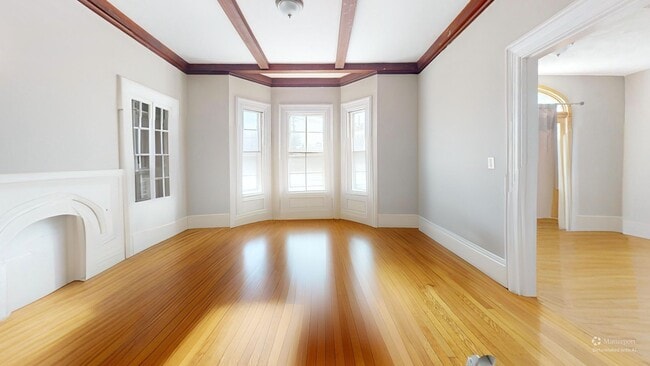
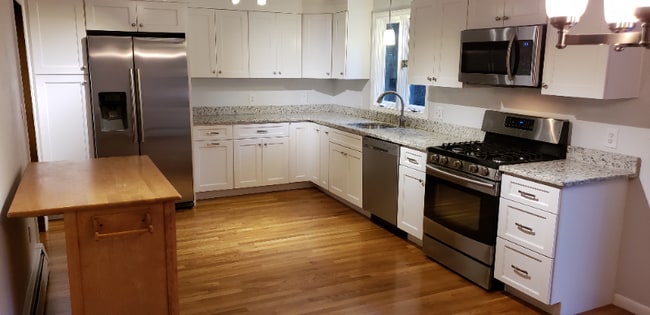
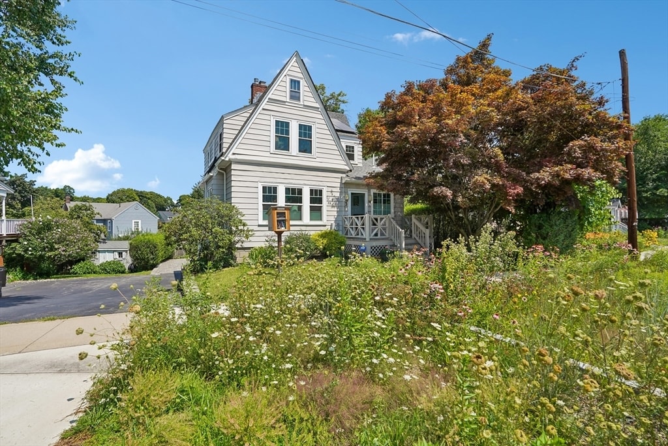
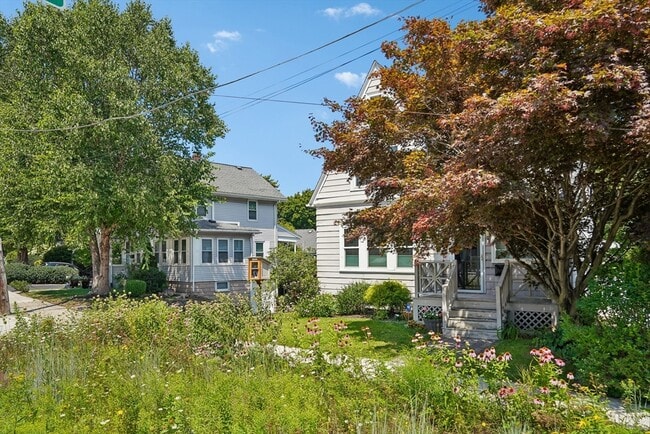
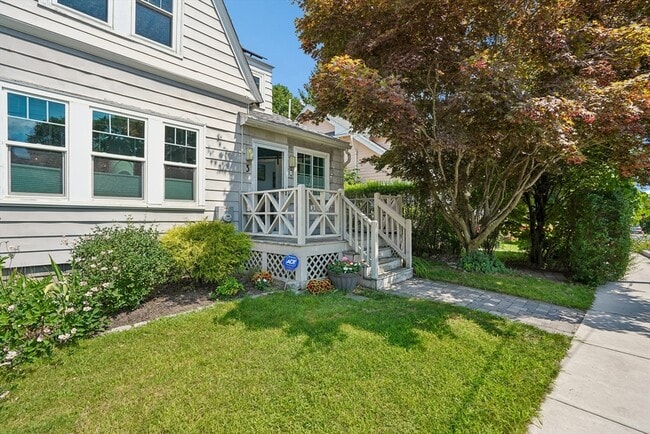
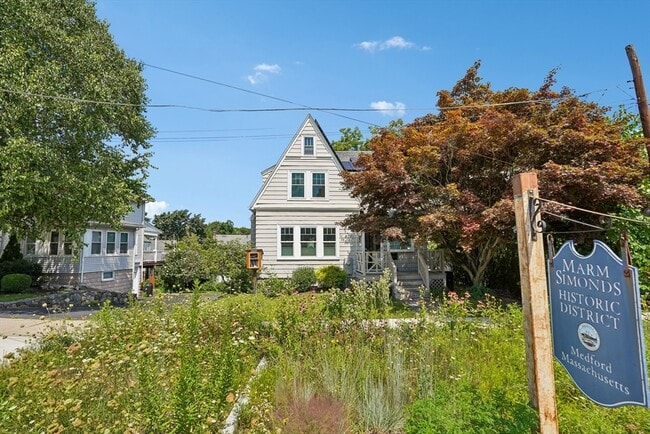
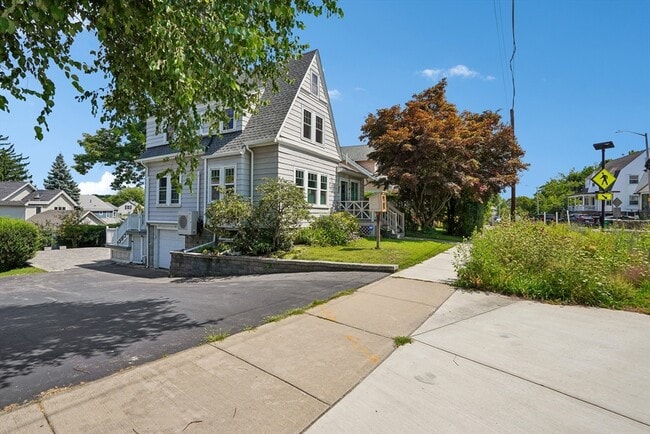
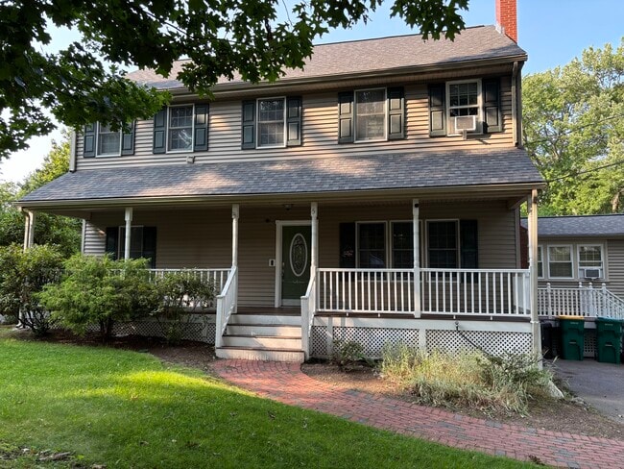
Welcome to 3 Woburn Street,a charming and beautifully maintained home offering the perfect blend of character,comfort and modern updates in a fantastic Medford location. The sun-filled interior features gleaming hardwood floors,a spacious living room with gas fireplace,a lovely dining room with built-ins,and a gorgeous kitchen that is a cook’s delight,featuring granite countertops,stainless steel appliances and ample cabinetry. The renovated bath offers a spa-like feel with an oversized two-person shower,radiant heated flooring and heated towel rack. Mini-split systems provide added comfort throughout. Outside,enjoy a beautiful backyard with mature landscaping,perfect for relaxing or entertaining. Parking includes a garage under plus two additional off-street parking spaces in the rear,along with an EV charging station. Neighboring property maintains access for ingress and egress to their garage; tenant parking must not obstruct access. Ideally located between West Medford and Medford Square,close to restaurants,shops and local amenities,and within walking distance to the West Medford Commuter Rail. Front and rear porches scheduled for repair/replacement approximately October 2026. A wonderful opportunity to enjoy the space and privacy of a home with exceptional convenience to Boston. MLS ID 73564174

3 Woburn St is a house located in Middlesex County and the 02155 ZIP Code. This area is served by the Medford School District attendance zone.

* Price shown is total price based on community-supplied monthly required fees. Excludes user-selected optional fees and variable or usage-based fees and required charges due at or prior to move-in or at move-out. Price, availability, fees, and any applicable rent special are subject to change without notice.
* Square footage definitions vary. Displayed square footage is approximate.

Home Details

Home Type

Single Family Detached Home

Year Built

Built in 1935 | Remodeled

Basement

Laundry in Basement

Bedrooms and Bathrooms

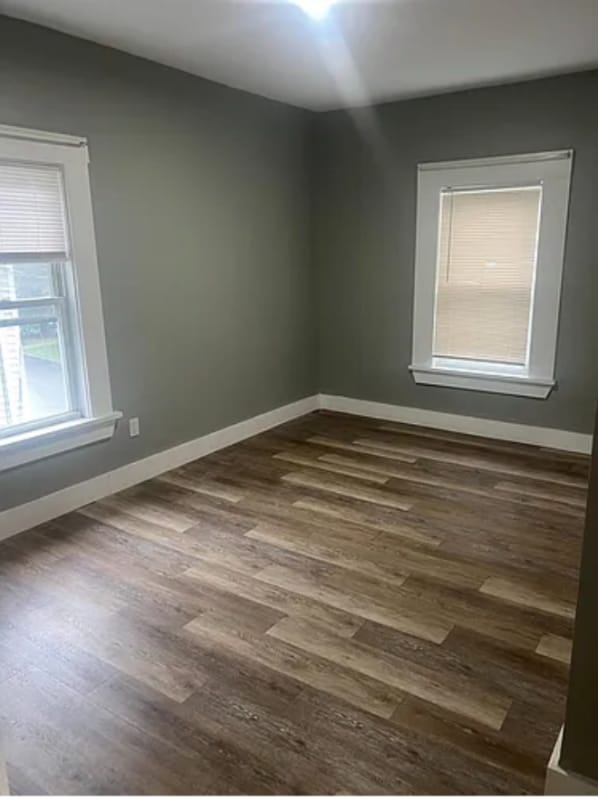
Double Vanity Primary bedroom located on second floor Separate Shower 1.5 Bathrooms 3 Bedrooms

Flooring

Wood Ceramic Tile

Home Design

Entry on the 1st floor

Interior Spaces

Open Floorplan Living Room with Fireplace Home Office Wainscoting Recessed Lighting Entrance Foyer Ceiling Fan 1,573 Sq Ft Home Decorative Lighting

Kitchen

Solid Surface Countertops Breakfast Bar Stove Range

Listing and Financial Details

Security Deposit $4,800 Property Available on 9/1/26 12 Month Lease Term Assessor Parcel Number 636146 Rent includes water, sewer, laundry facilities

Location

Property is near public transit

Lot Details

5,240 Sq Ft Lot

Outdoor Features

Enclosed Patio or Porch

Parking

Electric Vehicle Home Charger 1 Car Garage 3 Open Parking Spaces

Utilities

Ductless Heating Or Cooling System Electric Baseboard Heater Heating System Uses Natural Gas

Community Details

Amenities

Medical Services Shops

Overview

No Home Owners Association

Pet Policy

Pets Allowed

Recreation

Tennis Courts Jogging Path Park

Fees and Policies

The fees listed below are community-provided and may exclude utilities or add-ons. All payments are made directly to the property and are non-refundable unless otherwise specified. Use the Cost Calculator to determine costs based on your needs.

  • One-Time Basics
    • Security Deposit - Refundable
      $4,800

Property Fee Disclaimer: Based on community-supplied data and independent market research. Subject to change without notice. May exclude fees for mandatory or optional services and usage-based utilities.

Details

Utilities Included

  • Water
  • Sewer

Contact

  • Listed by Maria Fabiano | Maria Fabiano Realty
  • Phone Number
  • Source
    MLS Property Information Network
The property listing data and information set forth herein were provided to MLS Property Information Network, Inc. from third party sources, including sellers, lessors and public records, and were compiled by MLS Property Information Network, Inc. The property listing data and information are for the personal, non-commercial use of consumers having a good faith interest in purchasing or leasing listed properties of the type displayed to them and may not be used for any purpose other than to identify prospective properties which such consumers may have a good faith interest in purchasing or leasing. MLS Property Information Network, Inc. and its subscribers disclaim any and all representations and warranties as to the accuracy of the property listing data and information set forth herein. All properties are subject to prior sale, change or withdrawal. Copyright © 2026 MLS Property Information Network, Inc. All rights reserved.
| Edit

Under 30 minutes

Commute Time is calculated at rush hour.
Neighborhood

Located about seven miles northwest of Boston, West Medford is a charming community teeming with an array of historic houses and apartments available for rent. West Medford is steeped in lush natural beauty, offering plenty of options for outdoor recreation at local Playstead Park, Mystic Lakes State Park, and the sprawling Middlesex Fells Reservation.

West Medford is just minutes away from Tufts University, placing the neighborhood within comfortable commuting distance for students, faculty, and staff of the university. Convenience to MBTA Haverhill and Lowell lines as well as I-93 and U.S. 3 makes getting around from West Medford simple.

Learn more about living in West Medford 
Amenities
  • Air Conditioning
  • Heating
  • Fireplace
  • Range
  • Basement
  • Patio
  • Porch
Expenses
Utilities Included
Water, Sewer Included
Education
Colleges & Universities Distance
Drive: 3 min 1.6 mi
Drive: 7 min 3.6 mi
Drive: 8 min 4.0 mi
Drive: 9 min 4.6 mi
3 Woburn St is within 3 minutes or 1.6 miles from Tufts Univ., Medford. It is also near Lesley University, Porter and Lesley University.
Schools
Public Elementary School
Grades PK-5
559 Students
Attendance Zone
Public High School
Grades PK & 9-12
1,210 Students
Attendance Zone
Public Middle School
Grades 6-8
438 Students
Attendance Zone
Public Middle School
Grades 6-8
439 Students
Attendance Zone
Private Elementary & Middle School
Grades K-8
223 Students
Nearby
Private Elementary & Middle School
Grades PK-8
291 Students
Nearby
Private Elementary, Middle & High School
Grades K-12
Nearby
Transportation

Transportation options available in Medford include Medford/Tufts, located 1.4 miles from 3 Woburn St. 3 Woburn St is near General Edward Lawrence Logan International, located 8.5 miles or 15 minutes away.

Transit / Subway Distance
Drive: 3 min 1.4 mi
Drive: 4 min 2.2 mi
Drive: 5 min 2.5 mi
Drive: 5 min 2.7 mi
Drive: 5 min 2.7 mi
Commuter Rail Distance
Walk: 12 min 0.7 mi
Drive: 4 min 2.0 mi
Drive: 5 min 2.6 mi
Drive: 6 min 3.0 mi
Drive: 9 min 4.0 mi
Airports Distance
Airports Distance
General Edward Lawrence Logan International
Drive: 15 min 8.5 mi
Getting Around
Moderately Walkable
Walkability
60 / 100
Good Public Transit
Transit
60 / 100
Moderately Drivable
Drivability
70 / 100
Fairly Bikeable
Bikeability
50 / 100

Scores provided by

What do Walkability, Transit, Drivability, and Bikeability mean? Walkability measures the walking distance to day-to-day needs. Transit measures access to public transportation. Drivability measures congestion, parking availability, and access to major roads. Bikeability measures the suitability for cycling. How It Works
-
Soundscore
- / 100

Traffic

-

Airport

-

Businesses

-

Scores provided by

HowLoud What is a Sound Score Rating? A Sound Score Rating aggregates noise caused by vehicle traffic, airplane traffic and local sources. How It Works
Points of Interest

Time and distance from 3 Woburn St.

Shopping Centers Distance
Walk: 14 min 0.7 mi
Walk: 15 min 0.8 mi
Walk: 15 min 0.8 mi
3 Woburn St has 3 shopping centers within 0.8 mile, which is about a 15-minute walk. The miles and minutes will be for the farthest away property.
Parks and Recreation Distance
Mystic River Reservation
Drive: 4 min 2.4 mi
Harvard-Smithsonian Center for Astrophysics
Drive: 9 min 4.1 mi
Mineralogical and Geological Museum
Drive: 9 min 4.2 mi
Harvard Museum of Natural History
Drive: 9 min 4.3 mi
Middlesex Fells Reservation
Drive: 8 min 4.4 mi
3 Woburn St has 5 parks within 4.4 miles, including Mystic River Reservation, Harvard-Smithsonian Center for Astrophysics, and Harvard Museum of Natural History.
Hospitals Distance
Hospitals Distance
Drive: 7 min 3.6 mi
Drive: 9 min 4.5 mi
Drive: 10 min 5.0 mi
3 Woburn St has 3 hospitals within 5.0 miles, the nearest is Winchester Hospital which is 3.6 miles away and a 7 minute drive.
Military Bases Distance
Drive: 21 min 10.1 mi
Drive: 33 min 17.5 mi
Drive: 35 min 18.6 mi
3 Woburn St has 3 military bases within 18.6 miles, the nearest is Hanscom Air Force Base which is 10.1 miles away and a 21 minute drive.

You May Also Like

Similar Rentals Nearby