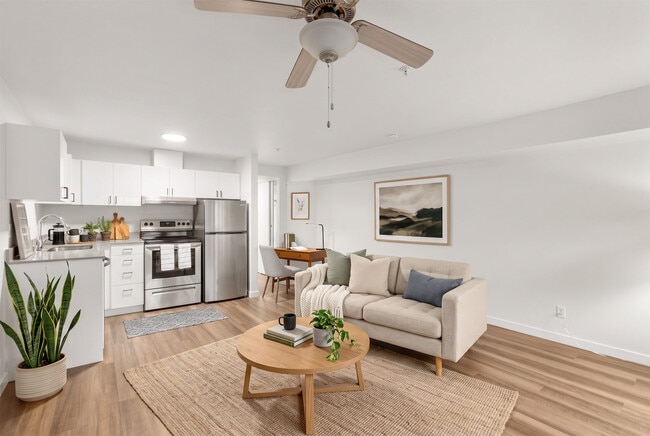
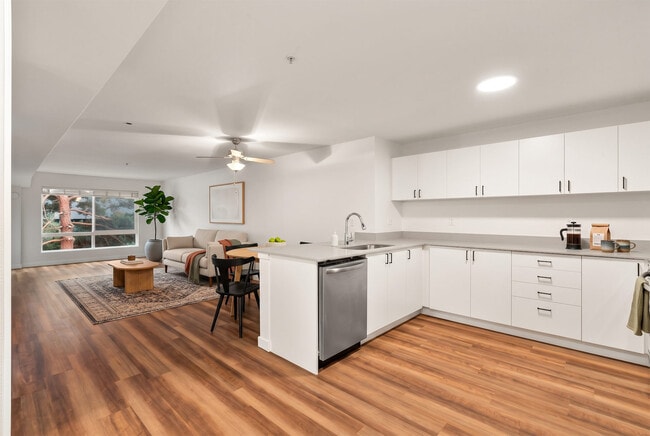
This well-designed single-floor unit offers a bright and functional layout that seamlessly connects the kitchen and living areas. The open-concept kitchen is a standout feature, equipped with stainless steel appliances including a refrigerator and range, a peninsula island with an integrated sink and dishwasher, and an abundance of white flat-panel cabinetry with ample counter space. Recessed lighting and a ceiling fan overhead contribute to a clean, contemporary aesthetic throughout the main living area, which is finished with warm wood-style flooring that extends across the open floor plan. The living space is generously proportioned, filled with natural light from large windows fitted with blinds, and leads to carpeted bedroom areas that offer a softer, quieter environment. The bedrooms are simply designed with neutral walls, baseboard heating, and additional windows that allow for outside views and natural illumination. Throughout the unit, the consistent use of neutral tones — crisp whites, soft grays, and warm wood hues — creates a cohesive and inviting ambiance. The layout is practical and well-organized, with clear transitions between living, dining, kitchen, and sleeping zones, making this space both comfortable and highly functional for everyday living.

-
Monthly Rent
$1,795 - $2,550
-
Bedrooms
Studio - 1 bd
-
Bathrooms
1 ba
-
Square Feet
401 - 811 sq ft
Highlights
- Walk-In Closets
- Deck
- Controlled Access
- Elevator
- Balcony
- Property Manager on Site
- Patio
Pricing & Floor Plans
-
Unit 402price $1,795square feet 401availibility Now
-
Unit 419price $1,795square feet 401availibility Now
-
Unit 416price $1,895square feet 439availibility Now
-
Unit 213price $2,095square feet 569availibility Sep 19
-
Unit 201price $2,245square feet 541availibility Now
-
Unit 317price $2,345square feet 541availibility Now
-
Unit 410price $2,550square feet 811availibility Sep 19
-
Unit 402price $1,795square feet 401availibility Now
-
Unit 419price $1,795square feet 401availibility Now
-
Unit 416price $1,895square feet 439availibility Now
-
Unit 213price $2,095square feet 569availibility Sep 19
-
Unit 201price $2,245square feet 541availibility Now
-
Unit 317price $2,345square feet 541availibility Now
-
Unit 410price $2,550square feet 811availibility Sep 19
Fees and Policies
The fees listed below are community-provided and may exclude utilities or add-ons. All payments are made directly to the property and are non-refundable unless otherwise specified.
-
One-Time Basics
-
Due at Application
-
Application Fee Per ApplicantCharged per applicant.$55
-
-
Due at Move-In
-
Administrative FeeCharged per unit.$300
-
Security Deposit - RefundableCharged per unit.$500
-
DepositCharged per unit.$500
-
-
Due at Application
-
Dogs
-
Dog DepositMax of 2. Charged per pet.$300
-
Dog RentCharged per pet.$35 / mo
65 lbs. Weight LimitRestrictions:Breed restrictions applyRead More Read LessComments -
-
Cats
-
Cat DepositMax of 2. Charged per pet.$300
-
Cat RentCharged per pet.$35 / mo
20 lbs. Weight LimitRestrictions:Comments -
-
Other
-
Garage Lot
Property Fee Disclaimer: Based on community-supplied data and independent market research. Subject to change without notice. May exclude fees for mandatory or optional services and usage-based utilities.
Details
Lease Options
-
12 mo
Property Information
-
Built in 1997
-
80 units/4 stories
Matterport 3D Tours
About The Baxter
The Baxter is a newly renovated apartment building located in the heart of downtown Bellevue, Washington. Each of our renovated studio and one bedroom apartments have modern features including stainless steel appliances, updated cabinetry with soft-close, quartz countertops, LED lighting, and in-unit washer and dryer. Enjoy easy walkability to all that downtown Bellevue has to offer: world-class shopping and dining, leading employers, parks, and much more.
The Baxter is an apartment community located in King County and the 98004 ZIP Code. This area is served by the Bellevue School District attendance zone.
Unique Features
- Carpeting
- Ceiling Fan
- Efficient Appliances
- Guest Parking - Garage
- Package Locker
- Patio/Balcony
Community Amenities
Elevator
Controlled Access
Key Fob Entry
Package Service
- Package Service
- Controlled Access
- Maintenance on site
- Property Manager on Site
- Public Transportation
- Key Fob Entry
- Elevator
Apartment Features
Washer/Dryer
Dishwasher
High Speed Internet Access
Walk-In Closets
Granite Countertops
Microwave
Refrigerator
Wi-Fi
Indoor Features
- High Speed Internet Access
- Wi-Fi
- Washer/Dryer
- Ceiling Fans
- Smoke Free
- Cable Ready
Kitchen Features & Appliances
- Dishwasher
- Disposal
- Granite Countertops
- Stainless Steel Appliances
- Microwave
- Oven
- Range
- Refrigerator
Model Details
- Carpet
- Vinyl Flooring
- Walk-In Closets
- Window Coverings
- Balcony
- Patio
- Deck
Downtown Bellevue hugs the coast of Lake Washington's Meydenbauer Bay, directly across the lake from Downtown Seattle. Bellevue is an award-winning city, with accolades like the best place to live and start a business. Downtown Bellevue is the heart of this popular city, housing many of the businesses, shops, and Downtown Park -- an emerald-green oasis covering 21 acres and featuring a promenade, shade trees, a canal, and a 240-foot-wide waterfall.
As the city's central business district, Downtown Bellevue covers only about 400 acres -- but it is densely populated with office buildings, hotels, entertainment venues, apartment buildings, and shops. Some of the neighborhood's largest employers include Expedia, Eddie Bauer, Concur, and Paccar. Microsoft, located in nearby Redmond, is the city's largest employer.
Bellevue Square contains a variety of shops and restaurants, while the Bravern is a mixed-use development containing offices, apartments, and shops.
Learn more about living in Downtown Bellevue- Package Service
- Controlled Access
- Maintenance on site
- Property Manager on Site
- Public Transportation
- Key Fob Entry
- Elevator
- Carpeting
- Ceiling Fan
- Efficient Appliances
- Guest Parking - Garage
- Package Locker
- Patio/Balcony
- High Speed Internet Access
- Wi-Fi
- Washer/Dryer
- Ceiling Fans
- Smoke Free
- Cable Ready
- Dishwasher
- Disposal
- Granite Countertops
- Stainless Steel Appliances
- Microwave
- Oven
- Range
- Refrigerator
- Carpet
- Vinyl Flooring
- Walk-In Closets
- Window Coverings
- Balcony
- Patio
- Deck
| Monday | 9am - 5pm |
|---|---|
| Tuesday | 9am - 5pm |
| Wednesday | 9am - 5pm |
| Thursday | 9am - 5pm |
| Friday | 9am - 5pm |
| Saturday | Closed |
| Sunday | Closed |
| Colleges & Universities | Distance | ||
|---|---|---|---|
| Colleges & Universities | Distance | ||
| Drive: | 10 min | 4.1 mi | |
| Drive: | 13 min | 8.3 mi | |
| Drive: | 17 min | 9.7 mi | |
| Drive: | 17 min | 10.3 mi |


 The GreatSchools Rating helps parents compare schools within a state based on a variety of school quality indicators and provides a helpful picture of how effectively each school serves all of its students. Ratings are on a scale of 1 (below average) to 10 (above average) and can include test scores, college readiness, academic progress, advanced courses, equity, discipline and attendance data. We also advise parents to visit schools, consider other information on school performance and programs, and consider family needs as part of the school selection process.
View GreatSchools Rating Methodology
Data provided by GreatSchools.org © 2026. All rights reserved.
Transportation options available in Bellevue include South Bellevue, located 2.0 miles from The Baxter. The Baxter is near Seattle-Tacoma International, located 17.0 miles or 25 minutes away, and Seattle Paine Field International, located 23.4 miles or 33 minutes away.
| Transit / Subway | Distance | ||
|---|---|---|---|
| Transit / Subway | Distance | ||
| Drive: | 4 min | 2.0 mi | |
| Drive: | 8 min | 4.3 mi | |
| Drive: | 15 min | 9.0 mi | |
| Drive: | 16 min | 9.2 mi | |
| Drive: | 20 min | 10.9 mi |
| Commuter Rail | Distance | ||
|---|---|---|---|
| Commuter Rail | Distance | ||
|
|
Drive: | 17 min | 10.2 mi |
| Drive: | 17 min | 10.2 mi | |
|
|
Drive: | 19 min | 13.6 mi |
| Drive: | 20 min | 13.7 mi | |
| Drive: | 26 min | 18.0 mi |
| Airports | Distance | ||
|---|---|---|---|
| Airports | Distance | ||
|
Seattle-Tacoma International
|
Drive: | 25 min | 17.0 mi |
|
Seattle Paine Field International
|
Drive: | 33 min | 23.4 mi |
Scores provided by
 What do Walkability, Transit, Drivability, and Bikeability mean?
Walkability measures the walking distance to day-to-day needs.
Transit measures access to public transportation.
Drivability measures congestion, parking availability, and access to major roads.
Bikeability measures the suitability for cycling.
How It Works
What do Walkability, Transit, Drivability, and Bikeability mean?
Walkability measures the walking distance to day-to-day needs.
Transit measures access to public transportation.
Drivability measures congestion, parking availability, and access to major roads.
Bikeability measures the suitability for cycling.
How It Works
Traffic
BusyAirport
CalmBusinesses
CalmScores provided by
HowLoud What is a Sound Score Rating? A Sound Score Rating aggregates noise caused by vehicle traffic, airplane traffic and local sources. How It WorksTime and distance from The Baxter.
| Shopping Centers | Distance | ||
|---|---|---|---|
| Shopping Centers | Distance | ||
| Walk: | 2 min | 0.1 mi | |
| Walk: | 4 min | 0.2 mi | |
| Walk: | 7 min | 0.4 mi |
| Parks and Recreation | Distance | ||
|---|---|---|---|
| Parks and Recreation | Distance | ||
|
Downtown Park
|
Walk: | 13 min | 0.7 mi |
|
Bellevue Botanical Garden
|
Walk: | 15 min | 0.8 mi |
|
Kelsey Creek Farm Park
|
Drive: | 5 min | 1.9 mi |
|
Chism Beach Park
|
Drive: | 6 min | 2.0 mi |
|
Killarney Glen Park
|
Drive: | 7 min | 2.3 mi |
| Hospitals | Distance | ||
|---|---|---|---|
| Hospitals | Distance | ||
| Drive: | 12 min | 7.5 mi | |
| Drive: | 16 min | 9.1 mi | |
| Drive: | 18 min | 9.2 mi |
| Military Bases | Distance | ||
|---|---|---|---|
| Military Bases | Distance | ||
| Drive: | 33 min | 13.9 mi | |
| Drive: | 93 min | 44.0 mi | |
| Drive: | 93 min | 69.5 mi |
The Baxter Photos
-
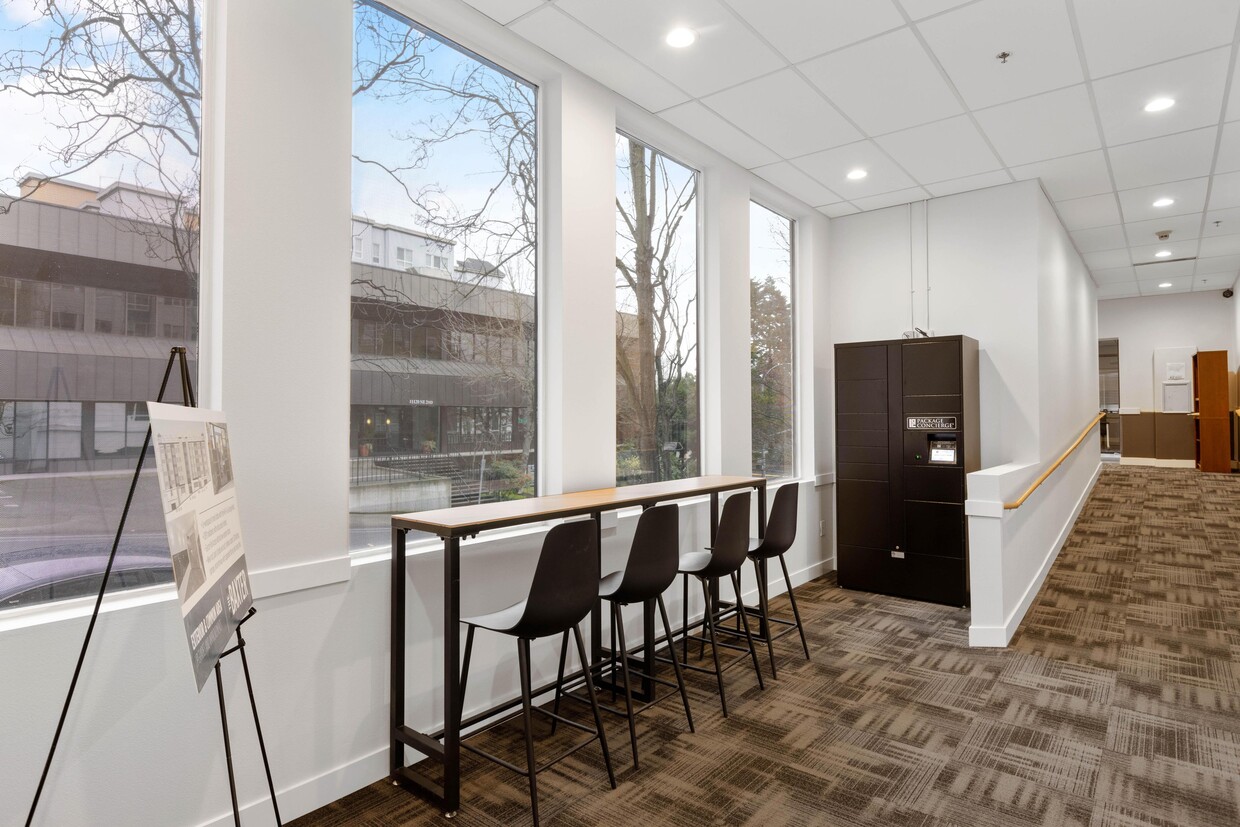
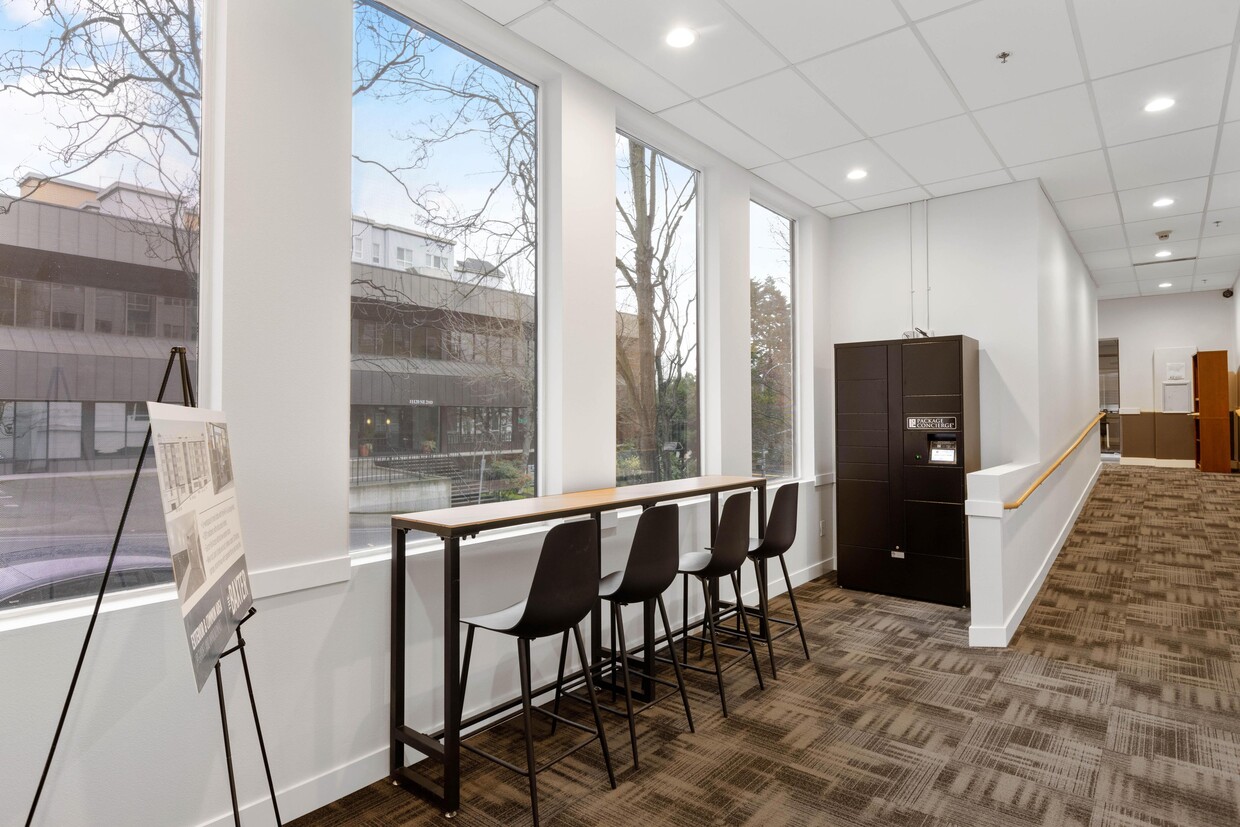
A window counter to sit and work at, with the package lockers right beside it.
-
1BR, 1BA - D - 811 SF
-
The Baxter street sign marks the entrance on NE 2nd Street in Bellevue.
-
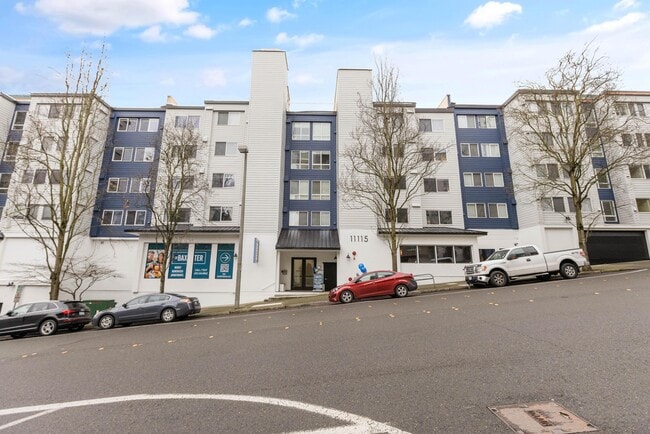
The Baxter sits on NE 2nd Street, close to downtown Bellevue shops and transit.
-
Compact open layout with space for a desk - a straightforward fit if you work from home some days.
-
A full wraparound counter run gives you real prep space, with the dining area and living room just steps away.
-
In-unit stacked washer and dryer sit just off the kitchen, so laundry never means leaving your apartment.
-
A defined dining corner means you get a real table, not just a coffee table to eat over.
-
One open run from the kitchen through the living area, with a hallway leading back to the bedroom.
Nearby Apartments
Within 50 Miles of The Baxter
-
VIVA
1111 E Union St
Seattle, WA 98122
$2,220 - $2,700
1-2 Br 5.8 mi
-
Pivot Apartments
1208 Pine St
Seattle, WA 98101
$2,050 - $3,400
1-2 Br 6.4 mi
-
East Howe Steps
1823 Eastlake Ave E
Seattle, WA 98102
$2,450
1-2 Br 6.5 mi
-
306 Queen Anne
306 Queen Anne Ave N
Seattle, WA 98109
$1,805 - $2,450
1 Br 7.7 mi
-
Ellie Passivhaus
320 Queen Anne Ave N
Seattle, WA 98109
$1,868 - $2,890
1 Br 7.7 mi
-
Lanterman Apartments
609 W Nickerson St
Seattle, WA 98119
Call for Rent
1 Br 8.5 mi
The Baxter has units with in‑unit washers and dryers, making laundry day simple for residents.
Utilities are not included in rent. Residents should plan to set up and pay for all services separately.
Parking is available at The Baxter. Fees may apply depending on the type of parking offered. Contact this property for details.
The Baxter has studios to one-bedroom with rent ranges from $1,795/mo. to $2,550/mo.
Yes, The Baxter welcomes pets. Breed restrictions, weight limits, and additional fees may apply. View this property's pet policy.
A good rule of thumb is to spend no more than 30% of your gross income on rent. Based on the lowest available rent of $1,795 for a studio, you would need to earn about $71,800 per year to qualify. Want to double-check your budget? Calculate how much rent you can afford with our Rent Affordability Calculator.
The Baxter is offering Specials for eligible applicants, with rental rates starting at $1,795.
Yes! The Baxter offers 3 Matterport 3D Tours. Explore different floor plans and see unit level details, all without leaving home.
11115 NE 2nd St
Bellevue, WA 98004