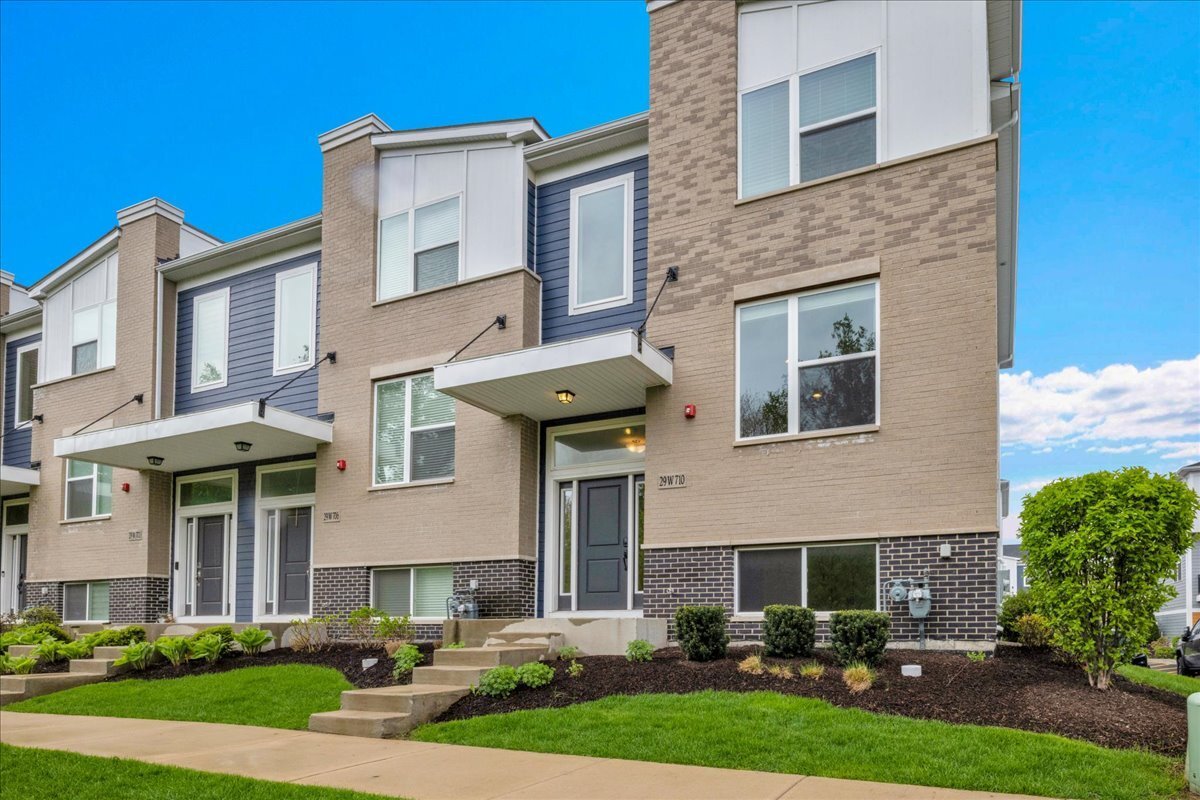
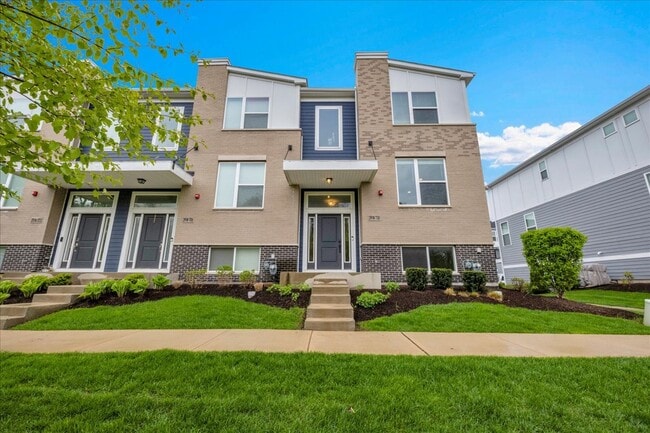
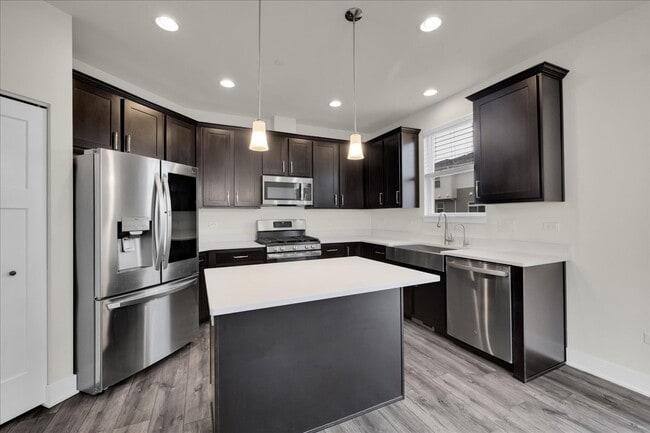
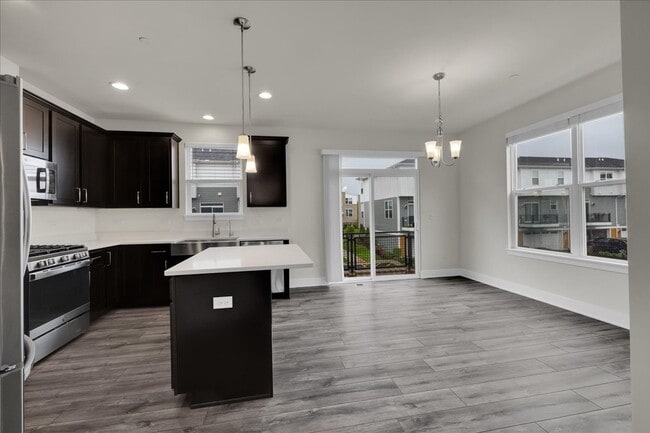
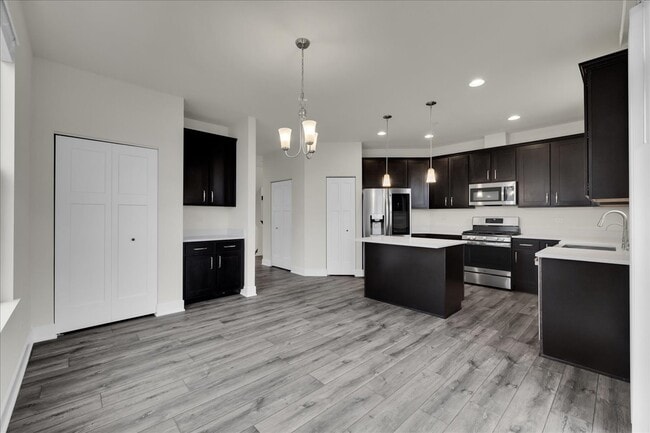
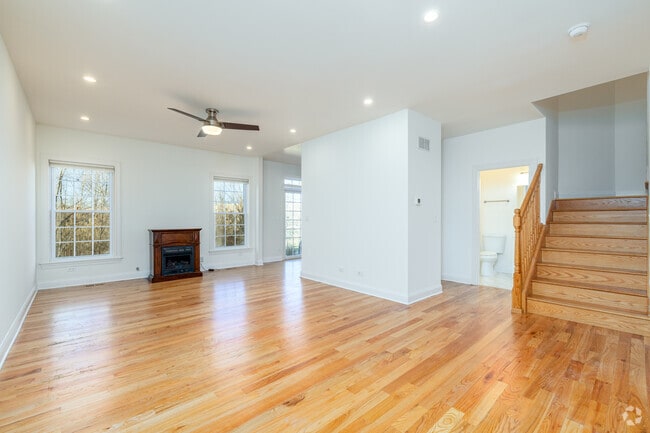
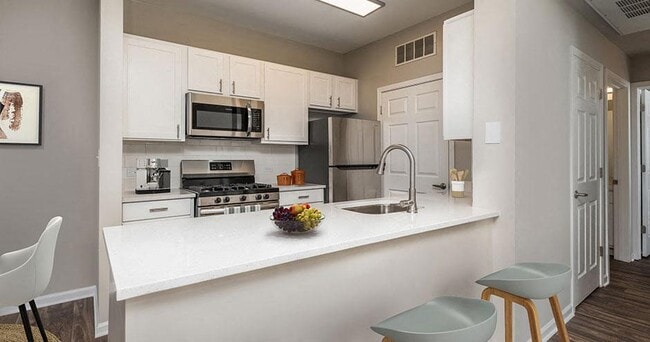
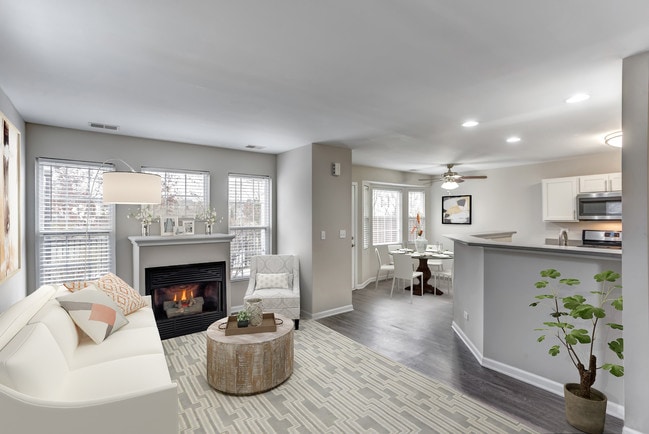
Located at 29W710 Cambridge Ct in Warrenville, IL, this 3-bedroom, 3-bathroom townhome offers 1,710 square feet of well-designed living space across three floors. The entry-level floor (290 sq ft) provides a welcoming base, while the main living floor (690 sq ft) showcases an open-concept layout combining the living room and kitchen. The kitchen is a standout feature, equipped with dark espresso cabinetry, stainless steel appliances, a large center island with a white quartz countertop, pendant lighting, and a sliding glass door leading to an outdoor balcony. A convenient half bathroom with a pedestal sink and wood-look flooring is also found on this floor. The upper floor (730 sq ft) houses all three bedrooms, including a 180 sq ft primary suite with plush carpeting, a walk-in closet, and an en-suite bathroom featuring marble-style tile. Additional bedrooms are bright and carpeted, with views of surrounding greenery. The full hallway bathroom is finished with marble-style tile floors and tub surround. A dedicated laundry room with full-size washer and dryer completes the upper level. Throughout the home, light wood-look flooring, recessed lighting, and neutral tones create a clean, modern ambiance.
$3,100
/ Month
29W710 Cambridge Ct
Warrenville, IL 60555
Favorites
630-697-2600
-
Bedrooms
2
-
Bathrooms
3
-
Square Feet
1,910 sq ft
-
Available
Available Jun 6
Highlights
- Fitness Center
- Pool House
- Open Floorplan
- Landscaped Professionally
- Lock-and-Leave Community
- Clubhouse
29W710 Cambridge Ct

Favorites
Matterport 3D Tour
About This Home
12 Month Lease
,
Available Jun 6
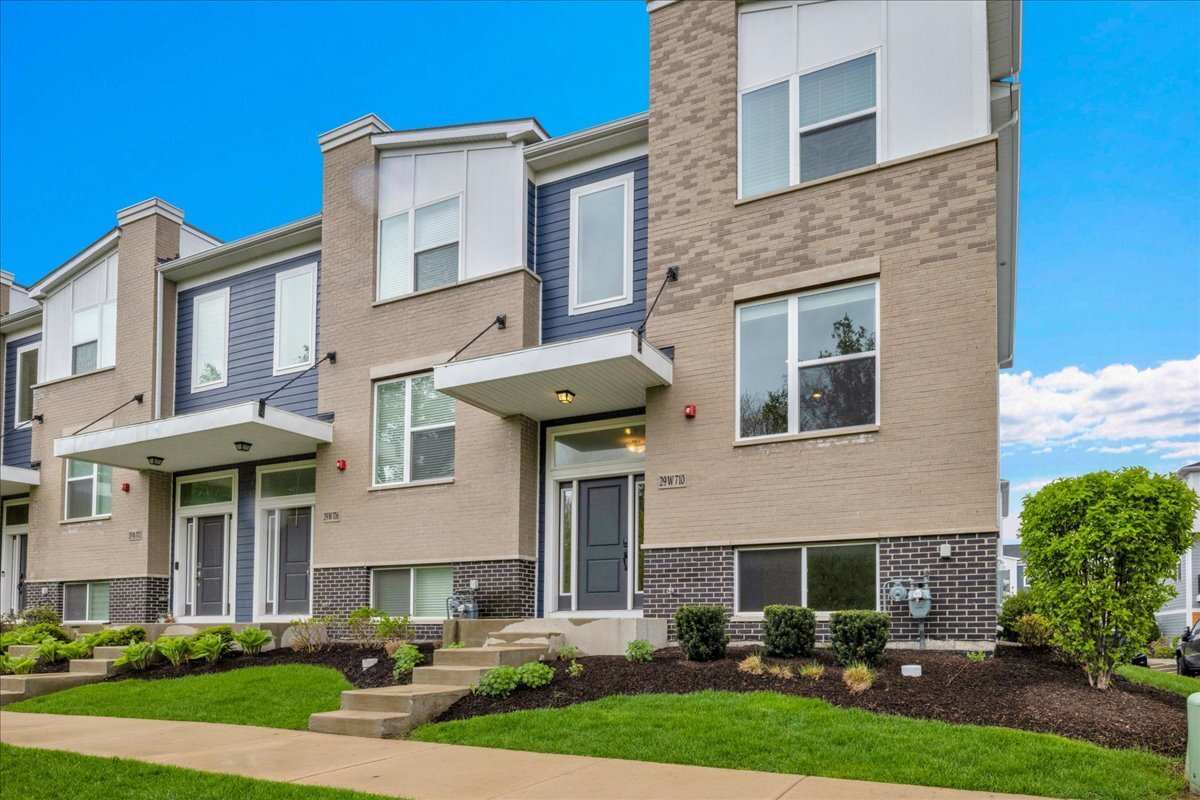
This 1,910 sq. ft. end-unit luxury townhome offers a sophisticated blend of comfort,style,and modern amenities in a uniquely designed MI Homes layout-perfect for easy living and elegant entertaining. Upon entry,you'll find a bright,open floor plan featuring 9' ceilings,sleek 6-panel doors,and hardwood floors throughout the main level. Upgraded lighting and abundant windows fill the home with bright,natural light. The gourmet kitchen is a chef's dream,featuring quartz countertops,42" soft-close cabinets,stainless steel appliances,a large island,under-mount stainless steel sink,a water filtration system under the kitchen sink,and two pantries. A built-in dry bar in the breakfast area provides a convenient space for work or gatherings,while the spacious balcony is perfect for outdoor entertaining. Designed with modern convenience in mind,this Smart Home includes a builder tech package with a WiFi extender installed on the second floor,a smart WiFi thermostat,Ring doorbell,MyQ garage door opener,and exterior garage keypad entry. Additional upgrades include a water softener,wall-mounted TV bracket in the living room,and EV-ready wiring for a future electric vehicle charger. The upper level offers two spacious bedrooms,each with its own private bath,along with a large versatile loft area and convenient laundry room. The primary suite is enhanced with a tray ceiling,creating a relaxing,upscale retreat. The lower-level bonus room provides flexible space for an office or media room. Additional highlights include a two-car garage and a professionally landscaped lot. Residents enjoy community amenities including a clubhouse and pool,along with convenient proximity to I-88,METRA,the Illinois Prairie Path,and numerous dining and entertainment options. Schedule your showing today to experience this exceptional blend of elegance,comfort,and modern living! MLS# MRD12659779 Based on information submitted to the MLS GRID as of [see last changed date above]. All data is obtained from various sources and may not have been verified by broker or MLS GRID. Supplied Open House Information is subject to change without notice. All information should be independently reviewed and verified for accuracy. Properties may or may not be listed by the office/agent presenting the information. Some IDX listings have been excluded from this website. Prices displayed on all Sold listings are the Last Known Listing Price and may not be the actual selling price.
29W710 Cambridge Ct is a townhome located in DuPage County and the 60555 ZIP Code. This area is served by the Community Unit School District 200 attendance zone.
* Price shown is base rent. Excludes user-selected optional fees and variable or usage-based fees and required charges due at or prior to move-in or at move-out. Price, availability, fees, and any applicable rent special are subject to change without notice.
* Square footage definitions vary. Displayed square footage is approximate.
Home Details
Home Type
Townhome
Year Built
Built in 2022
Bedrooms and Bathrooms
Double Shower
Soaking Tub
Separate Shower
Dual Sinks
2.5 Bathrooms
2 Bedrooms
Low Flow Toliet
2 Potential Bedrooms
Flooring
Carpet
Laminate
Home Design
Brick Exterior Construction
Asphalt Roof
Concrete Perimeter Foundation
Entry on the 1st floor
Home Security
Carbon Monoxide Detectors
Fire Sprinkler System
Interior Spaces
Open Floorplan
Loft
Bonus Room
High Ceiling
Great Room
Breakfast Room
Living Room
Entrance Foyer
Sliding Doors
Dining Room
ENERGY STAR Qualified Windows
Family Room
Second Floor Utility Room
Six Panel Doors
1,910 Sq Ft Home
3-Story Property
Drapes & Rods
Blinds
Kitchen
High End Refrigerator
Quartz Countertops
Stainless Steel Appliances
Gas Cooktop
Gas Oven
Microwave
Dishwasher
Disposal
Laundry
Laundry Room
Dryer
Laundry on upper level
Washer
Listing and Financial Details
Property Available on 6/6/26
12 Month Lease Term
Rent includes parking, exterior maintenance, lawn care, snow removal
Lot Details
Landscaped Professionally
Lot Dimensions are 51x27
Outdoor Features
Balcony
Parking
2 Car Attached Garage
Parking Available
Garage Door Opener
Driveway
Parking Included in Price
Pool
Pool House
Schools
Bower Elementary School
Hubble Middle School
Wheaton Warrenville South H S High School
Utilities
Forced Air Heating and Cooling System
Water Softener is Owned
Gas Water Heater
Cable TV Available
Individual Controls for Heating
100 Amp Service
Heating System Uses Natural Gas
Community Details
Amenities
Clubhouse
Sundeck
Picnic Area
Common Area
Overview
Lock-and-Leave Community
4 Units
Alexis Association, Phone Number (630) 748-8310
Property managed by Westward 360
Everton Subdivision
Pet Policy
No Pets Allowed
Recreation
Fitness Center
Community Pool
Park
Bike Trail
Security
Security Lighting
Fees and Policies
The fees listed below are community-provided and may exclude utilities or add-ons. All payments are made directly to the property and are non-refundable unless otherwise specified.
-
Garage Lot
Property Fee Disclaimer: Based on community-supplied data and independent market research. Subject to change without notice. May exclude fees for mandatory or optional services and usage-based utilities.
Details
Lease Options
-
12 Months
Contact
- Listed by Bret Derrickson | Urban Aire Realty
- Phone Number
- Contact
-
Source
 Midwest Real Estate Data LLC
Copyright © 2026 Midwest Real Estate Data, LLC. All rights reserved. All information provided by the listing agent/broker is deemed reliable but is not guaranteed and should be independently verified.
Location
Get Directions
The Glen Ellyn/West Chicago corridor is a stretch of suburban communities that start in the heart of DuPage County and extend to its western edges. Conveniently located about 30 miles west of downtown Chicago, these charming suburbs provide the best of both worlds: family-friendly neighborhoods filled with parks, just a short drive or train ride away from the action of the city. Some of the neighborhoods in this region include Glen Ellyn, Wheaton, Winfield, Carol Stream, and Glendale Heights.
Learn more about living in Glen Ellyn to West Chicago Corridor
Amenities
- Washer/Dryer
- Air Conditioning
- Dishwasher
- Disposal
- Microwave
- Oven
- Range
- Refrigerator
Education
| Colleges & Universities | Distance | ||
|---|---|---|---|
| Colleges & Universities | Distance | ||
| Drive: | 14 min | 6.2 mi | |
| Drive: | 16 min | 8.0 mi | |
| Drive: | 17 min | 8.3 mi | |
| Drive: | 16 min | 8.5 mi |
29W710 Cambridge Ct is within 14 minutes or 6.2 miles from North Central College. It is also near Wheaton College, Wheaton and College of DuPage.
Schools


Public Elementary School
Grades K-5
423 Students
Attendance Zone
Public Elementary & Middle School
Grades PK-8
187 Students
Nearby
Public Middle School
Grades 6-8
684 Students
Attendance Zone
Public High School
Grades 9-12
1,819 Students
Attendance Zone
Private Elementary & Middle School
Grades PK-8
74 Students
Nearby
Private Elementary, Middle & High School
Grades K-12
41 Students
Nearby
School data provided by
 The GreatSchools Rating helps parents compare schools within a state based on a variety of school quality indicators and provides a helpful picture of how effectively each school serves all of its students. Ratings are on a scale of 1 (below average) to 10 (above average) and can include test scores, college readiness, academic progress, advanced courses, equity, discipline and attendance data. We also advise parents to visit schools, consider other information on school performance and programs, and consider family needs as part of the school selection process.
View GreatSchools Rating Methodology
Data provided by GreatSchools.org © 2026. All rights reserved.
The GreatSchools Rating helps parents compare schools within a state based on a variety of school quality indicators and provides a helpful picture of how effectively each school serves all of its students. Ratings are on a scale of 1 (below average) to 10 (above average) and can include test scores, college readiness, academic progress, advanced courses, equity, discipline and attendance data. We also advise parents to visit schools, consider other information on school performance and programs, and consider family needs as part of the school selection process.
View GreatSchools Rating Methodology
Data provided by GreatSchools.org © 2026. All rights reserved.
Getting Around
 What do Walkability, Transit, Drivability, and Bikeability mean?
Walkability measures the walking distance to day-to-day needs.
Transit measures access to public transportation.
Drivability measures congestion, parking availability, and access to major roads.
Bikeability measures the suitability for cycling.
How It Works
What do Walkability, Transit, Drivability, and Bikeability mean?
Walkability measures the walking distance to day-to-day needs.
Transit measures access to public transportation.
Drivability measures congestion, parking availability, and access to major roads.
Bikeability measures the suitability for cycling.
How It Works
Somewhat Walkable
Walkability
30
/ 100
Minimal Public Transit
Transit
0
/ 100
Exceptionally Drivable
Drivability
100
/ 100
Fairly Bikeable
Bikeability
40
/ 100
Scores provided by
What do Walkability, Transit, Drivability, and Bikeability mean?
Walkability measures the walking distance to day-to-day needs.
Transit measures access to public transportation.
Drivability measures congestion, parking availability, and access to major roads.
Bikeability measures the suitability for cycling.
How It Works
-
Soundscore™
-
/ 100
Traffic
-Airport
-Businesses
-Scores provided by
HowLoud What is a Sound Score Rating? A Sound Score Rating aggregates noise caused by vehicle traffic, airplane traffic and local sources. How It WorksYou May Also Like
Similar Rentals Nearby
-
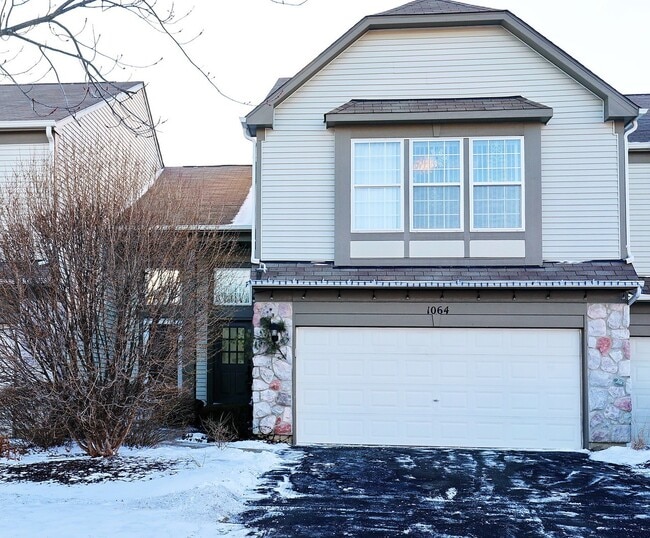 $2,650Total Monthly PriceTotal Monthly Price NewPrices include all required monthly fees.24 Month LeaseTownhome for Rent
3 Beds, 2.5 Baths, 1,660 sq ft
-
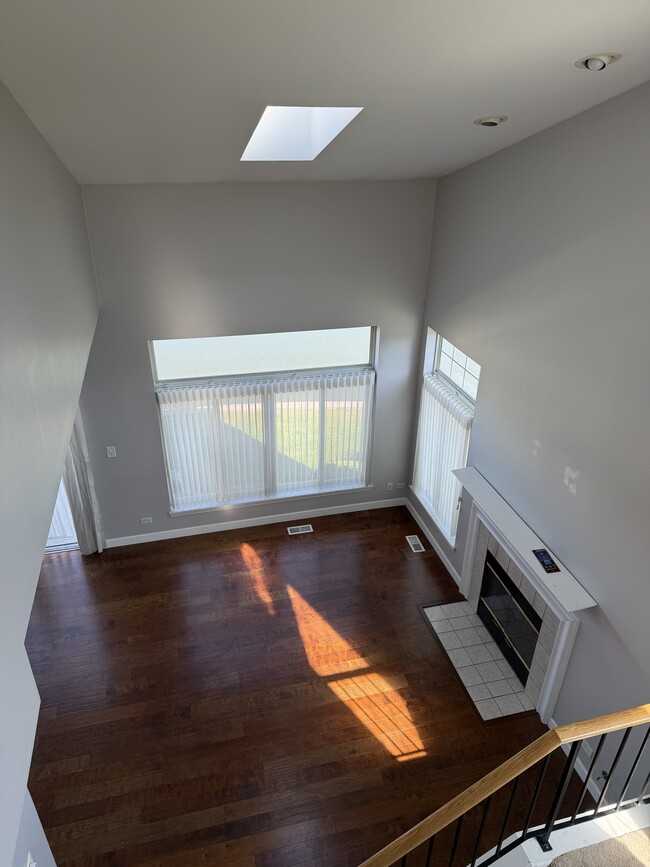 $2,900Total Monthly PriceTotal Monthly Price NewPrices include all required monthly fees.12 Month LeaseTownhome for Rent
2 Beds, 2.5 Baths, 1,450 sq ft
-
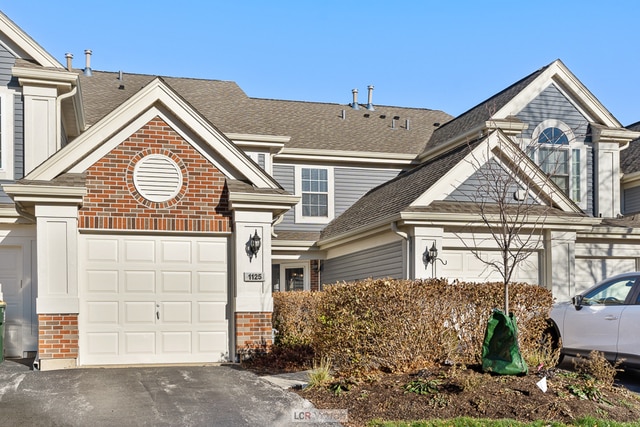 $2,600Total Monthly PriceTotal Monthly Price NewPrices include all required monthly fees.12 Month LeaseTownhome for Rent
2 Beds, 2.5 Baths, 1,600 sq ft
-
-
-
-
-
2 Beds$2,166+Total Monthly PriceTotal Monthly Price NewPrices include base rent and required monthly fees of $80. Variable costs based on usage may apply.Base Rent:2 Beds$2,086+
-
-



What Are Walk Score®, Transit Score®, and Bike Score® Ratings?
Walk Score® measures the walkability of any address. Transit Score® measures access to public transit. Bike Score® measures the bikeability of any address.
What is a Sound Score Rating?
A Sound Score Rating aggregates noise caused by vehicle traffic, airplane traffic and local sources.
29W710 Cambridge Ct
Warrenville, IL 60555