$2,595
/ Month
2963 Elgin Dr
Riverside, CA 92507
Favorites
951-268-0069
-
Bedrooms
2
-
Bathrooms
2
-
Square Feet
1,100 sq ft
-
Available
Available Now
Highlights
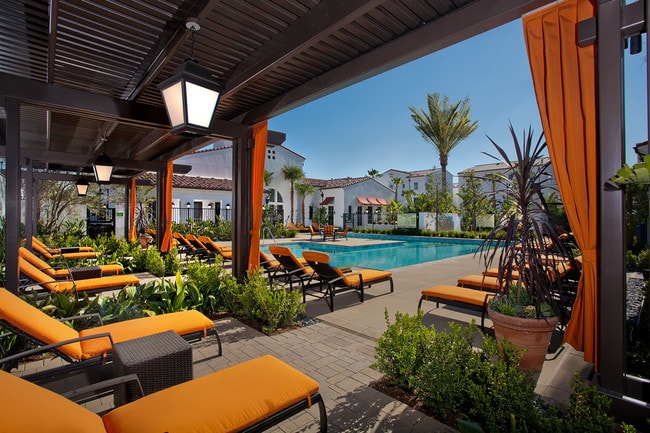
- In Ground Pool
- No Units Above
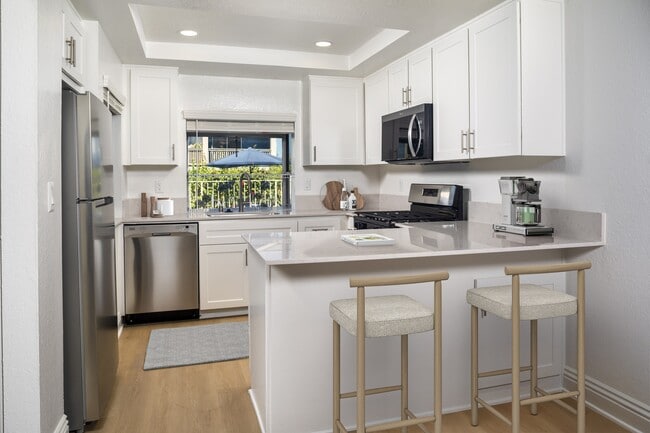
- Updated Kitchen
- Open Floorplan
- Mountain View
- Traditional Architecture
2963 Elgin Dr

Favorites
About This Home
12 Month Lease,
$2,595 deposit,
Available Now
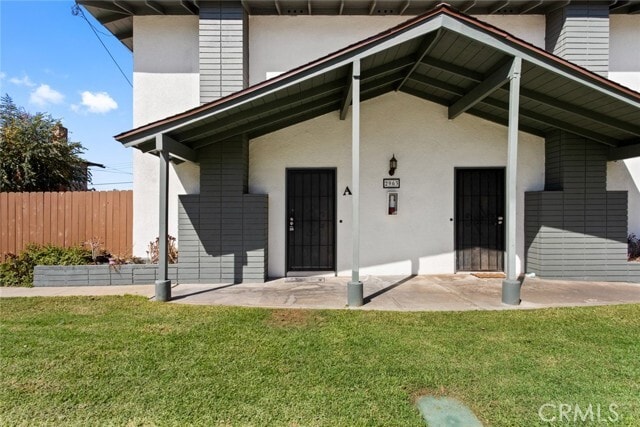
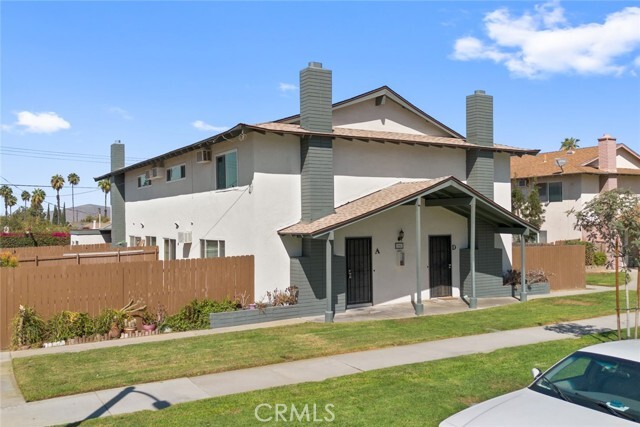
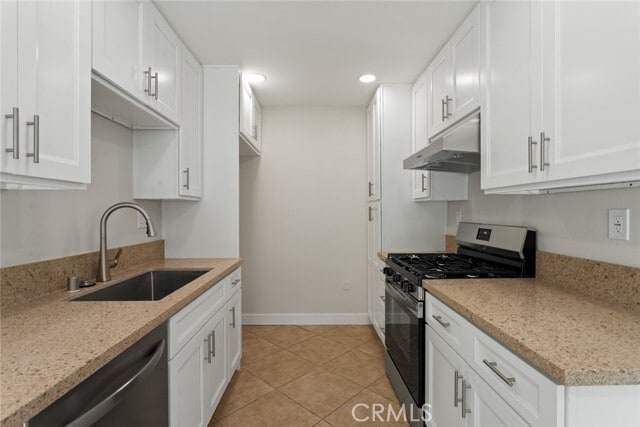
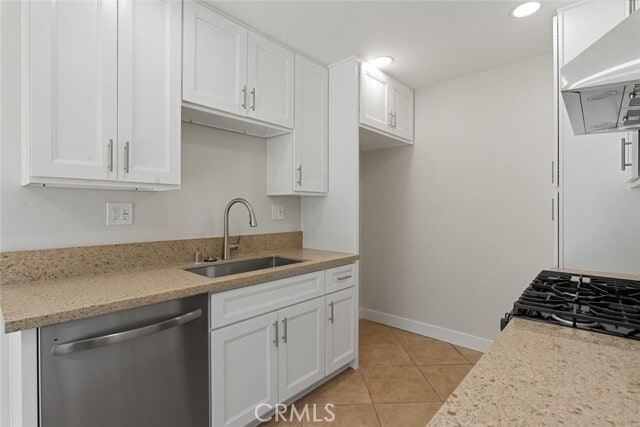
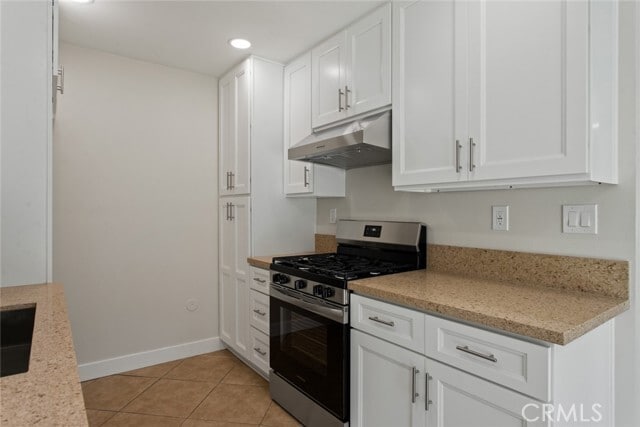
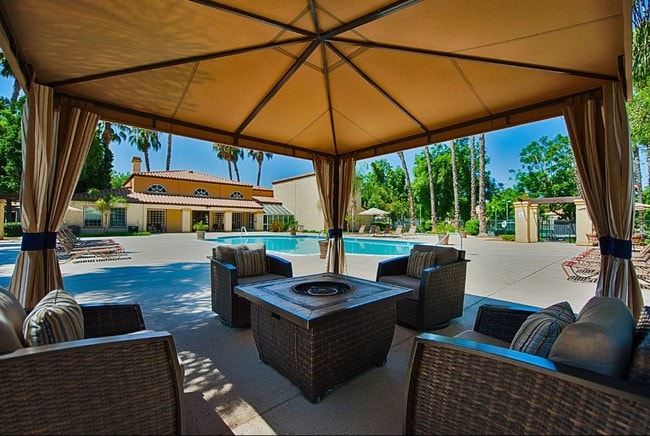
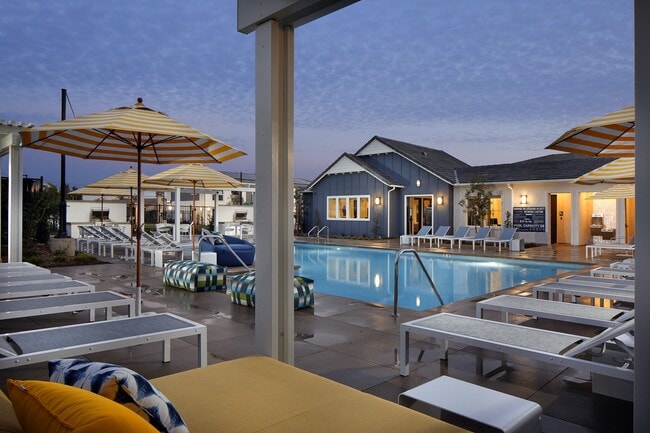

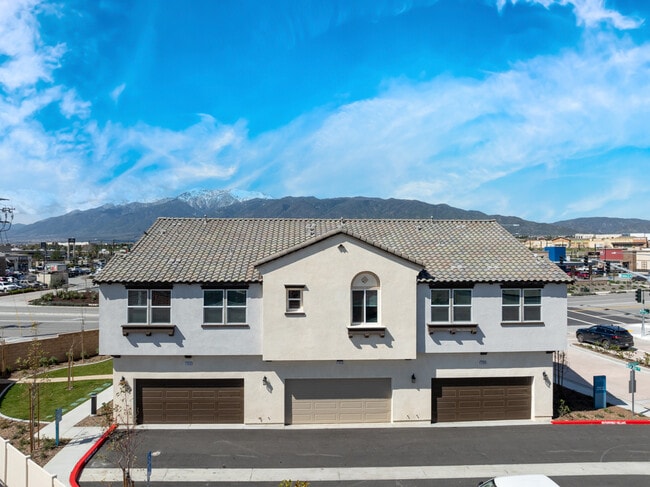

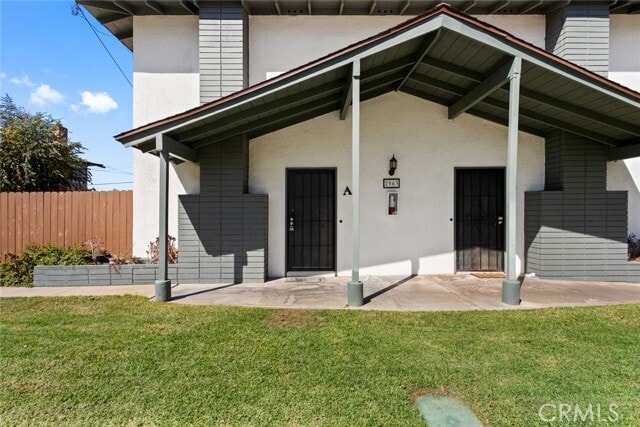
Welcome to this beautifully remodeled, approximately 1,100-square-foot, two-story townhome featuring two bedrooms, 1.5 bathrooms, and a huge open floor plan. Located within walking distance of UCR, local dining, and shopping, the home boasts a large living room with a real wood-burning fireplace that flows seamlessly into the dining area and a newly upgraded kitchen equipped with white shaker cabinets, quartz countertops, and stainless steel appliances. Energy-efficient upgrades throughout include dual-pane windows, LED recessed lighting, modern WiFi-enabled wall A/C units in the living area and both bedrooms, plus updated plumbing and electrical systems for complete peace of mind. You will enjoy easy-care tile flooring downstairs, new luxury vinyl plank upstairs, fresh designer interior paint, and a fully renovated upstairs full bathroom featuring dual sinks and plenty of storage. Outside, the property offers a massive, low-maintenance private fenced yard, a shared detached one-car garage with additional street parking, and access to a relaxing community pool. Additional perks include convenient on-site laundry shared with just three neighboring units, plus landlord-paid water and trash. This smoke-free home is ready for immediate occupancy; applicants must have a FICO score above 620 and a gross monthly income of at least $6,500 (income before taxes taken out), with pets considered subject to approval and applicable pet rent/fees. MLS# IG26208018
2963 Elgin Dr is a townhome located in Riverside County and the 92507 ZIP Code. This area is served by the Riverside Unified School District attendance zone.
* Price shown is base rent. Excludes user-selected optional fees and variable or usage-based fees and required charges due at or prior to move-in or at move-out. Price, availability, fees, and any applicable rent special are subject to change without notice.
* Square footage definitions vary. Displayed square footage is approximate.
Home Details
Home Type
Townhome
Year Built
Built in 1969 | Remodeled
Bedrooms and Bathrooms
Bathtub with Shower
Remodeled Bathroom
Quartz Bathroom Countertops
1.5 Bathrooms
Exhaust Fan In Bathroom
Dual Sinks
2 Bedrooms
All Upper Level Bedrooms
Flooring
Tile
Vinyl
Home Design
Traditional Architecture
Composition Roof
Stucco
Slab Foundation
Entry on the 1st floor
Home Security
Carbon Monoxide Detectors
Fire and Smoke Detector
Interior Spaces
Open Floorplan
Living Room with Fireplace
Double Pane Windows
Recessed Lighting
Sliding Doors
Wood Burning Fireplace
Window Screens
1,100 Sq Ft Home
2-Story Property
Low Emissivity Windows
Blinds
Kitchen
Updated Kitchen
Quartz Countertops
Gas Range
Free-Standing Range
Dishwasher
Range Hood
Disposal
Self-Closing Drawers and Cabinet Doors
Water Line To Refrigerator
Listing and Financial Details
Security Deposit $2,595
12-Month Minimum Lease Term
Available 9/28/26
Tax Lot 16
Tax Tract Number 2602
Assessor Parcel Number 250122006
Rent includes association dues, trash collection, water
Lot Details
7,405 Sq Ft Lot
No Units Above
Private Yard
Cul-De-Sac
No Units Located Below
Wood Fence
Two or More Common Walls
Outdoor Features
Concrete Porch or Patio
Exterior Lighting
Parking
1 Car Garage
Assigned Parking
Parking Available
Garage Door Opener
Pool

In Ground Pool
Utilities
Cooling System Mounted To A Wall/Window
Combination Of Heating Systems
Standard Electricity
Vented Exhaust Fan
Views
Mountain
Hills
Community Details
Amenities
Laundry Facilities
Overview
4 Units
Property has a Home Owners Association
Pet Policy
Dogs and Cats Allowed
Breed Restrictions
Limit on the number of pets
Pet Size Limit
Recreation
Community Pool
Fees and Policies
The fees listed below are community-provided and may exclude utilities or add-ons. All payments are made directly to the property and are non-refundable unless otherwise specified. Use the Cost Calculator to determine costs based on your needs.
-
One-Time Basics
-
Security Deposit - Refundable$2,595
-
-
Dogs
-
Allowed
-
-
Cats
-
Allowed
-
-
Other
-
Garage Lot
Property Fee Disclaimer: Based on community-supplied data and independent market research. Subject to change without notice. May exclude fees for mandatory or optional services and usage-based utilities.
Details
Utilities Included
-
Water
-
Trash Removal
Lease Options
-
12 Months
Contact
- Listed by John Babai | John Babai, Broker
- Phone Number
- Contact
Location
Get Directions
Riverside earned its place on the map as the birthplace of California's navel orange industry, and that history still shapes the city's character in ways you can see and feel today. As the county seat and most populous city in the Inland Empire, Riverside carries the energy of a regional hub while holding onto a distinctive sense of place rooted in historic architecture and civic pride. The University of California, Riverside anchors the northeastern part of the city and draws a steady stream of research, healthcare, and education activity that feeds the broader economy. Major employers also include Riverside Community Hospital and county government offices downtown.
Neighborhoods here offer real variety. The Wood Streets deliver tree-lined blocks and well-preserved Craftsman homes near Riverside Plaza, while Canyon Crest sits alongside open wilderness with access to Sycamore Canyon.
Learn more about living in Riverside
Amenities
- Air Conditioning
- Heating
- Fireplace
- Dishwasher
- Disposal
- Pantry
- Range
- Tile Floors
- Vinyl Flooring
- Double Pane Windows
- Window Coverings
- Laundry Facilities
- Fenced Lot
- Patio
- Pool
Expenses
Utilities Included
Water, Trash Removal
Included
Education
| Colleges & Universities | Distance | ||
|---|---|---|---|
| Colleges & Universities | Distance | ||
| Drive: | 4 min | 1.2 mi | |
| Drive: | 9 min | 4.2 mi | |
| Drive: | 13 min | 8.3 mi | |
| Drive: | 15 min | 8.6 mi |
2963 Elgin Dr is within 4 minutes or 1.2 miles from UC Riverside. It is also near Riverside City College and California Baptist University.
Schools


Public Elementary School
Grades K-5
603 Students
Attendance Zone
Public Middle School
Grades 6-8
870 Students
Attendance Zone
Public High School
Grades 9-12
2,011 Students
Attendance Zone
Private Elementary & Middle School
Grades PK-8
82 Students
Nearby
Private Elementary, Middle & High School
Grades K-12
Nearby
School data provided by
 The GreatSchools Rating helps parents compare schools within a state based on a variety of school quality indicators and provides a helpful picture of how effectively each school serves all of its students. Ratings are on a scale of 1 (below average) to 10 (above average) and can include test scores, college readiness, academic progress, advanced courses, equity, discipline and attendance data. We also advise parents to visit schools, consider other information on school performance and programs, and consider family needs as part of the school selection process.
View GreatSchools Rating Methodology
Data provided by GreatSchools.org © 2026. All rights reserved.
The GreatSchools Rating helps parents compare schools within a state based on a variety of school quality indicators and provides a helpful picture of how effectively each school serves all of its students. Ratings are on a scale of 1 (below average) to 10 (above average) and can include test scores, college readiness, academic progress, advanced courses, equity, discipline and attendance data. We also advise parents to visit schools, consider other information on school performance and programs, and consider family needs as part of the school selection process.
View GreatSchools Rating Methodology
Data provided by GreatSchools.org © 2026. All rights reserved.
Getting Around
 What do Walkability, Transit, Drivability, and Bikeability mean?
Walkability measures the walking distance to day-to-day needs.
Transit measures access to public transportation.
Drivability measures congestion, parking availability, and access to major roads.
Bikeability measures the suitability for cycling.
How It Works
What do Walkability, Transit, Drivability, and Bikeability mean?
Walkability measures the walking distance to day-to-day needs.
Transit measures access to public transportation.
Drivability measures congestion, parking availability, and access to major roads.
Bikeability measures the suitability for cycling.
How It Works
Fairly Walkable
Walkability
50
/ 100
Good Public Transit
Transit
70
/ 100
Exceptionally Drivable
Drivability
100
/ 100
Moderately Bikeable
Bikeability
70
/ 100
Scores provided by
What do Walkability, Transit, Drivability, and Bikeability mean?
Walkability measures the walking distance to day-to-day needs.
Transit measures access to public transportation.
Drivability measures congestion, parking availability, and access to major roads.
Bikeability measures the suitability for cycling.
How It Works
-
Soundscore™
-
/ 100
Traffic
-Airport
-Businesses
-Scores provided by
HowLoud What is a Sound Score Rating? A Sound Score Rating aggregates noise caused by vehicle traffic, airplane traffic and local sources. How It WorksYou May Also Like
Similar Rentals Nearby
-
-
-
-
2 Beds$3,304+3 Beds$3,198+Total Monthly PriceTotal Monthly Price NewPrices include base rent and required monthly fees of $7. Variable costs based on usage may apply.Base Rent:2 Beds$3,297+3 Beds$3,191+Specials
Pets Allowed Pool Dishwasher Refrigerator Kitchen In Unit Washer & Dryer
-
2 Beds$2,673+3 Beds$3,632Total Monthly PriceTotal Monthly Price NewPrices include base rent and required monthly fees of $6. Variable costs based on usage may apply.Base Rent:2 Beds$2,666+3 Beds$3,625Specials
-
-
-
-
2 Beds$2,991+3 Beds$3,589Total Monthly PriceTotal Monthly Price NewPrices include base rent and required monthly fees of $7. Variable costs based on usage may apply.Base Rent:2 Beds$2,983+3 Beds$3,581
-
2963 Elgin Dr
Riverside, CA 92507