

$1,900 / Month

2933 Redland Ln

,

Indianapolis, IN 46217

Share Listing
Favorites
317-443-5145
  • Bedrooms

    3

  • Bathrooms

    2.5

  • Square Feet

    1,716 sq ft

  • Available

    Available Oct 1

Highlights

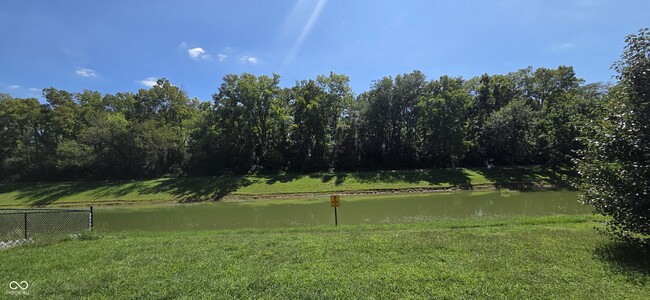
  • Home fronts a pond
  • Pond View
  • Contemporary Architecture
  • Forest View
  • Formal Dining Room
  • 2 Car Attached Garage
2933 Redland Ln
Share Listing
Favorites

About This Home

Available Oct 1

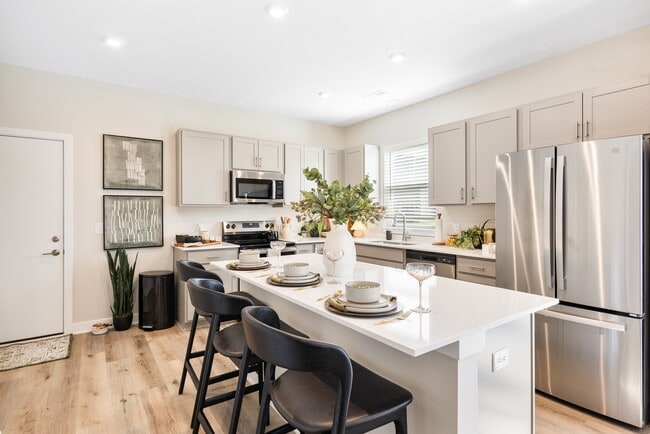
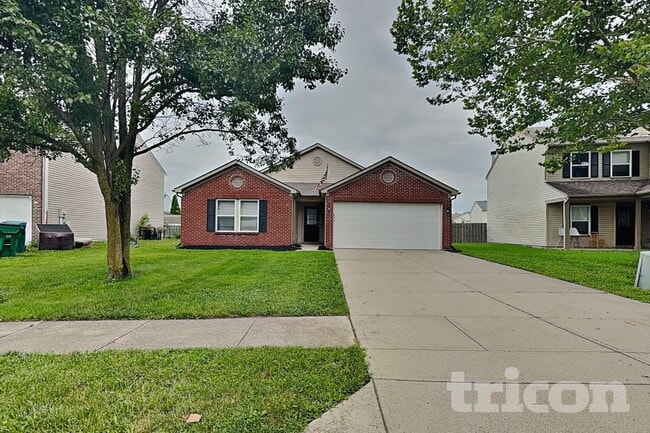
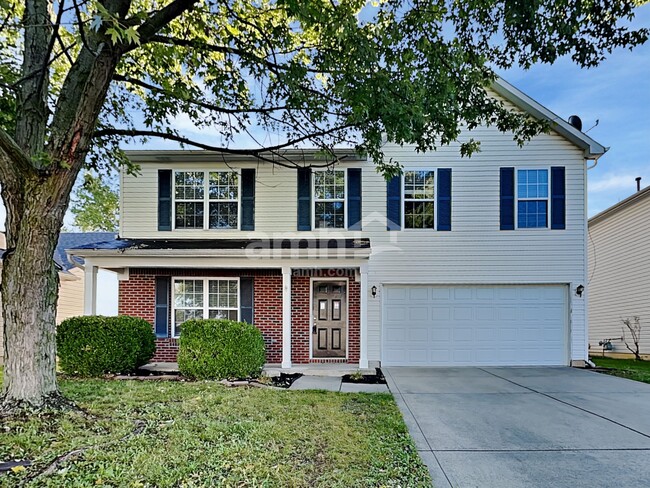
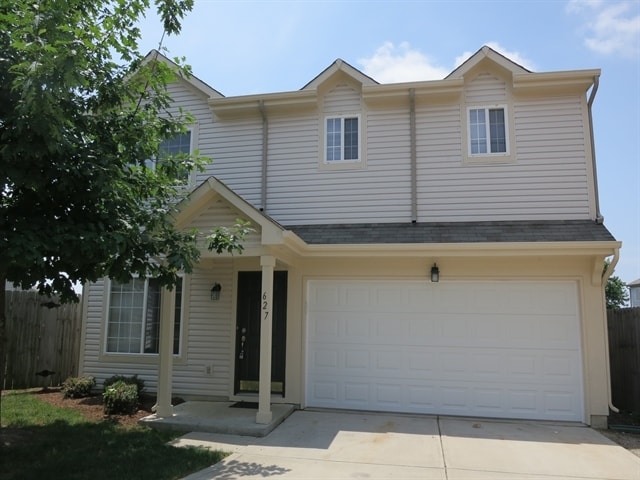
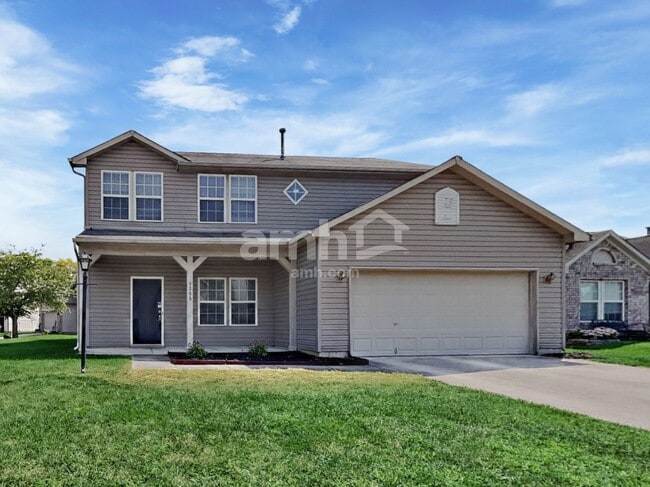
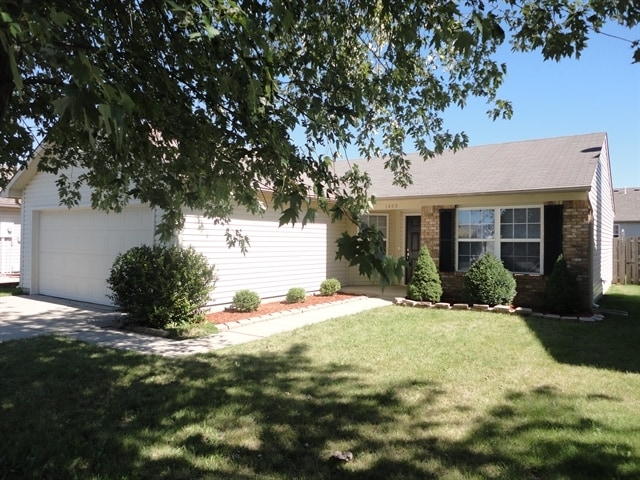
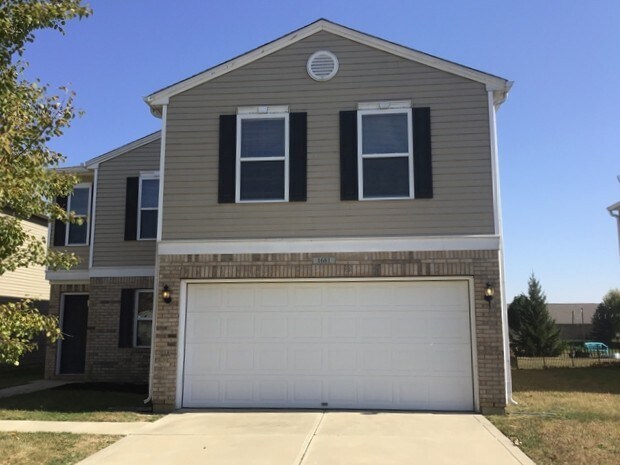
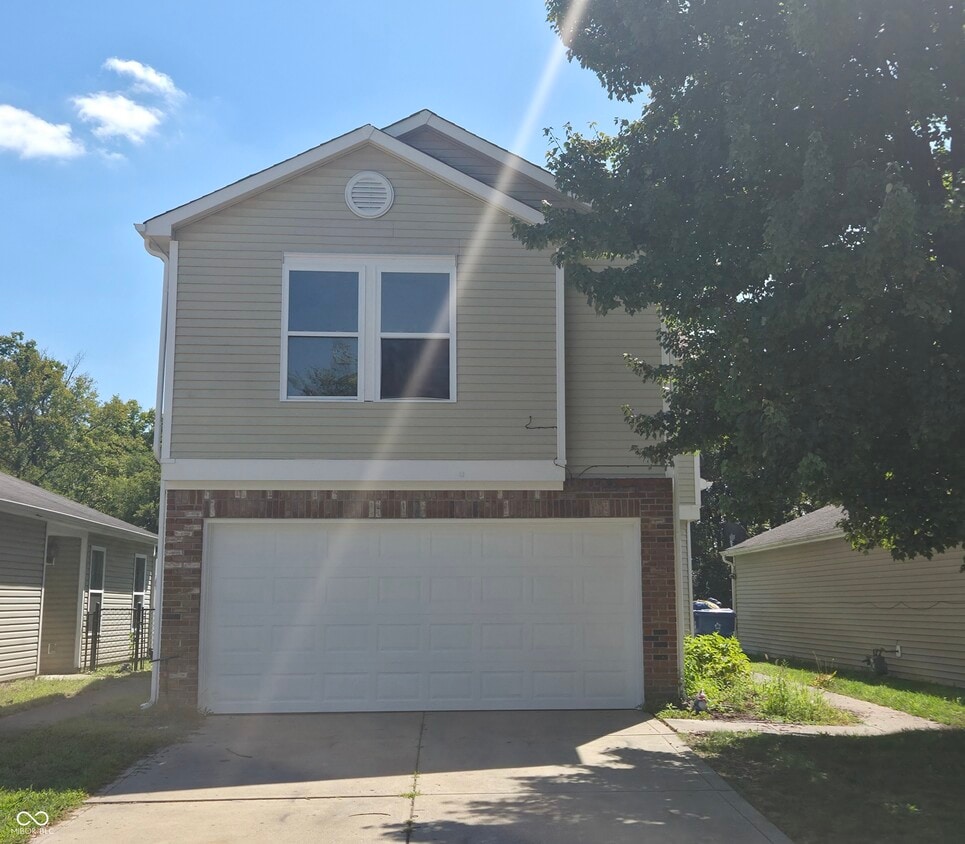
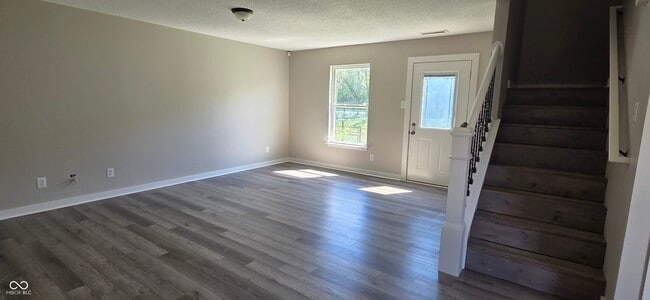
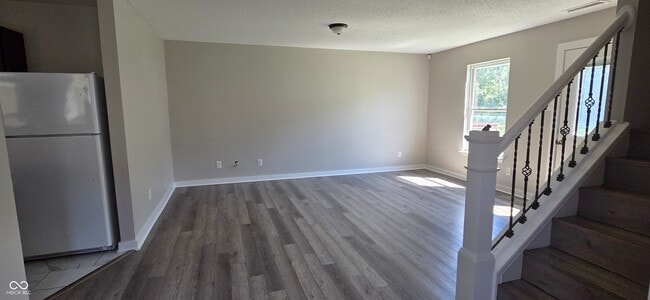
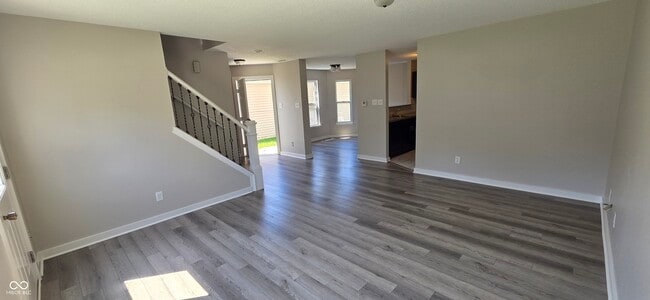
Beautiful 2 levels house. This recently remodeled house features 3 spacious bedrooms,2.5 bathrooms,a big loft area and two car attached garage. First level has a nice open concept layout that keeps everyone connected. Living room with a pond view,dining room,kitchen with a lot of cabinets and splash,a big pantry,laundry room and half bathroom. New neutral paint,laminated flooring in bedrooms and loft. Kitchen and bathrooms with ceramic tile. Second level offers a main suite with walking closet,main bathroom with a walking shower with beautiful surround tile,nice vanity with double sink with quartz countertop and linen closet. There are two additional big bedrooms and a huge loft that can be used as a playroom,office,or movie theater,a full bathroom with a beautiful shower tub with surround tile,vanity with quartz countertop. The back yard offers a pond view with a lot of trees on the other side of pond. Area includes walking/biking trails and playgrounds. It's close to schools,dining,shopping areas and to the I-465 and I-65.

2933 Redland Ln is a house located in Marion County and the 46217 ZIP Code. This area is served by the Perry Township Schools attendance zone.

* Price shown is base rent. Excludes user-selected optional fees and variable or usage-based fees and required charges due at or prior to move-in or at move-out. Price, availability, fees, and any applicable rent special are subject to change without notice.
* Square footage definitions vary. Displayed square footage is approximate.

Home Details

Home Type

Single Family Detached Home

Year Built

Built in 2002 | Remodeled

Attic

Attic Access Panel

Bedrooms and Bathrooms

Walk-In Closet 2.5 Bathrooms 3 Bedrooms Dual Vanity Sinks in Primary Bathroom

Home Design

Contemporary Architecture Vinyl Construction Material Slab Foundation

Home Security

Fire and Smoke Detector

Interior Spaces

Formal Dining Room Entrance Foyer Utility Room Laminate Flooring 1,716 Sq Ft Home 2-Story Property

Kitchen

Electric Oven Microwave Dishwasher Disposal

Laundry

Laundry Room Laundry on main level

Listing and Financial Details

Security Deposit $1,900 Property Available on 10/1/26 $50 Application Fee $5,370 Total Annual Tax in 2025 Legal Lot and Block L-194 / 3 Assessor Parcel Number 491409109019000500 Tenant pays for security, all utilities, cable TV, electricity, gas, insurance, lawncare, sewer, trash collection, water The owner pays for ins hazard, taxes

Lot Details

3,833 Sq Ft Lot Home fronts a pond

Parking

2 Car Attached Garage

Utilities

Forced Air Heating and Cooling System High Speed Internet Gas Water Heater Heating System Uses Natural Gas

Views

Pond Forest

Community Details

Overview

$18 Monthly HOA Fees Association Phone (888) 541-0018 The community has rules related to covenants, conditions, and restrictions Property managed by Excel Real Estate,LLC Buck Creek Village Subdivision Association fees include home owners, maintenance, snow removal

Pet Policy

No Pets Allowed

Fees and Policies

The fees listed below are community-provided and may exclude utilities or add-ons. All payments are made directly to the property and are non-refundable unless otherwise specified. Use the Cost Calculator to determine costs based on your needs.

  • One-Time Basics
    • Due at Application
      • Application Fee Per Applicant
        Charged per applicant.
        $50

Property Fee Disclaimer: Based on community-supplied data and independent market research. Subject to change without notice. May exclude fees for mandatory or optional services and usage-based utilities.

Contact

  • Listed by Deika Monfreda | Excel Real Estate,LLC
  • Phone Number
  • Contact
  • Source
    MIBOR REALTOR® Association
The information is being provided by MIBOR Association of REALTORS®. Information deemed reliable but not guaranteed.
| Edit

Under 30 minutes

Commute Time is calculated at rush hour.
Neighborhood

Southern Dunes is a quiet suburb situated less than ten miles south of Downtown Indianapolis. Southern Dunes offers residents ample opportunities to enjoy the outdoors, with plenty of open green space as well as close access to Southwestway Park, the White River, and numerous lakes.

Southern Dunes is also accessible to premier golf courses such as the Southern Dunes Golf Course and the Winding River Golf Course. Convenience to Route 37 and I-465 gets Southern Dunes residents to Downtown Indianapolis in about 20 minutes. Close proximity to the Indianapolis International Airport makes traveling from Southern Dunes simple.

Learn more about living in Southern Dunes 
Amenities
  • Air Conditioning
  • Heating
  • Dishwasher
  • Disposal
  • Microwave
  • Oven
  • Refrigerator
  • Attic
Education
Colleges & Universities Distance
Drive: 13 min 6.4 mi
Drive: 19 min 9.1 mi
Drive: 19 min 9.7 mi
Drive: 21 min 10.3 mi
2933 Redland Ln is within 13 minutes or 6.4 miles from University of Indianapolis. It is also near IU - Indianapolis and Purdue University.
Schools
Public Elementary School
Grades K-5
295 Students
Attendance Zone
Public Elementary School
Grades PK-5
739 Students
Nearby
Public Elementary School
Grades K-5
658 Students
Attendance Zone
Public Middle School
Grades 6-8
1,278 Students
Attendance Zone
Public High School
Grades 9-12
2,455 Students
Attendance Zone
Private Elementary & Middle School
Grades PK-8
474 Students
Nearby
Private Elementary, Middle & High School
Grades PK-12
653 Students
Nearby
Transportation

2933 Redland Ln is near Indianapolis International, located 11.7 miles or 26 minutes away.

Commuter Rail Distance
Drive: 17 min 8.5 mi
Airports Distance
Airports Distance
Indianapolis International
Drive: 26 min 11.7 mi
Getting Around
Somewhat Walkable
Walkability
20 / 100
Minimal Public Transit
Transit
0 / 100
Exceptionally Drivable
Drivability
100 / 100
Fairly Bikeable
Bikeability
50 / 100

Scores provided by

What do Walkability, Transit, Drivability, and Bikeability mean? Walkability measures the walking distance to day-to-day needs. Transit measures access to public transportation. Drivability measures congestion, parking availability, and access to major roads. Bikeability measures the suitability for cycling. How It Works
-
Soundscore
- / 100

Traffic

-

Airport

-

Businesses

-

Scores provided by

HowLoud What is a Sound Score Rating? A Sound Score Rating aggregates noise caused by vehicle traffic, airplane traffic and local sources. How It Works
Points of Interest

Time and distance from 2933 Redland Ln.

Shopping Centers Distance
Drive: 4 min 1.2 mi
Drive: 5 min 2.0 mi
Drive: 5 min 2.2 mi
2933 Redland Ln has 3 shopping centers within 2.2 miles, which is about a 5-minute drive. The miles and minutes will be for the farthest away property.
Parks and Recreation Distance
Glenns Valley Nature Park
Drive: 8 min 3.2 mi
Southwestway Park
Drive: 7 min 3.3 mi
Perry Park
Drive: 11 min 4.6 mi
Carson Park
Drive: 12 min 5.6 mi
Northwest Park
Drive: 14 min 6.9 mi
2933 Redland Ln has 5 parks within 6.9 miles, including Glenns Valley Nature Park, Southwestway Park, and Perry Park.
Hospitals Distance
Hospitals Distance
Drive: 13 min 6.5 mi
Drive: 16 min 8.1 mi
Drive: 18 min 9.4 mi
2933 Redland Ln has 3 hospitals within 9.4 miles, the nearest is Community Hospital South which is 6.5 miles away and a 13 minute drive.

You May Also Like

Similar Rentals Nearby