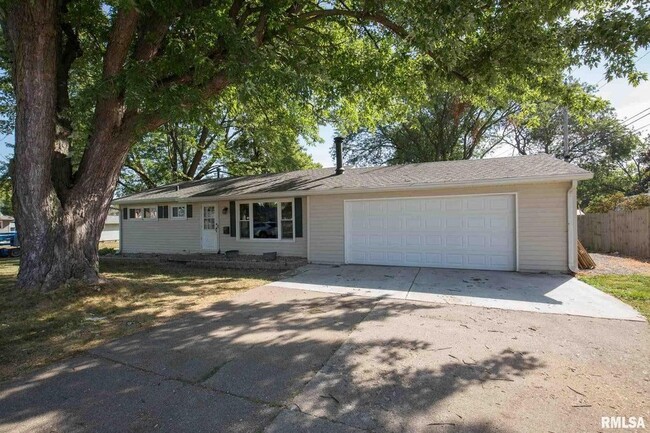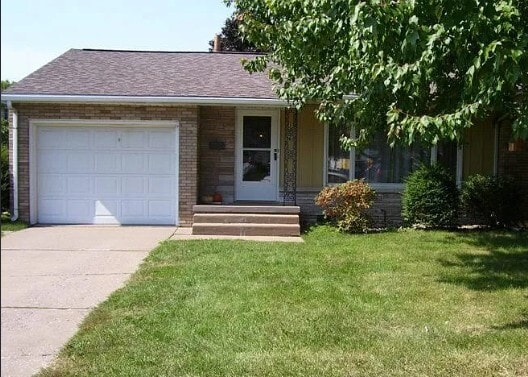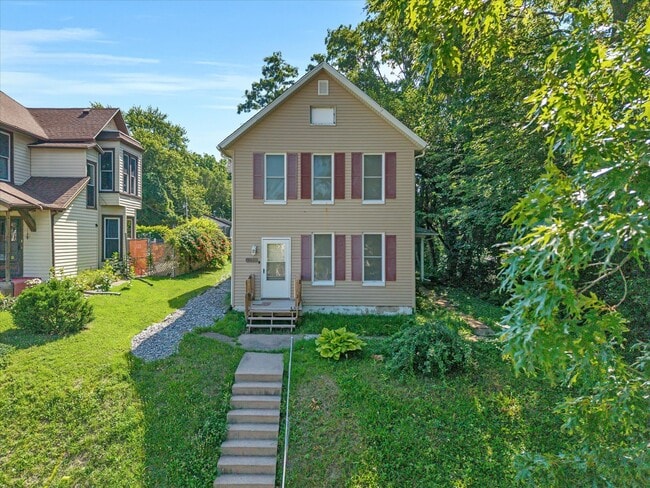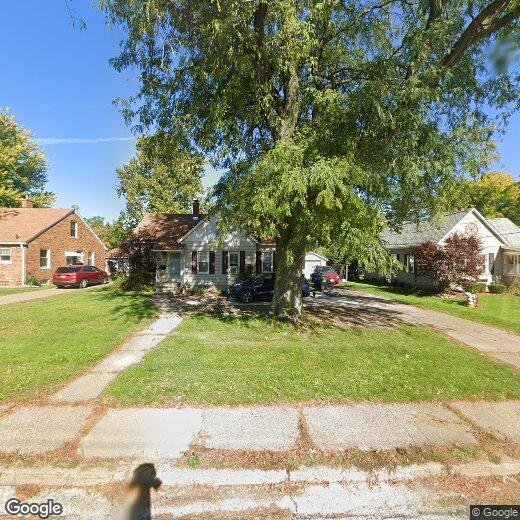



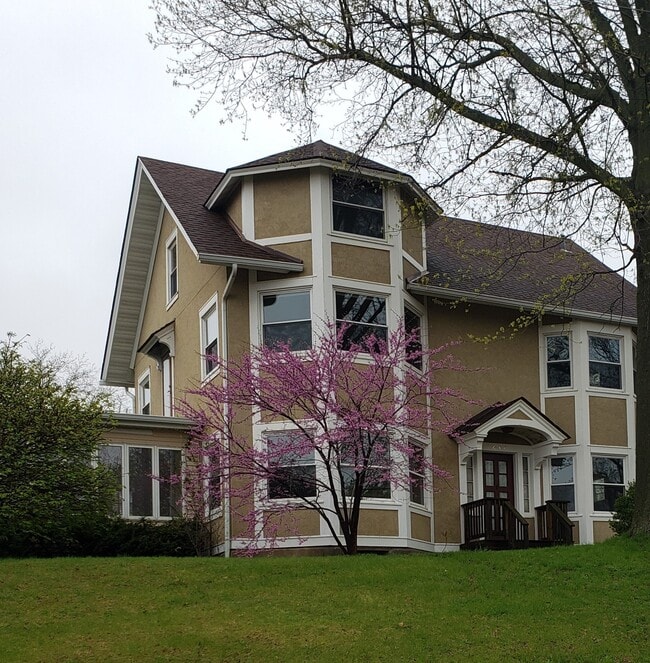
2933 11th Ave
Moline, IL 61265
-
Bedrooms
2
-
Bathrooms
1
-
Square Feet
900 sq ft
-
Available
Available Now
Highlights
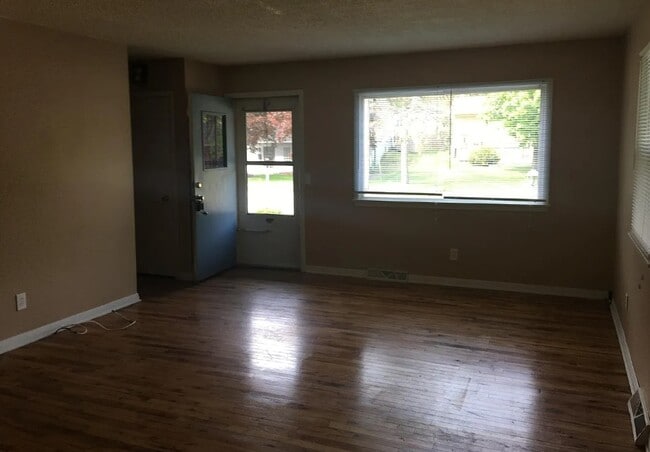
- Wood Flooring
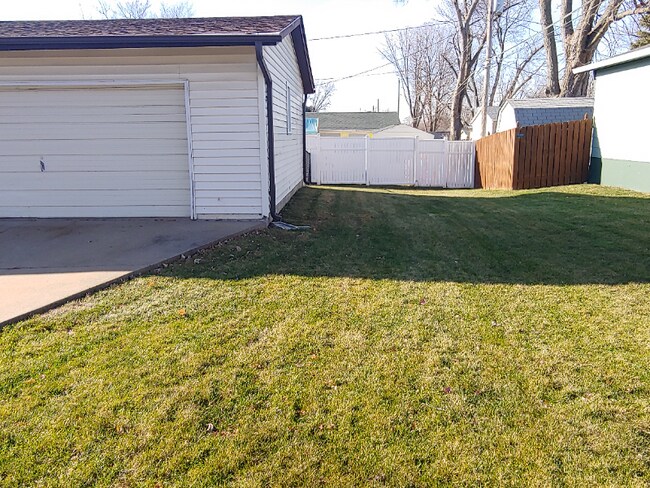
- 1 Car Detached Garage
- Double Pane Windows
- Laundry Room
- Bathroom on Main Level
- Ceramic Tile Flooring
About This Home
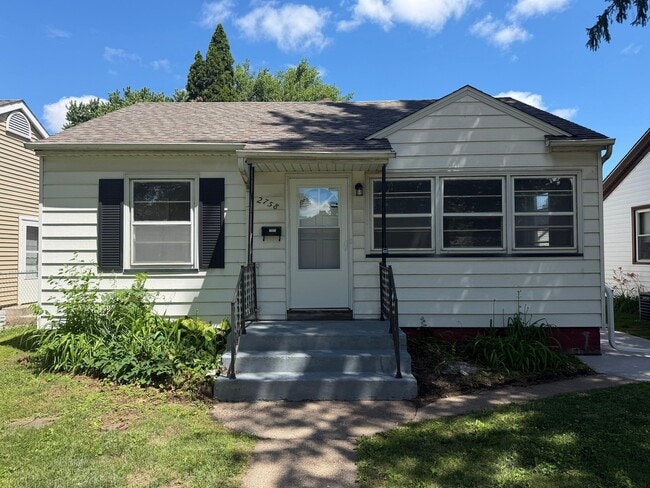
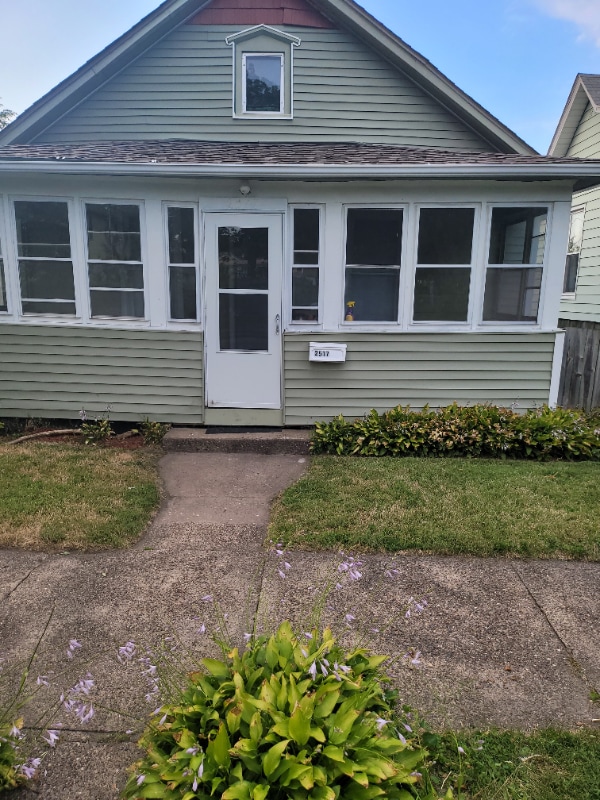
Cute 2 bedroom - Dining / Living Room concept which has been rehabbed. Basement with laundry plus a 1 car garage and adjacent parking slab. Nice quiet area yet minutes to shopping/restaurants/parks/bike path. MLS# MRD12698265 Based on information submitted to the MLS GRID as of [see last changed date above]. All data is obtained from various sources and may not have been verified by broker or MLS GRID. Supplied Open House Information is subject to change without notice. All information should be independently reviewed and verified for accuracy. Properties may or may not be listed by the office/agent presenting the information. Some IDX listings have been excluded from this website. Prices displayed on all Sold listings are the Last Known Listing Price and may not be the actual selling price.
2933 11th Ave is a house located in Rock Island County and the 61265 ZIP Code. This area is served by the Moline Usd 40 attendance zone.
Home Details
Year Built
Bedrooms and Bathrooms
Flooring
Home Design
Interior Spaces
Kitchen
Laundry
Listing and Financial Details
Lot Details
Parking
Schools
Unfinished Basement
Utilities
Community Details
Pet Policy
Fees and Policies
The fees listed below are community-provided and may exclude utilities or add-ons. All payments are made directly to the property and are non-refundable unless otherwise specified.
-
Garage Lot
Property Fee Disclaimer: Based on community-supplied data and independent market research. Subject to change without notice. May exclude fees for mandatory or optional services and usage-based utilities.
Contact
- Listed by Tony Savala | RE/MAX Concepts Bettendorf
- Phone Number
- Contact
-
Source
Midwest Real Estate Data LLC
Moline sits where the Rock and Mississippi rivers converge, giving this Illinois city a genuine connection to the water that shapes everyday life here. Part of the greater Quad Cities region alongside Rock Island, Davenport, and Bettendorf, Moline carries a strong sense of place rooted in industrial history. The city is home to the global headquarters of Deere & Company, and the John Deere Pavilion draws visitors year-round as a true landmark attraction. Downtown Moline's Historic District showcases striking architecture while offering dining and entertainment options within a walkable stretch. Outdoor enthusiasts have plenty to explore, from the city's five boat launches and marina to miles of riverfront trails perfect for cycling and weekend strolls.
The rental market here offers solid variety, with traditional apartment communities, spacious townhomes, and smaller multifamily buildings spread across established neighborhoods.
Learn more about living in Moline- Washer/Dryer
- Air Conditioning
- Microwave
- Oven
- Refrigerator
| Colleges & Universities | Distance | ||
|---|---|---|---|
| Colleges & Universities | Distance | ||
| Drive: | 9 min | 4.0 mi | |
| Drive: | 12 min | 4.3 mi | |
| Drive: | 12 min | 6.9 mi | |
| Drive: | 14 min | 7.3 mi |
The GreatSchools Rating helps parents compare schools within a state based on a variety of school quality indicators and provides a helpful picture of how effectively each school serves all of its students. Ratings are on a scale of 1 (below average) to 10 (above average) and can include test scores, college readiness, academic progress, advanced courses, equity, discipline and attendance data. We also advise parents to visit schools, consider other information on school performance and programs, and consider family needs as part of the school selection process.
View GreatSchools Rating Methodology
Data provided by GreatSchools.org © 2026. All rights reserved.
You May Also Like
Similar Rentals Nearby
-
4 Beds, 2.5 Baths, 2,525 sq ft$2,300Total Monthly Price12 Month LeaseTotal Monthly Price NewPrices include all required monthly fees.636 21st St
-
3 Beds, 2 Baths, 1,463 sq ft$2,150Total Monthly Price12 Month LeaseTotal Monthly Price NewPrices include all required monthly fees.1405 19th St
-
3 Beds, 1 Bath, 100 sq ft$1,895Total Monthly Price12 Month LeaseTotal Monthly Price NewPrices include all required monthly fees.1326 14th St
-
2 Beds, 1 Bath, 1,900 sq ft$950Total Monthly Price6 Month LeaseTotal Monthly Price NewPrices include all required monthly fees.1745 Pleasant Ct
-
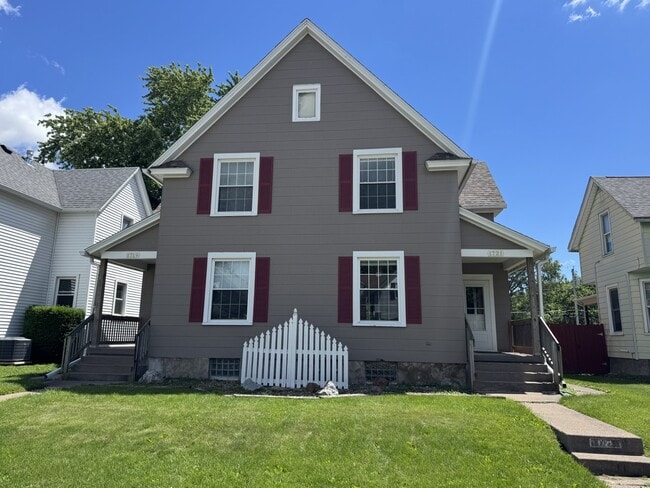
2 Beds, 1 Bath, 1,210 sq ft$1,200Total Monthly Price12 Month LeaseTotal Monthly Price NewPrices include all required monthly fees.1721 W 16th St
-
-
-
-
-