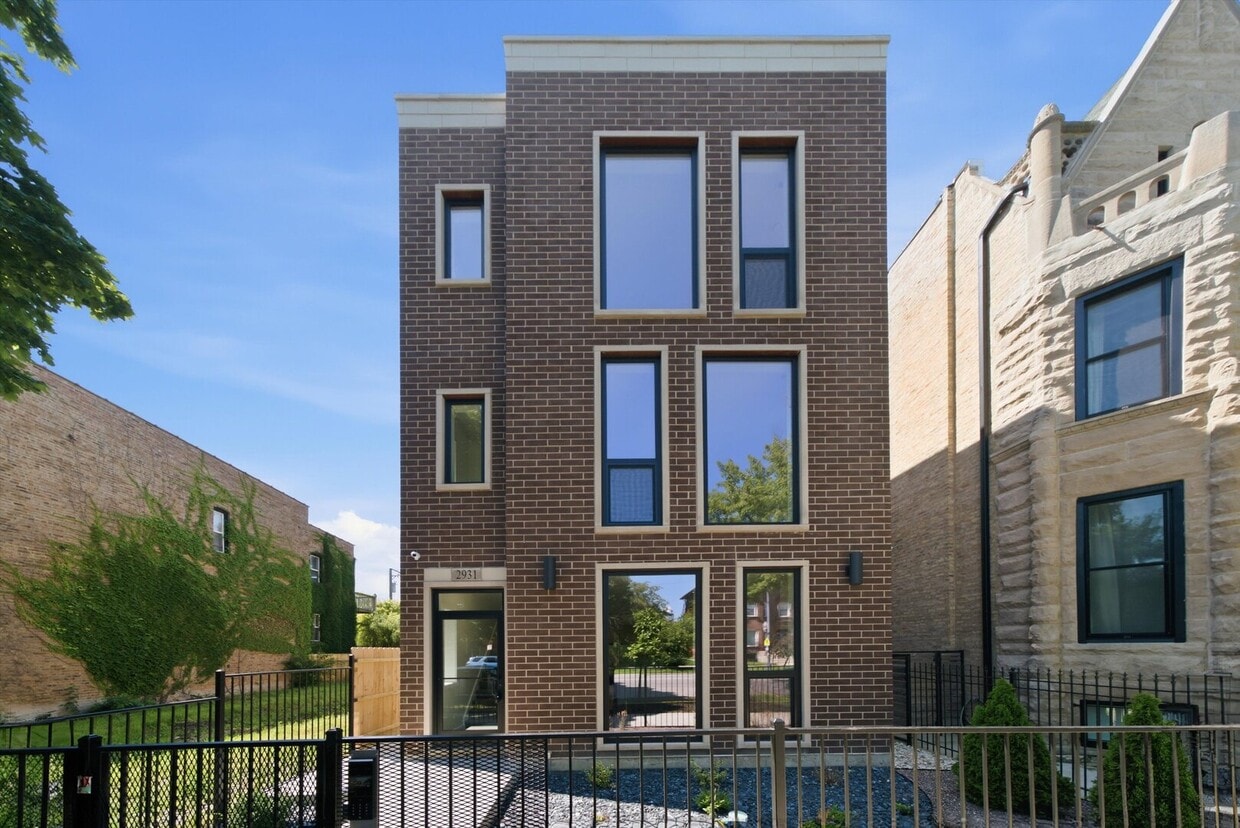
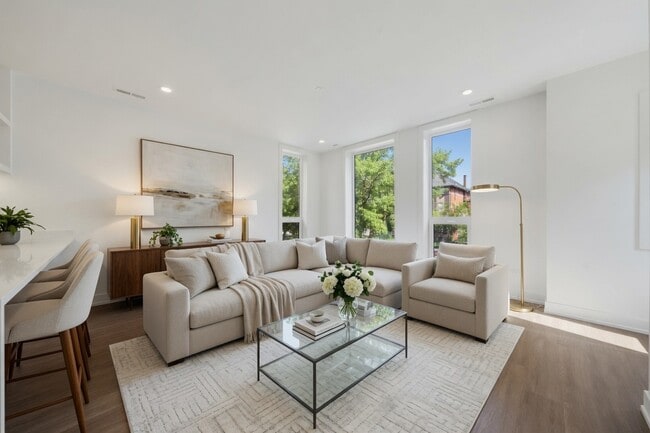
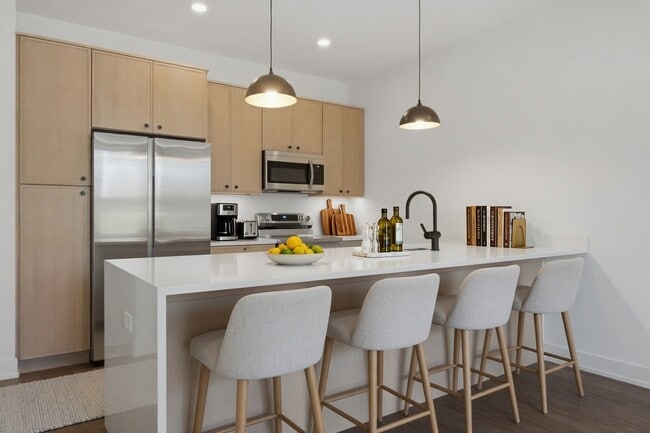
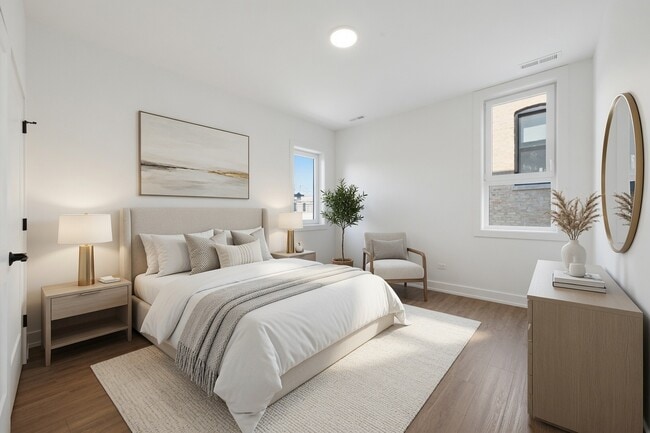
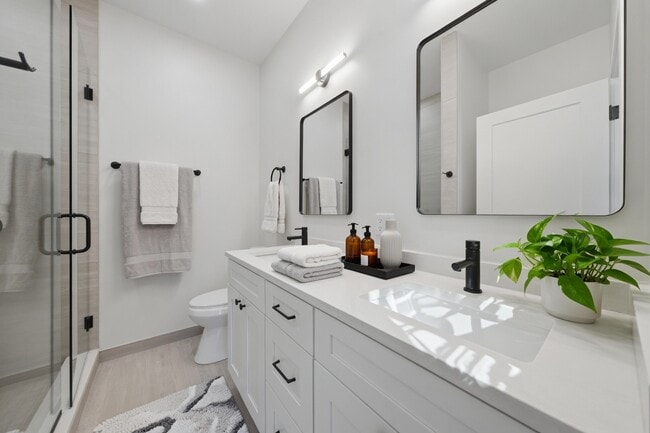
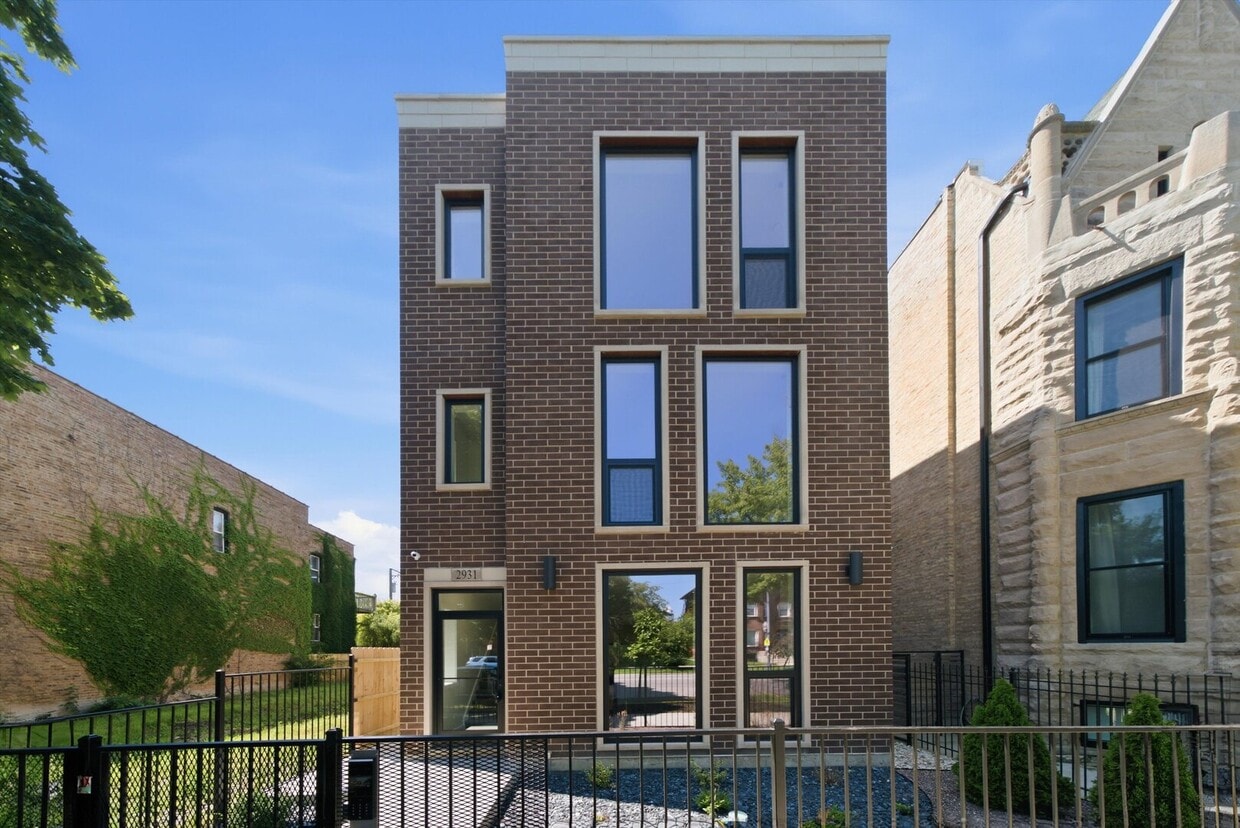
Located at 2931 W Washington Blvd, Unit 2 in Chicago's West Side, this modern single-floor unit offers 1,100 square feet of thoughtfully designed living space across 3 bedrooms and 2 bathrooms. The open-concept kitchen and living area serves as the heart of the home, featuring light wood cabinetry, white quartz countertops, stainless steel appliances, and a large central island with an undermount sink and matte black faucet. Copper-toned pendant lights add a warm, contemporary accent. The living area is highlighted by light hardwood flooring and recessed lighting throughout. The primary bedroom spans 170 square feet and is bathed in natural light from floor-to-ceiling windows with lush outdoor views. The two additional bedrooms are bright and well-proportioned, each with hardwood floors and windows. The primary bathroom features a long white vanity with matte black hardware, a framed mirror, and ample storage. The secondary bathroom offers a clean tub-shower combination with subway tile surround and oil-rubbed bronze fixtures. Clean white walls, modern panel doors with matte black hardware, and consistent flooring create a cohesive, contemporary aesthetic throughout the unit.
$2,925
/ Month
2931 W Washington Blvd
Chicago, IL 60612
Favorites
312-519-9065
-
Bedrooms
3
-
Bathrooms
2
-
Square Feet
1,500 sq ft
-
Available
Available Now
Highlights
- Brick Veneer
- Living Room
- Laundry Room
- Central Air
- Dining Room
- Family Room
2931 W Washington Blvd

Favorites
Matterport 3D Tour
About This Home
Available Now
Introducing 2931 W Washington - brand new construction now leasing for August 1,2026. Three spacious 3-bedroom,2-bathroom apartments offering the space,finishes,and location that Chicago renters rarely find together at this price point. Five minutes on foot to the GREEN LINE puts the entire city at your doorstep - the Loop in 12 minutes,Fulton Market in one stop. Prefer to drive? The I-290 on-ramp at California gets you downtown in under 10 minutes. For healthcare professionals,RUSH UNIVERSITY MEDICAL CENTER,STROGER HOSPITAL,UI HEALTH,and the JESSE BROWN VA are all within 1.5 miles via the #20 Washington bus. Inside,no detail was overlooked. LUXURY PLANK FLOORING throughout,a modern kitchen with QUARTZ COUNTERTOPS,ELECTRIC RANGE,DISHWASHER,DISPOSAL,and BUILT-IN MICROWAVE,IN-UNIT LAUNDRY,CENTRAL AC & HEAT,and OFF-STREET PARKING available. High-speed internet,water,and sewer are included in a flat monthly utility charge - no surprises. Directly owned and managed by DEVISE PROPERTY GROUP LLC,a licensed Illinois real estate broker with 20+ years of development experience. Verifiable gross household income of at least 3x monthly rent - Minimum credit score of 650 (applicants between 650-699 may be required to provide an additional security deposit) - Positive rental history with no prior evictions - Background and eviction checks required Valid government-issued photo ID required MLS# MRD12687794 Based on information submitted to the MLS GRID as of [see last changed date above]. All data is obtained from various sources and may not have been verified by broker or MLS GRID. Supplied Open House Information is subject to change without notice. All information should be independently reviewed and verified for accuracy. Properties may or may not be listed by the office/agent presenting the information. Some IDX listings have been excluded from this website. Prices displayed on all Sold listings are the Last Known Listing Price and may not be the actual selling price.
2931 W Washington Blvd is a house located in Cook County and the 60612 ZIP Code. This area is served by the Chicago Public Schools attendance zone.
* Price shown is base rent. Excludes user-selected optional fees and variable or usage-based fees and required charges due at or prior to move-in or at move-out. Price, availability, fees, and any applicable rent special are subject to change without notice.
* Square footage definitions vary. Displayed square footage is approximate.
Home Details
Year Built
Built in 2026
Bedrooms and Bathrooms
2 Full Bathrooms
3 Bedrooms
3 Potential Bedrooms
Home Design
Brick Veneer
Property Attached
Stone Siding
Entry on the 2nd floor
Interior Spaces
Living Room
Dining Room
Family Room
1,500 Sq Ft Home
3-Story Property
Laundry
Laundry Room
Listing and Financial Details
Property Available on 8/1/26
Lot Details
Lot Dimensions are 29 x 130
Parking
Assigned Parking
Parking Available
1 Parking Space
Utilities
Central Air
Heating Available
Lake Michigan Water
Community Details
Pet Policy
No Pets Allowed
Fees and Policies
The fees listed below are community-provided and may exclude utilities or add-ons. All payments are made directly to the property and are non-refundable unless otherwise specified.
-
Other
Property Fee Disclaimer: Based on community-supplied data and independent market research. Subject to change without notice. May exclude fees for mandatory or optional services and usage-based utilities.
Contact
- Listed by Damon Dance | Devise Property Group LLC
- Phone Number
- Contact
-
Source
 Midwest Real Estate Data LLC
Copyright © 2026 Midwest Real Estate Data, LLC. All rights reserved. All information provided by the listing agent/broker is deemed reliable but is not guaranteed and should be independently verified.
Location
Get Directions
East Garfield Park is a highly residential community, close to major Chicago attractions and nightlife. The Beehive Chicago is a go-to place for locals to hunt down rare gems and vintage furnishings for their apartment.
Garfield Park is an expansive green space with miles of walking trails, a greenhouse, swimming pool, and tennis courts. The Gold Dome Field House backs up to the park’s lagoon, and used to serve as the administrative office for West Park Commission back in the day.
Residents enjoy the comforts of Chicago’s Blue Line and Green Line rail stations in East Garfield Park, plus proximity to Interstate 290. As a highly residential neighborhood, residents adore its local eateries, community markets with fresh food, and the Chicago Public Schools system. Chicago Midway Airport is nine miles away.
Learn more about living in East Garfield Park
Amenities
- Air Conditioning
Education
| Colleges & Universities | Distance | ||
|---|---|---|---|
| Colleges & Universities | Distance | ||
| Drive: | 3 min | 1.8 mi | |
| Drive: | 5 min | 2.4 mi | |
| Drive: | 7 min | 3.3 mi | |
| Drive: | 8 min | 3.8 mi |
2931 W Washington Blvd is within 3 minutes or 1.8 miles from Malcolm X College. It is also near Rush University and Univ. of Ill. at Chicago.
Schools


Public Elementary & Middle School
Grades PK-8
318 Students
Attendance Zone
Public High School
Grades 9-12
197 Students
Attendance Zone
Private Elementary School
Grades PK-5
Nearby
Private Elementary, Middle & High School
Grades K-12
Nearby
Private High School
Grades 9-12
8 Students
Nearby
School data provided by
 The GreatSchools Rating helps parents compare schools within a state based on a variety of school quality indicators and provides a helpful picture of how effectively each school serves all of its students. Ratings are on a scale of 1 (below average) to 10 (above average) and can include test scores, college readiness, academic progress, advanced courses, equity, discipline and attendance data. We also advise parents to visit schools, consider other information on school performance and programs, and consider family needs as part of the school selection process.
View GreatSchools Rating Methodology
Data provided by GreatSchools.org © 2026. All rights reserved.
The GreatSchools Rating helps parents compare schools within a state based on a variety of school quality indicators and provides a helpful picture of how effectively each school serves all of its students. Ratings are on a scale of 1 (below average) to 10 (above average) and can include test scores, college readiness, academic progress, advanced courses, equity, discipline and attendance data. We also advise parents to visit schools, consider other information on school performance and programs, and consider family needs as part of the school selection process.
View GreatSchools Rating Methodology
Data provided by GreatSchools.org © 2026. All rights reserved.
Transportation options available in Chicago include California Station (Green Line), located 0.3 mile from 2931 W Washington Blvd. 2931 W Washington Blvd is near Chicago Midway International, located 8.4 miles or 15 minutes away, and Chicago O'Hare International, located 16.1 miles or 26 minutes away.
| Transit / Subway | Distance | ||
|---|---|---|---|
| Transit / Subway | Distance | ||
|
|
Walk: | 6 min | 0.3 mi |
|
|
Walk: | 9 min | 0.5 mi |
|
|
Walk: | 19 min | 1.0 mi |
|
|
Drive: | 3 min | 1.4 mi |
|
|
Drive: | 4 min | 2.3 mi |
| Commuter Rail | Distance | ||
|---|---|---|---|
| Commuter Rail | Distance | ||
| Walk: | 13 min | 0.7 mi | |
| Drive: | 3 min | 1.3 mi | |
| Drive: | 5 min | 2.6 mi | |
| Drive: | 7 min | 3.6 mi | |
| Drive: | 7 min | 4.2 mi |
| Airports | Distance | ||
|---|---|---|---|
| Airports | Distance | ||
|
Chicago Midway International
|
Drive: | 15 min | 8.4 mi |
|
Chicago O'Hare International
|
Drive: | 26 min | 16.1 mi |
Getting Around
 What do Walkability, Transit, Drivability, and Bikeability mean?
Walkability measures the walking distance to day-to-day needs.
Transit measures access to public transportation.
Drivability measures congestion, parking availability, and access to major roads.
Bikeability measures the suitability for cycling.
How It Works
What do Walkability, Transit, Drivability, and Bikeability mean?
Walkability measures the walking distance to day-to-day needs.
Transit measures access to public transportation.
Drivability measures congestion, parking availability, and access to major roads.
Bikeability measures the suitability for cycling.
How It Works
Exceptionally Walkable
Walkability
90
/ 100
Strong Public Transit
Transit
80
/ 100
Very Drivable
Drivability
80
/ 100
Very Bikeable
Bikeability
80
/ 100
Scores provided by
What do Walkability, Transit, Drivability, and Bikeability mean?
Walkability measures the walking distance to day-to-day needs.
Transit measures access to public transportation.
Drivability measures congestion, parking availability, and access to major roads.
Bikeability measures the suitability for cycling.
How It Works
Active
Soundscore™
72
/ 100
Traffic
BusyAirport
CalmBusinesses
ActiveScores provided by
HowLoud What is a Sound Score Rating? A Sound Score Rating aggregates noise caused by vehicle traffic, airplane traffic and local sources. How It WorksTime and distance from 2931 W Washington Blvd.
| Shopping Centers | Distance | ||
|---|---|---|---|
| Shopping Centers | Distance | ||
| Walk: | 15 min | 0.8 mi | |
| Walk: | 15 min | 0.8 mi | |
| Drive: | 2 min | 1.1 mi |
2931 W Washington Blvd has 3 shopping centers within 1.1 miles, which is about a 2-minute drive. The miles and minutes will be for the farthest away property.
| Parks and Recreation | Distance | ||
|---|---|---|---|
| Parks and Recreation | Distance | ||
|
Garfield Park and Golden Dome Field House
|
Walk: | 17 min | 0.9 mi |
|
Humboldt Park
|
Drive: | 3 min | 1.7 mi |
|
Douglas Park and Community Center
|
Drive: | 4 min | 2.0 mi |
|
Austin Town Hall Park
|
Drive: | 8 min | 4.0 mi |
|
LaFollette Park
|
Drive: | 9 min | 4.6 mi |
2931 W Washington Blvd has 5 parks within 4.6 miles, including Garfield Park and Golden Dome Field House, Humboldt Park, and Douglas Park and Community Center.
| Hospitals | Distance | ||
|---|---|---|---|
| Hospitals | Distance | ||
| Drive: | 3 min | 1.5 mi | |
| Drive: | 3 min | 1.5 mi | |
| Drive: | 4 min | 2.1 mi |
2931 W Washington Blvd has 3 hospitals within 2.1 miles, the nearest is Norwegian - American Hospital which is 1.5 miles away and a 3 minute drive.
| Military Bases | Distance | ||
|---|---|---|---|
| Military Bases | Distance | ||
| Drive: | 34 min | 23.8 mi | |
| Drive: | 37 min | 26.4 mi | |
| Drive: | 48 min | 31.5 mi |
2931 W Washington Blvd has 3 military bases within 31.5 miles, the nearest is US Military Reservation Elk Grove which is 23.8 miles away and a 34 minute drive.
You May Also Like
Similar Rentals Nearby
-
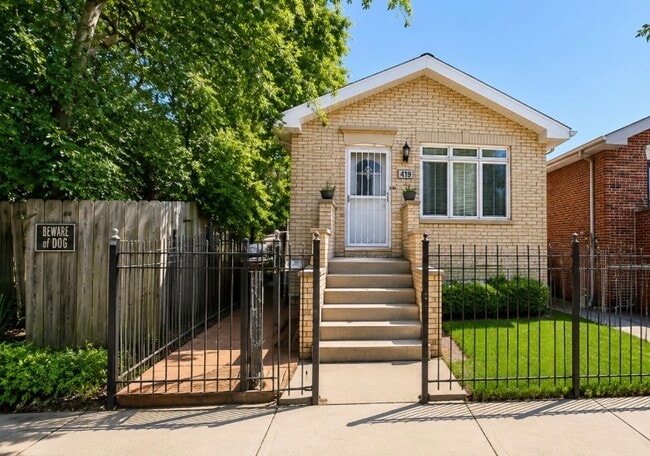 $3,400Total Monthly PriceTotal Monthly Price NewPrices include all required monthly fees.12 Month LeaseRoom for Rent
4 Beds, 2 Baths, 1,800 sq ft
-
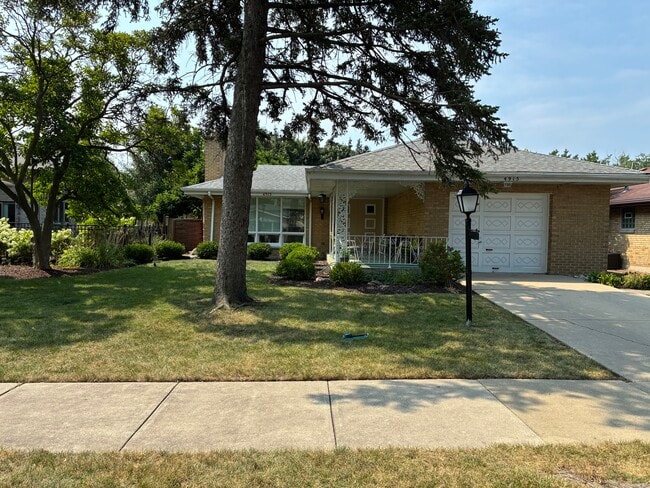 $3,500Total Monthly PriceTotal Monthly Price NewPrices include all required monthly fees.12 Month LeaseHouse for Rent
3 Beds, 2.5 Baths, 1,500 sq ft
-
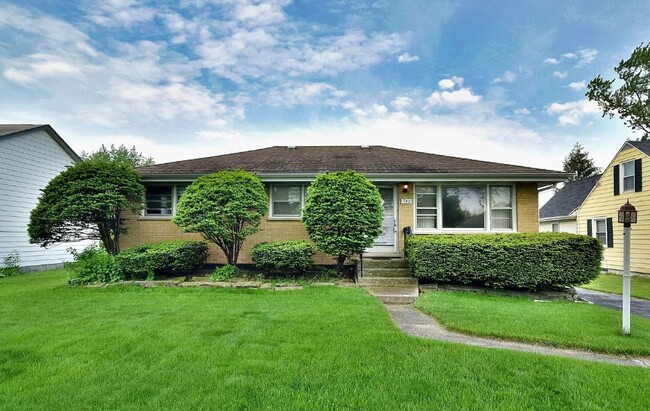 $3,295Total Monthly PriceTotal Monthly Price NewPrices include all required monthly fees.24 Month LeaseHouse for Rent
4 Beds, 1 Bath, 2,100 sq ft
-
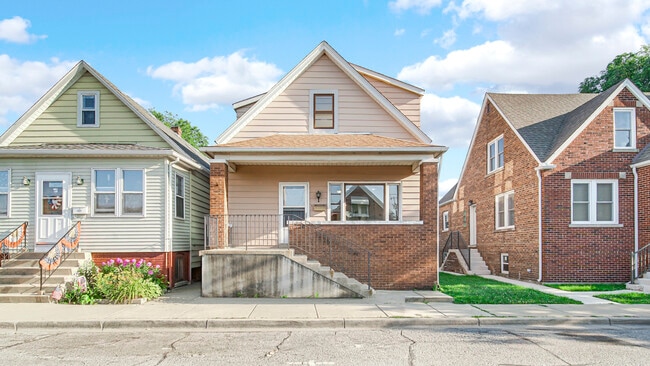 $2,400Total Monthly PriceTotal Monthly Price NewPrices include all required monthly fees.12 Month LeaseHouse for Rent
5 Beds, 3 Baths, 1,800 sq ft
-
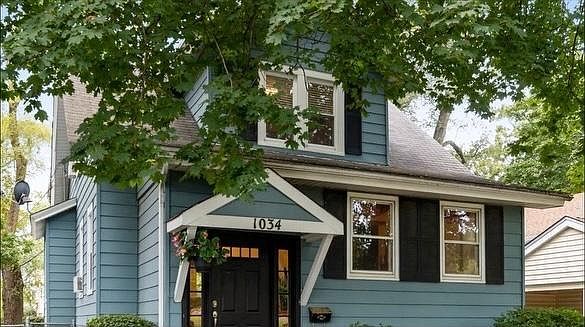 $3,900Total Monthly PriceTotal Monthly Price NewPrices include all required monthly fees.12 Month LeaseHouse for Rent
3 Beds, 2 Baths, 2,201 sq ft
-

-
-
-
-
2931 W Washington Blvd
Chicago, IL 60612