

$5,500 / Month

2909 Canada Blvd

,

Glendale, CA 91208

Share Listing
Favorites
818-427-1772
  • Bedrooms

    4

  • Bathrooms

    2

  • Square Feet

    1,855 sq ft

  • Available

    Available Now

Highlights

  • Property is near public transit
  • Freestanding Bathtub
  • Wood Flooring
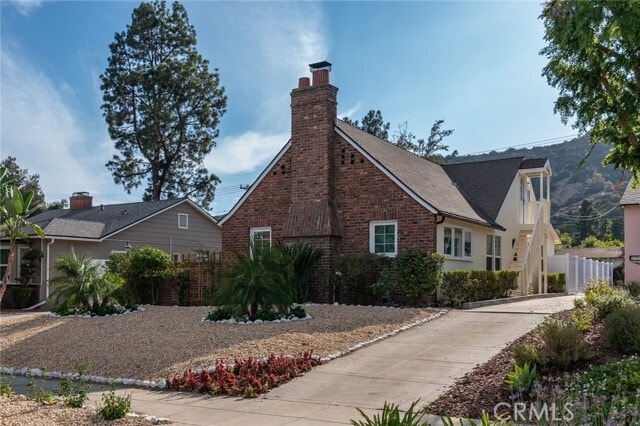
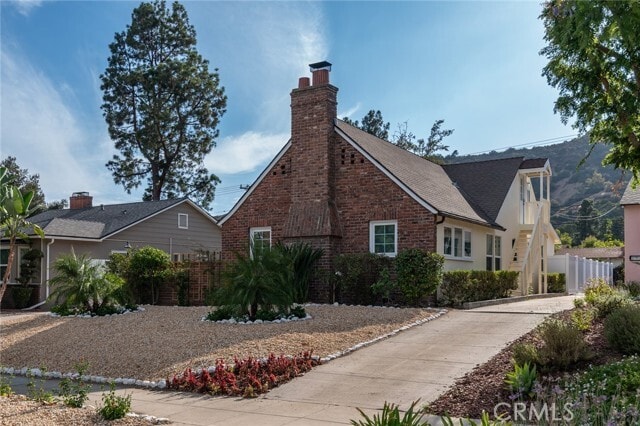
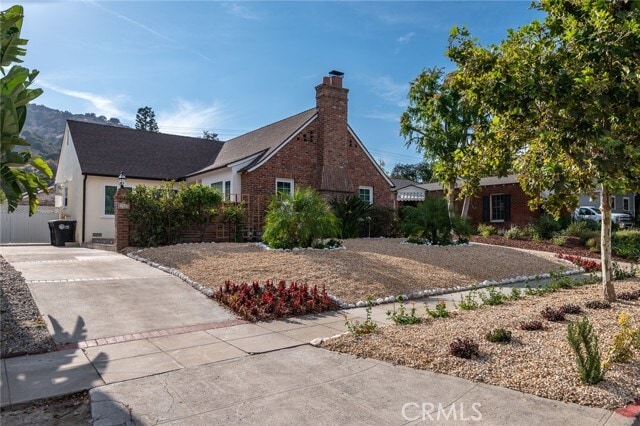
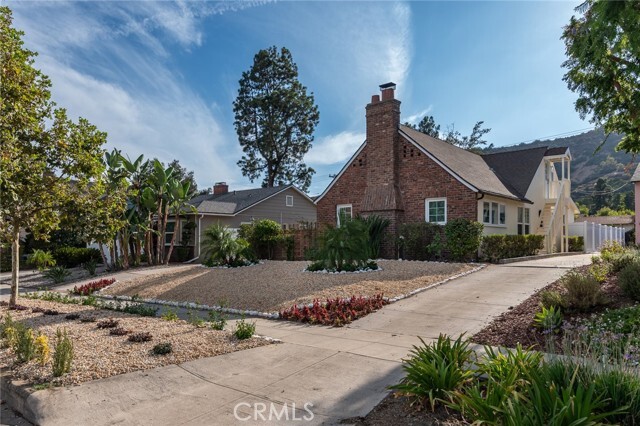
  • Tudor Architecture
  • Granite Countertops
  • Private Yard
2909 Canada Blvd
Share Listing
Favorites

About This Home

12 Month Lease, $5,500 deposit, Available Now

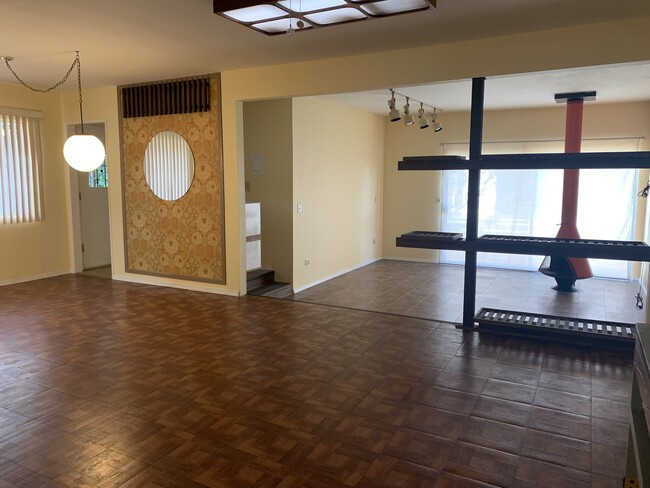
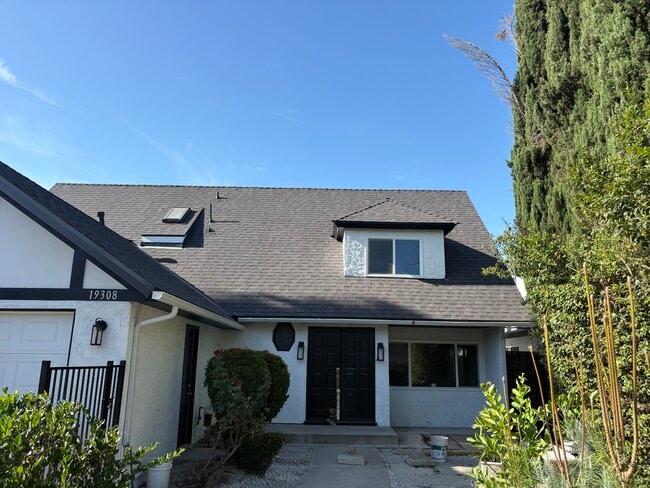
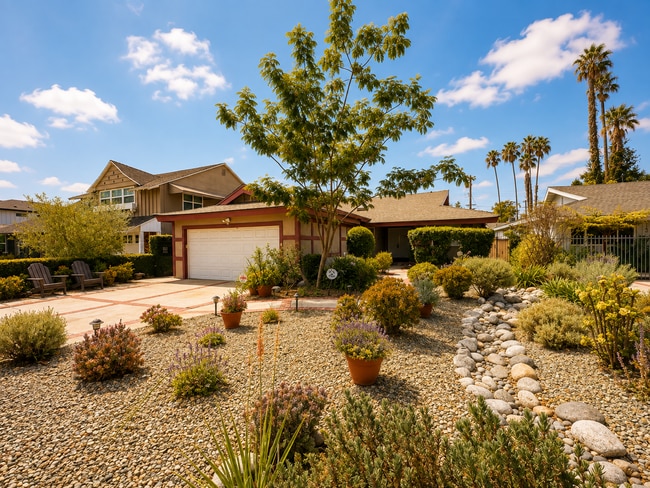
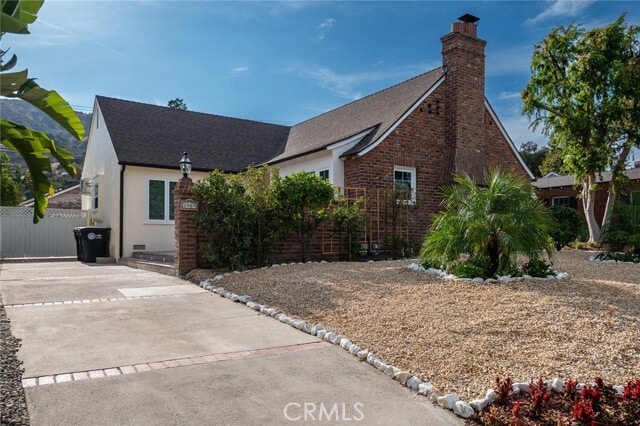
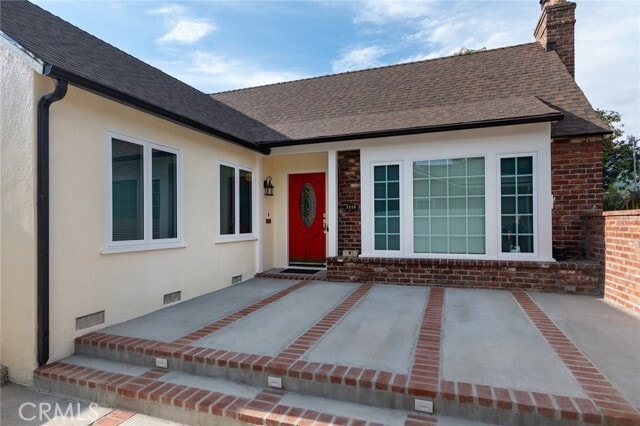
Located in prime area of Verdugo Woodlands of Glendale near parks and Oakmont Country Club, this lovely one level 4 Bedrooms and 2 Bathrooms character Tudor with private backyard and covered patio provides cozy and comfortable living. Property offers very functional floor plan featuring elegant living room with crown moldings and fireplace, formal dining room, good size kitchen. The primary bedroom features a large closet with mirrored sliding doors, includes a spacious en-suite bathroom complete with dual vanities, walk in shower and freestanding bathtub. There are 3 additional good size bedrooms, updated second bathroom and a separate laundry room. Additional features include central air and heat, driveway parking for 2 cars and plenty of room for the family to enjoy a private back yard. Property has been recently updated, professionally landscapes and is ready to move in. A fabulous location near Verdugo Woodlands Elementary School, Montrose Village, GCC, parks and plenty of restaurants. Easy freeway access. Glendale City Center is minutes away.There is a separate brand new ADU at the rear of the property to be leased separately. MLS# GD26176709

2909 Canada Blvd is a house located in Los Angeles County and the 91208 ZIP Code. This area is served by the Glendale Unified School District attendance zone.

* Price shown is base rent. Excludes user-selected optional fees and variable or usage-based fees and required charges due at or prior to move-in or at move-out. Price, availability, fees, and any applicable rent special are subject to change without notice.
* Square footage definitions vary. Displayed square footage is approximate.

Home Details

Home Type

Single Family Detached Home

Year Built

Built in 1940 | Remodeled

Bedrooms and Bathrooms

Freestanding Bathtub Bathtub Walk-in Shower 4 Main Level Bedrooms 2 Full Bathrooms

Home Design

Tudor Architecture Slab Foundation Entry on the 1st floor

Interior Spaces

Living Room with Fireplace Wood Flooring Crown Molding Dining Room 1,855 Sq Ft Home 1-Story Property

Kitchen

Granite Countertops Gas Cooktop Dishwasher

Laundry

Laundry Room Dryer

Listing and Financial Details

Security Deposit $5,500 12-Month Minimum Lease Term Available 8/12/26 Legal Lot and Block 6 / 36 Tax Tract Number 4045 Assessor Parcel Number 5614001006 Rent includes gardener

Location

Property is near public transit

Lot Details

6,502 Sq Ft Lot No Common Walls Private Yard Back Yard Property is zoned GLR1YY

Parking

2 Car Direct Access Garage Single Garage Door Parking Available

Utilities

Central Heating and Cooling System Sewer Paid

Views

Neighborhood Views

Community Details

Amenities

Laundry Facilities

Overview

No Home Owners Association $11,000 HOA Transfer Fee

Pet Policy

Call for details about the types of pets allowed Pet Deposit $600

Recreation

Park

Fees and Policies

The fees listed below are community-provided and may exclude utilities or add-ons. All payments are made directly to the property and are non-refundable unless otherwise specified. Use the Cost Calculator to determine costs based on your needs.

  • One-Time Basics
    • Due at Move-In
      • Security Deposit - Refundable
        Charged per unit.
        $5,500

Property Fee Disclaimer: Based on community-supplied data and independent market research. Subject to change without notice. May exclude fees for mandatory or optional services and usage-based utilities.

Details

Lease Options

  • 12 Months

Contact

  • Listed by Maya Gulbekova | Re/Max Tri-City Realty
  • Phone Number
  • Contact
  • Source
    California Regional Multiple Listing Service
Copyright 2026 © California Regional MLS. All rights reserved.
| Edit

Under 30 minutes

Commute Time is calculated at rush hour.
Neighborhood

Verdugo Woodlands residents can enjoy the best of Glendale while also being near some of Los Angeles’ most popular destinations. The neighborhood is located three miles northwest of Downtown Glendale while Burbank and Pasadena are only eight miles away. In about an hour, locals can reach iconic shorelines like Santa Monica Beach and Manhattan Beach. Along with several neighborhood parks with trails, Griffith Park is only five miles away via CA-134. Downtown Los Angeles is about 15 miles away. Resting on hilltops, Verdugo Woodlands is known for its character and a strong sense of community. The neighborhood is defined by ranch-style homes and has apartments for rent clustered around Verdugo Road, one of the area's main thoroughfares.

Verdugo Park frequently holds events and serves as a year-round hangout spot for the entire family. Verdugo Woodlands has excellent schools and they help amplify the community’s unity.

Learn more about living in Verdugo Woodlands 
Amenities
  • Air Conditioning
  • Heating
  • Fireplace
  • Dishwasher
  • Granite Countertops
  • Range
  • Hardwood Floors
  • Dining Room
  • Crown Molding
Education
Colleges & Universities Distance
Drive: 4 min 2.0 mi
Drive: 12 min 5.6 mi
Drive: 15 min 7.1 mi
Drive: 14 min 8.9 mi
2909 Canada Blvd is within 4 minutes or 2.0 miles from Glendale Community College. It is also near Art Center College of Design and Occidental College.
Schools
Public Elementary School
Grades K-5
676 Students
Attendance Zone
Public Elementary School
Grades PK-5
136 Students
Nearby
Public Middle School
Grades 6-8
1,182 Students
Attendance Zone
Public High School
Grades 9-12
2,066 Students
Attendance Zone
Private Elementary School
Grades PK-5
133 Students
Nearby
Private Elementary, Middle & High School
Grades K-12
267 Students
Nearby
Private Middle School
Grades 6-8
Nearby
Transportation

Transportation options available in Glendale include Highland Park Station, located 7.8 miles from 2909 Canada Blvd. 2909 Canada Blvd is near Bob Hope, located 13.0 miles or 20 minutes away, and Los Angeles International, located 25.6 miles or 40 minutes away.

Transit / Subway Distance
Drive: 14 min 7.8 mi
Drive: 13 min 8.7 mi
Drive: 14 min 8.8 mi
Drive: 12 min 9.1 mi
Drive: 14 min 9.4 mi
Commuter Rail Distance
Drive: 11 min 5.6 mi
Drive: 11 min 5.7 mi
Drive: 11 min 7.9 mi
Drive: 16 min 10.2 mi
Drive: 15 min 10.7 mi
Airports Distance
Airports Distance
Bob Hope
Drive: 20 min 13.0 mi
Los Angeles International
Drive: 40 min 25.6 mi
Getting Around
Fairly Walkable
Walkability
40 / 100
Limited Public Transit
Transit
30 / 100
Exceptionally Drivable
Drivability
90 / 100
Fairly Bikeable
Bikeability
40 / 100

Scores provided by

What do Walkability, Transit, Drivability, and Bikeability mean? Walkability measures the walking distance to day-to-day needs. Transit measures access to public transportation. Drivability measures congestion, parking availability, and access to major roads. Bikeability measures the suitability for cycling. How It Works
Active
Soundscore
70 / 100

Traffic

Busy

Airport

Calm

Businesses

Calm

Scores provided by

HowLoud What is a Sound Score Rating? A Sound Score Rating aggregates noise caused by vehicle traffic, airplane traffic and local sources. How It Works
Points of Interest

Time and distance from 2909 Canada Blvd.

Shopping Centers Distance
Walk: 14 min 0.7 mi
Walk: 17 min 0.9 mi
Walk: 18 min 0.9 mi
2909 Canada Blvd has 3 shopping centers within 0.9 mile, which is about a 18-minute walk. The miles and minutes will be for the farthest away property.
Parks and Recreation Distance
Descanso Gardens
Drive: 4 min 2.3 mi
Jet Propulsion Laboratory
Drive: 9 min 5.9 mi
La Tuna Canyon Park
Drive: 9 min 6.6 mi
Los Angeles Zoo
Drive: 18 min 7.8 mi
Kidspace Children's Museum
Drive: 13 min 7.8 mi
2909 Canada Blvd has 5 parks within 7.8 miles, including Descanso Gardens, Jet Propulsion Laboratory, and La Tuna Canyon Park.
Hospitals Distance
Hospitals Distance
Drive: 2 min 1.7 mi
Drive: 7 min 3.3 mi
Drive: 10 min 5.4 mi
2909 Canada Blvd has 3 hospitals within 5.4 miles, the nearest is USC Verdugo Hills Hospital which is 1.7 miles away and a 2 minute drive.
Military Bases Distance
Drive: 37 min 27.1 mi
Drive: 49 min 35.6 mi
Drive: 51 min 38.0 mi
2909 Canada Blvd has 3 military bases within 38.0 miles, the nearest is Los Angeles Air Force Base which is 27.1 miles away and a 37 minute drive.

You May Also Like

Similar Rentals Nearby