

4 Beds, 3.5 Baths, 2,574 sq ft
290 S Madison St
Denver, CO 80209
-
Bedrooms
4
-
Bathrooms
5
-
Square Feet
--
-
Available
Available Now
About This Home
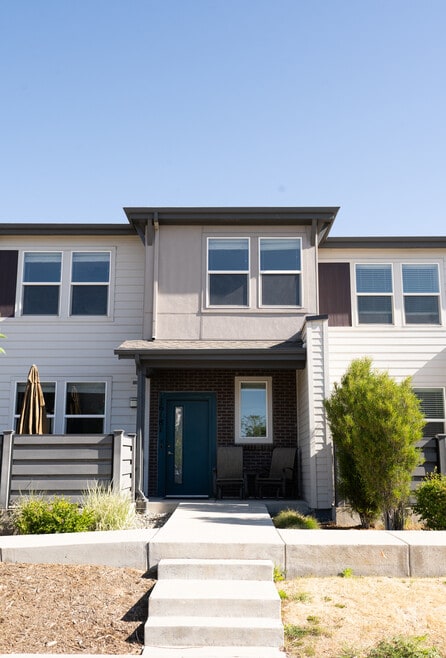
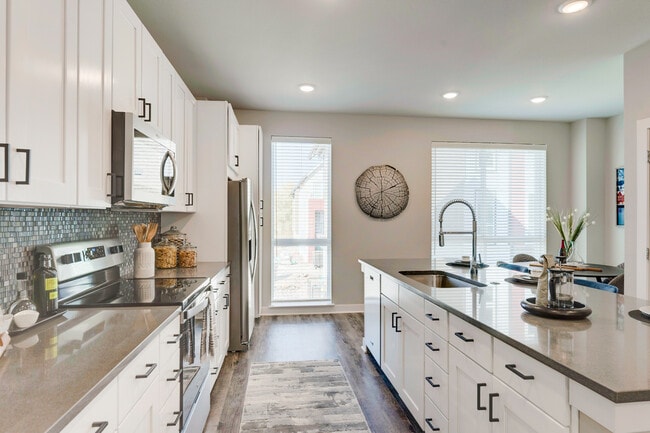
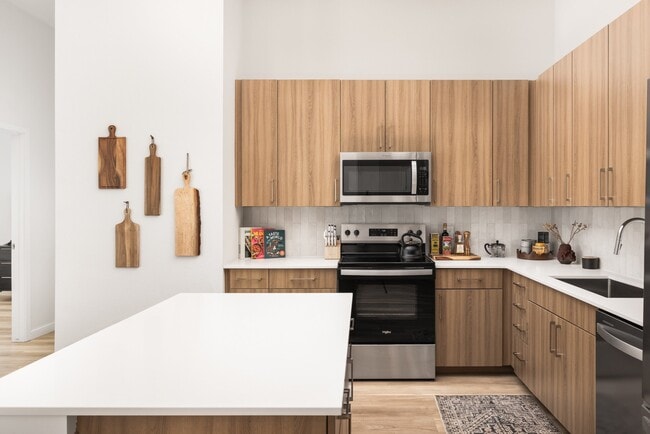
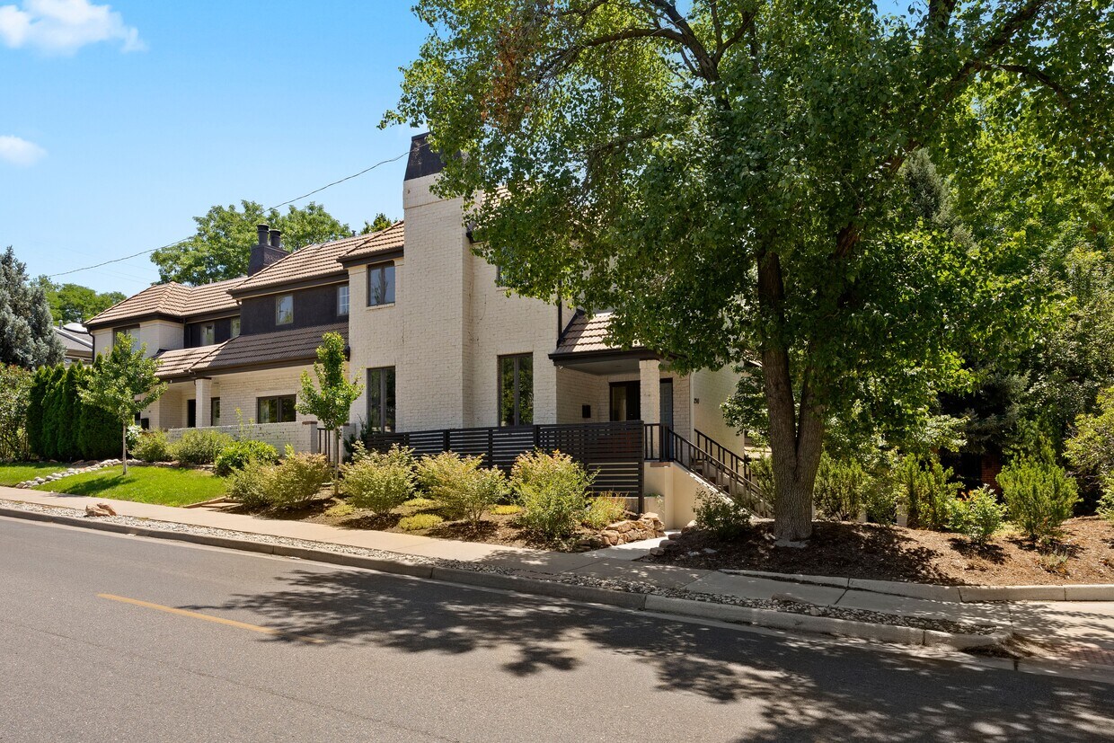
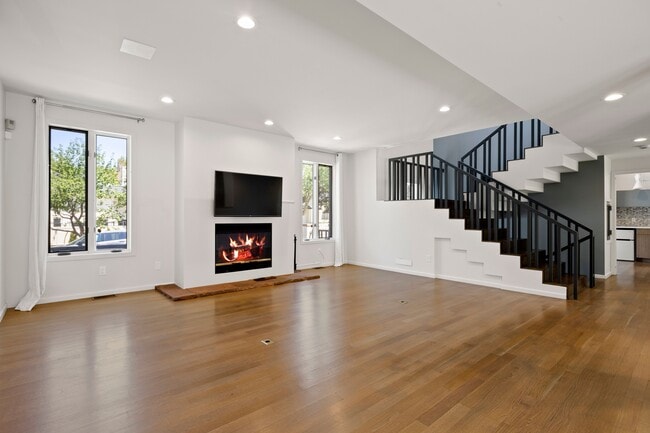
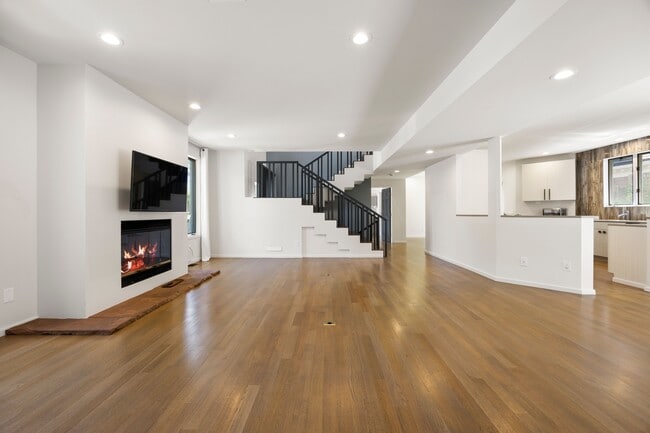
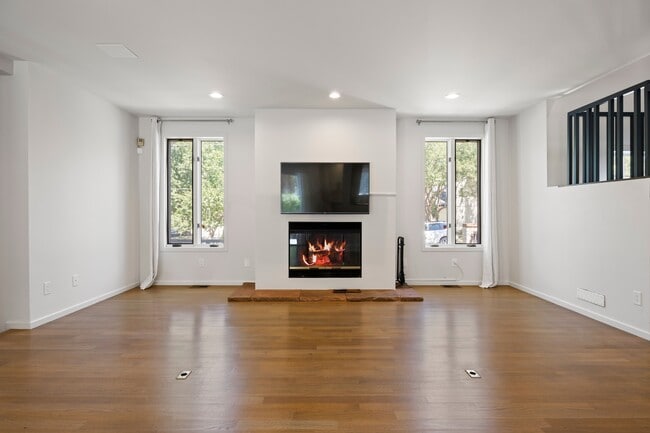
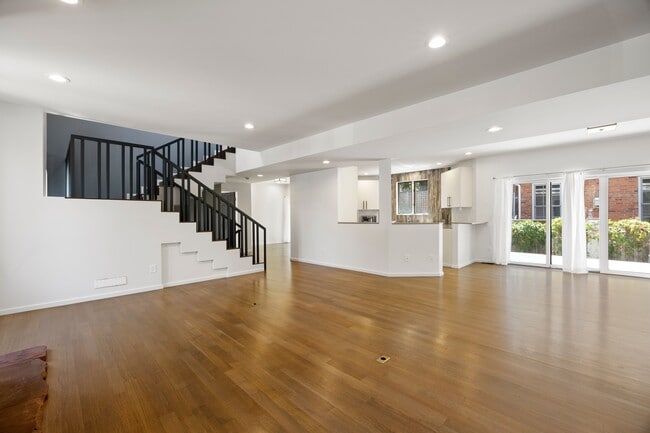

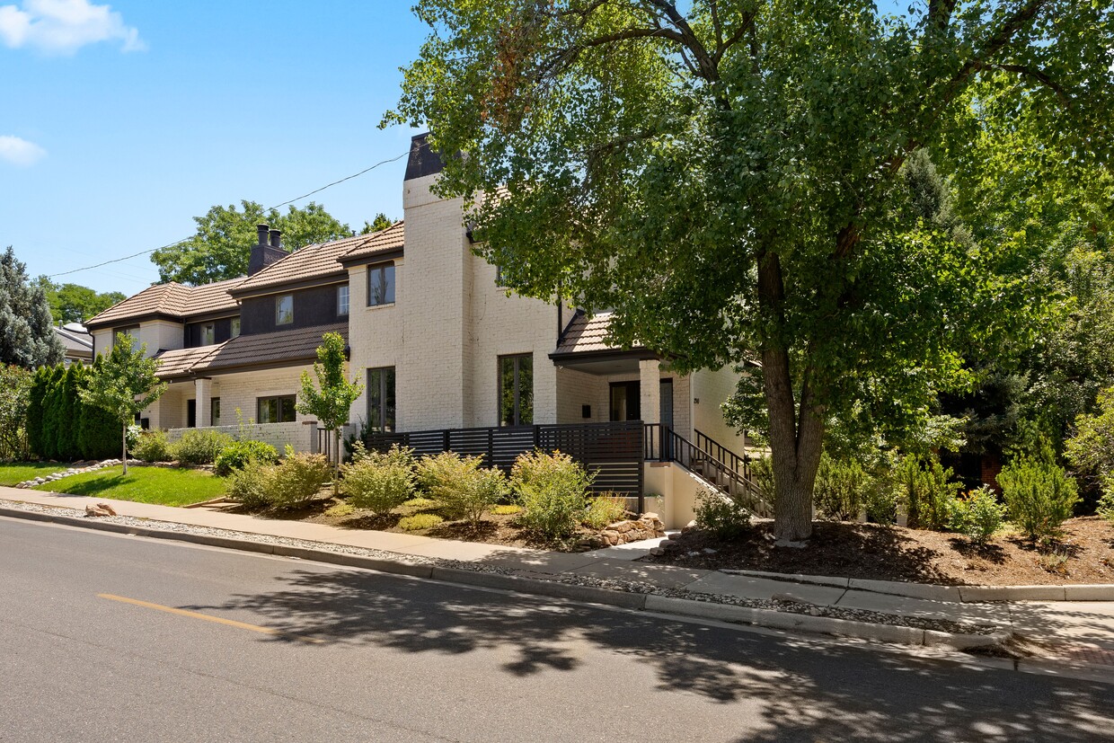
Cherry Creek North! This spacious townhouse features 4 bedrooms, 3 Bathrooms, 2 laundry rooms, a home office, Outdoor terraces, and a two-car garage, all with the amazing walkability of Cherry Creek. On the corner of Madison and Third, this Mediterranean-inspired townhouse lives like a single-family home. Entering the house, you are greeted by soaring ceilings in the family room and open-concept kitchen with a formal dining room and breakfast nook that could be used as a separate office space/children's play area/ crafting space with excellent natural light. The two sliding glass doors offer easy access to the courtyard as well as ample light. The living room features wood floors, a fireplace, and a mounted television. There is also one ensuite on this level that possesses a unique ability to disappear. This makes it the perfect bedroom or home office with a private terrace and wet bar. Upstairs is the primary bedroom. Its large size and dual closets are highly coveted. With a private sitting area and outdoor deck, it's perfect for morning coffee. The large bathroom is bright and open, just off the bedroom area of the primary. There is another en suite bedroom on this level, also featuring dual closets. Moving into the lower level, you have the coolest room of all. There is a Guest suite space with a separate sitting area/living room with its own wet bar and laundry. Perfect for any long-term guests, roommate scenarios, or a mother-in-law suite. This level also has an additional bathroom and laundry room with plenty of storage, not to mention the additional 4 off-street parking spaces in the driveway. There is nothing not to love about this home and the location, with a two-car garage; just park and enjoy all the walkability of Cherry Creek!
290 S Madison St is a townhome located in Denver County and the 80209 ZIP Code. This area is served by the Denver County 1 School District attendance zone.
Townhome Features
- Air Conditioning
- Hardwood Floors
- Tile Floors
- Package Service
- Laundry Facilities
- Controlled Access
Contact
- Listed by Robin Lake | LIV Sotheby's International Realty
- Phone Number
- Contact
Located just three miles southeast of Downtown Denver, Cherry Creek offers residents the welcoming atmosphere of a suburb along with the easy access to metropolitan delights associated with a major city. Cherry Creek contains top-notch public schools as well as high-end shops at Cherry Creek Shopping Center, fine restaurants, art galleries, and low-key bars.
Recreational opportunities abound at Pulaski Park, Gates Tennis Center, Cherry Creek State Park, and the Denver Country Club. Numerous upscale apartments, condos, townhomes, and houses are available throughout Cherry Creek, presenting renters with plenty of options to choose from.
Learn more about living in Cherry Creek- Air Conditioning
- Hardwood Floors
- Tile Floors
- Package Service
- Laundry Facilities
- Controlled Access
| Colleges & Universities | Distance | ||
|---|---|---|---|
| Colleges & Universities | Distance | ||
| Drive: | 10 min | 4.3 mi | |
| Drive: | 11 min | 4.5 mi | |
| Drive: | 11 min | 4.5 mi | |
| Drive: | 10 min | 4.7 mi |
The GreatSchools Rating helps parents compare schools within a state based on a variety of school quality indicators and provides a helpful picture of how effectively each school serves all of its students. Ratings are on a scale of 1 (below average) to 10 (above average) and can include test scores, college readiness, academic progress, advanced courses, equity, discipline and attendance data. We also advise parents to visit schools, consider other information on school performance and programs, and consider family needs as part of the school selection process.
View GreatSchools Rating Methodology
Data provided by GreatSchools.org © 2026. All rights reserved.
Transportation options available in Denver include Colorado, located 2.8 miles from 290 S Madison St. 290 S Madison St is near Denver International, located 24.0 miles or 35 minutes away.
| Transit / Subway | Distance | ||
|---|---|---|---|
| Transit / Subway | Distance | ||
|
|
Drive: | 7 min | 2.8 mi |
|
|
Drive: | 9 min | 3.5 mi |
|
|
Drive: | 9 min | 3.7 mi |
|
|
Drive: | 10 min | 4.0 mi |
|
|
Drive: | 10 min | 4.8 mi |
| Commuter Rail | Distance | ||
|---|---|---|---|
| Commuter Rail | Distance | ||
| Drive: | 11 min | 4.9 mi | |
|
|
Drive: | 12 min | 4.9 mi |
|
|
Drive: | 12 min | 4.9 mi |
| Drive: | 14 min | 5.4 mi | |
| Drive: | 20 min | 6.0 mi |
| Airports | Distance | ||
|---|---|---|---|
| Airports | Distance | ||
|
Denver International
|
Drive: | 35 min | 24.0 mi |
Time and distance from 290 S Madison St.
| Shopping Centers | Distance | ||
|---|---|---|---|
| Shopping Centers | Distance | ||
| Walk: | 6 min | 0.4 mi | |
| Walk: | 11 min | 0.6 mi | |
| Walk: | 12 min | 0.7 mi |
| Parks and Recreation | Distance | ||
|---|---|---|---|
| Parks and Recreation | Distance | ||
|
Denver Botanic Gardens at York St.
|
Drive: | 7 min | 2.3 mi |
|
Washington Park
|
Drive: | 7 min | 2.8 mi |
|
Denver Museum of Nature & Science
|
Drive: | 7 min | 3.0 mi |
|
City Park of Denver
|
Drive: | 10 min | 3.4 mi |
|
Chamberlin & Mt. Evans Observatories
|
Drive: | 9 min | 3.5 mi |
| Hospitals | Distance | ||
|---|---|---|---|
| Hospitals | Distance | ||
| Drive: | 5 min | 2.0 mi | |
| Drive: | 6 min | 2.4 mi | |
| Drive: | 7 min | 3.0 mi |
| Military Bases | Distance | ||
|---|---|---|---|
| Military Bases | Distance | ||
| Drive: | 40 min | 14.0 mi | |
| Drive: | 76 min | 61.1 mi | |
| Drive: | 85 min | 70.8 mi |
You May Also Like
Applicant has the right to provide the property manager or owner with a Portable Tenant Screening Report (PTSR) that is not more than 30 days old, as defined in § 38-12-902(2.5), Colorado Revised Statutes; and 2) if Applicant provides the property manager or owner with a PTSR, the property manager or owner is prohibited from: a) charging Applicant a rental application fee; or b) charging Applicant a fee for the property manager or owner to access or use the PTSR.
Similar Rentals Nearby
-
$3,395Total Monthly PriceTotal Monthly Price NewPrices include all required monthly fees.12 Month LeaseTownhome for Rent
-
$3,200Total Monthly PriceTotal Monthly Price NewPrices include all required monthly fees.9 Month LeaseTownhome for Rent
4 Beds, 2.5 Baths, 1,750 sq ft
-
4 Beds$4,023Total Monthly PriceTotal Monthly Price NewPrices include base rent and required monthly fees of $47. Variable costs based on usage may apply.Base Rent:4 Beds$3,975Specials
Pets Allowed Dishwasher In Unit Washer & Dryer Walk-In Closets Balcony Stainless Steel Appliances Grill
-
4 Beds$3,237+Total Monthly PriceTotal Monthly Price NewPrices include required monthly fees of $41 - $71.Base Rent:4 Beds$3,195
Dishwasher In Unit Washer & Dryer Walk-In Closets Balcony
-
4 Beds$3,410Total Monthly PriceTotal Monthly Price NewPrices include base rent and required monthly fees of $5. Variable costs based on usage may apply.Base Rent:4 Beds$3,4041 Month Free
Pets Allowed Dishwasher Refrigerator Kitchen In Unit Washer & Dryer Walk-In Closets
-
4 Beds$3,394+Total Monthly PriceTotal Monthly Price NewPrices include base rent and required monthly fees of $30. Variable costs based on usage may apply.Base Rent:4 Beds$3,363+Specials
Pets Allowed Fitness Center In Unit Washer & Dryer Clubhouse Playground EV Charging Basketball Court
-
-
4 Beds$3,307+Total Monthly PriceTotal Monthly Price NewPrices include base rent and required monthly fees of $6. Variable costs based on usage may apply.Base Rent:4 Beds$3,300+3 Months Free
Pets Allowed Fitness Center Pool In Unit Washer & Dryer
-
1 / 504 Beds$2,505+Total Monthly Price12 Month LeaseTotal Monthly Price NewPrices include base rent and required monthly fees of $5. Variable costs based on usage may apply.Base Rent:4 Beds$2,499+Specials
-
4 Beds$2,850+Total Monthly Price12 Month LeaseTotal Monthly Price NewPrices include base rent and required monthly fees. Variable costs based on usage may apply.Specials