$8,500 / Month

29 Prall's Loop

,

Highwood, IL 60040

Share Listing
Favorites
312-720-9354
  • Bedrooms

    3

  • Bathrooms

    4

  • Square Feet

    2,666 sq ft

  • Available

    Available Jul 15

Highlights

  • Recreation Room
  • Cathedral Ceiling
  • Radiant Floor
  • Wood Flooring
  • Whirlpool Bathtub
  • Steam Shower
29 Prall's Loop
Share Listing
Favorites

About This Home

Available Jul 15

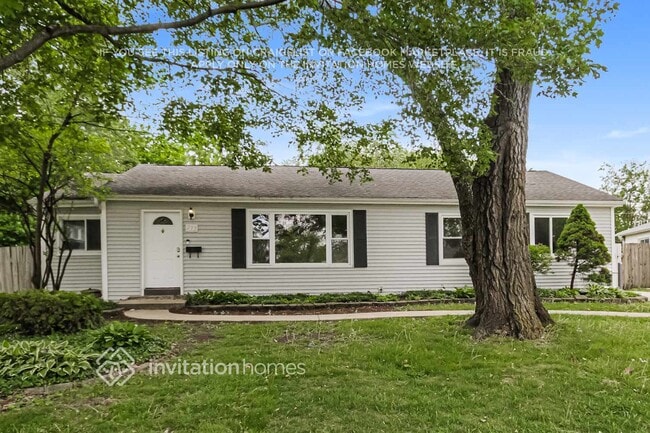
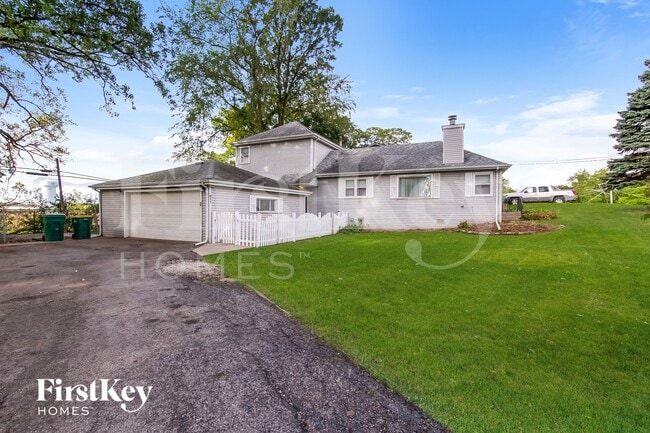
Completely renovated from top to bottom,this exceptional home blends luxury finishes with thoughtful design and everyday functionality. Filled with natural light and featuring soaring ceilings,every detail has been carefully upgraded. The second level offers three spacious bedrooms and two beautifully appointed full bathrooms,all with custom-built closet systems,new carpeting,LED recessed lighting,and stylish Minka Air ceiling fans. The luxurious primary suite features two oversized closets and a spa-inspired bath with heated marble floors,an air-jet soaking tub with heated jets and auto-dry,dual vanities with built-in mirrored medicine cabinets (complete with interior electrical outlets),a premium Kohler Veil smart bidet toilet,and a stunning walk-in shower with multiple body sprays,bench seating,digital temperature controls,and exceptional lighting. The secondary bath is equally impressive with a raised vanity,smart bidet toilet,and digitally controlled shower. The main level showcases beautiful white oak flooring throughout,a welcoming den,formal dining room,powder room,first-floor laundry room,and an oversized walk-in pantry. The dramatic great room features vaulted ceilings,a gas fireplace with a striking stone accent wall,and sliding doors leading to the backyard. The chef's kitchen is designed for both entertaining and everyday living with a large leathered quartzite island,custom white shaker cabinetry extending to the ceiling,gray accent island with abundant storage,under-cabinet lighting,hidden outlets,custom drawer organizers,built-in spice storage,lazy Susan,designer backsplash,and premium Thermador,Bosch,and Miele appliances,including a steam oven. The finished lower level offers exceptional flexibility with high ceilings,an additional 4th bedroom,full bathroom featuring heated floors and a steam shower,a second laundry area,and generous storage space. Additional improvements include an updated electrical panel,modern HVAC system,and an oversized 2.5 detached garage equipped with a high speed EV charger outlet and a sprinkler system for the lawn,exquisite Emtek crystal door knobs throughout and digital locks for exterior doors. Outside,enjoy a professionally landscaped,private backyard featuring a spacious bluestone patio with room for both dining and lounge seating,an outdoor gas fireplace,mature arborvitae providing year-round privacy,and ample space for entertaining. This home offers the rare combination of timeless craftsmanship,luxury amenities,modern technology,and an unbeatable layout designed for comfortable everyday living and effortless entertaining. Exceptional Fort Sheridan neighborhood located along Lake Michigan,walk to the beach and into town. Located on a quiet cul-de-sac street. Available now. Minimum 12 month lease required. MLS# MRD12694874 Based on information submitted to the MLS GRID as of [see last changed date above]. All data is obtained from various sources and may not have been verified by broker or MLS GRID. Supplied Open House Information is subject to change without notice. All information should be independently reviewed and verified for accuracy. Properties may or may not be listed by the office/agent presenting the information. Some IDX listings have been excluded from this website. Prices displayed on all Sold listings are the Last Known Listing Price and may not be the actual selling price.

29 Prall's Loop is a house located in Lake County and the 60040 ZIP Code. This area is served by the North Shore School District 112 attendance zone.

* Price shown is base rent. Excludes user-selected optional fees and variable or usage-based fees and required charges due at or prior to move-in or at move-out. Price, availability, fees, and any applicable rent special are subject to change without notice.
* Square footage definitions vary. Displayed square footage is approximate.
Home Details

Year Built

Built in 1999 | Remodeled in 2024

Bedrooms and Bathrooms

Whirlpool Bathtub Steam Shower Shower Body Spray Separate Shower Dual Sinks 3.5 Bathrooms 4 Bedrooms 4 Potential Bedrooms

Finished Basement

Bedroom in Basement Basement Fills Entire Space Under The House Recreation or Family Area in Basement Finished Basement Bathroom Sump Pump Basement Window Egress Basement Storage

Flooring

Radiant Floor Wood Ceramic Tile Carpet

Home Design

Brick Exterior Construction Asphalt Roof Concrete Perimeter Foundation Cedar

Home Security

Home Security System Carbon Monoxide Detectors

Interior Spaces

Family Room with Fireplace Recreation Room Cathedral Ceiling Home Office Formal Dining Room Living Room Recessed Lighting Storage Sliding Doors Whole House Fan Ceiling Fan Wood Burning Fireplace 2,666 Sq Ft Home 2-Story Property Window Treatments Gas Log Fireplace

Kitchen

Quartz Countertops Wine Refrigerator Stainless Steel Appliances Breakfast Bar Bosch Dishwasher Range with Range Hood Microwave Dishwasher Disposal

Laundry

Laundry Room Dryer Sink Near Laundry Laundry on main level Washer

Listing and Financial Details

Property Available on 7/15/26 Rent includes exterior maintenance, lawn care

Lot Details

Cul-De-Sac Lot Dimensions are 50 x 105 Sprinkler System

Outdoor Features

Patio

Parking

2 Car Detached Garage Electric Vehicle Home Charger Parking Available Garage Door Opener Driveway

Schools

Wayne Thomas Elementary School Northwood Junior High School Highland Park High School

Utilities

Forced Air Heating and Cooling System Humidifier Cable TV Available Lake Michigan Water 200+ Amp Service Heating System Uses Natural Gas

Community Details

Overview

Fort Sheridan Subdivision

Pet Policy

Dogs and Cats Allowed

Fees and Policies

The fees listed below are community-provided and may exclude utilities or add-ons. All payments are made directly to the property and are non-refundable unless otherwise specified.

  • Dogs
    • Allowed
  • Cats
    • Allowed

Property Fee Disclaimer: Based on community-supplied data and independent market research. Subject to change without notice. May exclude fees for mandatory or optional services and usage-based utilities.

Contact

  • Listed by Alison Wertheimer | @properties Christie's International Real Estate
  • Phone Number
  • Contact
  • Source
    Midwest Real Estate Data LLC
Copyright © 2026 Midwest Real Estate Data, LLC. All rights reserved. All information provided by the listing agent/broker is deemed reliable but is not guaranteed and should be independently verified.
| Edit

Under 30 minutes

Commute Time is calculated at rush hour.
City - Highwood

Located in between Chicago and Kenosha, Highwood is a small town with everything renters could ever need or ask for. Only a few miles west of Lake Michigan, Highwood is bookended by miles of green space and parks. The Fort Sheridan Forest Preserve rests on the north side of town, and Exmoor Country Club is located on the southern part of the suburb. Naturally, residents take full advantage of the outdoor beauty found in and around town. Renters in town flock to scenic Openlands Lakeshore Preserve for hiking, swimming, photography, and beachside picnics.

Highwood feels suburban, but has a thrilling nightlife and dining scene. Green Bay Road and Waukegan Avenue are home to a variety of unique eateries and bars. Highwood is known for its delicious casual fare, from Mexican-style hot dogs to comforting Italian dishes. Residents socialize at local watering holes with happy hour specials and bar games.

Learn more about living in Highwood 
Amenities
  • Washer/Dryer
  • Air Conditioning
  • Fireplace
  • Dishwasher
  • Disposal
  • Microwave
  • Range
  • Refrigerator
Education
Colleges & Universities Distance
Drive: 7 min 3.1 mi
Drive: 16 min 8.9 mi
Drive: 20 min 11.4 mi
Drive: 30 min 18.8 mi
29 Prall's Loop is within 7 minutes or 3.1 miles from Lake Forest College. It is also near Coll. of Lake Co., Southlake and Coll. of Lake Co., Lakeshore.
Schools
Public Elementary School
Grades K-5
432 Students
Attendance Zone
Public Elementary School
Grades PK-5
487 Students
Nearby
Public Middle School
Grades 6-8
534 Students
Attendance Zone
Public High School
Grades 9-12
1,609 Students
Attendance Zone
Private Elementary & Middle School
Grades PK-8
138 Students
Nearby
Private Elementary, Middle & High School
Grades K-12
40 Students
Nearby
Transportation

29 Prall's Loop is near Chicago O'Hare International, located 24.3 miles or 35 minutes away, and Chicago Midway International, located 35.2 miles or 53 minutes away.

Commuter Rail Distance
Walk: 13 min 0.7 mi
Drive: 3 min 1.3 mi
Drive: 7 min 2.7 mi
Drive: 6 min 3.3 mi
Drive: 7 min 3.6 mi
Airports Distance
Airports Distance
Chicago O'Hare International
Drive: 35 min 24.3 mi
Chicago Midway International
Drive: 53 min 35.2 mi
Getting Around
Fairly Walkable
Walkability
50 / 100
Some Public Transit
Transit
40 / 100
Very Drivable
Drivability
80 / 100
Moderately Bikeable
Bikeability
70 / 100

Scores provided by

What do Walkability, Transit, Drivability, and Bikeability mean? Walkability measures the walking distance to day-to-day needs. Transit measures access to public transportation. Drivability measures congestion, parking availability, and access to major roads. Bikeability measures the suitability for cycling. How It Works
Active
Soundscore
77 / 100

Traffic

Busy

Airport

Calm

Businesses

Calm

Scores provided by

HowLoud What is a Sound Score Rating? A Sound Score Rating aggregates noise caused by vehicle traffic, airplane traffic and local sources. How It Works
Points of Interest

Time and distance from 29 Prall's Loop.

Shopping Centers Distance
Walk: 14 min 0.7 mi
Walk: 15 min 0.8 mi
Walk: 16 min 0.9 mi
29 Prall's Loop has 3 shopping centers within 0.9 mile, which is about a 16-minute walk. The miles and minutes will be for the farthest away property.
Parks and Recreation Distance
Openlands Lakeshore Preserve
Walk: 11 min 0.6 mi
Fort Sheridan Forest Preserve
Walk: 18 min 0.9 mi
Heller Nature Center
Drive: 9 min 3.4 mi
Prairie Wolf Slough
Drive: 8 min 4.4 mi
Everett Farm Nature Preserve
Drive: 10 min 4.9 mi
29 Prall's Loop has 5 parks within 4.9 miles, including Openlands Lakeshore Preserve, Fort Sheridan Forest Preserve, and Heller Nature Center.
Hospitals Distance
Hospitals Distance
Drive: 10 min 5.7 mi
Drive: 18 min 10.3 mi
29 Prall's Loop is 5.7 miles from Northwestern Lake Forest Hospital, and is convenient to other hospitals, including Advocate Condell Medical Center.
Military Bases Distance
Drive: 14 min 7.7 mi
Drive: 38 min 23.3 mi
Drive: 64 min 45.9 mi
29 Prall's Loop has 3 military bases within 45.9 miles, the nearest is Great Lakes Naval Training Center which is 7.7 miles away and a 14 minute drive.

You May Also Like

Similar Rentals Nearby