

$4,400
/ Month
29 Chestnut Ave Unit 2
Village of Pelham, NY 10803
Favorites
914-224-3867
-
Bedrooms
3
-
Bathrooms
1
-
Square Feet
1,100 sq ft
-
Available
Available Now
Highlights
- View of Trees or Woods
- Open Floorplan
- Colonial Architecture
- Wood Flooring
- Woodwork
- Entrance Foyer
29 Chestnut Ave Unit 2

Favorites
About This Home
$4,400 deposit,
Available Now
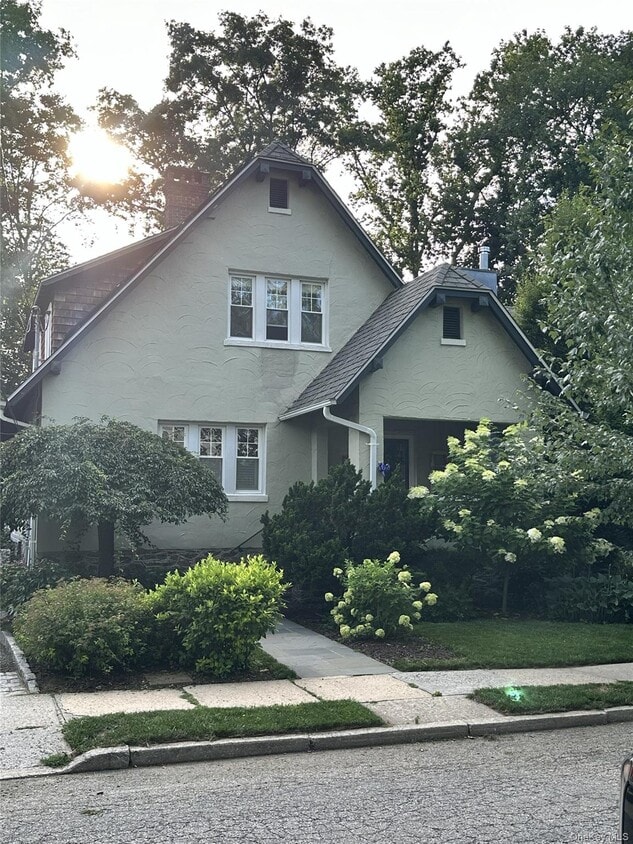
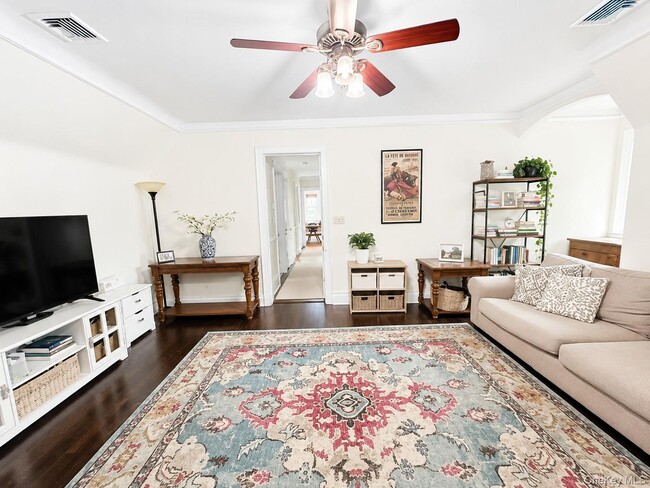
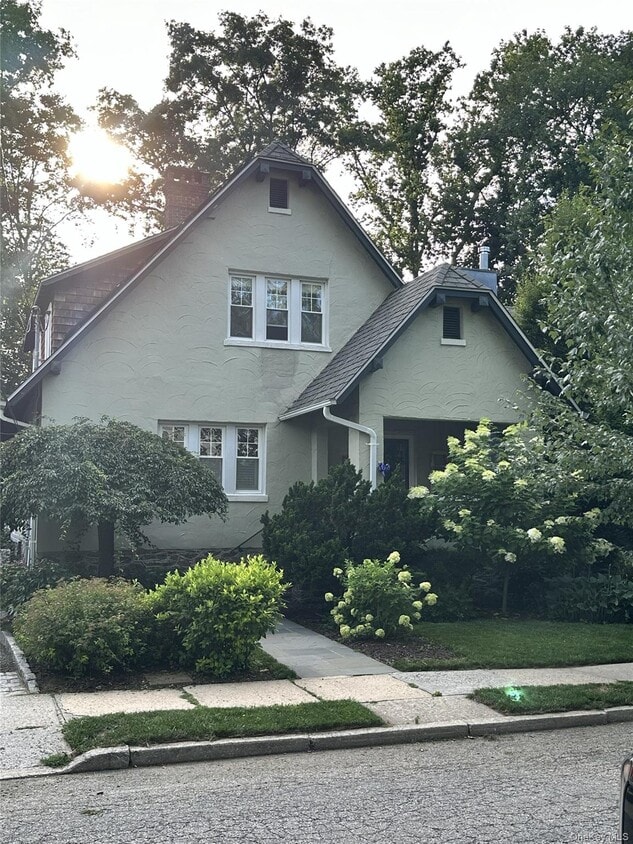
Spanning the whole second floor of this well cared for home,this 3 bedroom 1 bath apartment is conveniently located in the wonderful Pelham neighborhood of Chester Park,centered around an inviting and lush green park. Step through your own separate entrance,and the gorgeous apartment opens up to you with a living room/dining room combo plus a sunroom. Featuring hardwood floors,central air,new windows,period details,and your own washer/dryer. You'll love the kitchen with gas stove,dishwasher,quartz counters,and new backsplash. The primary bedroom offers a walk in closet and built in drawers. In fact,there is 300 sf of storage and closets not included in the 1100 sf space.. The built ins in the 3rd bedroom make it a wonderful office setup. Driveway parking shared with owners. The rent includes gas,water,garage and recycling. Prefer no pets but will consider. Available October 1st. MLS ID KEY1033884
29 Chestnut Ave is an apartment community located in Westchester County and the 10803 ZIP Code.
* Price shown is base rent. Excludes user-selected optional fees and variable or usage-based fees and required charges due at or prior to move-in or at move-out. Price, availability, fees, and any applicable rent special are subject to change without notice.
* Square footage definitions vary. Displayed square footage is approximate.
Home Details
Year Built
Built in 1926
Bedrooms and Bathrooms
1 Full Bathroom
3 Bedrooms
Home Design
Colonial Architecture
Multi-Family
Advanced Framing
Entry on the 1st floor
Interior Spaces
Open Floorplan
Wood Flooring
Woodwork
Entrance Foyer
1,100 Sq Ft Home
2-Story Property
Kitchen
Gas Cooktop
Microwave
Dishwasher
Laundry
Dryer
Laundry in unit
Washer
Listing and Financial Details
12-Month Minimum Lease Term
Assessor Parcel Number 4403-158-076-00001-000-0036
Rent includes gas, grounds care, recycling, sewer, snow removal, trash collection, water
Lot Details
5,815 Sq Ft Lot
East Facing Home
Parking
Shared Driveway
2 Parking Spaces
Schools
Hutchinson Elementary School
Pelham Middle School
Pelham Memorial High School
Utilities
Central Air
Natural Gas Connected
Heating System Uses Natural Gas
Views
Woods
Neighborhood
Community Details
Pet Policy
No Pets Allowed
Fees and Policies
The fees listed below are community-provided and may exclude utilities or add-ons. All payments are made directly to the property and are non-refundable unless otherwise specified. Use the Cost Calculator to determine costs based on your needs.
-
One-Time Basics
-
Due at Move-In
-
Security Deposit - RefundableCharged per unit.$4,400
-
-
Due at Move-In
Property Fee Disclaimer: Based on community-supplied data and independent market research. Subject to change without notice. May exclude fees for mandatory or optional services and usage-based utilities.
Contact
- Listed by Holly Mellstrom | Julia B Fee Sothebys Int. Rlty
- Phone Number
- Contact
-
Source
 OneKey® MLS
Information Copyright 2026, OneKey® MLS. All Rights Reserved.
The source of the displayed data is either the property owner or public record provided by non-governmental third parties. It is believed to be reliable but not guaranteed. This information is provided exclusively for consumers’ personal, non-commercial use.
The data relating to real estate for sale on this website comes in part from the IDX Program of OneKey® MLS.
Location
Get Directions
Amenities
- Air Conditioning
- Smoke Free
Education
| Colleges & Universities | Distance | ||
|---|---|---|---|
| Colleges & Universities | Distance | ||
| Drive: | 4 min | 1.4 mi | |
| Drive: | 5 min | 2.5 mi | |
| Drive: | 7 min | 2.9 mi | |
| Drive: | 8 min | 3.7 mi |
29 Chestnut Ave Unit 2 is within 4 minutes or 1.4 miles from Iona College. It is also near Monroe College, New Rochelle and The College of New Rochelle.
Transportation options available in Village of Pelham include Eastchester-Dyre Ave, located 3.4 miles from 29 Chestnut Ave Unit 2. 29 Chestnut Ave Unit 2 is near LaGuardia, located 14.8 miles or 27 minutes away, and Westchester County, located 15.4 miles or 23 minutes away.
| Transit / Subway | Distance | ||
|---|---|---|---|
| Transit / Subway | Distance | ||
|
|
Drive: | 7 min | 3.4 mi |
|
|
Drive: | 7 min | 3.4 mi |
|
|
Drive: | 7 min | 3.8 mi |
|
|
Drive: | 8 min | 4.0 mi |
|
|
Drive: | 8 min | 4.2 mi |
| Commuter Rail | Distance | ||
|---|---|---|---|
| Commuter Rail | Distance | ||
| Walk: | 19 min | 1.0 mi | |
|
|
Drive: | 5 min | 2.1 mi |
| Drive: | 6 min | 2.1 mi | |
| Drive: | 5 min | 2.2 mi | |
| Drive: | 6 min | 2.9 mi |
| Airports | Distance | ||
|---|---|---|---|
| Airports | Distance | ||
|
LaGuardia
|
Drive: | 27 min | 14.8 mi |
|
Westchester County
|
Drive: | 23 min | 15.4 mi |
Getting Around
 What do Walkability, Transit, Drivability, and Bikeability mean?
Walkability measures the walking distance to day-to-day needs.
Transit measures access to public transportation.
Drivability measures congestion, parking availability, and access to major roads.
Bikeability measures the suitability for cycling.
How It Works
What do Walkability, Transit, Drivability, and Bikeability mean?
Walkability measures the walking distance to day-to-day needs.
Transit measures access to public transportation.
Drivability measures congestion, parking availability, and access to major roads.
Bikeability measures the suitability for cycling.
How It Works
Moderately Walkable
Walkability
60
/ 100
Some Public Transit
Transit
50
/ 100
Moderately Drivable
Drivability
70
/ 100
Fairly Bikeable
Bikeability
50
/ 100
Scores provided by
What do Walkability, Transit, Drivability, and Bikeability mean?
Walkability measures the walking distance to day-to-day needs.
Transit measures access to public transportation.
Drivability measures congestion, parking availability, and access to major roads.
Bikeability measures the suitability for cycling.
How It Works
Busy
Soundscore™
63
/ 100
Traffic
BusyAirport
CalmBusinesses
CalmScores provided by
HowLoud What is a Sound Score Rating? A Sound Score Rating aggregates noise caused by vehicle traffic, airplane traffic and local sources. How It WorksTime and distance from 29 Chestnut Ave Unit 2.
| Shopping Centers | Distance | ||
|---|---|---|---|
| Shopping Centers | Distance | ||
| Drive: | 5 min | 1.8 mi | |
| Drive: | 5 min | 2.0 mi | |
| Drive: | 6 min | 2.5 mi |
29 Chestnut Ave Unit 2 has 3 shopping centers within 2.5 miles, which is about a 6-minute drive. The miles and minutes will be for the farthest away property.
| Parks and Recreation | Distance | ||
|---|---|---|---|
| Parks and Recreation | Distance | ||
|
Davenport Neck Bird Sanctuary
|
Drive: | 7 min | 3.1 mi |
|
Ward Acres
|
Drive: | 8 min | 3.5 mi |
|
Seton Falls Park
|
Drive: | 9 min | 3.7 mi |
|
Sheldrake Environmental Center
|
Drive: | 10 min | 4.0 mi |
|
Bartow-Pell Woods
|
Drive: | 10 min | 5.3 mi |
29 Chestnut Ave Unit 2 has 5 parks within 5.3 miles, including Davenport Neck Bird Sanctuary, Ward Acres, and Sheldrake Environmental Center.
| Hospitals | Distance | ||
|---|---|---|---|
| Hospitals | Distance | ||
| Drive: | 4 min | 1.9 mi | |
| Drive: | 6 min | 2.6 mi | |
| Drive: | 13 min | 6.4 mi |
29 Chestnut Ave Unit 2 has 3 hospitals within 6.4 miles, the nearest is Montefiore New Rochelle Hospital which is 1.9 miles away and a 4 minute drive.
| Military Bases | Distance | ||
|---|---|---|---|
| Military Bases | Distance | ||
| Drive: | 23 min | 12.8 mi | |
| Drive: | 43 min | 23.8 mi | |
| Drive: | 82 min | 45.7 mi |
29 Chestnut Ave Unit 2 has 3 military bases within 45.7 miles, the nearest is Fort Totten US Govt Reservation which is 12.8 miles away and a 23 minute drive.
You May Also Like
Similar Rentals Nearby
-
-
-
-
-
3 Beds$4,738+Total Monthly Price12 Month LeaseTotal Monthly Price NewPrices include base rent and required monthly fees of $103. Variable costs based on usage may apply.Base Rent:3 Beds$4,635+Specials
Pets Allowed Fitness Center Pool Dishwasher Refrigerator In Unit Washer & Dryer Walk-In Closets
-
3 Beds$6,095+Total Monthly PriceTotal Monthly Price NewPrices include required monthly fees of $100.Base Rent:3 Beds$5,995+
Pets Allowed Fitness Center Pool In Unit Washer & Dryer Package Service Concierge EV Charging
-
3 Beds$4,620Total Monthly PriceTotal Monthly Price NewPrices include base rent and required monthly fees. Variable costs based on usage may apply.
Pets Allowed Fitness Center Pool Dishwasher In Unit Washer & Dryer Walk-In Closets
-
-
-



29 Chestnut Ave
Village of Pelham, NY 10803