

$3,300 / Month

28492 Herrera St

,

Santa Clarita, CA 91354

Share Listing
Favorites
818-939-8895
  • Bedrooms

    2

  • Bathrooms

    3

  • Square Feet

    1,440 sq ft

  • Available

    Available Now

Highlights

  • In Ground Pool
  • In Ground Spa
  • No Units Above
  • Open Floorplan
  • Clubhouse
  • Contemporary Architecture
28492 Herrera St
Share Listing
Favorites

About This Home

12 Month Lease, $3,300 deposit, Available Now

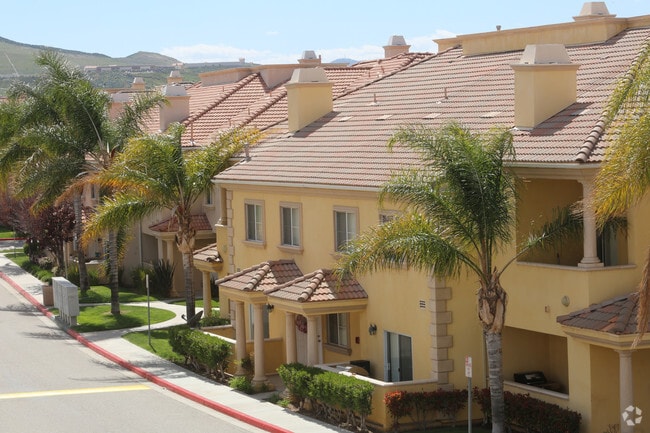

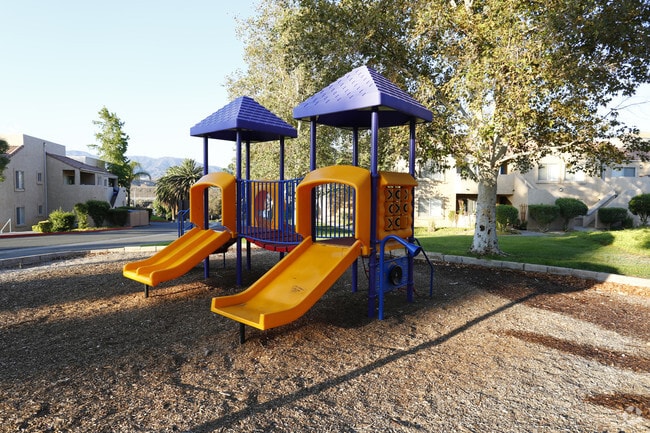
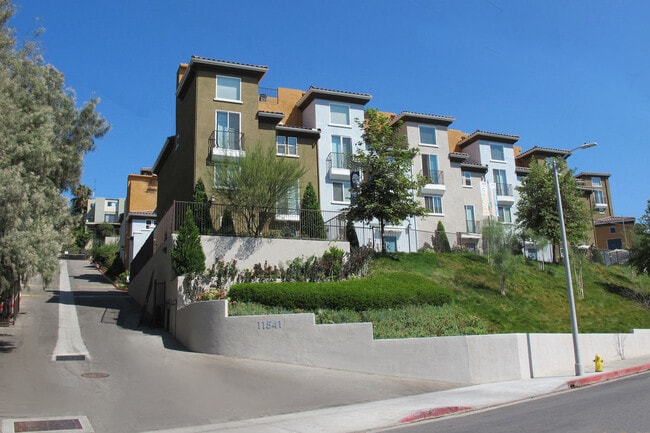
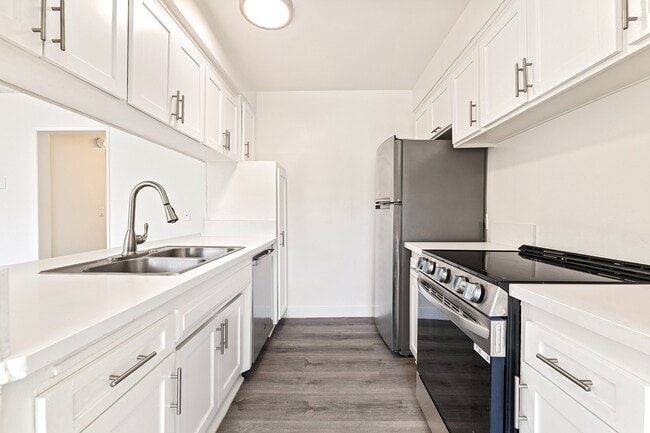
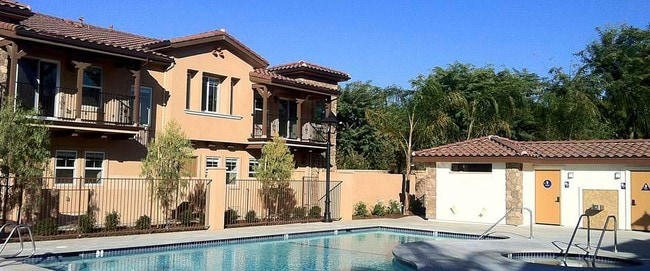
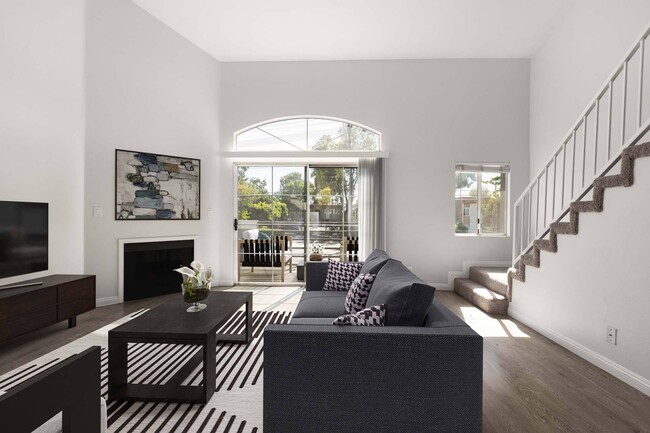
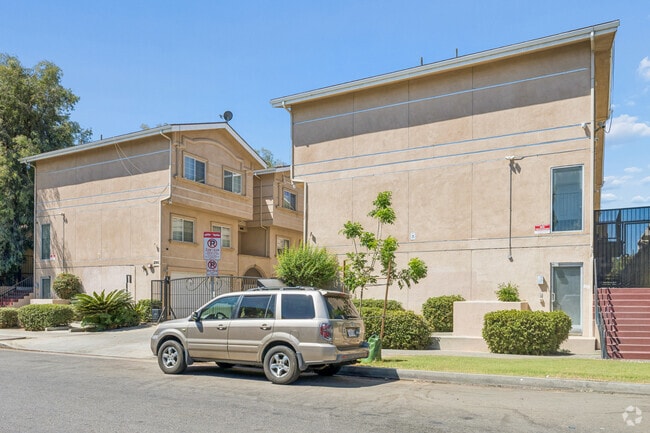
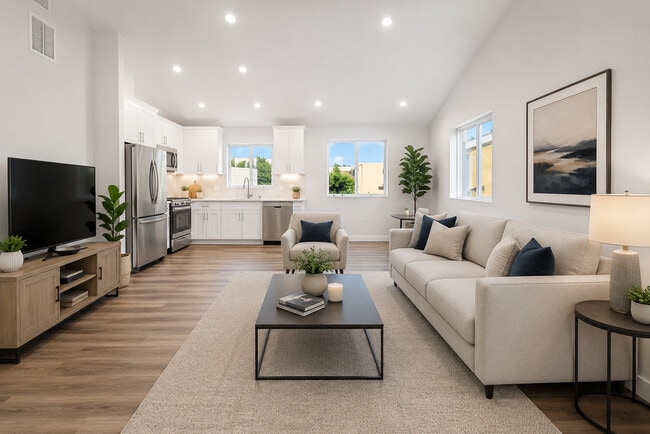
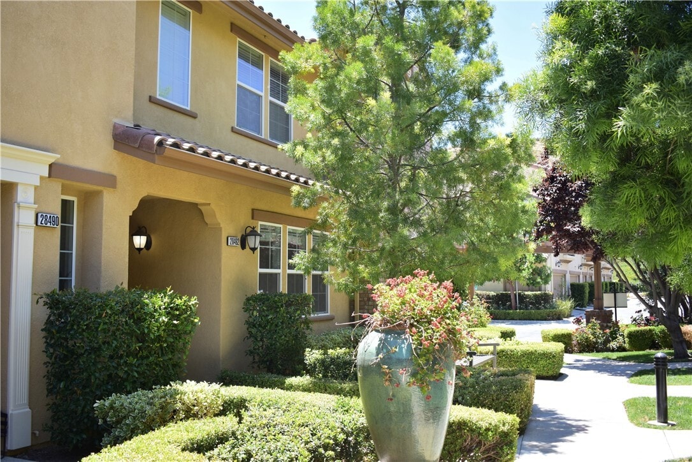
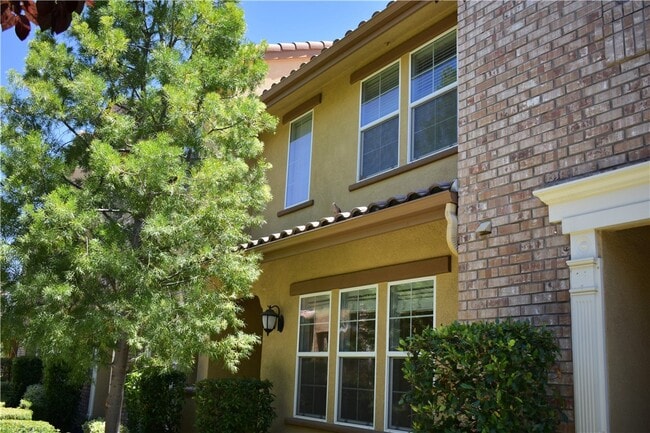
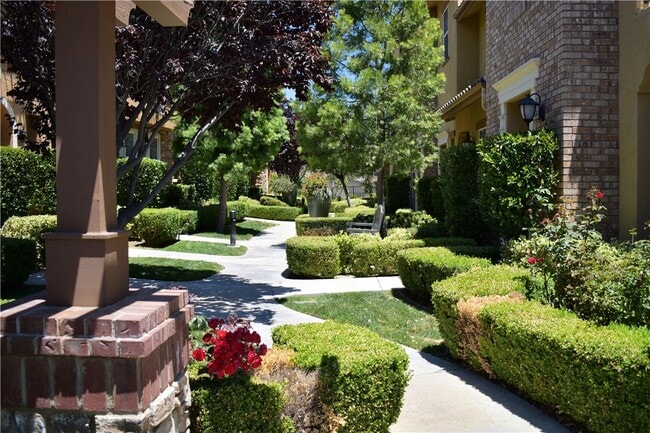
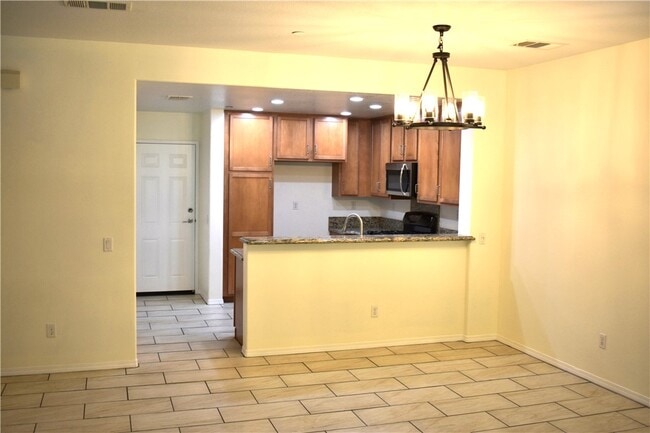
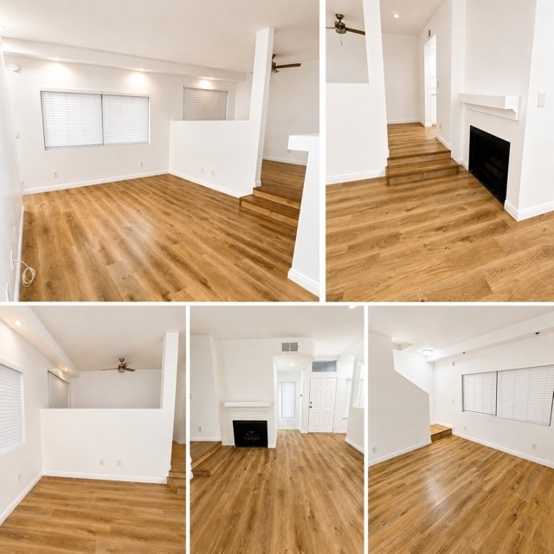
Welcome to this beautifully updated two-story residence in the Esperto neighborhood of West Creek in Valencia. Offering approximately 1,440 square feet, the home features two spacious bedrooms, including a primary bedroom with a walk-in closet, plus three bathrooms and a bright, open-concept layout designed for comfortable everyday living. The kitchen opens seamlessly to the dining and living areas and is appointed with maple cabinetry, granite slab countertops, a tile backsplash, modern hardware, and a full complement of appliances. Updated laminate flooring adds a clean, contemporary feel, while the included washer and dryer provide added convenience. An attached two-car garage offers direct interior access. Residents can enjoy West Creek community amenities that include a pool, spa, clubhouse, barbecue areas, picnic areas, neighborhood parks, and access to Valencia’s popular Paseo trail system. The home is also conveniently located near shopping, dining, schools, and everyday services. Enjoy the comfort, convenience, and community lifestyle this Valencia home has to offer. Schedule your private showing today. MLS# SR26162384

28492 Herrera St is a townhome located in Los Angeles County and the 91354 ZIP Code. This area is served by the William S. Hart Union High School District attendance zone.

* Price shown is base rent. Excludes user-selected optional fees and variable or usage-based fees and required charges due at or prior to move-in or at move-out. Price, availability, fees, and any applicable rent special are subject to change without notice.
* Square footage definitions vary. Displayed square footage is approximate.

Home Details

Home Type

Townhome

Year Built

Built in 2010

Bedrooms and Bathrooms

Walk-In Closet Bathtub with Shower Granite Bathroom Countertops 3 Full Bathrooms Mirrored Closets Doors Exhaust Fan In Bathroom Separate Shower 2 Bedrooms All Upper Level Bedrooms Low Flow Toliet

Flooring

Tile Laminate

Home Design

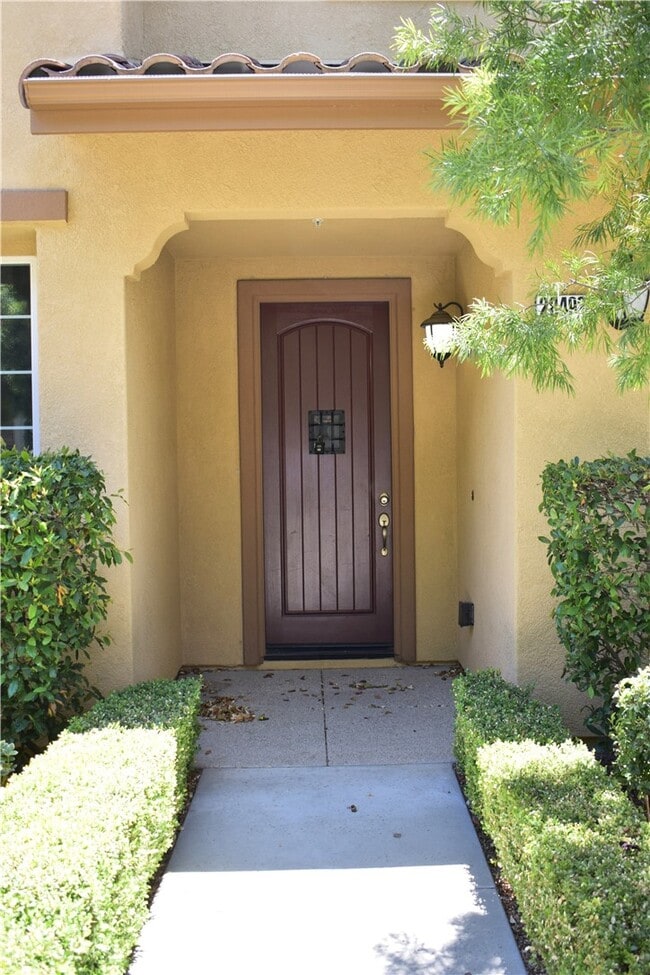
Contemporary Architecture Spanish Tile Roof Turnkey Wood Siding Stone Siding Copper Plumbing Stucco Slab Foundation Entry on the 1st floor

Home Security

Carbon Monoxide Detectors Fire and Smoke Detector Fire Sprinkler System

Interior Spaces

Open Floorplan Double Pane Windows Recessed Lighting Combination Dining and Living Room Ceiling Fan 1,440 Sq Ft Home 2-Story Property Blinds

Kitchen

Granite Countertops Breakfast Bar Free-Standing Range Microwave Dishwasher

Laundry

Laundry Room Dryer Laundry on upper level Washer

Listing and Financial Details

Security Deposit $3,300 12-Month Minimum Lease Term Available 7/24/26 Tax Lot 1 Tax Tract Number 52455 Assessor Parcel Number 2810110214 Rent includes association dues

Location

Property is near park Urban Location

Lot Details

31,118 Sq Ft Lot No Units Above Landscaped Paved or Partially Paved Lot Level Lot Two or More Common Walls

Outdoor Features

Patio Rain Gutters Exterior Lighting

Parking

2 Car Direct Access Garage Single Garage Door Parking Available Garage Door Opener

Pool

In Ground Pool In Ground Spa Gunite Pool Gunite Spa

Utilities

Central Heating and Cooling System Gas Water Heater Cable TV Available Natural Gas Connected

Community Details

Amenities

Clubhouse Laundry Facilities

Overview

11 Units Property has a Home Owners Association West Creek HOA Esperto Subdivision

Pet Policy

Call for details about the types of pets allowed

Recreation

Community Pool Community Spa Park Dog Park

Fees and Policies

The fees listed below are community-provided and may exclude utilities or add-ons. All payments are made directly to the property and are non-refundable unless otherwise specified. Use the Cost Calculator to determine costs based on your needs.

  • One-Time Basics
    • Due at Move-In
      • Security Deposit - Refundable
        Charged per unit.
        $3,300

Property Fee Disclaimer: Based on community-supplied data and independent market research. Subject to change without notice. May exclude fees for mandatory or optional services and usage-based utilities.

Details

Lease Options

  • 12 Months

Contact

  • Listed by Marco Hernandez | Century 21 Masters
  • Phone Number
  • Contact
  • Source
    California Regional Multiple Listing Service
Copyright 2026 © California Regional MLS. All rights reserved.
| Edit

Under 30 minutes

Commute Time is calculated at rush hour.
Neighborhood

Saugus grants residents a laid-back lifestyle that allows them to take in the natural beauty of the region without the noise and crowds of the big city. Driving around the neighborhood, you can see the vast expanses of open space and sense of historic charm that made this area the site of so many early Western films.

East of Interstate 5, Saugus sits about five miles from Downtown Santa Clarita. The neighborhood’s central location provides easy access to all the amenities of the city while also giving residents a peaceful place to call home. Multiple high-quality school districts and a strong sense of community make Saugus a top choice for numerous families.

Learn more about living in Saugus 
Amenities
  • Washer/Dryer
  • Air Conditioning
  • Heating
  • Dishwasher
  • Granite Countertops
  • Microwave
  • Range
  • Refrigerator
  • Breakfast Nook
  • Tile Floors
  • Vinyl Flooring
  • Double Pane Windows
  • Window Coverings
  • Pet Play Area
  • Clubhouse
  • Patio
  • Spa
  • Pool
Education
Colleges & Universities Distance
Drive: 13 min 5.7 mi
Drive: 25 min 18.2 mi
Drive: 32 min 19.6 mi
Drive: 42 min 31.5 mi
28492 Herrera St is within 13 minutes or 5.7 miles from College of the Canyons. It is also near Mission College and Cal State Northridge.
Schools
Public Elementary, Middle & High School
Grades PK-12
764 Students
Nearby
Public Elementary School
Grades K-5
983 Students
Attendance Zone
Public Middle School
Grades 6-8
1,138 Students
Attendance Zone
Public High School
Grades 9-12
2,286 Students
Attendance Zone
Public High School
Grades 9-12
385 Students
Attendance Zone
Private Elementary, Middle & High School
Grades PK-12
Nearby
Transportation

28492 Herrera St is near Bob Hope, located 25.1 miles or 34 minutes away.

Commuter Rail Distance
Drive: 11 min 5.5 mi
Drive: 14 min 7.5 mi
Drive: 17 min 9.2 mi
Drive: 22 min 11.3 mi
Drive: 25 min 17.2 mi
Airports Distance
Airports Distance
Bob Hope
Drive: 34 min 25.1 mi
Getting Around
Fairly Walkable
Walkability
40 / 100
Limited Public Transit
Transit
20 / 100
Very Drivable
Drivability
80 / 100
Fairly Bikeable
Bikeability
40 / 100

Scores provided by

What do Walkability, Transit, Drivability, and Bikeability mean? Walkability measures the walking distance to day-to-day needs. Transit measures access to public transportation. Drivability measures congestion, parking availability, and access to major roads. Bikeability measures the suitability for cycling. How It Works
Active
Soundscore
75 / 100

Traffic

Busy

Airport

Calm

Businesses

Calm

Scores provided by

HowLoud What is a Sound Score Rating? A Sound Score Rating aggregates noise caused by vehicle traffic, airplane traffic and local sources. How It Works
Points of Interest

Time and distance from 28492 Herrera St.

Shopping Centers Distance
Walk: 9 min 0.5 mi
Walk: 17 min 0.9 mi
Drive: 4 min 1.3 mi
28492 Herrera St has 3 shopping centers within 1.3 miles, which is about a 4-minute drive. The miles and minutes will be for the farthest away property.
Parks and Recreation Distance
William S. Hart Regional Park
Drive: 16 min 8.0 mi
Ed Davis Park in Towsley Canyon
Drive: 14 min 9.3 mi
East and Rice Canyon
Drive: 16 min 10.8 mi
Placerita Canyon Nature Center
Drive: 20 min 11.6 mi
Castaic Lake State Recreation Area
Drive: 33 min 17.5 mi
28492 Herrera St has 5 parks within 17.5 miles, including William S. Hart Regional Park, East and Rice Canyon, and Ed Davis Park in Towsley Canyon.
Hospitals Distance
Hospitals Distance
Drive: 11 min 5.4 mi
28492 Herrera St is 5.4 miles and a 11 minute drive from Henry Mayo Newhall Hospital.
Military Bases Distance
Drive: 56 min 44.8 mi
Drive: 79 min 55.7 mi
Drive: 99 min 59.8 mi
28492 Herrera St has 3 military bases within 59.8 miles, the nearest is Los Angeles Air Force Base which is 44.8 miles away and a 56 minute drive.

You May Also Like