
$3,700 / Month

2843 Hardwick Rd

,

Ann Arbor, MI 48105

Share Listing
Favorites
734-417-3560
  • Bedrooms

    3

  • Bathrooms

    2.5

  • Square Feet

    1,952 sq ft

  • Available

    Available Now

Highlights

  • Fitness Center
  • Clubhouse
  • Wood Flooring
  • Home Gym
  • 2 Car Attached Garage
  • Living Room
2843 Hardwick Rd
Share Listing
Favorites

About This Home

$5,550 deposit, Available Now

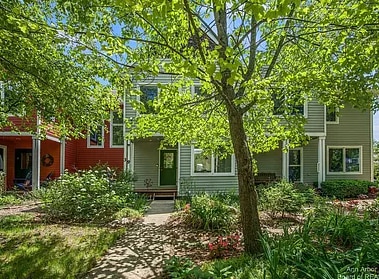
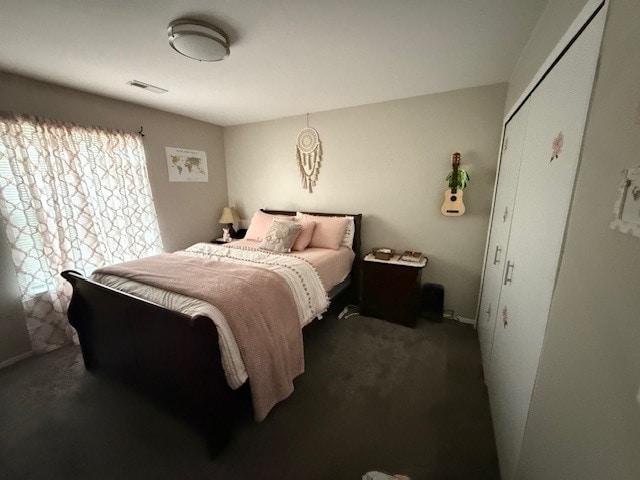
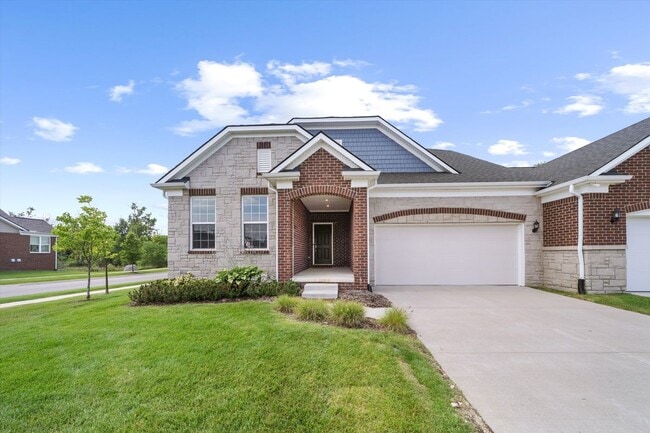
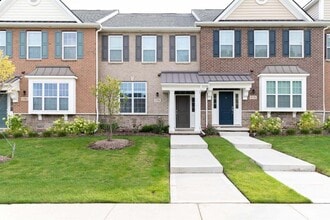
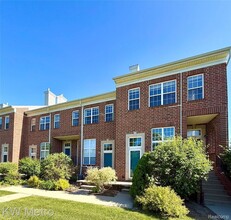
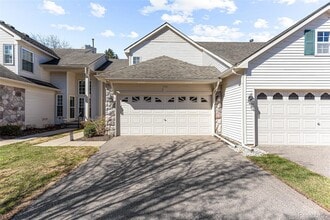
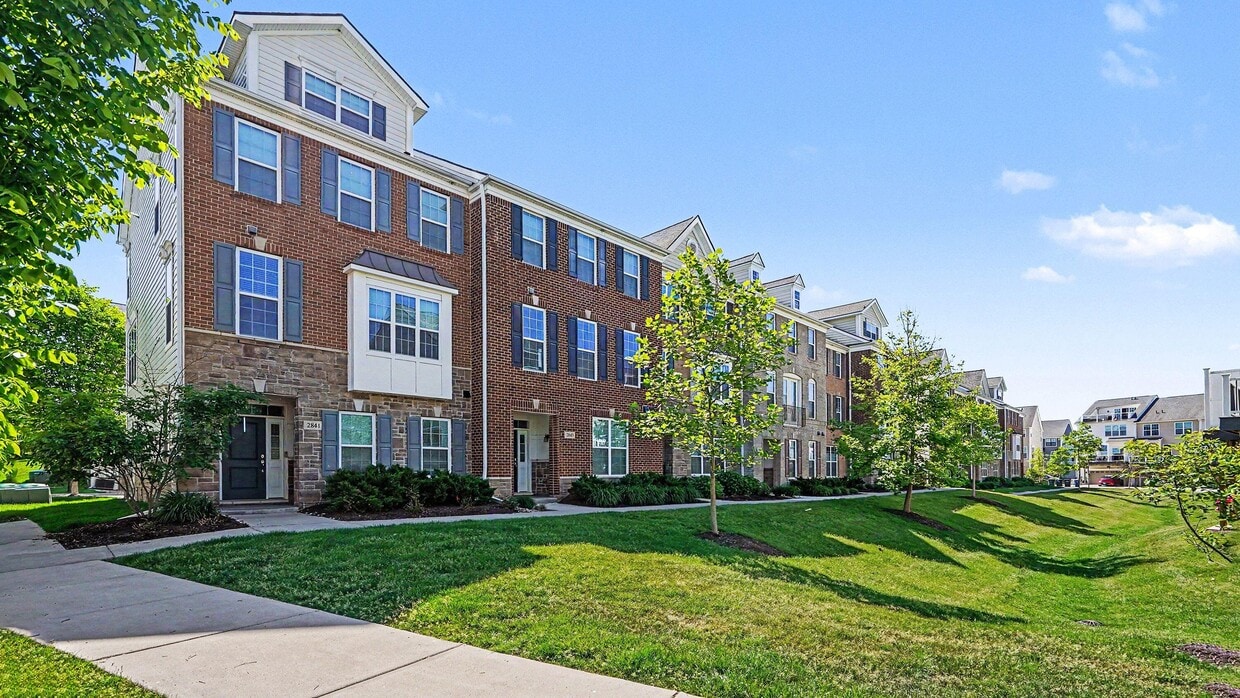
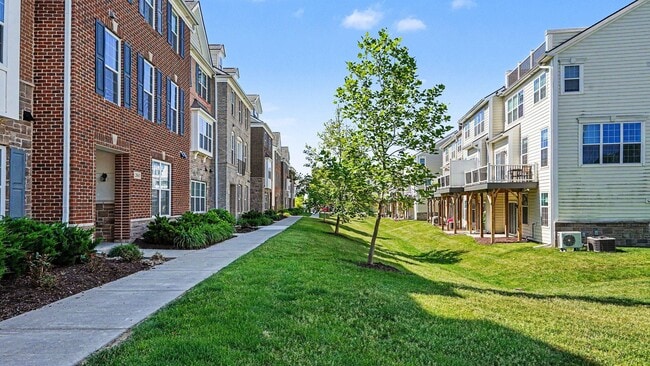
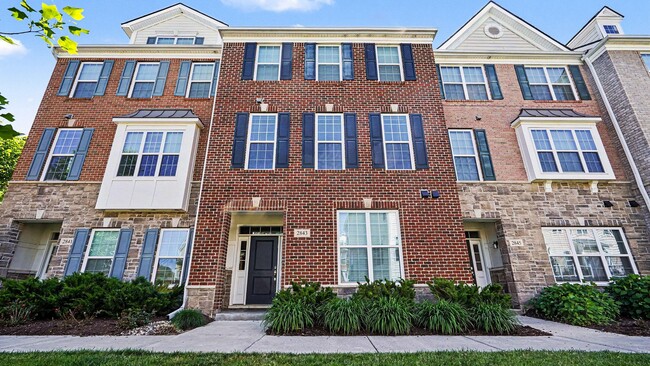
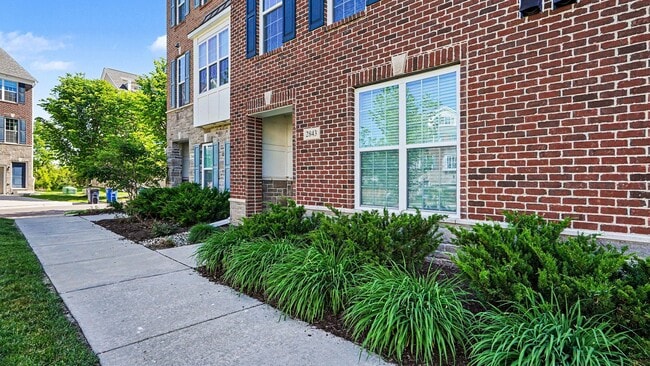
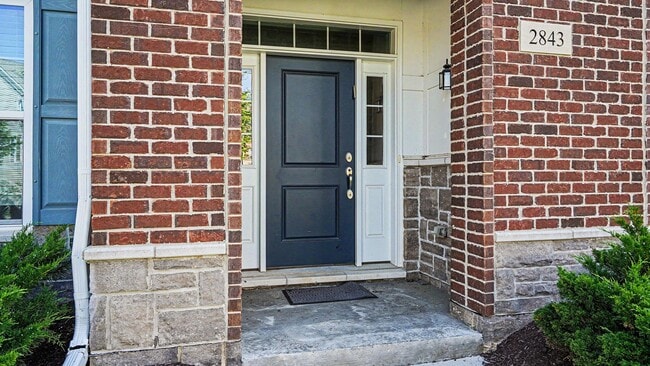
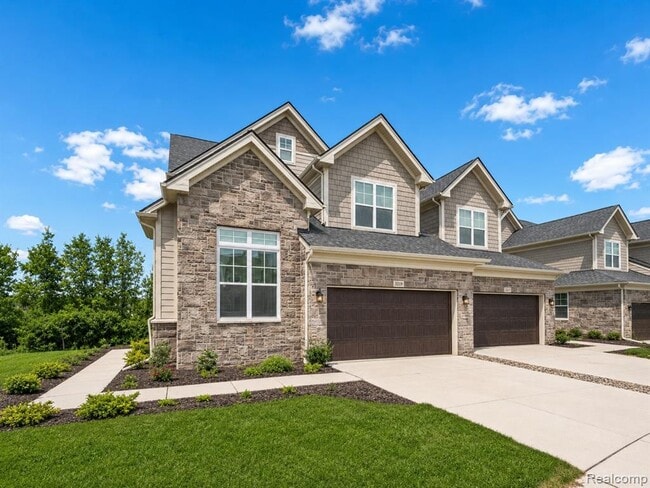
Welcome home to this like-new Fulton Farmhouse townhome in Ann Arbor's desirable North Oaks community! Enter through the welcoming front door or attached two-car garage and head upstairs to the bright and open main living level featuring 9-foot ceilings and a flexible floorplan designed for today's lifestyle. At the heart of the home,the stylish kitchen showcases granite countertops,stainless steel appliances,and abundant workspace,seamlessly connecting the spacious living room with the dining area and cozy family room. Whether you prefer a formal dining space for entertaining or additional gathering areas for everyday living,this versatile layout adapts to your needs. Upstairs,retreat to the expansive primary suite with a vaulted ceiling,walk-in closet,and upgraded private bath featuring a large shower. Two additional generously sized bedrooms share a second full bathroom,while the conveniently located laundry room completes the upper level. The entry level houses utilities,the attached two-car garage,and unfinished space ready to be an additional bedroom,home office,or workout space. Enjoy low-maintenance living with access to North Oaks' exceptional amenities,including walking trails,community pools,and a clubhouse with fitness center. Conveniently located near parks and on TheRide Route 22 for easy access to downtown Ann Arbor,this nearly new home offers the perfect blend of comfort,convenience,and community. 48-hour notice required for showings.

2843 Hardwick Rd is a condo located in Washtenaw County and the 48105 ZIP Code.

* Price shown is base rent. Excludes user-selected optional fees and variable or usage-based fees and required charges due at or prior to move-in or at move-out. Price, availability, fees, and any applicable rent special are subject to change without notice.
* Square footage definitions vary. Displayed square footage is approximate.

Home Details

Home Type

Townhome

Year Built

Built in 2018

Bedrooms and Bathrooms

2.5 Bathrooms 3 Bedrooms

Flooring

Wood Tile Carpet

Home Design

Slab Foundation

Home Security

Fire and Smoke Detector

Interior Spaces

Home Gym Living Room Dining Room Utility Room 1,952 Sq Ft Home 3-Story Property

Kitchen

Microwave Dishwasher Disposal

Laundry

Laundry Room Laundry on upper level Washer

Listing and Financial Details

Property Available on 8/1/26 Tenant pays for a/c, electric, cable/satellite, internet access, heat, housekeeping, linens, sewer, water, wifi, phone, electricity, telephone The owner pays for association fees, lawn/yard care, snow removal, refuse removal, taxes

Location

Interior Unit

Parking

2 Car Attached Garage Rear-Facing Garage Off-Street Parking Garage Door Opener

Utilities

Forced Air Heating and Cooling System Heating System Uses Natural Gas

Community Details

Amenities

Clubhouse Meeting Room

Overview

Property has a Home Owners Association Built by Toll Brothers North Oaks Condos North Oaks Subdivision Association fees include snow removal, lawn/yard care, trash, maintenance structure

Pet Policy

No Pets Allowed

Recreation

Fitness Center

Fees and Policies

The fees listed below are community-provided and may exclude utilities or add-ons. All payments are made directly to the property and are non-refundable unless otherwise specified. Use the Cost Calculator to determine costs based on your needs.

  • One-Time Basics
    • Due at Move-In
      • Security Deposit - Refundable
        Charged per unit.
        $5,550

Property Fee Disclaimer: Based on community-supplied data and independent market research. Subject to change without notice. May exclude fees for mandatory or optional services and usage-based utilities.

Contact

  • Listed by Aleksandr Milshteyn | Real Estate One Inc
  • Phone Number
  • Contact
  • Source
    Michigan Regional Information Center, LLC
© 2026 MICHRIC, LLC. All rights reserved.
| Edit

Under 30 minutes

Commute Time is calculated at rush hour.
Neighborhood

Plansmart, also known as Northside, is a community just two miles north of Downtown Ann Arbor along the Huron River. Plansmart sits adjacent to the University of Michigan’s north campus, with its main campus located downtown. The neighborhood surrounds the Black Pond Woods Nature Area and Leslie Park Golf Course, so residents have plenty of opportunities for outdoor recreation. This park-like neighborhood offers a sense of small-town charm while providing a central location to everything Ann Arbor has to offer. Downtown is lined with museums, local restaurants, bars, boutiques, and more. Many of Plansmart’s residential streets are lined with paved sidewalks, shaded lawns, and charming single-family homes. This family-friendly community features apartments, houses, and condos for rent that range from affordable to upscale.

Learn more about living in Plansmart 
Amenities
  • Smoke Free
Education
Colleges & Universities Distance
Drive: 9 min 3.9 mi
Drive: 11 min 5.6 mi
Drive: 14 min 7.8 mi
Drive: 31 min 22.5 mi
2843 Hardwick Rd is within 9 minutes or 3.9 miles from Michigan. It is also near Washtenaw Community College and Eastern Michigan University.
Transportation

2843 Hardwick Rd is near Detroit Metro Wayne County, located 28.2 miles or 37 minutes away.

Commuter Rail Distance
Drive: 9 min 3.6 mi
Drive: 46 min 35.4 mi
Drive: 60 min 41.3 mi
Drive: 54 min 42.0 mi
Drive: 59 min 42.9 mi
Airports Distance
Airports Distance
Detroit Metro Wayne County
Drive: 37 min 28.2 mi
Getting Around
Fairly Walkable
Walkability
40 / 100
Some Public Transit
Transit
40 / 100
Exceptionally Drivable
Drivability
100 / 100
Moderately Bikeable
Bikeability
60 / 100

Scores provided by

What do Walkability, Transit, Drivability, and Bikeability mean? Walkability measures the walking distance to day-to-day needs. Transit measures access to public transportation. Drivability measures congestion, parking availability, and access to major roads. Bikeability measures the suitability for cycling. How It Works
Active
Soundscore
70 / 100

Traffic

Busy

Airport

Calm

Businesses

Calm

Scores provided by

HowLoud What is a Sound Score Rating? A Sound Score Rating aggregates noise caused by vehicle traffic, airplane traffic and local sources. How It Works
Points of Interest

Time and distance from 2843 Hardwick Rd.

Shopping Centers Distance
Drive: 3 min 1.1 mi
Drive: 3 min 1.2 mi
Drive: 5 min 1.8 mi
2843 Hardwick Rd has 3 shopping centers within 1.8 miles, which is about a 5-minute drive. The miles and minutes will be for the farthest away property.
Parks and Recreation Distance
Leslie Science and Nature Center
Drive: 7 min 2.8 mi
Ann Arbor Hands-On Museum
Drive: 9 min 3.9 mi
Matthaei Botanical Gardens
Drive: 9 min 4.2 mi
University of Michigan Museum of Natural History
Drive: 11 min 4.4 mi
Nichols Arboretum
Drive: 16 min 4.5 mi
2843 Hardwick Rd has 5 parks within 4.5 miles, including Leslie Science and Nature Center, Ann Arbor Hands-On Museum, and University of Michigan Museum of Natural History.
Hospitals Distance
Hospitals Distance
Drive: 9 min 3.7 mi
Drive: 11 min 5.9 mi
Drive: 19 min 10.9 mi
2843 Hardwick Rd has 3 hospitals within 10.9 miles, the nearest is University of Michigan Health System which is 3.7 miles away and a 9 minute drive.
Military Bases Distance
Drive: 82 min 67.0 mi
Drive: 95 min 81.6 mi
Drive: 119 min 89.5 mi
2843 Hardwick Rd has 3 military bases within 89.5 miles, the nearest is Selfridge Air National Guard Base which is 67.0 miles away and a 82 minute drive.

You May Also Like

Similar Rentals Nearby