About This Home
Available Aug 7
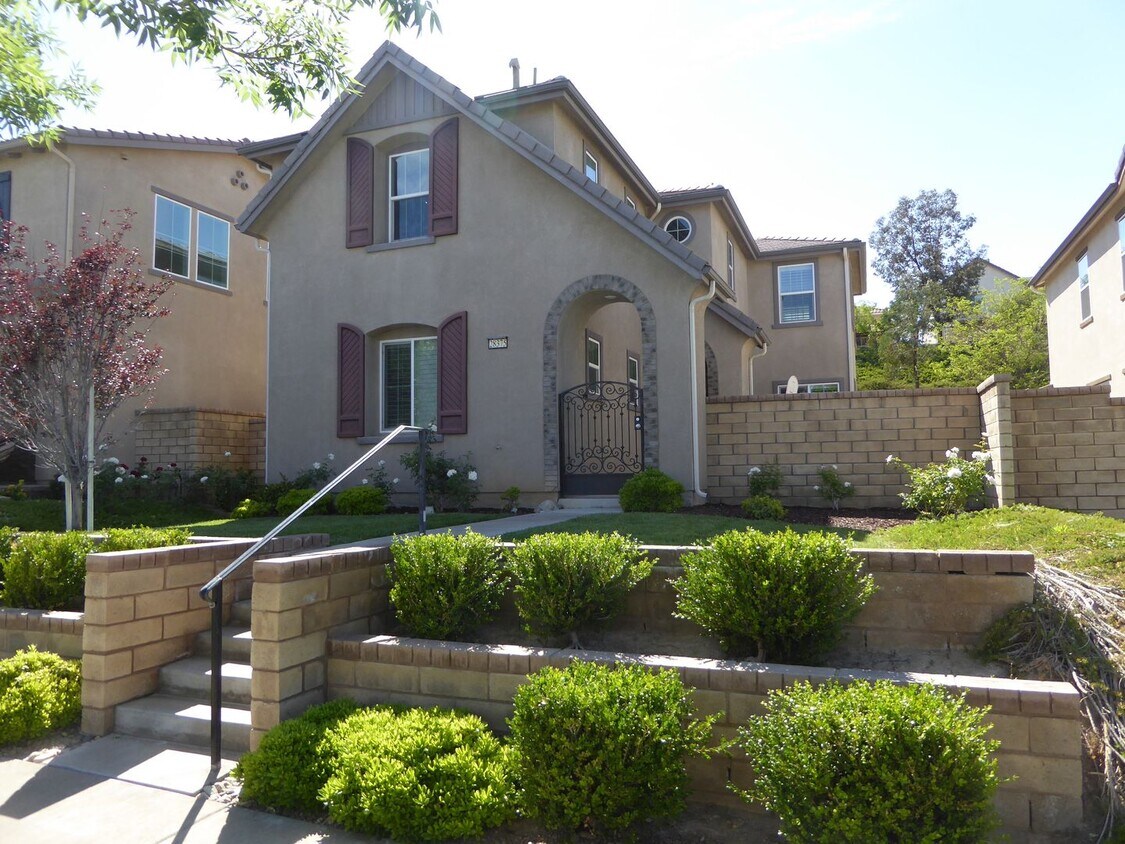
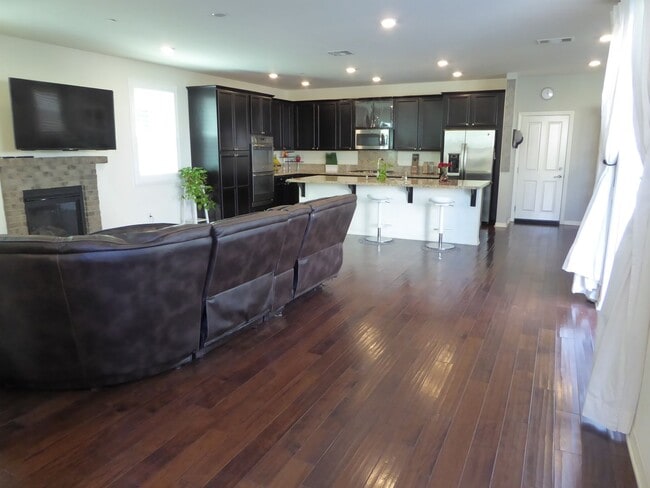
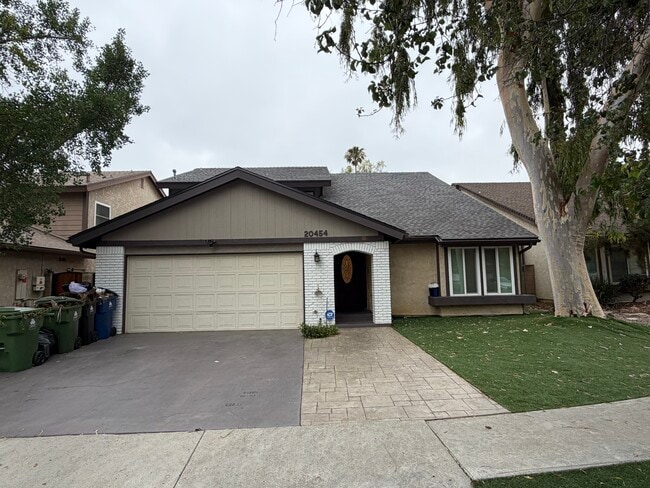
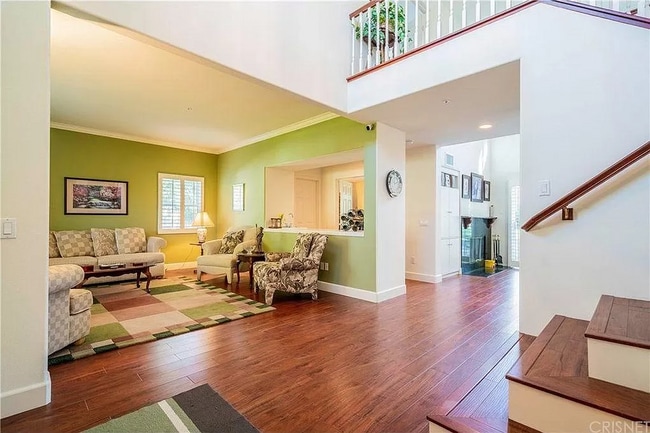
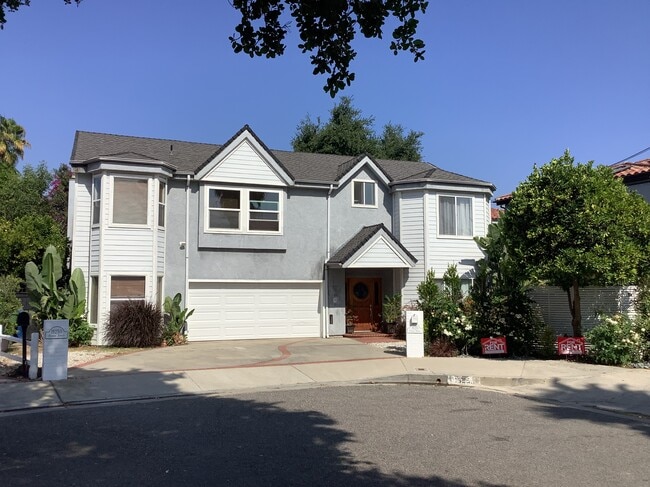
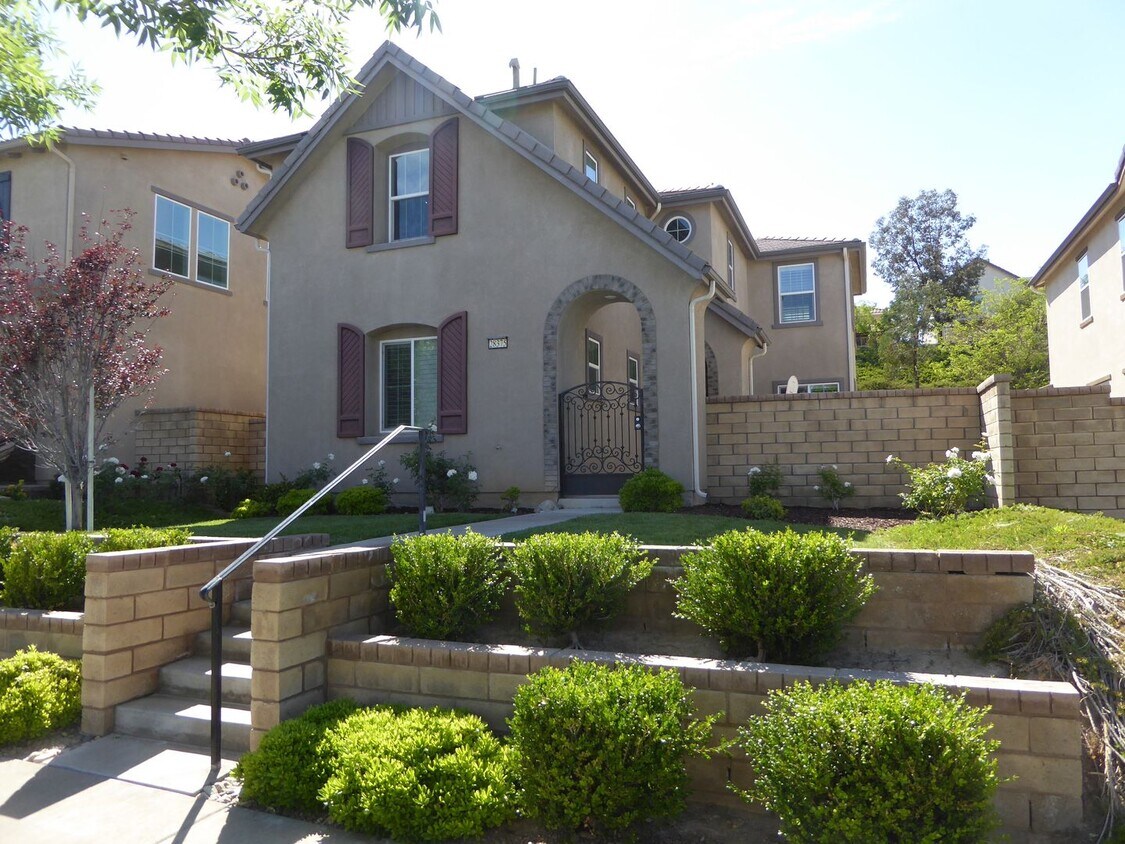
Welcome to this fantastic Santa Clarita rental located just off Copper Hill Drive in the highly desirable West Creek Community of Valencia. Offering 4 bedrooms, 3 bathrooms, and a spacious 2,134 sq. ft. of comfortable living space, this stunning home features a bright and inviting open floor plan designed for modern living. The interior is wonderfully appointed with sleek recessed lighting, a cozy fireplace that anchors the living area, and an elegant blend of wood and ceramic tile flooring. For your year-round comfort, the home is fully equipped with central AC and heat, nicely complemented by a cooling ceiling fan. You will also enjoy the incredible financial benefit of significantly reduced electricity bills thanks to the included solar panels!
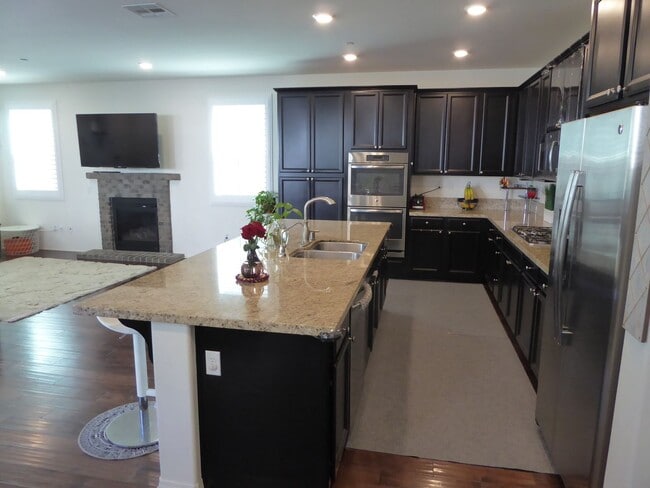
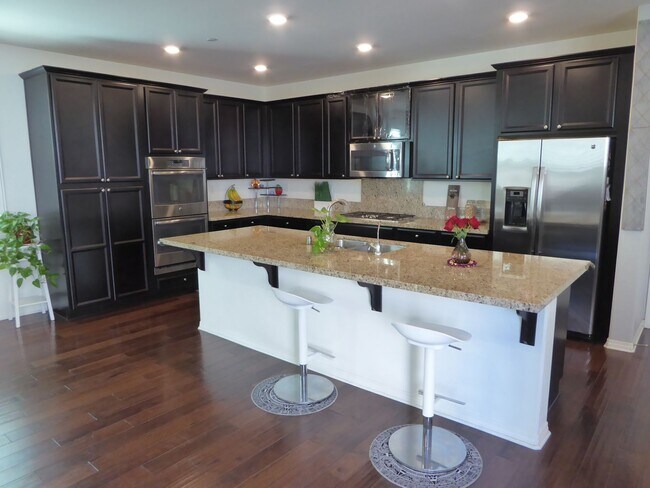
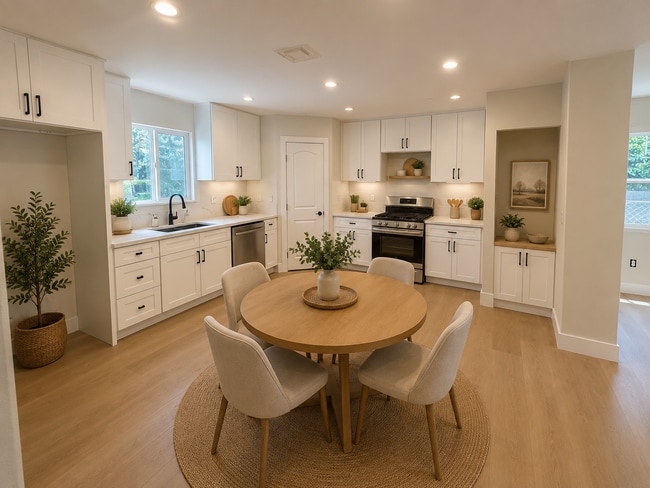
The beautifully remodeled kitchen opens seamlessly into the family room, ensuring you stay connected with guests while cooking or entertaining. This culinary space is truly a chef's dream, boasting a large granite island, elegant granite countertops, a premium dual oven, and high-end stainless steel appliances, including a convenient refrigerator (not warranted). Providing excellent functional flexibility, the thoughtful layout includes a full bedroom and bathroom conveniently located downstairs—ideal for guests, extended family, or a private home office setup.
Upstairs, the bedrooms offer a peaceful retreat, highlighted by a generous walk-in closet in the primary suite for all your wardrobe and storage needs. For your everyday convenience, the property features a dedicated upstairs laundry room complete with a washer and dryer (not warranted), soft water plumbing available for use, and a secure direct-access garage.
Step outside to relax, unwind, or dine al fresco under your own private covered patio. To give you more time to enjoy your weekends, professional gardener services are conveniently included in the rent. Residents of the premier West Creek community enjoy access to fantastic resort-style amenities, including a sparkling pool and spa, a clubhouse, a playground area, a sprawling community park, and basketball courts.
Small pets will be considered for this magnificent residence. This exceptional Valencia home will be available for move-in on August 7th!
-
IMPORTANT NOTES:
Visit the page on our website "Renting a Property" for a detailed explanation of our application and approval process.
Please review our Pet Policy for associated fees and requirements. More details here:
At California Leasing, we strive to provide an experience that is cost-effective and convenient. That’s why we provide a Resident Benefits Package (RBP) to address common headaches for our residents. Our program handles insurance, air filter changes, utility set up, credit reporting, rewards and more at a rate of $50.95/month, added to every property as a required program.
More details upon application.
Most California Leasing homes come with high speed internet up to 1 Gig at a special group rate of $70.00, with premium support and setup powered by Second Nature to get you connected fast at move-in. Check your lease to see if your home is included in the program.
-
Ceiling Fan
-
Central AC/Heat
-
Ceramic Tile Floor
-
Community Basketball Court
-
Community Clubhouse
-
Community Park
-
Community Playground Area
-
Community Pool/Spa
-
Direct Access Garage
-
Dual Oven
-
fireplace
-
Full Bed/Bath Downstairs
-
Gardener Included
-
Gardener Services Included
-
Granite Countertops
-
Kitchen Granite Island
-
Kitchen Open to Family Room
-
Open Floor Plan
-
recessed lighting
-
Refrigerator - Not Warranted
-
Remodeled Kitchen
-
Small Pets Considered
-
Soft Water Plumbing Available
-
Solar Panels - Reduced Electricity Bill
-
Stainless Steel Appliances
-
Upstairs Laundry
-
walk-in closet
-
Washer/Dryer - Not Warranted
-
Wood Flooring
28375 Camino Del Arte Dr is a house located in Los Angeles County and the 91354 ZIP Code. This area is served by the William S. Hart Union High School District attendance zone.
* Price shown is base rent. Excludes user-selected optional fees and variable or usage-based fees and required charges due at or prior to move-in or at move-out. Price, availability, fees, and any applicable rent special are subject to change without notice.
* Square footage definitions vary. Displayed square footage is approximate.