$3,695
Total Monthly Price
2832 Scandia Way
Carmichael, CA 95608
Favorites
916-545-6255
-
Bedrooms
3
-
Bathrooms
2.5
-
Square Feet
1,952 sq ft
-
Available
Available Now
Highlights
- Pets Allowed
- Patio
- Walk-In Closets
- Hardwood Floors
- Yard
- Fireplace
2832 Scandia Way

Favorites
About This Home
12 Month Lease,
$3,695 deposit,
Available Now
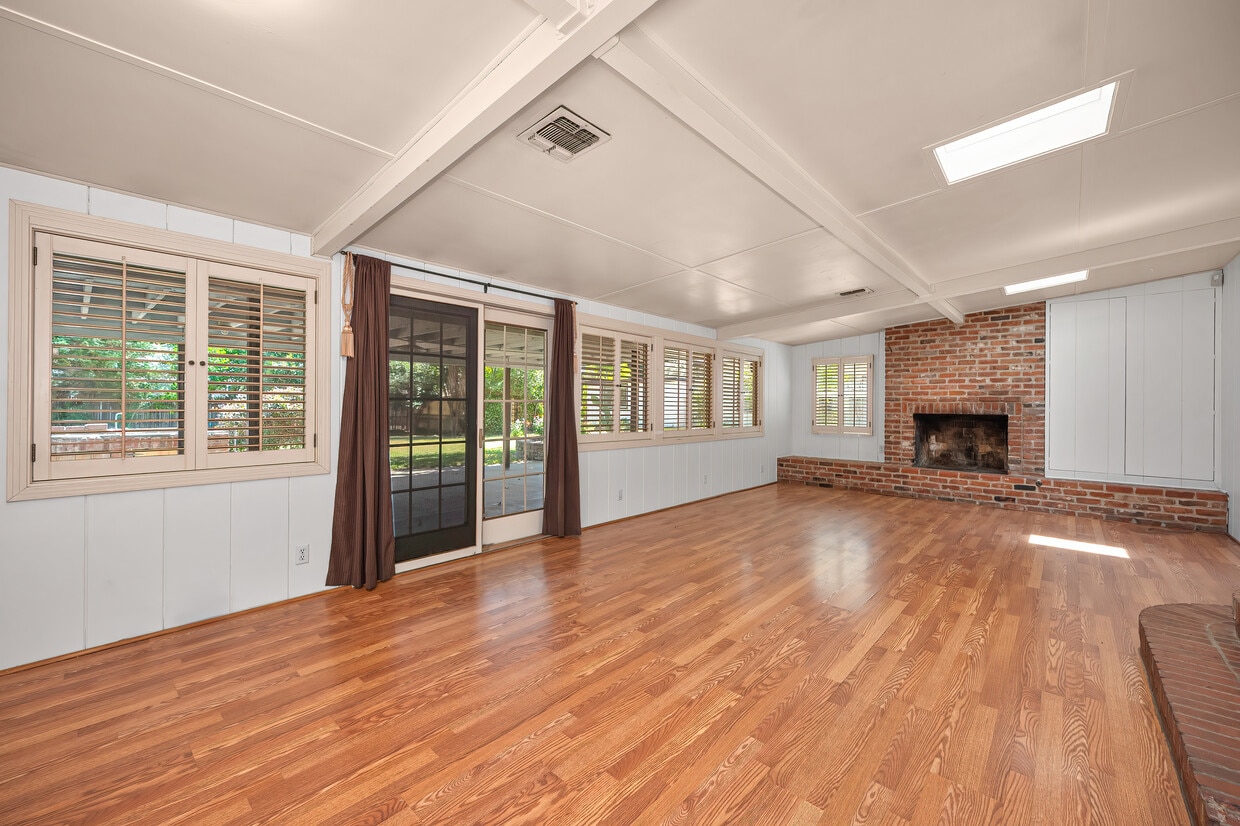
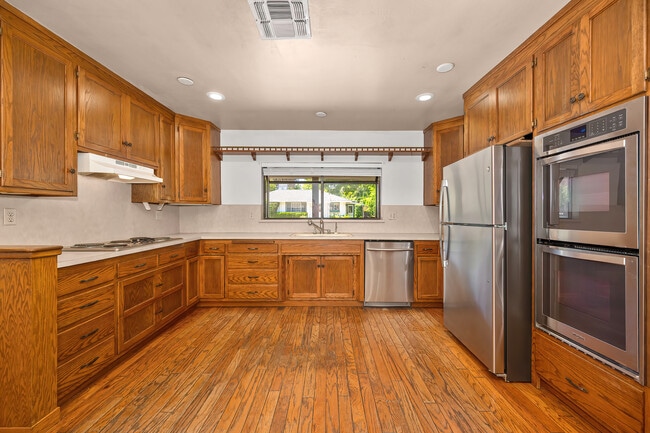
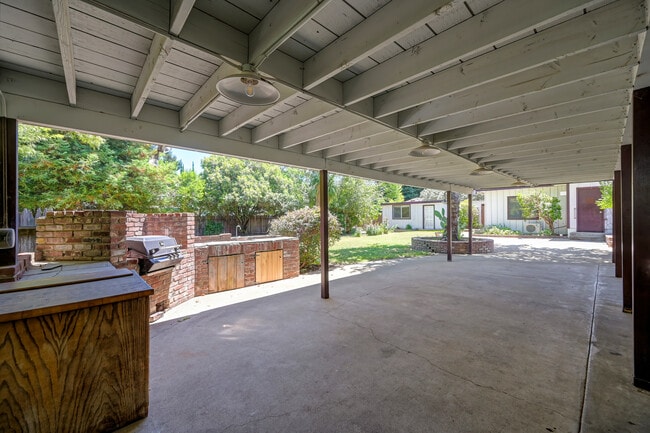
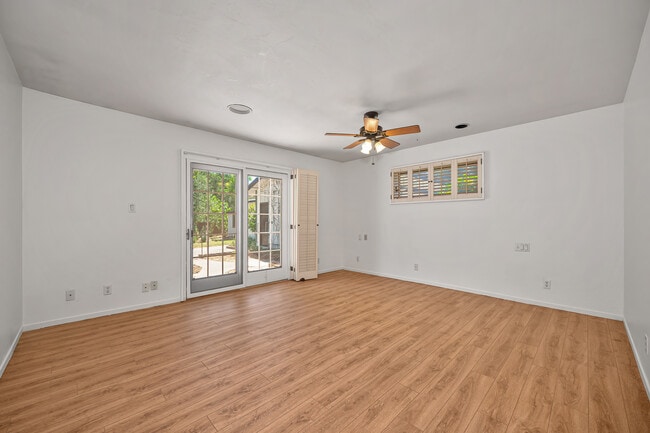
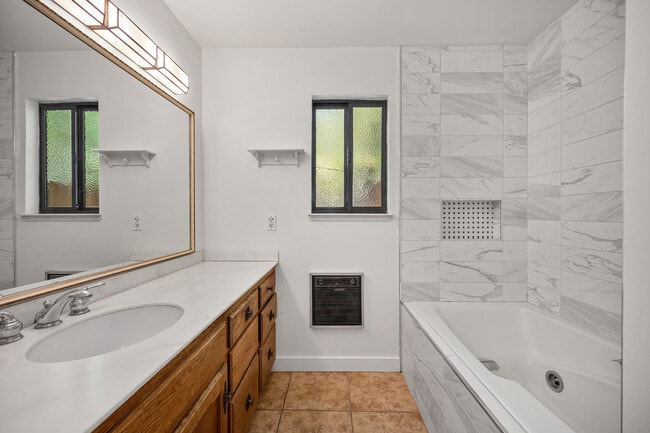
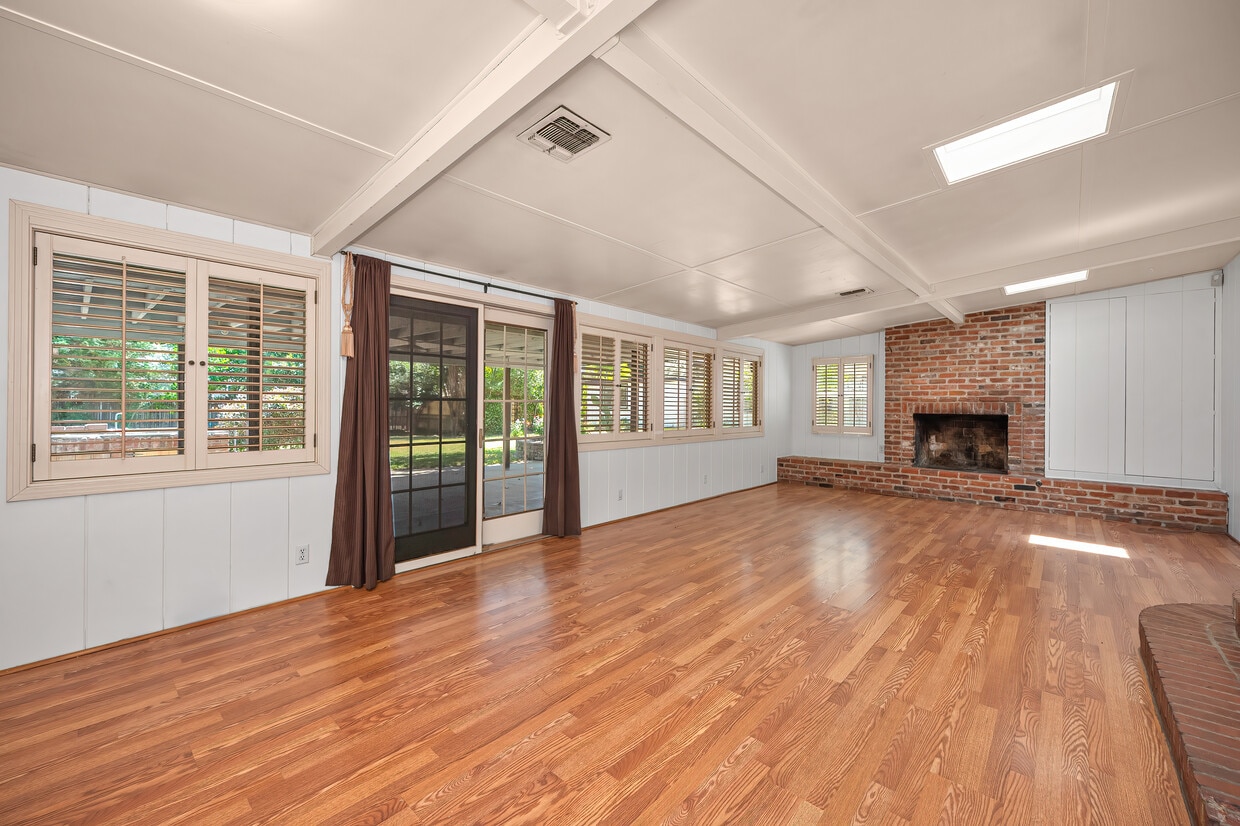
**Welcome to Scandia Sanctuary!** Set on more than half an acre of beautifully landscaped, park-like grounds, Scandia Sanctuary is a thoughtfully updated home offering the rare feeling of living in a private park while remaining just minutes from major medical centers, shopping, restaurants, and everyday conveniences—with the American River Parkway, Effie Yeaw Nature Center, and Ancil Hoffman Golf Course just a quick bike ride away. Warm, inviting, and thoughtfully updated, it's a home that feels calm and grounded the moment you arrive. FULL DESCRIPTION Nestled beneath a canopy of mature shade trees on more than half an acre of beautifully landscaped, park-like grounds, this timeless, 1952-sq-ft California home offers the rare combination of a peaceful sanctuary just minutes from the American River Parkway, Effie Yeaw Nature Center, Ancil Hoffman Golf Course, major medical centers, shopping, restaurants, and everyday conveniences—including some of the area's favorite farm-to-table dining. A welcoming covered front porch opens into a bright, inviting interior where warm hardwood floors, soaring ceilings, brand-new skylights, and abundant natural light create an immediate sense of openness. Thoughtful recent improvements—including a brand-new roof, fresh interior paint throughout, a brand-new refrigerator, a brand-new water heater, brand-new skylights, and numerous additional improvements—preserve the home's timeless character while reflecting the care invested throughout the property. At the heart of the home, the dramatic split-level great room is both spacious and inviting. Exposed beams, brand-new skylights, a striking brick fireplace, and walls of windows create a space equally suited to quiet evenings, lively gatherings, music, reading, or simply unwinding in the warmth and natural light. A large sliding door, floor to ceiling glass, opens directly onto an expansive covered patio, creating a seamless connection between indoor and outdoor living. The spacious kitchen was designed for everyday living. Extensive cabinetry, generous work surfaces, double wall ovens, a brand-new refrigerator, and a large picture window overlooking mature trees create a bright, welcoming space where cooking and gathering come naturally. Adjacent to the kitchen, an oversized utility and laundry room provides exceptional storage, workspace, a utility sink, and direct outdoor access. The outdoor living spaces are equally inviting. The expansive covered patio functions as an outdoor living room, complete with a built-in brick barbecue and ample space for dining, relaxing, and entertaining. Beyond the patio, the grounds open into a spacious lawn framed by mature shade trees, established landscaping, and beautiful flowers, creating the feeling of a private park. The primary bedroom enjoys its own peaceful connection to the outdoors through elegant French doors that open directly onto the patio and gardens. The suite includes an oversized walk-in closet and a roomy ensuite bath with dual vanities, abundant storage, and a walk-in shower. Two additional bedrooms provide comfortable, flexible living space for family, guests, home offices, or creative pursuits. One features extensive built-in storage, while another is filled with natural light from a generous skylight. A beautifully updated full bathroom serves this wing of the home, complemented by a separate half-bath for guests. A private 714 sq ft detached two-car garage, reserved exclusively for the main house, provides generous space for parking, storage, bicycles, outdoor gear, hobbies, and everyday needs. A required $300 monthly Property Services Fee includes a $150 Monthly Consolidated Utilities Fee (covering water, sewer, storm drainage, garbage, and recycling) and a $150 Monthly Landscape & Irrigation Fee (covering professional landscape maintenance and irrigation). Pets are welcome on a case-by-case basis. Base Rent: $3,695/month Monthly Consolidated Utilities Fee: $150 Monthly Landscape & Irrigation Fee: $150 Total Monthly Payment: $3,995 DETACHED GARDEN COTTAGE The detached, 400-sq-ft Garden Cottage is available on a separate lease, as an optional extension of the main house. With its own legal address, it offers exceptional flexibility as an independent residence, guest suite, home office, or creative studio. The cottage has been thoughtfully updated with a brand-new roof, fresh interior paint, a brand-new whisper-quiet heating and cooling system, and numerous other improvements. It features a full kitchen, a full bathroom, a large refrigerator, and charming original brick details that add warmth and character. The bright, open living area features warm wood flooring, abundant natural light, and direct access to the surrounding yard. A door made of glass opens onto flowers, mature trees, and the spacious lawn, creating an easy connection between indoor and outdoor living. The kitchen is fully equipped for everyday cooking with generous cabinetry, ample counter space, a gas range, and a full-size refrigerator. The adjoining bathroom provides a full shower, vanity, and additional storage. Set comfortably apart from the main residence, the cottage enjoys a wonderful sense of privacy while overlooking the beautifully maintained grounds. There is additional space for a private garden or flower beds, allowing tenants to personalize their outdoor surroundings. A required $300 monthly property Services Fee includes a $150 Monthly Consolidated Utilities Fee (covering water, sewer, storm drainage, garbage, and recycling) and a $150 Monthly Landscape & Irrigation Fee (covering professional landscape maintenance and irrigation). Pets are welcome on a case-by-case basis. Base Rent: $1,395/month Monthly Consolidated Utilities Fee: $150 Monthly Landscape & Irrigation Fee: $150 Total Monthly Payment: $1,695
2832 Scandia Way is a house located in Sacramento County and the 95608 ZIP Code.
* Price shown is total price based on community-supplied monthly required fees. Excludes user-selected optional fees and variable or usage-based fees and required charges due at or prior to move-in or at move-out. Price, availability, fees, and any applicable rent special are subject to change without notice.
* Square footage definitions vary. Displayed square footage is approximate.
House Features
Washer/Dryer Hookup
Hardwood Floors
Walk-In Closets
Refrigerator
- Washer/Dryer Hookup
- Heating
- Ceiling Fans
- Storage Space
- Tub/Shower
- Fireplace
- Sprinkler System
- Kitchen
- Oven
- Range
- Refrigerator
- Hardwood Floors
- Office
- Skylights
- Walk-In Closets
- Laundry Facilities
- Recycling
- Patio
- Porch
- Yard
- Lawn
Fees and Policies
The fees listed below are community-provided and may exclude utilities or add-ons. All payments are made directly to the property and are non-refundable unless otherwise specified.
- Dogs Allowed
-
Fees not specified
- Cats Allowed
-
Fees not specified
Contact
- Phone Number
- Contact
Location
Get Directions
Carmichael is a vibrant yet quiet suburban community that sits just under 11 miles east of California’s capital city, Sacramento. With its southern border formed by the American River and the rest loosely defined by major roads, Carmichael serves a convenient reprieve for families and renters look for more space, peace, and quiet, outside the already alluring Sacramento. A number of parks like Carmichael Park, Gibbons Community Park, Jensen Garden Park, and more give Carmichael an overall vibrant atmosphere. Apartment and house rentals of all varieties from the modern to the vintage, upscale to modest, mean there’s something for everyone here.
Learn more about living in Carmichael
Education
| Colleges & Universities | Distance | ||
|---|---|---|---|
| Colleges & Universities | Distance | ||
| Drive: | 9 min | 4.0 mi | |
| Drive: | 16 min | 8.2 mi | |
| Drive: | 20 min | 12.8 mi | |
| Drive: | 29 min | 18.3 mi |
2832 Scandia Way is within 9 minutes or 4.0 miles from American River College. It is also near Sacramento State and Sacramento City College.
Transportation options available in Carmichael include Sunrise, located 7.4 miles from 2832 Scandia Way. 2832 Scandia Way is near Sacramento International, located 20.5 miles or 31 minutes away.
| Transit / Subway | Distance | ||
|---|---|---|---|
| Transit / Subway | Distance | ||
|
|
Drive: | 12 min | 7.4 mi |
|
|
Drive: | 14 min | 8.2 mi |
|
|
Drive: | 14 min | 8.4 mi |
|
|
Drive: | 15 min | 9.1 mi |
|
|
Drive: | 17 min | 10.4 mi |
| Commuter Rail | Distance | ||
|---|---|---|---|
| Commuter Rail | Distance | ||
| Drive: | 18 min | 11.1 mi | |
|
|
Drive: | 22 min | 12.8 mi |
|
|
Drive: | 22 min | 15.0 mi |
| Drive: | 35 min | 26.0 mi | |
|
|
Drive: | 36 min | 27.2 mi |
| Airports | Distance | ||
|---|---|---|---|
| Airports | Distance | ||
|
Sacramento International
|
Drive: | 31 min | 20.5 mi |
Getting Around
 What do Walkability, Transit, Drivability, and Bikeability mean?
Walkability measures the walking distance to day-to-day needs.
Transit measures access to public transportation.
Drivability measures congestion, parking availability, and access to major roads.
Bikeability measures the suitability for cycling.
How It Works
What do Walkability, Transit, Drivability, and Bikeability mean?
Walkability measures the walking distance to day-to-day needs.
Transit measures access to public transportation.
Drivability measures congestion, parking availability, and access to major roads.
Bikeability measures the suitability for cycling.
How It Works
Fairly Walkable
Walkability
40
/ 100
Limited Public Transit
Transit
30
/ 100
Very Drivable
Drivability
80
/ 100
Fairly Bikeable
Bikeability
50
/ 100
Scores provided by
What do Walkability, Transit, Drivability, and Bikeability mean?
Walkability measures the walking distance to day-to-day needs.
Transit measures access to public transportation.
Drivability measures congestion, parking availability, and access to major roads.
Bikeability measures the suitability for cycling.
How It Works
-
Soundscore™
-
/ 100
Traffic
-Airport
-Businesses
-Scores provided by
HowLoud What is a Sound Score Rating? A Sound Score Rating aggregates noise caused by vehicle traffic, airplane traffic and local sources. How It WorksTime and distance from 2832 Scandia Way.
| Shopping Centers | Distance | ||
|---|---|---|---|
| Shopping Centers | Distance | ||
| Walk: | 5 min | 0.3 mi | |
| Walk: | 5 min | 0.3 mi | |
| Walk: | 7 min | 0.4 mi |
2832 Scandia Way has 3 shopping centers within 0.4 mile, which is about a 7-minute walk. The miles and minutes will be for the farthest away property.
| Parks and Recreation | Distance | ||
|---|---|---|---|
| Parks and Recreation | Distance | ||
|
Ancil Hoffman Park
|
Drive: | 4 min | 1.4 mi |
|
Effie Yeaw Nature Center
|
Drive: | 4 min | 1.4 mi |
|
Jensen Botanical Gardens
|
Drive: | 4 min | 2.9 mi |
|
Rossmoor Bar County Park
|
Drive: | 13 min | 7.8 mi |
|
River Bend Park
|
Drive: | 23 min | 11.3 mi |
2832 Scandia Way has 5 parks within 11.3 miles, including Effie Yeaw Nature Center, Ancil Hoffman Park, and Jensen Botanical Gardens.
| Hospitals | Distance | ||
|---|---|---|---|
| Hospitals | Distance | ||
| Drive: | 9 min | 4.2 mi | |
| Drive: | 8 min | 4.4 mi | |
| Drive: | 9 min | 5.2 mi |
2832 Scandia Way has 3 hospitals within 5.2 miles, the nearest is Heritage Oaks Hospital which is 4.2 miles away and a 9 minute drive.
| Military Bases | Distance | ||
|---|---|---|---|
| Military Bases | Distance | ||
| Drive: | 25 min | 11.4 mi | |
| Drive: | 69 min | 46.3 mi | |
| Drive: | 69 min | 51.9 mi |
2832 Scandia Way has 3 military bases within 51.9 miles, the nearest is McClellan Air Force Base which is 11.4 miles away and a 25 minute drive.
Amenities
- Washer/Dryer Hookup
- Heating
- Ceiling Fans
- Storage Space
- Tub/Shower
- Fireplace
- Sprinkler System
- Kitchen
- Oven
- Range
- Refrigerator
- Hardwood Floors
- Office
- Skylights
- Walk-In Closets
- Laundry Facilities
- Recycling
- Patio
- Porch
- Yard
- Lawn
2832 Scandia Way Photos
-
-
-
-
-
-
-
Virtually staged version of the actual space for design inspiration. The actual space is shown in pr
-
Virtually staged version of the actual space for design inspiration. The actual space is shown in pr
-
Virtually staged version of the actual space for design inspiration. The actual space is shown in pr
2832 Scandia Way
Carmichael, CA 95608