$2,595
Total Monthly Price
2831 W Fullerton Ave Unit #3
Chicago, IL 60647
Favorites
-
Bedrooms
2
-
Bathrooms
2
-
Square Feet
900 sq ft
-
Available
Available Now
Highlights
- Pets Allowed
- Hardwood Floors
- Smoke Free
- Deck
- Island Kitchen
- Skylights
2831 W Fullerton Ave Unit #3

Favorites
About This Home
12 Month Lease
,
Available Now
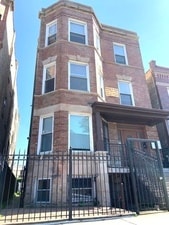
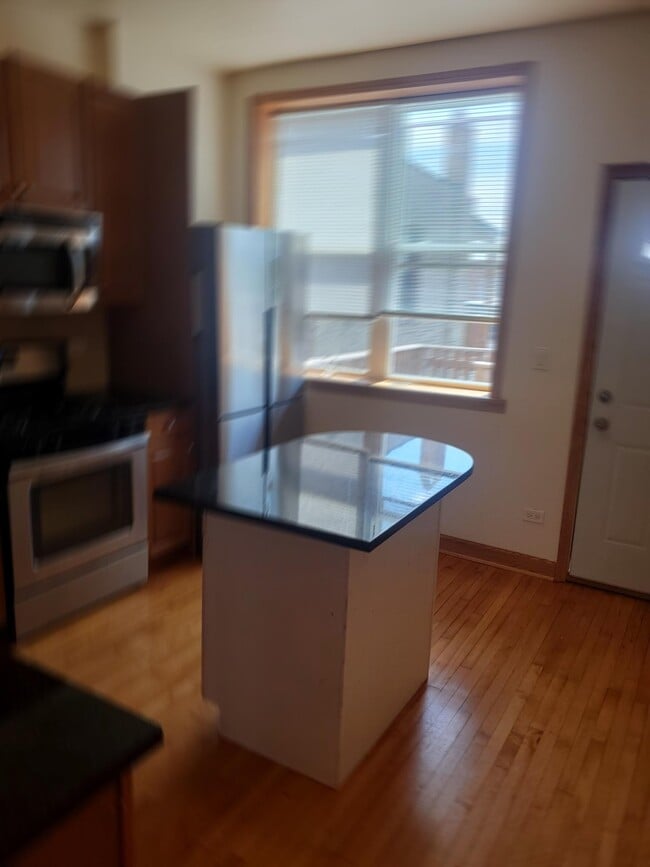
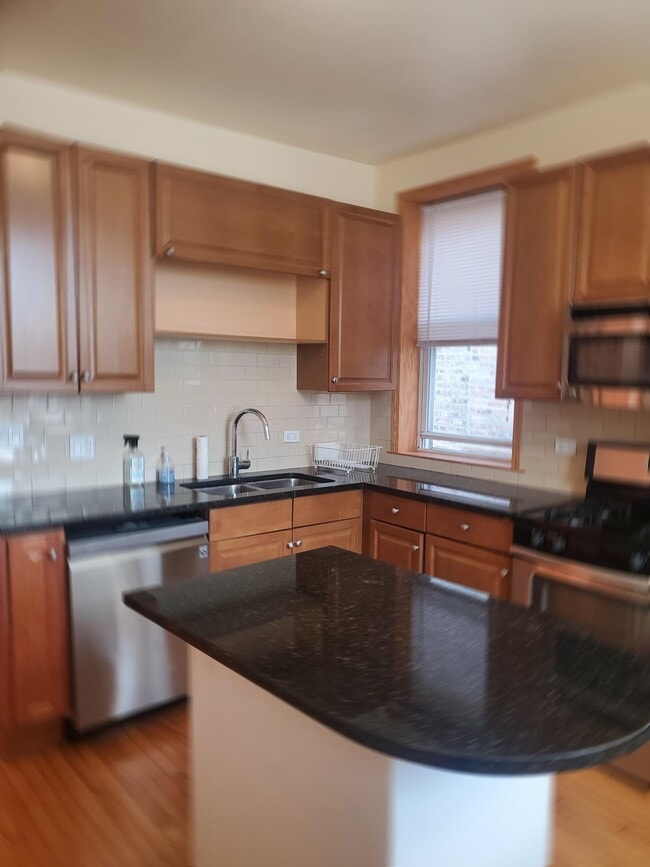
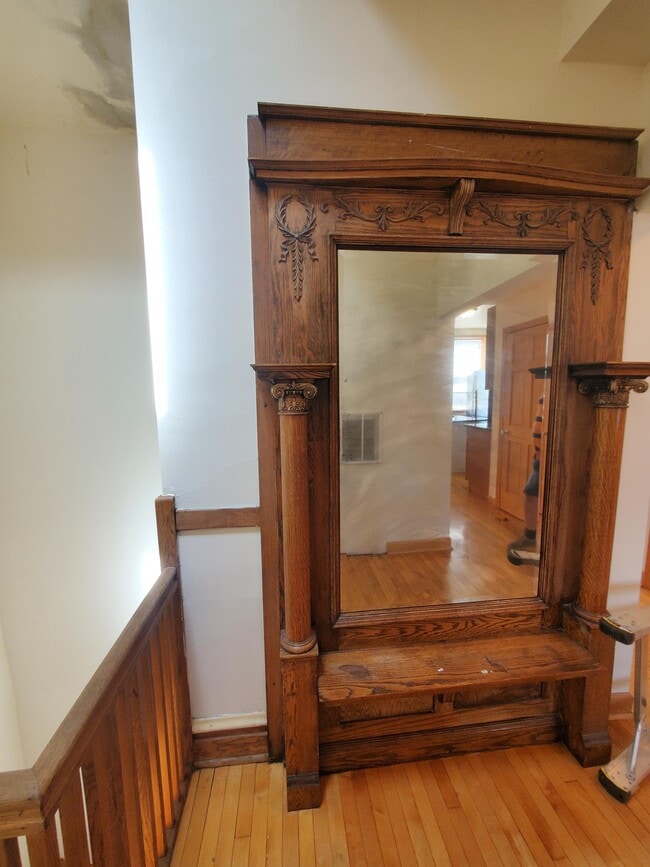
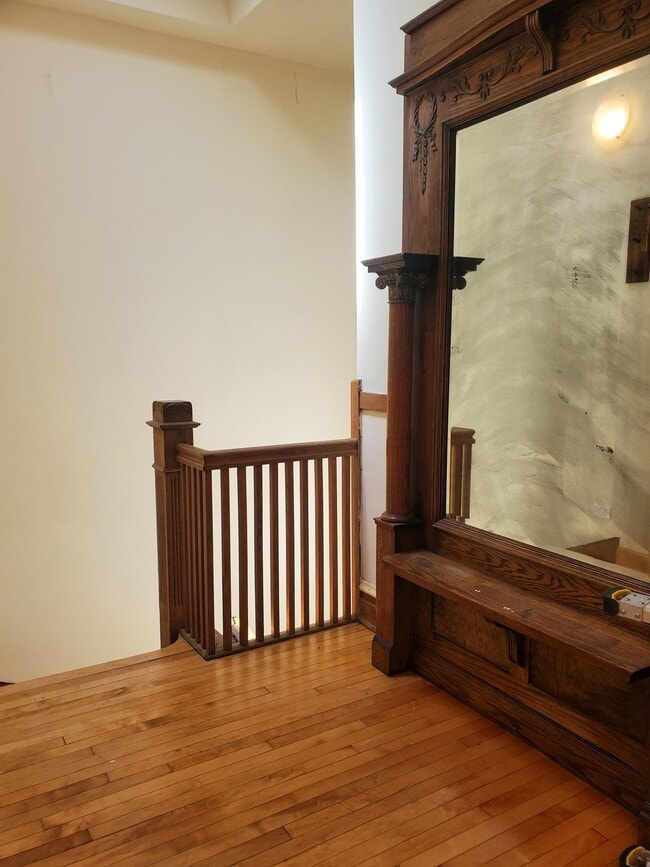
Don't miss this incredible rental opportunity in the heart of Logan Square! This top-floor 2 bed, 2 bath apartment offers the perfect blend of vintage charm and modern finishes, just steps from the California Blue Line, restaurants, coffee shops, and neighborhood favorites. A private front entrance welcomes you with a skylight, a stunning turn-of-the-century entryway mirror with original millwork, and a beautiful staircase that sets the tone for this character-filled home. Inside, you'll find hardwood floors throughout, an open kitchen with granite countertops, a center island, and premium Samsung, LG, and Whirlpool stainless steel appliances. Enjoy year-round comfort with central air, a newer furnace, and the convenience of an in-unit front-load washer and dryer. The desirable split-bedroom floor plan provides added privacy, with two spacious bedrooms located on opposite sides of the unit. Both offer excellent closet space, and the rear bedroom easily accommodates a king-size bed. Two full bathrooms feature stylish rain shower fixtures, while the expansive private rear deck provides the perfect outdoor retreat for relaxing or entertaining. Pets are welcome with a $250 non-refundable pet fee per pet. A $400 non-refundable move-in fee applies per applicant. Minimum 650 credit score and gross monthly income of at least three times the monthly rent required. The unit will continue to be shown until all required fees have been paid and the lease has been fully executed.
2831 W Fullerton Ave is an apartment community located in Cook County and the 60647 ZIP Code. This area is served by the Chicago Public Schools attendance zone.
* Price shown is total price based on community-supplied monthly required fees. Excludes user-selected optional fees and variable or usage-based fees and required charges due at or prior to move-in or at move-out. Price, availability, fees, and any applicable rent special are subject to change without notice.
* Square footage definitions vary. Displayed square footage is approximate.
Apartment Features
Washer/Dryer
Air Conditioning
Dishwasher
Hardwood Floors
- Washer/Dryer
- Air Conditioning
- Smoke Free
- Framed Mirrors
- Dishwasher
- Granite Countertops
- Stainless Steel Appliances
- Island Kitchen
- Kitchen
- Oven
- Range
- Hardwood Floors
- High Ceilings
- Skylights
- Deck
Fees and Policies
The fees listed below are community-provided and may exclude utilities or add-ons. All payments are made directly to the property and are non-refundable unless otherwise specified.
- Dogs Allowed
-
Fees not specified
- Cats Allowed
-
Fees not specified
- Parking
-
Street--
Details
Utilities Included
-
Water
-
Sewer
Property Information
-
4 units
Contact
- Contact
Location
Get Directions
Hip, trendy, and yet somehow still sensible, Logan Square has long been one of Chicago's favorite neighborhoods. The area developed in the early 1800s, when a public green space was designed by landscape architect Jens Jensen. Today, Logan Square Park is located in the heart of the neighborhood, wrapped by Logan Boulevard and divided by Milwaukee Avenue.
Bicycle-friendly Logan Square is all about living local, from its craft breweries to local artists and restaurants. With its wide sidewalks and compact design, Logan Square is very walkable. If you choose a Logan Square apartment, you'll be about five miles from Downtown Chicago, with easy access to mass transit -- just hop on the L's Blue Line from the Logan Square Blue Line Station and you'll be downtown in minutes.
Learn more about living in Logan Square
Education
| Colleges & Universities | Distance | ||
|---|---|---|---|
| Colleges & Universities | Distance | ||
| Drive: | 4 min | 1.7 mi | |
| Drive: | 5 min | 2.4 mi | |
| Drive: | 7 min | 4.0 mi | |
| Drive: | 10 min | 5.0 mi |
2831 W Fullerton Ave Unit #3 is within 4 minutes or 1.7 miles from DeVry University-Illinois. It is also near DePaul Univ., Lincoln Park and Kendall College.
Schools


Public Elementary & Middle School
Grades PK-8
711 Students
Attendance Zone
Public High School
Grades 9-12
673 Students
Attendance Zone
Private Elementary & Middle School
Grades PK-8
278 Students
Nearby
Private High School
Grades 9-12
17 Students
Nearby
School data provided by
 The GreatSchools Rating helps parents compare schools within a state based on a variety of school quality indicators and provides a helpful picture of how effectively each school serves all of its students. Ratings are on a scale of 1 (below average) to 10 (above average) and can include test scores, college readiness, academic progress, advanced courses, equity, discipline and attendance data. We also advise parents to visit schools, consider other information on school performance and programs, and consider family needs as part of the school selection process.
View GreatSchools Rating Methodology
Data provided by GreatSchools.org © 2026. All rights reserved.
The GreatSchools Rating helps parents compare schools within a state based on a variety of school quality indicators and provides a helpful picture of how effectively each school serves all of its students. Ratings are on a scale of 1 (below average) to 10 (above average) and can include test scores, college readiness, academic progress, advanced courses, equity, discipline and attendance data. We also advise parents to visit schools, consider other information on school performance and programs, and consider family needs as part of the school selection process.
View GreatSchools Rating Methodology
Data provided by GreatSchools.org © 2026. All rights reserved.
Transportation options available in Chicago include California Station (Blue Line - O'hare Branch), located 0.2 mile from 2831 W Fullerton Ave Unit #3. 2831 W Fullerton Ave Unit #3 is near Chicago Midway International, located 11.6 miles or 21 minutes away, and Chicago O'Hare International, located 13.0 miles or 20 minutes away.
| Transit / Subway | Distance | ||
|---|---|---|---|
| Transit / Subway | Distance | ||
|
|
Walk: | 3 min | 0.2 mi |
|
|
Walk: | 11 min | 0.6 mi |
|
|
Walk: | 16 min | 0.9 mi |
|
|
Drive: | 3 min | 1.5 mi |
|
|
Drive: | 3 min | 1.6 mi |
| Commuter Rail | Distance | ||
|---|---|---|---|
| Commuter Rail | Distance | ||
|
|
Drive: | 3 min | 1.6 mi |
|
|
Drive: | 3 min | 1.9 mi |
|
|
Drive: | 5 min | 2.8 mi |
|
|
Drive: | 6 min | 3.1 mi |
|
|
Drive: | 7 min | 3.2 mi |
| Airports | Distance | ||
|---|---|---|---|
| Airports | Distance | ||
|
Chicago Midway International
|
Drive: | 21 min | 11.6 mi |
|
Chicago O'Hare International
|
Drive: | 20 min | 13.0 mi |
Getting Around
 What do Walkability, Transit, Drivability, and Bikeability mean?
Walkability measures the walking distance to day-to-day needs.
Transit measures access to public transportation.
Drivability measures congestion, parking availability, and access to major roads.
Bikeability measures the suitability for cycling.
How It Works
What do Walkability, Transit, Drivability, and Bikeability mean?
Walkability measures the walking distance to day-to-day needs.
Transit measures access to public transportation.
Drivability measures congestion, parking availability, and access to major roads.
Bikeability measures the suitability for cycling.
How It Works
Exceptionally Walkable
Walkability
100
/ 100
Exceptional Public Transit
Transit
90
/ 100
Moderately Drivable
Drivability
70
/ 100
Very Bikeable
Bikeability
80
/ 100
Scores provided by
What do Walkability, Transit, Drivability, and Bikeability mean?
Walkability measures the walking distance to day-to-day needs.
Transit measures access to public transportation.
Drivability measures congestion, parking availability, and access to major roads.
Bikeability measures the suitability for cycling.
How It Works
Busy
Soundscore™
67
/ 100
Traffic
BusyAirport
CalmBusinesses
BusyScores provided by
HowLoud What is a Sound Score Rating? A Sound Score Rating aggregates noise caused by vehicle traffic, airplane traffic and local sources. How It WorksTime and distance from 2831 W Fullerton Ave Unit #3.
| Shopping Centers | Distance | ||
|---|---|---|---|
| Shopping Centers | Distance | ||
| Walk: | 6 min | 0.4 mi | |
| Walk: | 10 min | 0.5 mi | |
| Walk: | 17 min | 0.9 mi |
2831 W Fullerton Ave Unit #3 has 3 shopping centers within 0.9 mile, which is about a 17-minute walk. The miles and minutes will be for the farthest away property.
| Parks and Recreation | Distance | ||
|---|---|---|---|
| Parks and Recreation | Distance | ||
|
Humboldt Park
|
Drive: | 3 min | 1.7 mi |
|
Wrightwood Park
|
Drive: | 4 min | 1.9 mi |
|
Kilbourn Park
|
Drive: | 6 min | 2.8 mi |
|
Oz Park
|
Drive: | 7 min | 3.0 mi |
|
Garfield Park and Golden Dome Field House
|
Drive: | 8 min | 4.2 mi |
2831 W Fullerton Ave Unit #3 has 5 parks within 4.2 miles, including Humboldt Park, Wrightwood Park, and Kilbourn Park.
| Hospitals | Distance | ||
|---|---|---|---|
| Hospitals | Distance | ||
| Drive: | 4 min | 1.9 mi | |
| Drive: | 4 min | 2.3 mi | |
| Drive: | 7 min | 3.2 mi |
2831 W Fullerton Ave Unit #3 has 3 hospitals within 3.2 miles, the nearest is Norwegian - American Hospital which is 1.9 miles away and a 4 minute drive.
| Military Bases | Distance | ||
|---|---|---|---|
| Military Bases | Distance | ||
| Drive: | 29 min | 20.6 mi | |
| Drive: | 44 min | 29.6 mi | |
| Drive: | 41 min | 31.6 mi |
2831 W Fullerton Ave Unit #3 has 3 military bases within 31.6 miles, the nearest is US Military Reservation Elk Grove which is 20.6 miles away and a 29 minute drive.
Amenities
- Washer/Dryer
- Air Conditioning
- Smoke Free
- Framed Mirrors
- Dishwasher
- Granite Countertops
- Stainless Steel Appliances
- Island Kitchen
- Kitchen
- Oven
- Range
- Hardwood Floors
- High Ceilings
- Skylights
- Deck
2831 W Fullerton Ave Unit #3 Photos
2831 W Fullerton Ave
Chicago, IL 60647