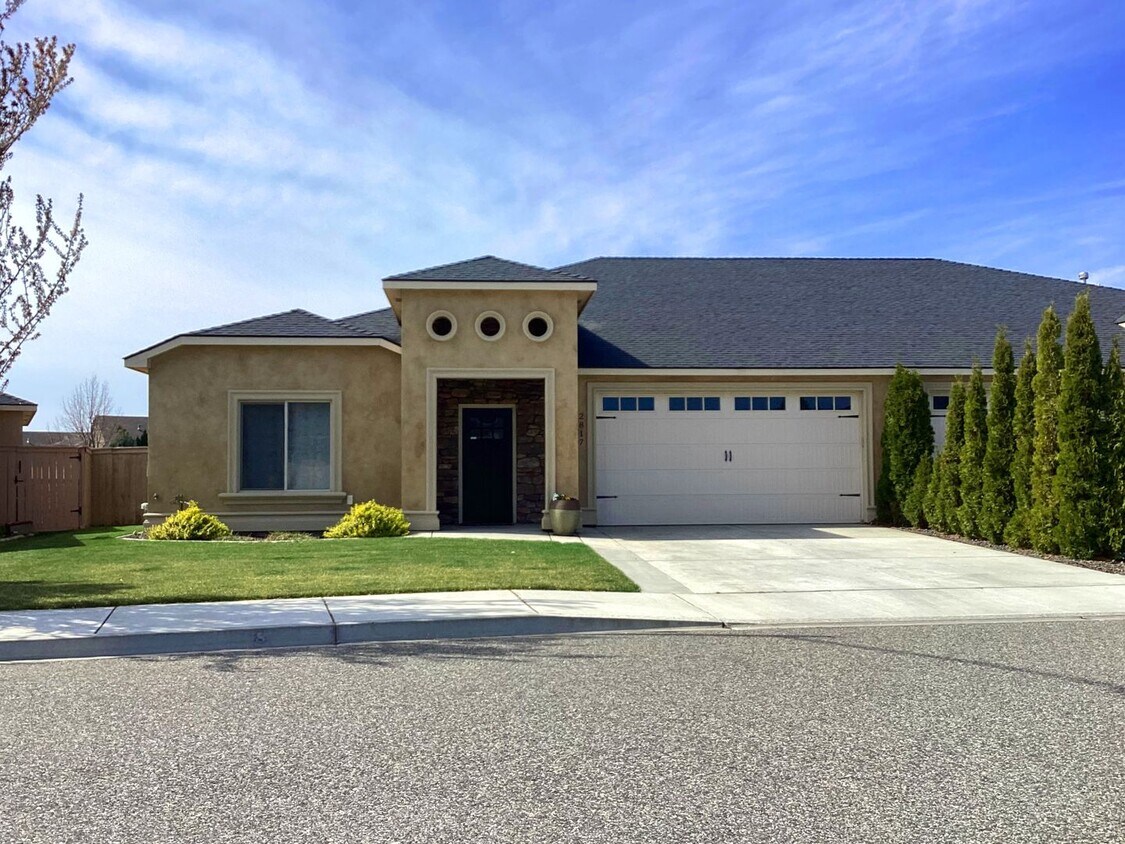
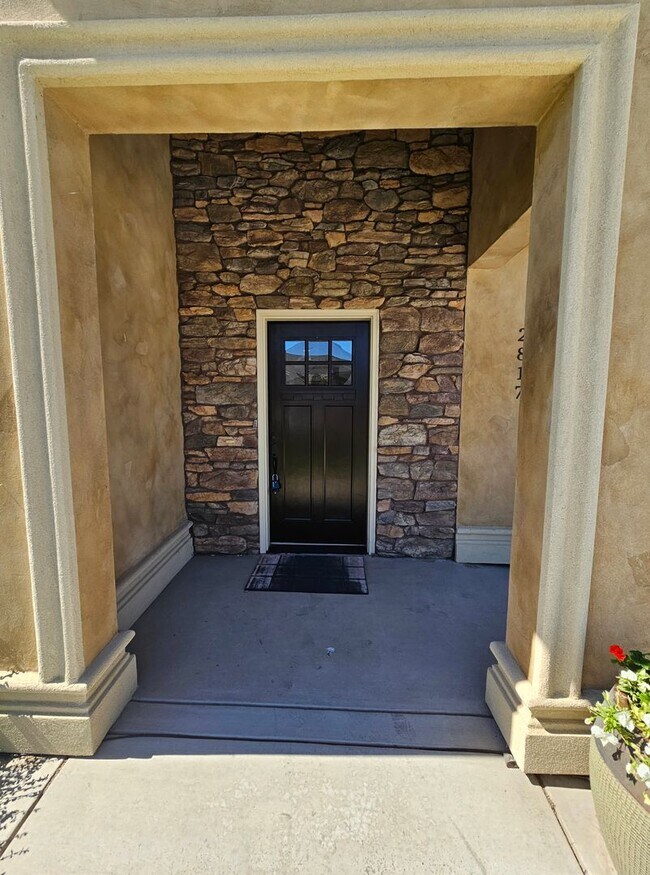

2817 Tuscanna Dr
Richland, WA 99354
-
Bedrooms
3
-
Bathrooms
2
-
Square Feet
2,000 sq ft
-
Available
Available Aug 19
About This Home
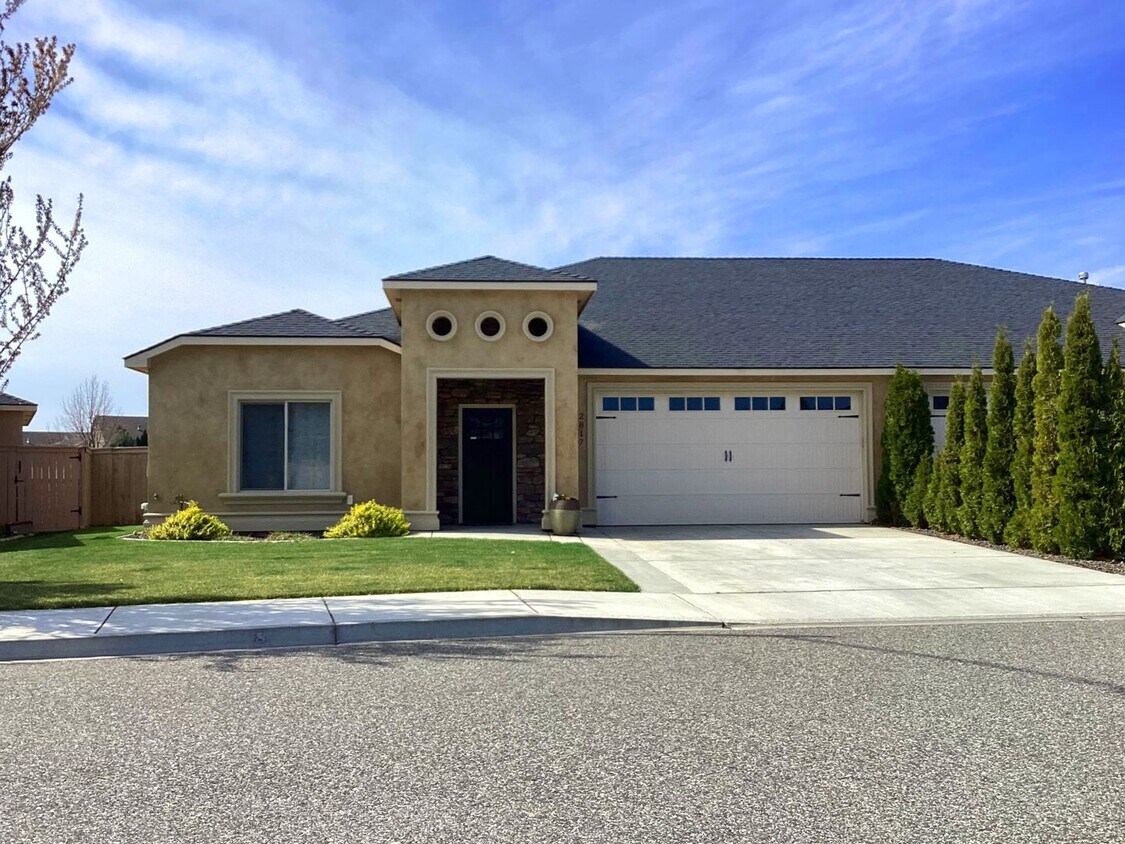
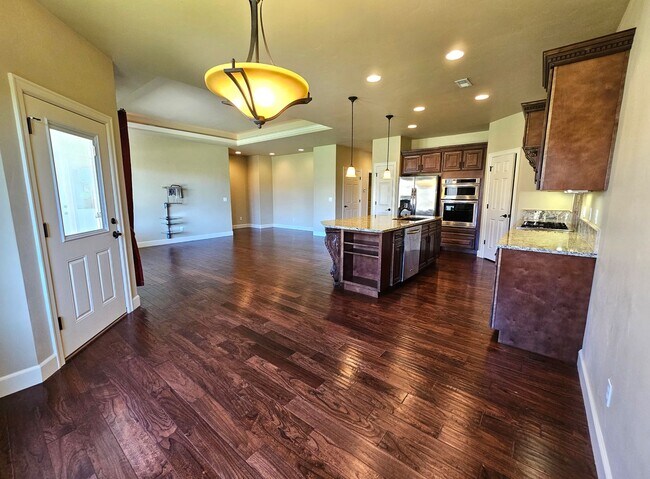
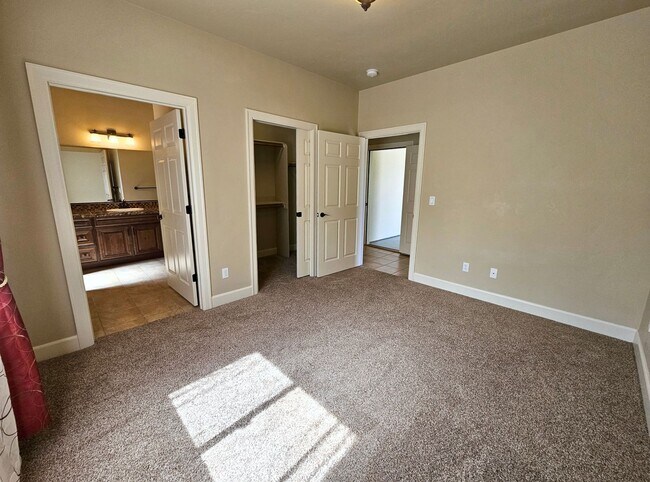
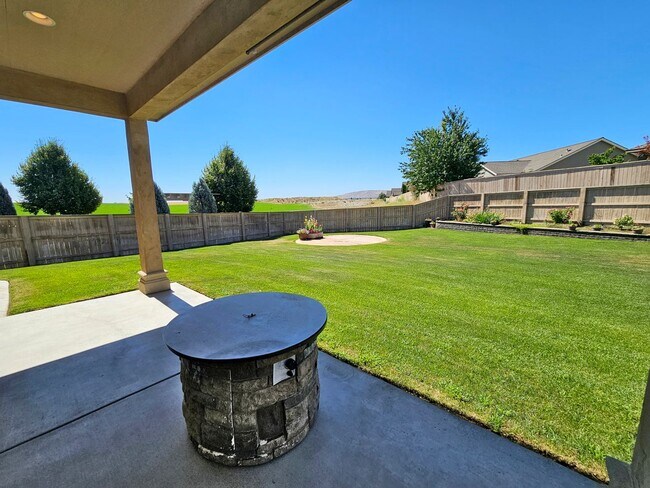
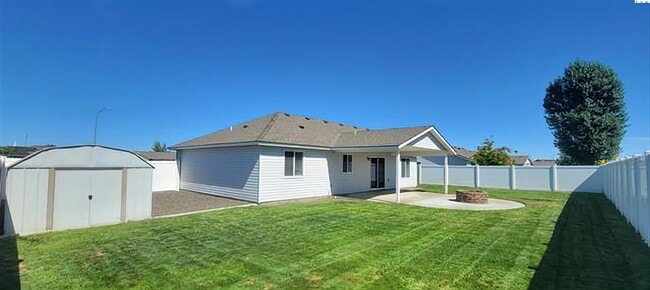
Welcome to 2817 Tuscanna Drive, an exceptional 3-bedroom, 2-bathroom home located in one of South Richland's most desirable master-planned golf course communities. Enjoy resort-style living with access to a private pool, clubhouse, pickleball courts, scenic walking trails, and beautifully maintained common areas. Inside, you'll find an open, light-filled floor plan featuring granite countertops, laminate flooring, designer ceiling fans, central air conditioning, and electric heat. A dedicated laundry room with washer and dryer hookups adds everyday convenience. Step outside to a covered patio, fully fenced backyard, raised garden bed, and storage shed—perfect for relaxing or entertaining. The home also includes a 2-car garage with automatic opener, additional off-street parking, and underground sprinklers on city water. Experience the perfect combination of luxury, comfort, and convenience in one of Richland's most sought-after communities. This is more than a home—it's a lifestyle. Lease your new home with Crown Property Management today! -Pets*, Sorry, No Pets Please! -Yard Maintenance: Tenant responsibility -This property is part of an HOA. -Tenant is responsible for all Utilities (Electricity/Water/Sewer/Gas/Garbage). -12-month lease term and renter's insurance required. - Rental Application Required for All Occupants Age 18+ - Renters Liability Insurance: Required -Other Fees include a Non-Refundable Carpet Cleaning Fee of $180 Visit Crown Property Management's website to see a full list of amenities and to lease your new home today! FREQUENTLY ASKED QUESTIONS: TOURS: We're happy to schedule tours for any vacant units! Email us with your First Name, Last Name, Phone Number, and the address you’re interested in! HOW TO APPLY: Visit Crown Property Management’s website (an application is required for ALL occupants age 18+) ALL AVAILABILITY: RENTAL CRITERIA: PET POLICY: - *Assistance Animals are exempt from pet fees/pet rent. PET SCREENING: A Pet Screening profile is required for ALL animals. Choose from "Household Pet" or "Assistance Animal" (Pet Screening does include its own fee for all "Household Pet" profiles).
Unique Features
- 2-Car Garage w/Automatic Opener
- Above Ground Garden Box
- Built-in Oven
- Ceiling Fans
- Central Air/Electric Heat
- Community Club House
- Community Pool
- Community Tennis Courts
- Granite counter tops
- Laminate Flooring
- Laundry Room w/Hookups
- None
- Off-Street Parking
- Storage shed
- Underground Sprinklers - On City Water
2817 Tuscanna Dr is a house located in Benton County and the 99354 ZIP Code.
House Features
Dishwasher
Microwave
Refrigerator
Disposal
- Dishwasher
- Disposal
- Microwave
- Range
- Refrigerator
- Patio
- Yard
Contact
- Listed by Crown Property Management LLC | Crown Property Management LLC
- Phone Number
- Contact
Located at the meeting point of the Columbia and Yakima Rivers, Richland combines outdoor recreation with scientific innovation. This riverside community, historically significant for its role in the Manhattan Project, has grown into a center for research and outdoor activities. Residents enjoy the 23-mile Sacagawea Heritage Trail for cycling and walking along the river. Howard Amon Park provides waterfront recreation, while the surrounding Columbia Valley wine region offers numerous tasting rooms and vineyards. The Washington State University Tri-Cities campus adds to the community's educational landscape from its location along the Columbia River.
Richland's rental market shows steady growth, with current rents ranging from $1,182 for studios to $2,330 for four-bedroom homes, while one-bedroom units average $1,344 monthly.
Learn more about living in Richland- Dishwasher
- Disposal
- Microwave
- Range
- Refrigerator
- Patio
- Yard
- 2-Car Garage w/Automatic Opener
- Above Ground Garden Box
- Built-in Oven
- Ceiling Fans
- Central Air/Electric Heat
- Community Club House
- Community Pool
- Community Tennis Courts
- Granite counter tops
- Laminate Flooring
- Laundry Room w/Hookups
- None
- Off-Street Parking
- Storage shed
- Underground Sprinklers - On City Water
| Colleges & Universities | Distance | ||
|---|---|---|---|
| Colleges & Universities | Distance | ||
| Drive: | 11 min | 5.1 mi | |
| Drive: | 24 min | 16.0 mi |
You May Also Like
Similar Rentals Nearby
-
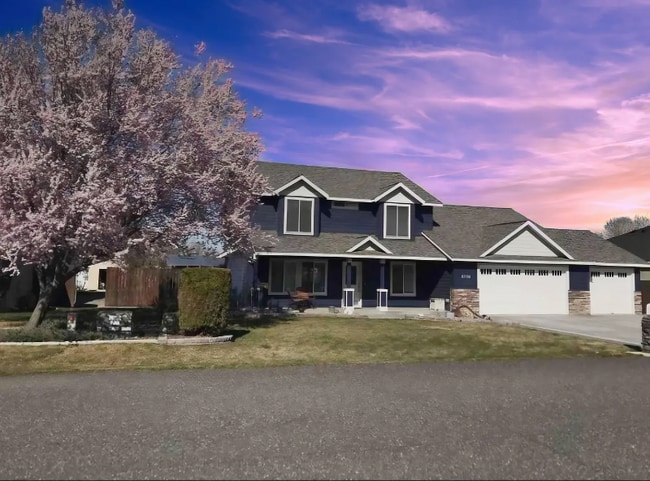
3 Beds, 2 Baths, 1,344 sq ft$2,200Total Monthly Price12 Month LeaseTotal Monthly Price NewPrices include all required monthly fees.4610 Seville Dr
-
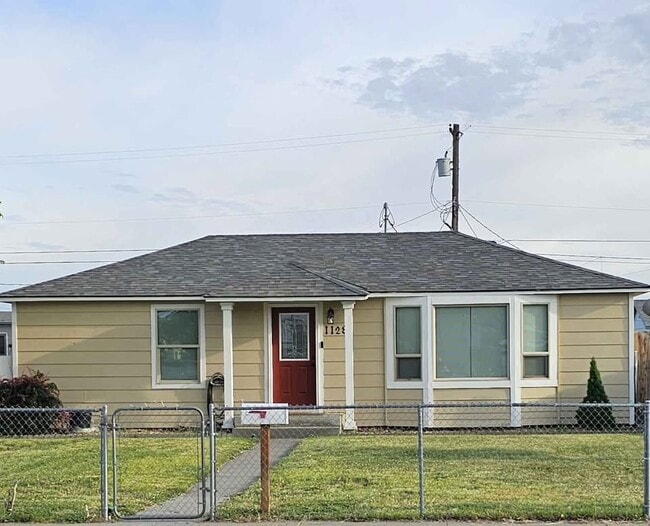
3 Beds, 2 Baths, 1,580 sq ft$1,850Total Monthly Price12 Month LeaseTotal Monthly Price NewPrices include all required monthly fees.1128 W Irving St
-
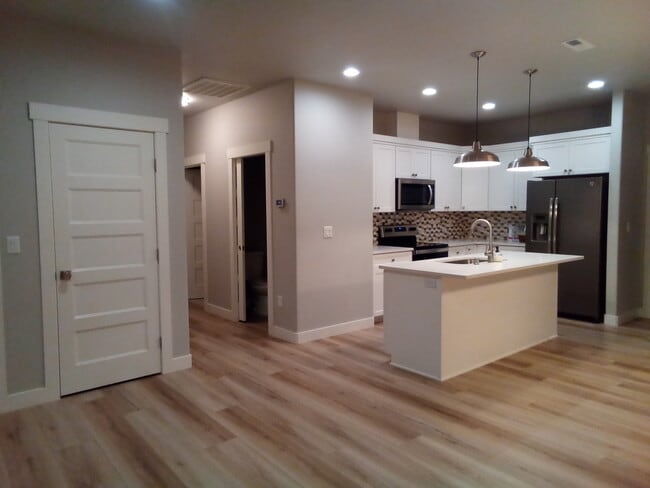
3 Beds, 2.5 Baths, 1,950 sq ft$2,795Total Monthly Price12 Month LeaseTotal Monthly Price NewPrices include all required monthly fees.1975 W 39th Ave
-
-
-
-
-
-
-