281 Oak St
Mountain View, CA 94041
-
Bedrooms
1
-
Bathrooms
1
-
Square Feet
400 sq ft
-
Available
Available Aug 9
Highlights
- Pool
- Furnished
- Fenced Lot

About This Home
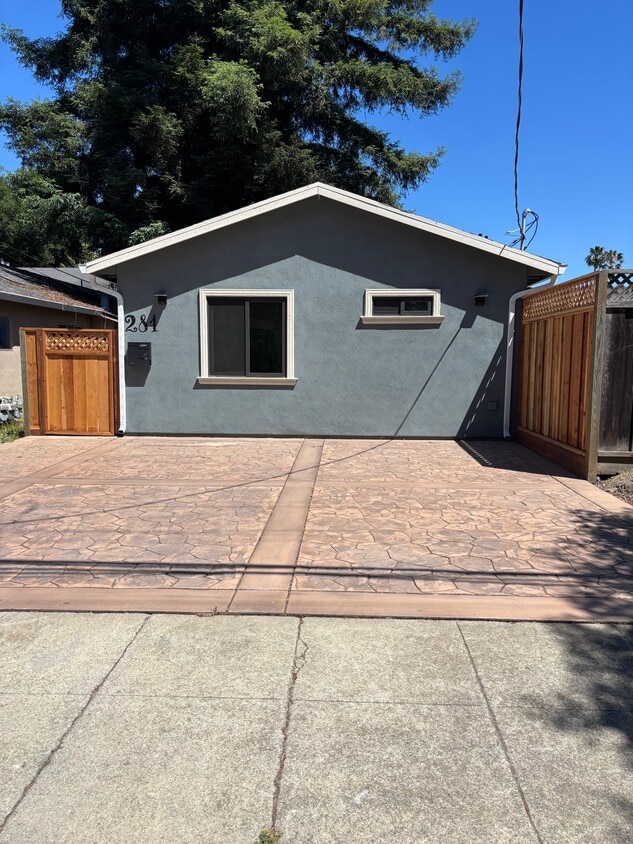
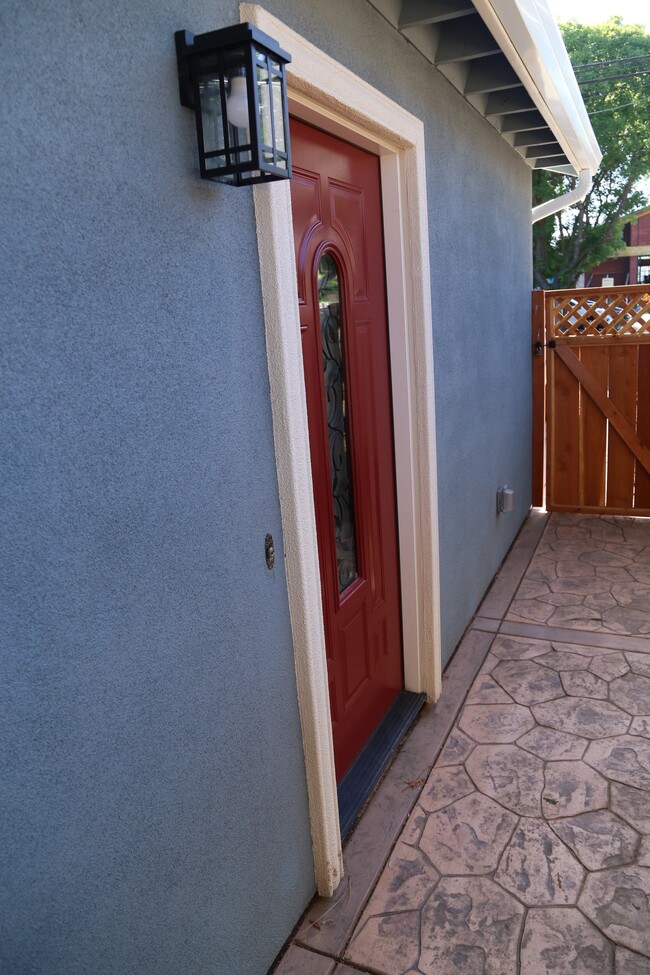
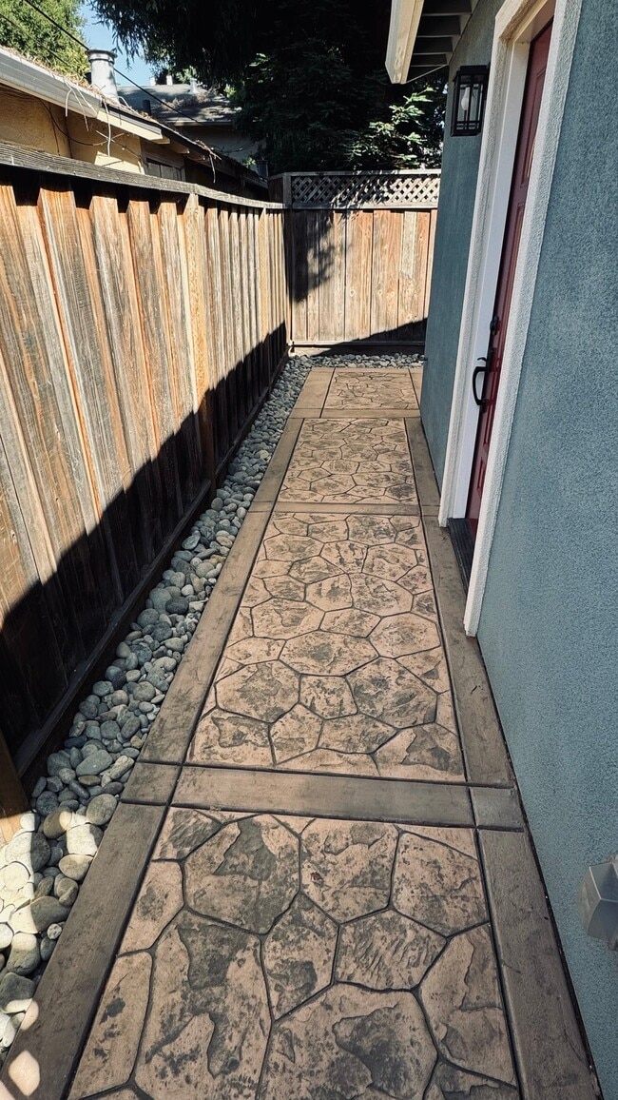
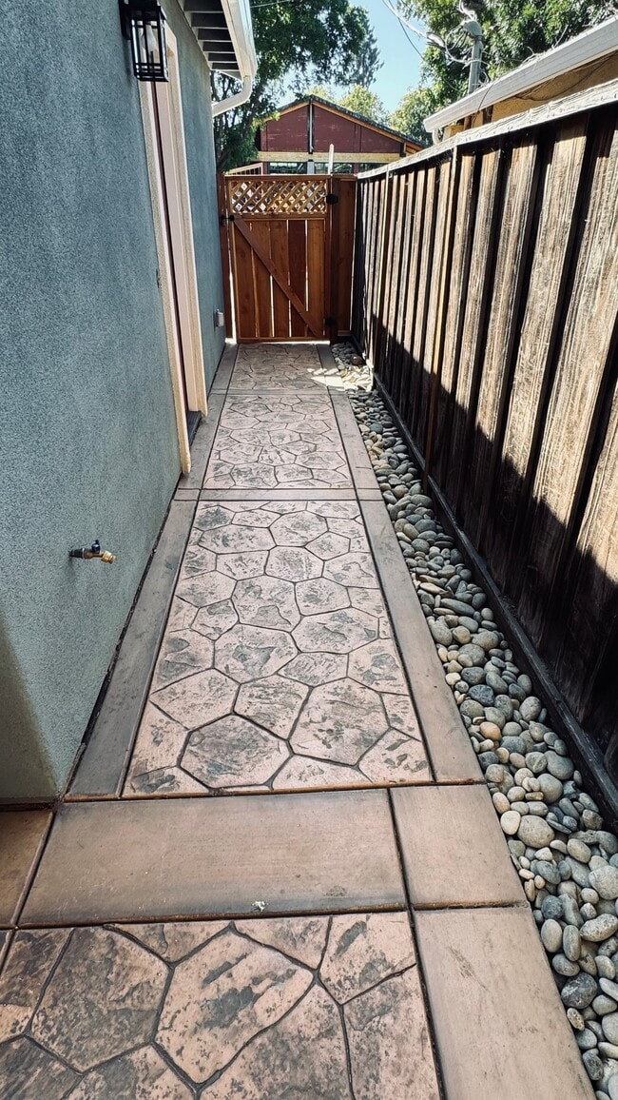
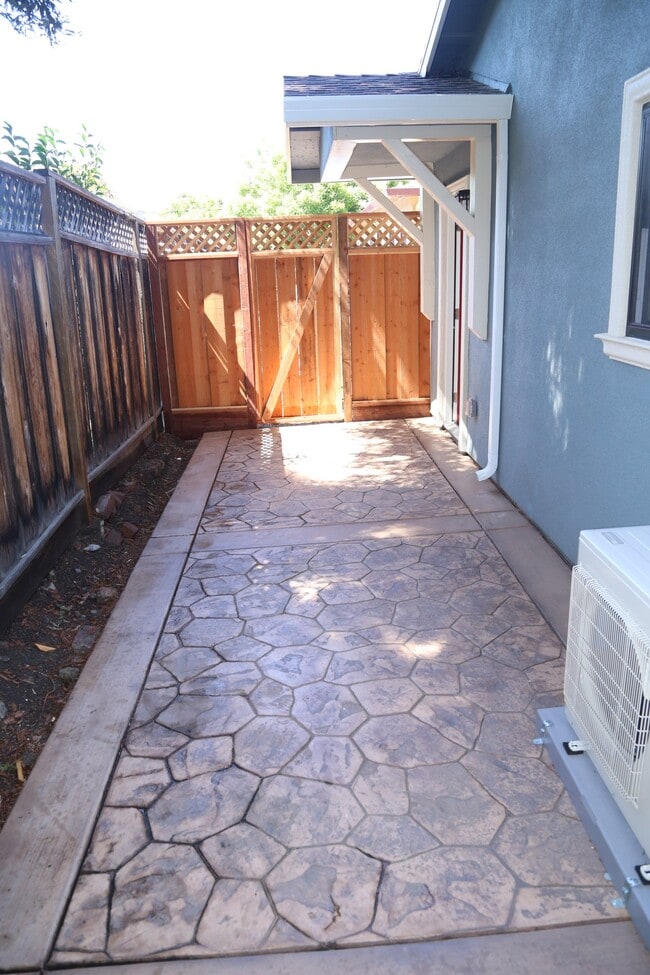
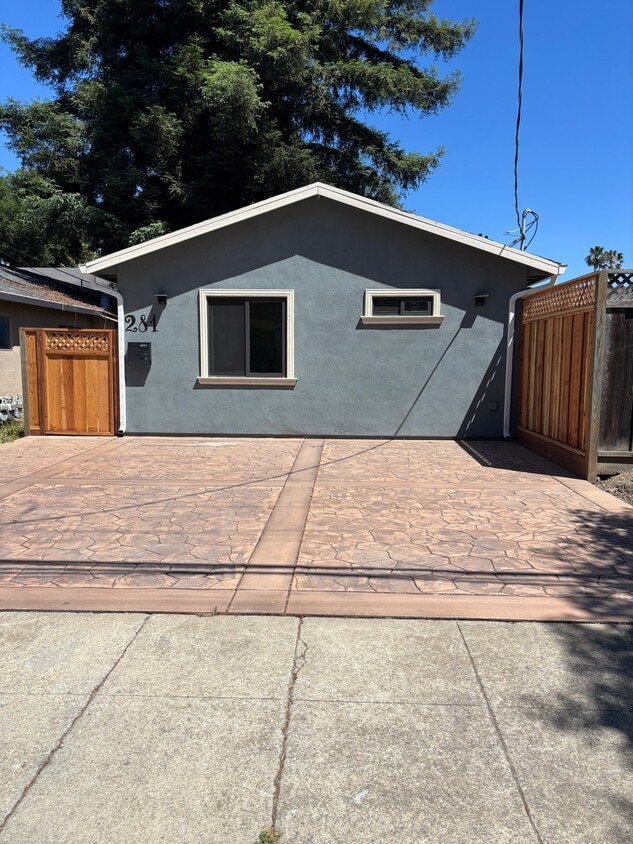
Property Id: 2606378 Be the first to live in this newly built (2026) private accessory dwelling unit (ADU) located in the heart of downtown Mountain View. This thoughtfully designed 400 sq ft home offers modern finishes, privacy, and convenience just minutes from Castro Street, Caltrain, major tech employers, restaurants, and shopping. Features: • Furnished 1 bedroom, 1 bathroom • Approximately 400 sq ft • Brand-new construction (2026) • Private entrance • Private patio/outdoor space • In-unit laundry • Modern kitchen and appliances • Bright, efficient floor plan • One dedicated parking space in shared driveway • High Efficiency Mini-Split HVAC system Lease Terms: • Rent: $3,625/month • Security Deposit: 1 month's rent (per California law) • Water, Sewer, Garbage and Recycling included • PG & E, and Internet services included • Renter's Insurance required • No smoking or vaping Applicant Requirements: • Gross household income of at least 2.5× monthly rent ($108,750/year minimum) • Strong credit history • Stable employment and positive rental history • No prior evictions/background check This ADU offers the privacy of a standalone home with the convenience of one of Silicon Valley's most desirable locations. Ideal for a single professional or couple seeking a modern, low-maintenance living space close to downtown Mountain View.
281 Oak St is a house located in Santa Clara County and the 94041 ZIP Code. This area is served by the Mountain View Whisman School District attendance zone.
Fees and Policies
The fees listed below are community-provided and may exclude utilities or add-ons. All payments are made directly to the property and are non-refundable unless otherwise specified. Use the Cost Calculator to determine costs based on your needs.
-
One-Time Basics
-
Due at Move-In
-
Security Deposit - RefundableCharged per unit.$3,625
-
-
Due at Move-In
Property Fee Disclaimer: Based on community-supplied data and independent market research. Subject to change without notice. May exclude fees for mandatory or optional services and usage-based utilities.
Details
Utilities Included
-
Gas
-
Water
-
Electricity
-
Trash Removal
-
Sewer
Property Information
-
Built in 2026
-
Furnished Units Available
House Features
Washer/Dryer
Dishwasher
Refrigerator
Disposal
- Washer/Dryer
- Cable Ready
- Dishwasher
- Disposal
- Oven
- Refrigerator
- Tile Floors
- Furnished
- Pool
- Fenced Lot
Contact
- Phone Number
- Contact
-
Source

Downtown Mountain View is largely concentrated on Castro Street, roughly between the Central Expressway in the north and El Camino Real in the south. The neighborhood is vibrant, boasting a slew of diverse restaurants, shops, cafes, and bars in a walkable locale. Downtown Mountain View also hosts a bevy of year-round events for the community, including the Farmer’s Market, Annual Spring Parade, Art and Wine Festival, and more.
Government buildings are clustered in the southern portion of the neighborhood, along with the Mountain View Public Library, Pioneer Memorial Park, Mountain View Center for the Performing Arts, and the sprawling Eagle Park. In addition to being close to these exciting amenities, Downtown Mountain View apartments are also convenient to multiple buses, commuter shuttles, and Caltrain lines.
Learn more about living in Downtown Mountain View- Washer/Dryer
- Cable Ready
- Dishwasher
- Disposal
- Oven
- Refrigerator
- Tile Floors
- Furnished
- Fenced Lot
- Pool
| Colleges & Universities | Distance | ||
|---|---|---|---|
| Colleges & Universities | Distance | ||
| Drive: | 7 min | 2.9 mi | |
| Drive: | 10 min | 4.1 mi | |
| Drive: | 15 min | 6.1 mi | |
| Drive: | 11 min | 6.5 mi |


 The GreatSchools Rating helps parents compare schools within a state based on a variety of school quality indicators and provides a helpful picture of how effectively each school serves all of its students. Ratings are on a scale of 1 (below average) to 10 (above average) and can include test scores, college readiness, academic progress, advanced courses, equity, discipline and attendance data. We also advise parents to visit schools, consider other information on school performance and programs, and consider family needs as part of the school selection process.
View GreatSchools Rating Methodology
Data provided by GreatSchools.org © 2026. All rights reserved.
Transportation options available in Mountain View include Mountain View Station, located 0.4 mile from 281 Oak St. 281 Oak St is near Norman Y Mineta San Jose International, located 10.2 miles or 16 minutes away, and San Francisco International, located 25.3 miles or 34 minutes away.
| Transit / Subway | Distance | ||
|---|---|---|---|
| Transit / Subway | Distance | ||
| Walk: | 8 min | 0.4 mi | |
|
|
Drive: | 5 min | 1.8 mi |
|
|
Drive: | 6 min | 2.5 mi |
| Drive: | 6 min | 2.6 mi | |
| Drive: | 7 min | 3.5 mi |
| Commuter Rail | Distance | ||
|---|---|---|---|
| Commuter Rail | Distance | ||
| Walk: | 9 min | 0.5 mi | |
| Drive: | 4 min | 1.9 mi | |
| Drive: | 7 min | 3.3 mi | |
| Drive: | 11 min | 5.2 mi | |
| Drive: | 11 min | 5.7 mi |
| Airports | Distance | ||
|---|---|---|---|
| Airports | Distance | ||
|
Norman Y Mineta San Jose International
|
Drive: | 16 min | 10.2 mi |
|
San Francisco International
|
Drive: | 34 min | 25.3 mi |
Scores provided by
 What do Walkability, Transit, Drivability, and Bikeability mean?
Walkability measures the walking distance to day-to-day needs.
Transit measures access to public transportation.
Drivability measures congestion, parking availability, and access to major roads.
Bikeability measures the suitability for cycling.
How It Works
What do Walkability, Transit, Drivability, and Bikeability mean?
Walkability measures the walking distance to day-to-day needs.
Transit measures access to public transportation.
Drivability measures congestion, parking availability, and access to major roads.
Bikeability measures the suitability for cycling.
How It Works
Traffic
BusyAirport
CalmBusinesses
ActiveScores provided by
HowLoud What is a Sound Score Rating? A Sound Score Rating aggregates noise caused by vehicle traffic, airplane traffic and local sources. How It WorksTime and distance from 281 Oak St.
| Shopping Centers | Distance | ||
|---|---|---|---|
| Shopping Centers | Distance | ||
| Walk: | 5 min | 0.3 mi | |
| Walk: | 7 min | 0.4 mi | |
| Walk: | 8 min | 0.4 mi |
| Parks and Recreation | Distance | ||
|---|---|---|---|
| Parks and Recreation | Distance | ||
|
Stevens Creek Shoreline Nature Study Area
|
Drive: | 8 min | 3.0 mi |
|
Redwood Grove
|
Drive: | 9 min | 3.6 mi |
|
Terman Park
|
Drive: | 9 min | 3.7 mi |
|
J. Pearce Mitchell Park
|
Drive: | 9 min | 4.0 mi |
|
Esther Clark Nature Preserve
|
Drive: | 12 min | 5.2 mi |
| Hospitals | Distance | ||
|---|---|---|---|
| Hospitals | Distance | ||
| Drive: | 5 min | 2.3 mi | |
| Drive: | 16 min | 7.0 mi | |
| Drive: | 17 min | 7.5 mi |
| Military Bases | Distance | ||
|---|---|---|---|
| Military Bases | Distance | ||
| Drive: | 8 min | 2.9 mi | |
| Drive: | 58 min | 41.5 mi | |
| Drive: | 59 min | 41.7 mi |
You May Also Like
281 Oak St
Mountain View, CA 94041