About This Home
$2,395 deposit,
Available Now
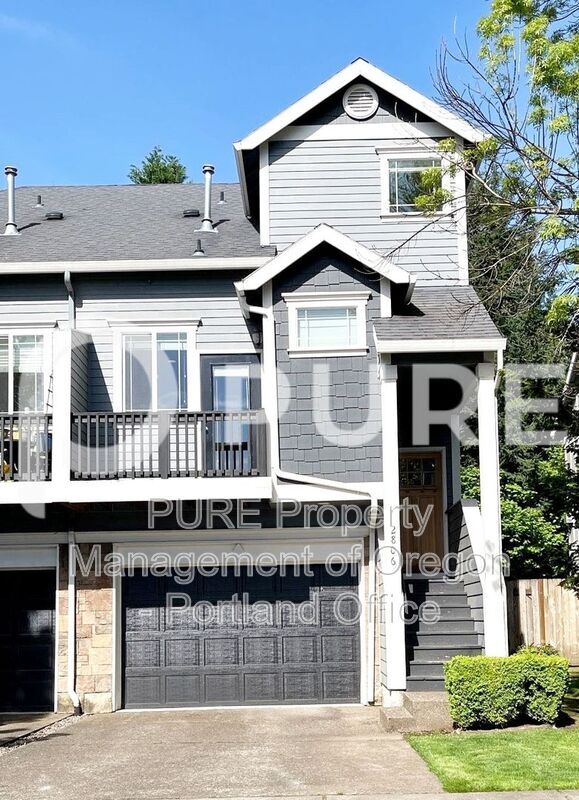
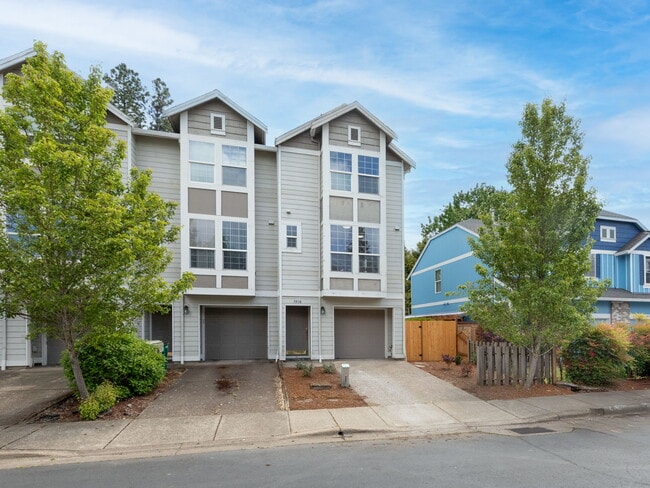
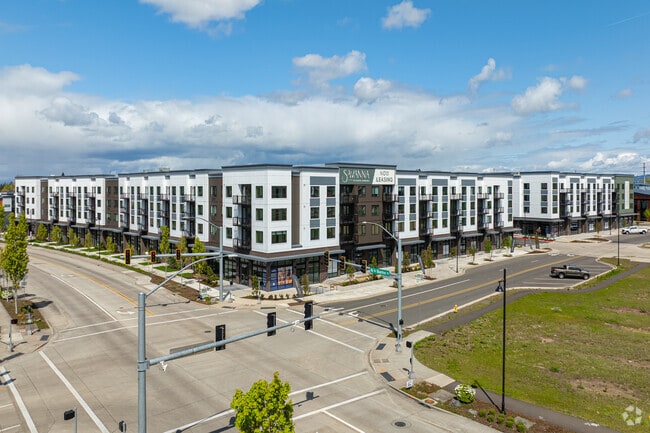
Modern Tri-Level Townhome in Forest Grove | Smart Home Features & Private Yard
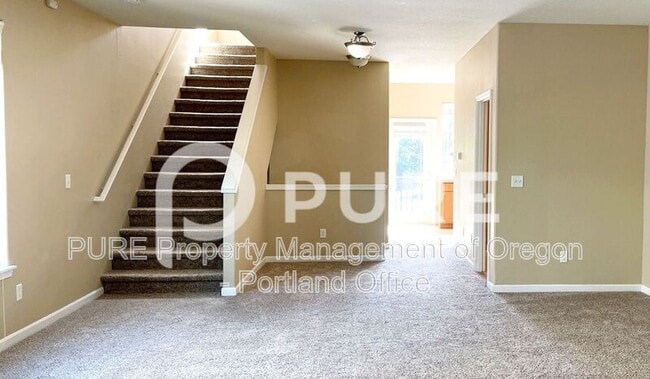
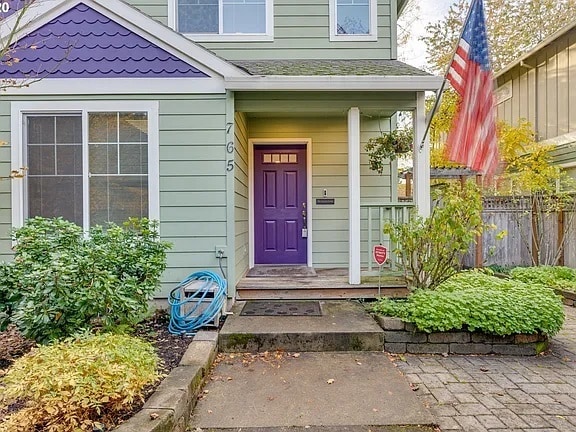
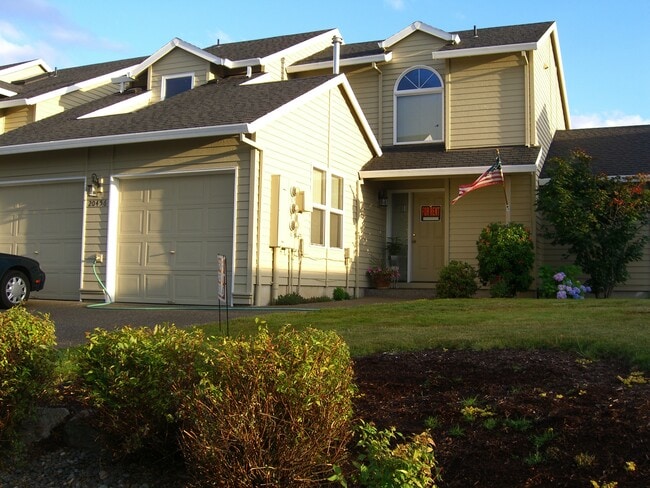
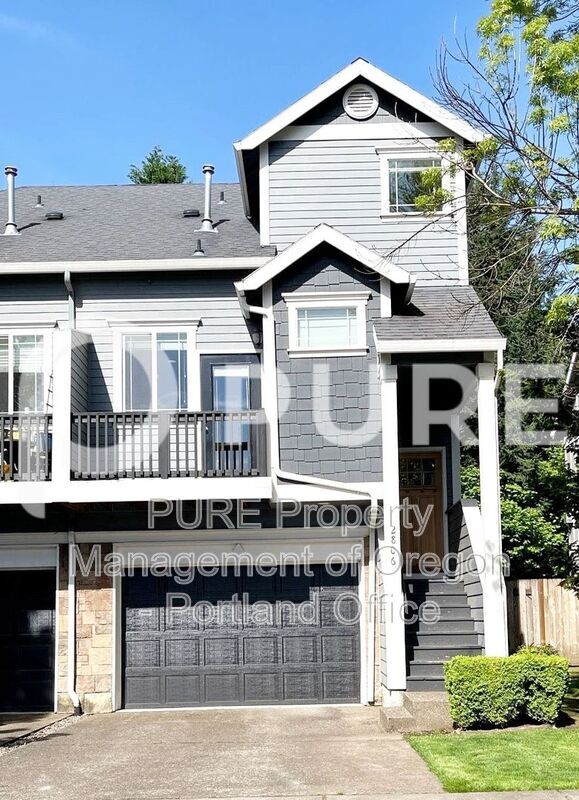
Welcome to 2806 Raymond St., Forest Grove, a beautifully maintained 3-bedroom, 2.5-bath tri-level townhome located in the desirable Lincoln Park Village community. With a spacious, thoughtfully designed layout and modern amenities throughout, this home offers comfort, convenience, and style.

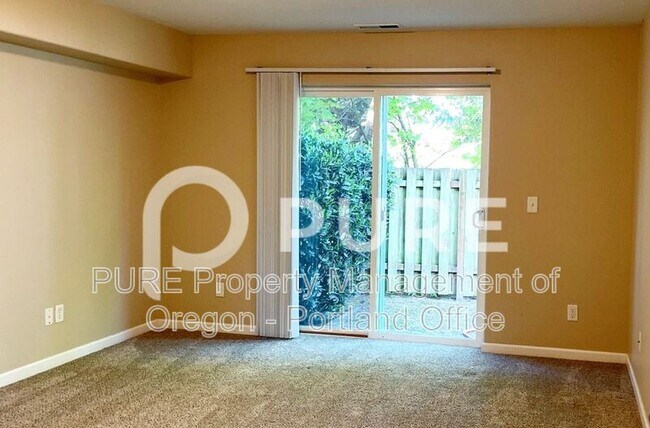
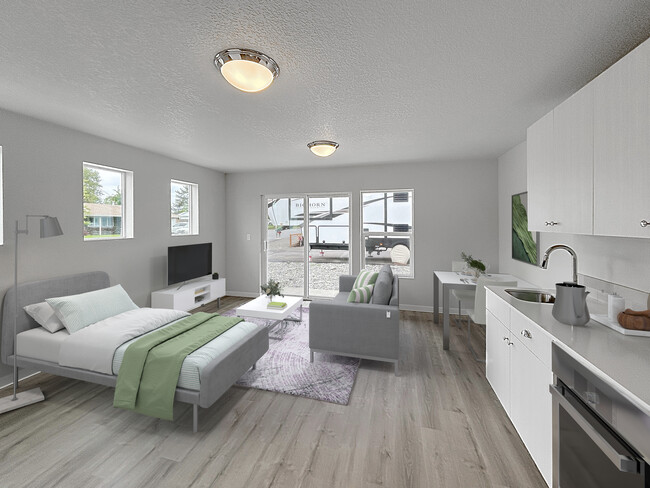
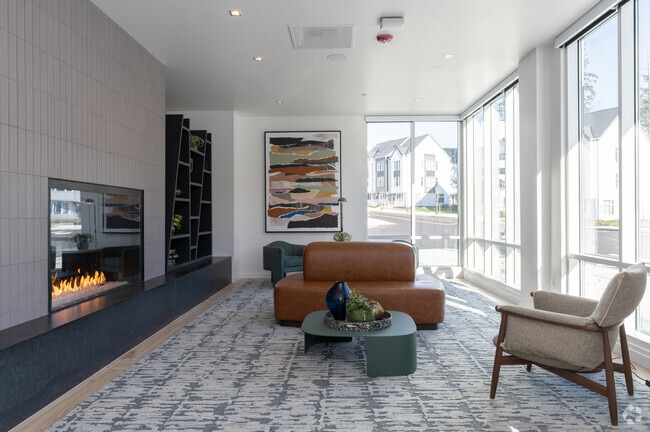
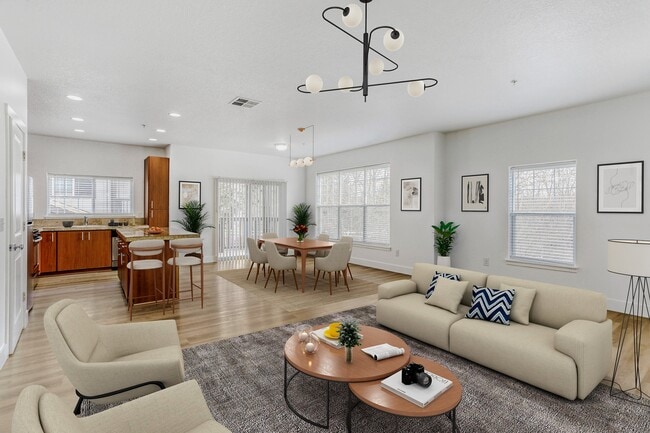
The lower level features a private primary suite complete with a full bathroom and sliding glass door leading to the backyard patio, creating a peaceful retreat. The main level offers an open living space with a gas fireplace, convenient half bath, and a private balcony perfect for enjoying your morning coffee or evening unwind.
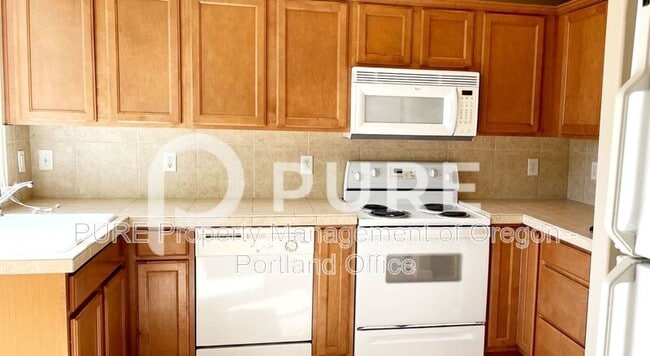
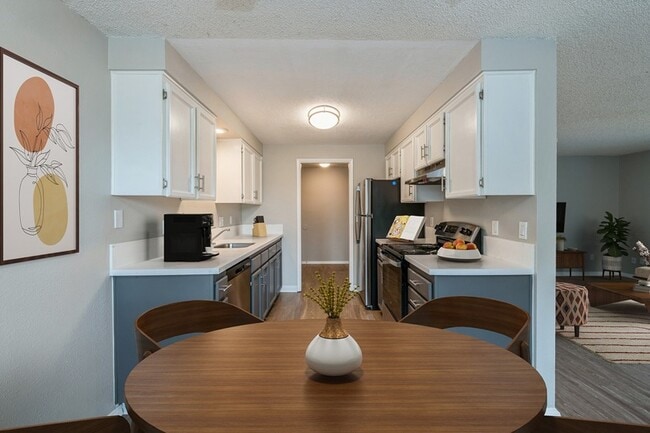
The kitchen is designed for both functionality and entertaining, featuring tile countertops, a range, refrigerator, dishwasher, built-in microwave, and a large walk-in pantry. Upstairs, you'll find two generously sized bedrooms and a full bathroom, providing flexibility for guests, family, or a home office.
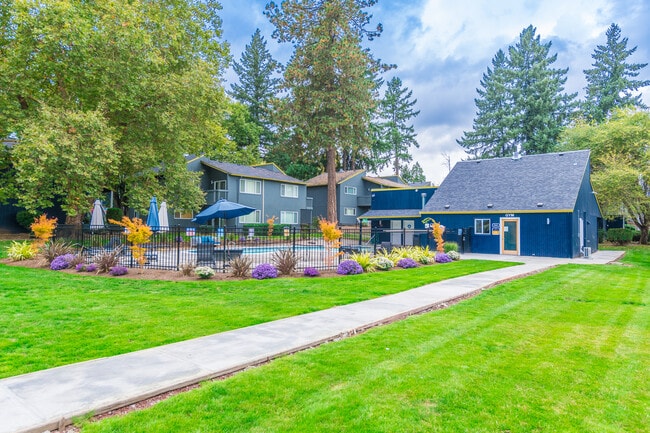
Large windows throughout the home fill every level with natural light, while warm interior finishes create a welcoming atmosphere. Additional conveniences include a full-size washer and dryer, attached one-car garage with interior access, and a private fenced yard.
This home is equipped with Smart Home technology, including a Nest Thermostat, electronic keyless entry, leak detection sensors, and more, offering added security and energy efficiency.
Located just minutes from Pacific University, nearby schools, and local parks, you'll also enjoy convenient access to shopping, restaurants, and everyday essentials. Commuting throughout Washington County is easy while still enjoying the charm of Forest Grove.
This exceptional home combines modern technology, a flexible floor plan, and a fantastic location in one of Forest Grove's most desirable communities.
Pets accepted: 1 small dog and or 1 cat. To simplify pet verification and ensure policy clarity, we use PetScreening, a third-party service. All applicants with pets must complete this screening. Full animal policy details are available on our website. Breed restrictions apply. The monthly rent will increase by $50-$100 per pet, per month. *Inapplicable to assistance animals.
Resident Benefit Program
Elevate your living experience! Every PURE home includes the option to enroll in our Resident Benefits Package ranging from $25.99-$49.99 and may include perks such as on demand pest control, liability insurance, credit building, and much more!
Pay the traditional security deposit amount, or reduce your move-in costs with our Security Deposit Waiver Program. Eligible applicants can replace the traditional deposit with an affordable monthly fee. While you remain responsible to pay any damages upon move-out, this program offers substantial upfront savings at move-in!
Moving in just got easier! Enjoy PURE Utility Concierge services at no extra cost, making your transition smooth and simple.
Total household income of at least 2.5x the stated rent required.
SEE OUR LINK TO OUR SCREENING CRITERIA!
Dwelling unit does not qualify as a "Type A Unit" (accessible unit) per Oregon structural building code.
All information provided is deemed reliable and accurate but not guaranteed. Prospective residents are responsible for verifying all property details and conditions to their satisfaction prior to submitting an application.
Please be aware that we do not advertise on Craigslist.
We do not accept applications from any 3rd party service including Zillow. Visit our website for more information and to apply.
HOA Rules and Regulations apply.
Amenities: dishwasher, microwave, refrigerator, mini-blinds, gas heat, gas fireplace, pantry, garbage disposal, attached 1 car garage, pets welcome, carpet flooring, oven/stove, hoa rules & regulations apply, private back yard, full sized washer/dryer included, smartrent, large bedrooms
2806 Raymond St is a townhome located in Washington County and the 97116 ZIP Code. This area is served by the Forest Grove School District 15 attendance zone.
* Price shown is base rent. Excludes user-selected optional fees and variable or usage-based fees and required charges due at or prior to move-in or at move-out. Price, availability, fees, and any applicable rent special are subject to change without notice.
* Square footage definitions vary. Displayed square footage is approximate.