$2,450 Total Monthly Price

2804 Cambridge Dr

,

Woodbridge, VA 22192

Share Listing
Favorites
571-259-4138
  • Bedrooms

    3

  • Bathrooms

    2.5

  • Square Feet

    --

  • Available

    Available Now

Highlights

  • Boat Ramp
  • View of Trees or Woods
  • Colonial Architecture
  • Clubhouse
  • Deck
  • Recreation Room
2804 Cambridge Dr
Share Listing
Favorites

About This Home

Available Now

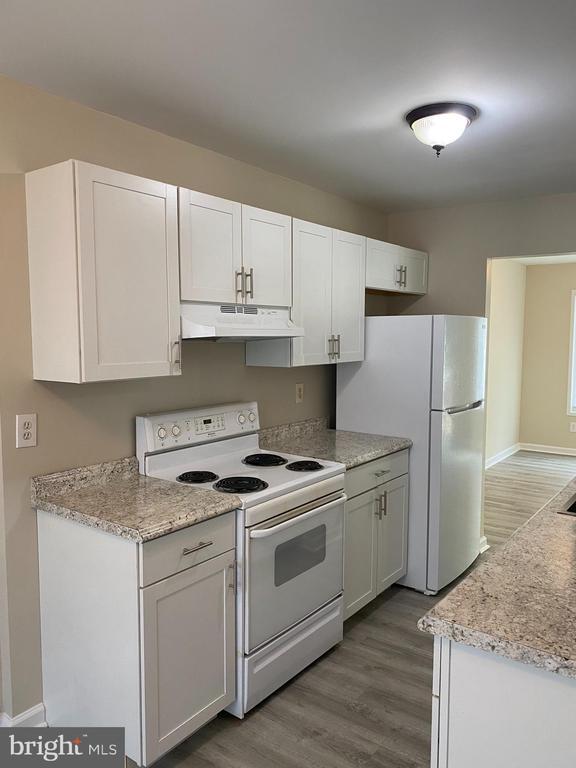
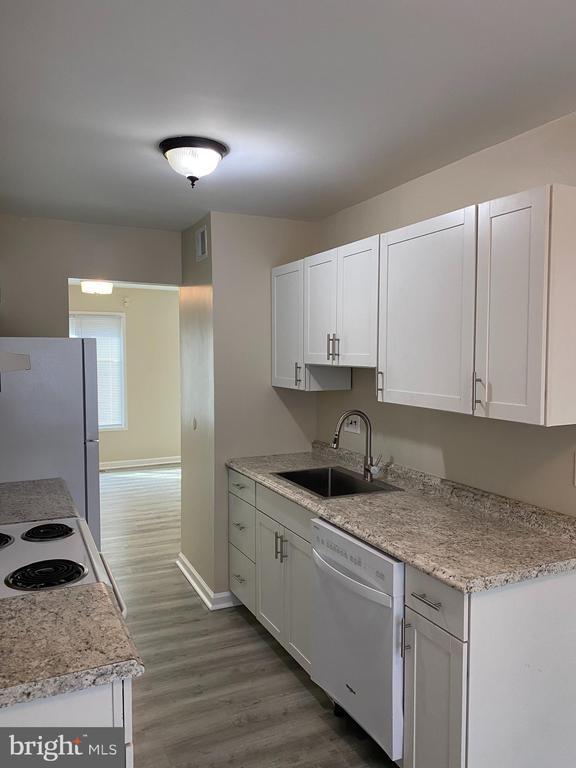
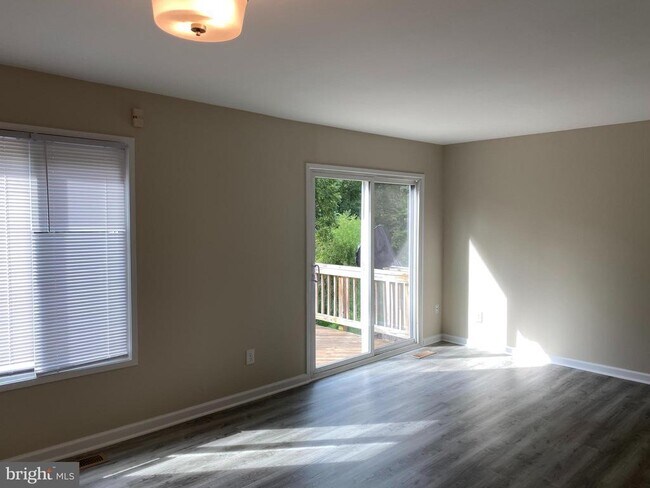
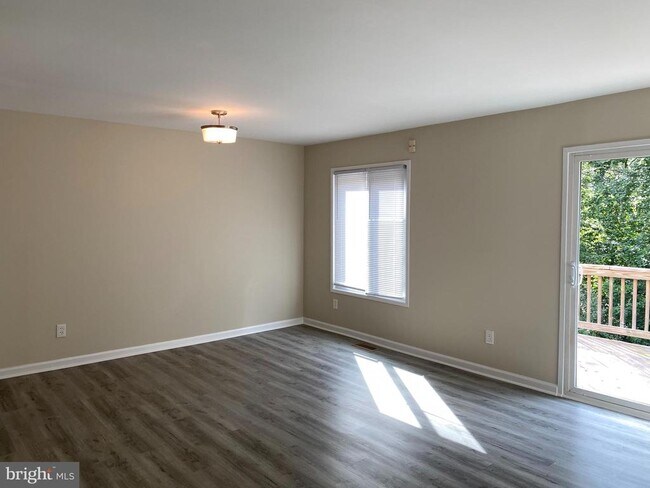
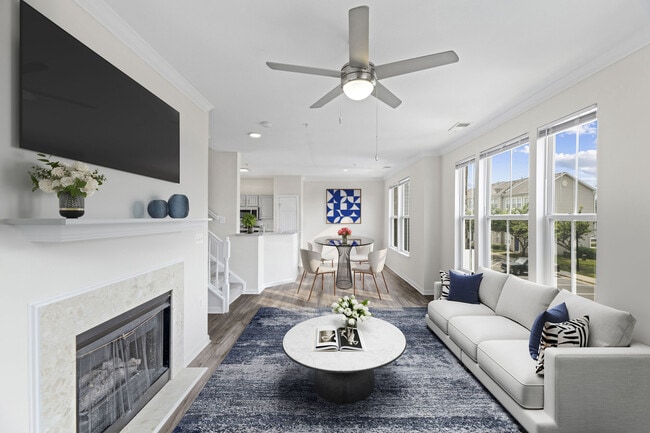
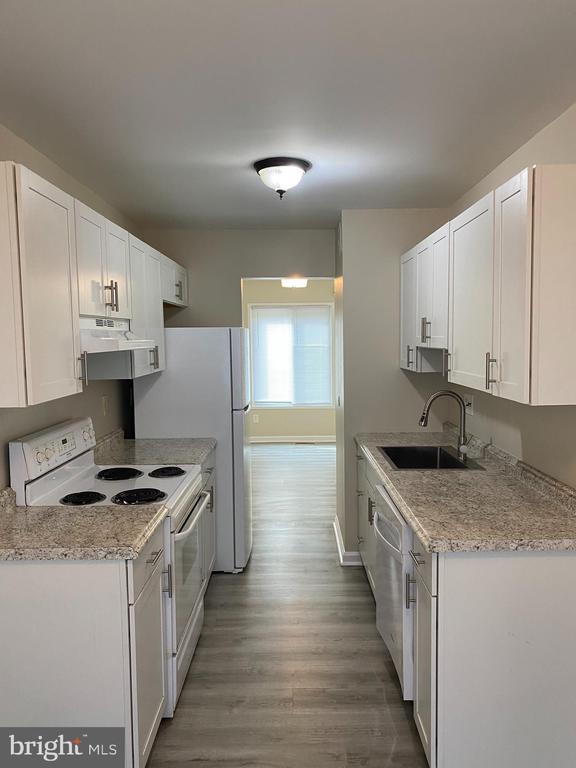
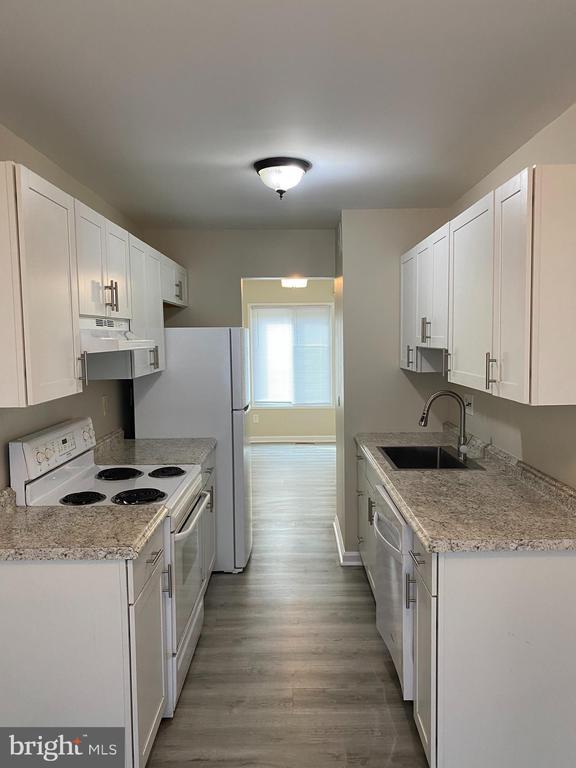
Updated THREE finished level townhouse located in a cul de sac featuring three bedrooms and two and half baths * * * Two reserved parking spaces 2804 conveniently located in front of townhouse * * * Neutrally painted * * * Ceramic tile * * * Luxury vinyl main level flooring * * * Upper level carpet * * * Newer kitchen cabinets * * * Newer front door * * * Full size washer & dryer * * * Deck off main level living space * * * Walk out recreation room to open back yard to treed common area * * * You will be pleasantly surprised!!

2804 Cambridge Dr is a townhome located in Prince William County and the 22192 ZIP Code. This area is served by the Prince William County Public Schools attendance zone.

* Price shown is total price based on community-supplied monthly required fees. Excludes user-selected optional fees and variable or usage-based fees and required charges due at or prior to move-in or at move-out. Price, availability, fees, and any applicable rent special are subject to change without notice.
* Square footage definitions vary. Displayed square footage is approximate.

Home Details

Home Type

Interior Unit Townhome

Year Built

Built in 1978 | Remodeled in 2021

Bedrooms and Bathrooms

Bathtub with Shower Walk-in Shower 2.5 Bathrooms En-Suite Bathroom 3 Bedrooms

Flooring

Ceramic Tile Concrete Carpet Vinyl

Home Design

Colonial Architecture Traditional Architecture Shingle Roof Wood Siding Brick Exterior Construction Asphalt Roof Block Wall Concrete Perimeter Foundation Block Foundation Slab Foundation Entry on the 2nd floor

Home Security

Fire and Smoke Detector

Interior Spaces

Recreation Room Traditional Floor Plan Living Room Entrance Foyer Sliding Doors Ceiling Fan Window Screens 1,620 Sq Ft Home Property has 3 Levels Sliding Windows Window Treatments

Kitchen

Upgraded Countertops Breakfast Area or Nook Eat-In Galley Kitchen Stove Dishwasher Disposal

Laundry

Laundry Room Dryer Washer

Listing and Financial Details

Security Deposit $2,450 Requires 1 Month of Rent Paid Up Front 12-Month Lease Term Available 6/22/26 $55 Application Fee Assessor Parcel Number 8293-64-2757 Tenant pays for cable TV, electricity, gutter cleaning, lawn/tree/shrub care, light bulbs/filters/fuses/alarm care, sewer, all utilities, water, windows/screens The owner pays for association fees, common area maintenance, insurance, parking fee, snow removal, personal property taxes, trash collection Rent includes common area maintenance, community center, hoa/condo fee, insurance, parking, snow removal, trash removal, taxes No Smoking Allowed Coming Soon on 3/31/26 Residential Lease

Location

Suburban Location

Lot Details

1,498 Sq Ft Lot Backs to Trees or Woods Landscaped Level Lot Back and Front Yard Southeast Facing Home Year Round Access No Through Street Property is in good condition

Outdoor Features

Deck Patio Exterior Lighting

Parking

2 Assigned Parking Spaces Parking Lot 2 Open Parking Spaces 2 Parking Spaces Assigned parking located at #2804

Partially Finished Basement

Heated Basement Basement Fills Entire Space Under The House Basement with some natural light Laundry in Basement Connecting Stairway Interior and Exterior Basement Entry

Schools

Antietam Elementary School Lake Ridge Middle School Woodbridge High School

Utilities

Forced Air Heating and Cooling System Heat Pump System Cable TV Available Phone Available Underground Utilities Electric Water Heater Vented Exhaust Fan
Views

Woods Garden

Community Details

Amenities

Clubhouse Community Center Meeting Room Picnic Area Community Library Recreation Room Common Area

Overview

Property has a Home Owners Association Built by KETTLER Lake Ridge Association Woodmark Of Lake Ridge Subdivision Association fees include common area maintenance, management, pool(s), pier/dock maintenance, recreation facility, road maintenance, snow removal

Pet Policy

No Pets Allowed

Recreation

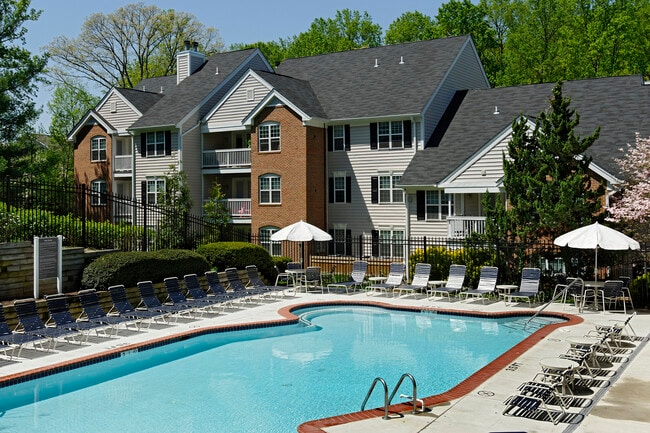
Boat Ramp Fenced Community Pool Lap or Exercise Community Pool Tennis Courts Baseball Field Pool Membership Available Soccer Field Community Basketball Court Volleyball Courts Racquetball Jogging Path Community Playground Bike Trail Dog Park Recreational Area

Contact

  • Listed by Debra K Hagan | Long & Foster Real Estate, Inc.
  • Phone Number
  • Contact
  • Source
    Bright MLS, Inc.
Copyright © 2026 Bright MLS, Inc.
| Edit

Under 30 minutes

Commute Time is calculated at rush hour.
Neighborhood

Situated along the Occoquan River across from Sandy Run Regional Park and Fountainhead Regional Park, Lake Ridge contains a collection of tidy subdivisions, condominiums, and apartment communities. The Occoquan Reservoir is the star of this neighborhood, offering boating, canoeing, fishing, hiking trails, and scenic views.

Situated about 16 miles north of Marine Corps Base Quantico and 25 miles south of Washington DC, Lake Ridge provides access to the entire DC metro, but retains a relaxed, riverside atmosphere with mature trees, marinas, golf courses, and picture-perfect parks.

Learn more about living in Lake Ridge 
Amenities
  • Dishwasher
  • Basement
Education
Colleges & Universities Distance
Drive: 14 min 6.4 mi
Drive: 21 min 12.3 mi
Drive: 25 min 15.1 mi
Drive: 29 min 16.1 mi
2804 Cambridge Dr is within 14 minutes or 6.4 miles from NOVA, Woodbridge Campus. It is also near NOVA, Medical Edu. Campus and George Mason Univ., Fairfax.
Schools
Public Elementary School
Grades PK-5
757 Students
Attendance Zone
Public Middle School
Grades 6-8
1,368 Students
Nearby
Public Middle School
Grades 6-8
1,368 Students
Attendance Zone
Public High School
Grades 9-12
2,904 Students
Attendance Zone
Public High School
Grades 9-12
2,904 Students
Attendance Zone
Private Elementary School
Grades PK-5
73 Students
Nearby
Private Elementary, Middle & High School
Grades K-12
3 Students
Nearby
Private High School
Grades 9-12
7 Students
Nearby
Transportation

Transportation options available in Woodbridge include Franconia-Springfield, located 13.3 miles from 2804 Cambridge Dr. 2804 Cambridge Dr is near Ronald Reagan Washington Ntl, located 23.1 miles or 36 minutes away, and Washington Dulles International, located 30.2 miles or 53 minutes away.

Transit / Subway Distance
Drive: 21 min 13.3 mi
Commuter Rail Distance
2
Drive: 7 min 3.8 mi
Drive: 13 min 6.4 mi
Drive: 15 min 7.9 mi
Drive: 15 min 8.1 mi
Drive: 23 min 12.5 mi
Airports Distance
Airports Distance
Ronald Reagan Washington Ntl
Drive: 36 min 23.1 mi
Washington Dulles International
Drive: 53 min 30.2 mi
Getting Around
Fairly Walkable
Walkability
40 / 100
Limited Public Transit
Transit
20 / 100
Very Drivable
Drivability
80 / 100
Fairly Bikeable
Bikeability
40 / 100

Scores provided by

What do Walkability, Transit, Drivability, and Bikeability mean? Walkability measures the walking distance to day-to-day needs. Transit measures access to public transportation. Drivability measures congestion, parking availability, and access to major roads. Bikeability measures the suitability for cycling. How It Works
Active
Soundscore
75 / 100

Traffic

Busy

Airport

Calm

Businesses

Calm

Scores provided by

HowLoud What is a Sound Score Rating? A Sound Score Rating aggregates noise caused by vehicle traffic, airplane traffic and local sources. How It Works
Points of Interest

Time and distance from 2804 Cambridge Dr.

Shopping Centers Distance
Walk: 18 min 1.0 mi
Drive: 2 min 1.1 mi
Walk: 22 min 1.2 mi
2804 Cambridge Dr has 3 shopping centers within 1.2 miles, which is about a 22-minute walk. The miles and minutes will be for the farthest away property.
Parks and Recreation Distance
Occoquan Regional Park
Drive: 13 min 5.0 mi
Occoquan Bay National Wildlife Refuge
Drive: 12 min 5.3 mi
Sandy Run Regional Park
Drive: 16 min 7.7 mi
Fountainhead Regional Park
Drive: 21 min 9.7 mi
Burke Lake Park
Drive: 21 min 10.5 mi
2804 Cambridge Dr has 5 parks within 10.5 miles, including Occoquan Regional Park, Occoquan Bay National Wildlife Refuge, and Sandy Run Regional Park.
Hospitals Distance
Hospitals Distance
Drive: 11 min 5.1 mi
Drive: 20 min 11.4 mi
2804 Cambridge Dr is 5.1 miles from Sentara Northern Virginia Medical Center, and is convenient to other hospitals, including Fort Belvoir Community Hospital.
Military Bases Distance
Drive: 25 min 13.5 mi
Drive: 47 min 15.5 mi
Drive: 92 min 31.3 mi
2804 Cambridge Dr has 3 military bases within 31.3 miles, the nearest is US Coast Guard which is 13.5 miles away and a 25 minute drive.

You May Also Like

Similar Rentals Nearby