

Map
  • Add a Property
  • Renter Tools
    • Favorites
    • Saved Searches
  • Manage Rentals
  • Apartments For Rent
  • Houses For Rent
  • Condos For Rent
  • Townhomes For Rent
  • Help Center
  • Woodbridge Average Rent
  • Area Guide
  • Rent Calculator
  • Property Management Companies
English

Language

English Español
Apartments.com Logo
Manage Rentals      Sign Up / Sign In
  • Primary Photo - Dominion Lake Ridge
  • Building Photo - Dominion Lake Ridge
    Building Photo - Dominion Lake Ridge
  • Building Photo - Dominion Lake Ridge
    Building Photo - Dominion Lake Ridge
Contact This Property
Schedule In-Person Tour

Tour Options: Self-Guided Self-Guided Tours Available This community supports self-guided tours that offer prospective residents the ability to enter, tour, and exit the property without staff assistance. Contact the property for more details.

Language: English

Open 10am - 5:30pm Today

View All Hours Office Hours Monday - Friday, 10am - 5:30pm Saturday, 10:30am - 4:30pm Sunday, Closed

Contact This Property

Tour Options: Self-Guided Self-Guided Tours Available This community supports self-guided tours that offer prospective residents the ability to enter, tour, and exit the property without staff assistance. Contact the property for more details.

Language: English

Open 10am - 5:30pm Today

View All Hours Office Hours Monday - Friday, 10am - 5:30pm Saturday, 10:30am - 4:30pm Sunday, Closed

Dominion Lake Ridge media gallery Unit
call 571-554-5593
Floor Plan View Body
Any
Any
Under $900
$900 - $1,800
$1,800 - $2,700
Over $2,700
Any
Any
1
2
Any
Any
1+
2+
12 Units
Unit 322413
|
Cambridge
|
$1,864
2 Beds, 1 Bath, 851 Sq Ft
Available Now
Unit 324216
|
Cambridge
|
$1,875
2 Beds, 1 Bath, 851 Sq Ft
Available Now
Unit 321113
|
Cambridge
|
$1,914
2 Beds, 1 Bath, 851 Sq Ft
Available Now
Unit 320512
|
Cambridge
|
$2,099
2 Beds, 1 Bath, 851 Sq Ft
Available Now
Unit 323111
|
Devonshire
|
$2,098
2 Beds, 2 Baths, 944 Sq Ft
Available Now
Unit 324414
|
Devonshire
|
$2,105
2 Beds, 2 Baths, 944 Sq Ft
Available Now
Unit 322114
|
Devonshire
|
$2,148
2 Beds, 2 Baths, 944 Sq Ft
Available Now
Unit 320011
|
Devonshire
|
$2,296
2 Beds, 2 Baths, 944 Sq Ft
Available Now
Unit 322121
|
Bedford
|
$1,782
1 Bed, 1 Bath, 733 Sq Ft
Nov 6
Unit 324718
|
Devonshire
|
$2,354
2 Beds, 2 Baths, 944 Sq Ft
Nov 6
Unit 321523
|
Addington
|
$1,750
1 Bed, 1 Bath, 703 Sq Ft
Nov 14
Unit 324821
|
Bedford
|
$1,995
1 Bed, 1 Bath, 733 Sq Ft
Dec 5
Virginia Prince William County Woodbridge Lake Ridge

Dominion Lake Ridge

3216 Bluff View Ct, Woodbridge, VA 22192

1.0
Renter Rating 2 Reviews
Verified Listing CoStar Verified® Listing

This Listing has been verified by CoStar’s listing verification process, which combines internal screening and fraud detection technology. Always beware of scams.

Today
Share Listing
Favorites
571-554-5593
Property Management Company Logo Property Website
  • Total Monthly Price

    $1,847 - $2,451

  • Bedrooms

    1 - 2 bd

  • Bathrooms

    1 - 2 ba

  • Square Feet

    703 - 944 sq ft

Dominion Lake Ridge
Property Management Company Logo
Share Listing
Favorites

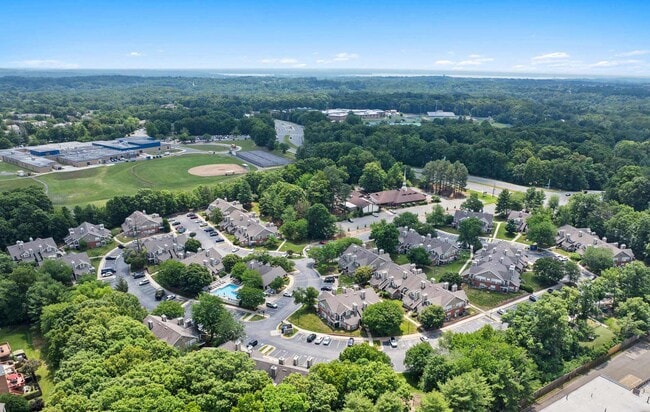
Enjoy convenient amenities and stylish features at Dominion Lake Ridge Apartments. Select apartment homes have been professionally remodeled and include full-sized washers and dryers, vaulted ceilings, woodburning fireplaces, and brand-new kitchen appliances. Residents are invited to escape the heat in our beautiful swimming pool or to relax after a vigorous workout in our 24-hour fitness center. Our elegant clubhouse is also available for residents to host birthday parties, gatherings, or business meetings. Dominion Lake Ridge is located near I-95 in Woodbridge, VA. Enjoy shopping at Potomac Mills three miles away and lakeside fun and outdoor recreation at nearby Lake Ridge Park and Marina. With access to the best of Northern Virginia and the Washington DC Metro Area, residents enjoy the convenience of living at our Woodbridge apartments. Tour today!

Read More

Rent Specials are Available on Select Units

Units with rent specials are marked with a price tag icon. Explore unit details to find available offers.

Highlights

  • Furnished Units Available
  • Pool
  • Fireplace
  • Sundeck
  • Dog Park
  • Balcony
  • Patio

Pricing & Floor Plans

filter results by bedrooms
Cost Calculator: Estimate your monthly and one-time fees.
Bedford
Starting at $1,879 Total Monthly Price 1 Bed 1 Bath 733 Sq Ft
2 Available units
Unit
Total Price
Sq Ft
Availability
Unit Details
  • Unit 322121
    price $1,879
    square feet 733
    availibility Nov 6
  • Unit 324821
    price $2,092
    square feet 733
    availibility Dec 5
Addington
$1,847 Total Monthly Price 1 Bed 1 Bath 703 Sq Ft
1 Available unit
Unit
Total Price
Sq Ft
Availability
Unit Details
  • Unit 321523
    price $1,847
    square feet 703
    availibility Nov 14
Cambridge
Starting at $1,895 Total Monthly Price 2 Beds 1 Bath 851 Sq Ft
5 Available units
Unit
Total Price
Sq Ft
Availability
Unit Details
  • Unit 324717
    price $1,895
    Unit Special
    square feet 851
    availibility Now
  • Unit 322413
    price $1,961
    Unit Special
    square feet 851
    availibility Now
  • Unit 324216
    price $1,972
    Unit Special
    square feet 851
    availibility Now
  • Unit 321113
    price $2,011
    Unit Special
    square feet 851
    availibility Now
  • Unit 320512
    price $2,196
    Unit Special
    square feet 851
    availibility Now

Devonshire
Starting at $2,195 Total Monthly Price 2 Beds 2 Baths 944 Sq Ft
5 Available units
Unit
Total Price
Sq Ft
Availability
Unit Details
  • Unit 323111
    price $2,195
    Unit Special
    square feet 944
    availibility Now
  • Unit 324414
    price $2,202
    Unit Special
    square feet 944
    availibility Now
  • Unit 322114
    price $2,245
    Unit Special
    square feet 944
    availibility Now
  • Unit 320011
    price $2,393
    Unit Special
    square feet 944
    availibility Now
  • Unit 324718
    price $2,451
    square feet 944
    availibility Nov 6

Bedford
Starting at $1,879 Total Monthly Price 1 Bed 1 Bath 733 Sq Ft
2 Available units
Unit
Total Price
Sq Ft
Availability
Unit Details
  • Unit 322121
    price $1,879
    square feet 733
    availibility Nov 6
  • Unit 324821
    price $2,092
    square feet 733
    availibility Dec 5
Addington
$1,847 Total Monthly Price 1 Bed 1 Bath 703 Sq Ft
1 Available unit
Unit
Total Price
Sq Ft
Availability
Unit Details
  • Unit 321523
    price $1,847
    square feet 703
    availibility Nov 14
Cambridge
Starting at $1,895 Total Monthly Price 2 Beds 1 Bath 851 Sq Ft
5 Available units
Unit
Total Price
Sq Ft
Availability
Unit Details
  • Unit 324717
    price $1,895
    Unit Special
    square feet 851
    availibility Now
  • Unit 322413
    price $1,961
    Unit Special
    square feet 851
    availibility Now
  • Unit 324216
    price $1,972
    Unit Special
    square feet 851
    availibility Now
  • Unit 321113
    price $2,011
    Unit Special
    square feet 851
    availibility Now
  • Unit 320512
    price $2,196
    Unit Special
    square feet 851
    availibility Now

Devonshire
Starting at $2,195 Total Monthly Price 2 Beds 2 Baths 944 Sq Ft
5 Available units
Unit
Total Price
Sq Ft
Availability
Unit Details
  • Unit 323111
    price $2,195
    Unit Special
    square feet 944
    availibility Now
  • Unit 324414
    price $2,202
    Unit Special
    square feet 944
    availibility Now
  • Unit 322114
    price $2,245
    Unit Special
    square feet 944
    availibility Now
  • Unit 320011
    price $2,393
    Unit Special
    square feet 944
    availibility Now
  • Unit 324718
    price $2,451
    square feet 944
    availibility Nov 6

* Price shown is total price based on community-supplied monthly required fees. Excludes user-selected optional fees and variable or usage-based fees and required charges due at or prior to move-in or at move-out.View Fees and Policies for details. Price, availability, fees, and any applicable rent special are subject to change without notice.
* Square footage definitions vary. Displayed square footage is approximate.

Fees and Policies

The fees listed below are community-provided and may exclude utilities or add-ons. All payments are made directly to the property and are non-refundable unless otherwise specified. Use the Cost Calculator to determine costs based on your needs.

  • Utilities & Essentials
    • Trash
      Fee charged monthly: $27/month. Charged per unit.
      $27 / mo
    • Smart Home + Internet Package
      Fee charged monthly: $70/month. Charged per unit.
      $70 / mo
  • One-Time Basics
    • Due at Application
      • Application Fee
        Fee charged one-time: $60. Charged per applicant.
        $60
    • Due at Move-In
      • Security Deposit
        Charged per unit.
        $250
      • Deposit
        Charged per unit.
        $250
      • Admin Fee
        Fee charged one-time: $450. Charged per unit.
        $450
  • Dogs
    • Pet Fee
      Charged per pet.
      $350
    • Pet Rent
      Acceptable animals include domestic cats and dogs. Dogs that are purebreds or mixes of the following breeds are prohibited: Akita, Alaskan Malamute, Chow-Chow, Doberman, German Shepherd, Great Dane, Pit Bull (American Staffordshire Terrier, American Pit Bull Terrier, Staffordshire Bull Terrier), Rottweiler, Saint Bernard, Shar Pei, and Siberian Husky. All other animals including exotic pets are prohibited. All animals must be authorized by management. Charged per pet.
      $60 / mo
  • Cats
    • Pet Fee
      Charged per pet.
      $350
    • Pet Rent
      Acceptable animals include domestic cats and dogs. Dogs that are purebreds or mixes of the following breeds are prohibited: Akita, Alaskan Malamute, Chow-Chow, Doberman, German Shepherd, Great Dane, Pit Bull (American Staffordshire Terrier, American Pit Bull Terrier, Staffordshire Bull Terrier), Rottweiler, Saint Bernard, Shar Pei, and Siberian Husky. All other animals including exotic pets are prohibited. All animals must be authorized by management. Charged per pet.
      $60 / mo
  • Surface Lot
    • Parking Lot
      Charged per vehicle.
      $35 / mo
    • Parking Lot - Reserved
      Charged per vehicle.
      $55 / mo
  • Liability Insurance
    Fee charged monthly: $14/month. Charged per unit.
    $14 / mo
  • RentTrack
    Fee charged monthly: $6.95/month. Charged per unit.
    $6.95 / mo

Property Fee Disclaimer: Based on community-supplied data and independent market research. Subject to change without notice. May exclude fees for mandatory or optional services and usage-based utilities.

Details

Lease Options

  • 3 - 17 Month Leases
  • Short term lease

Property Information

  • Built in 1987
  • 192 units/2 stories
  • Furnished Units Available

Matterport 3D Tours

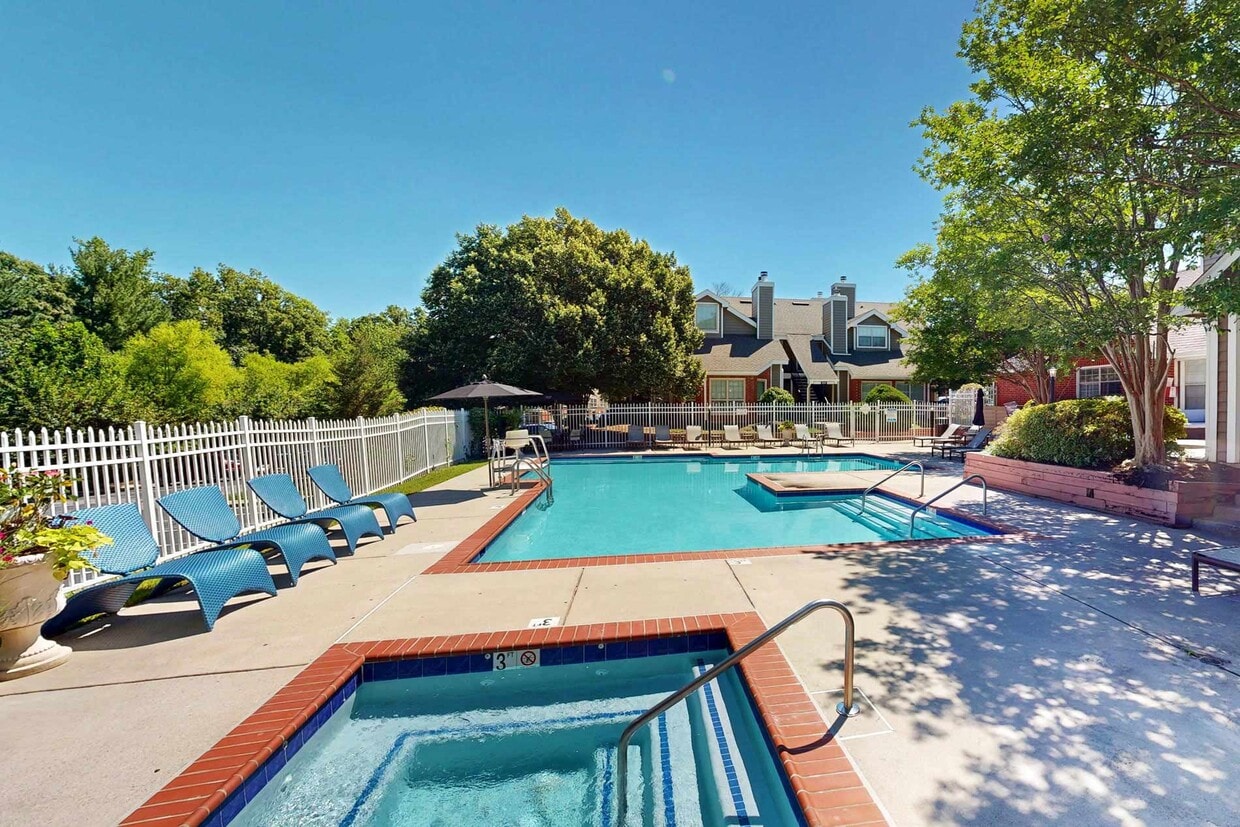

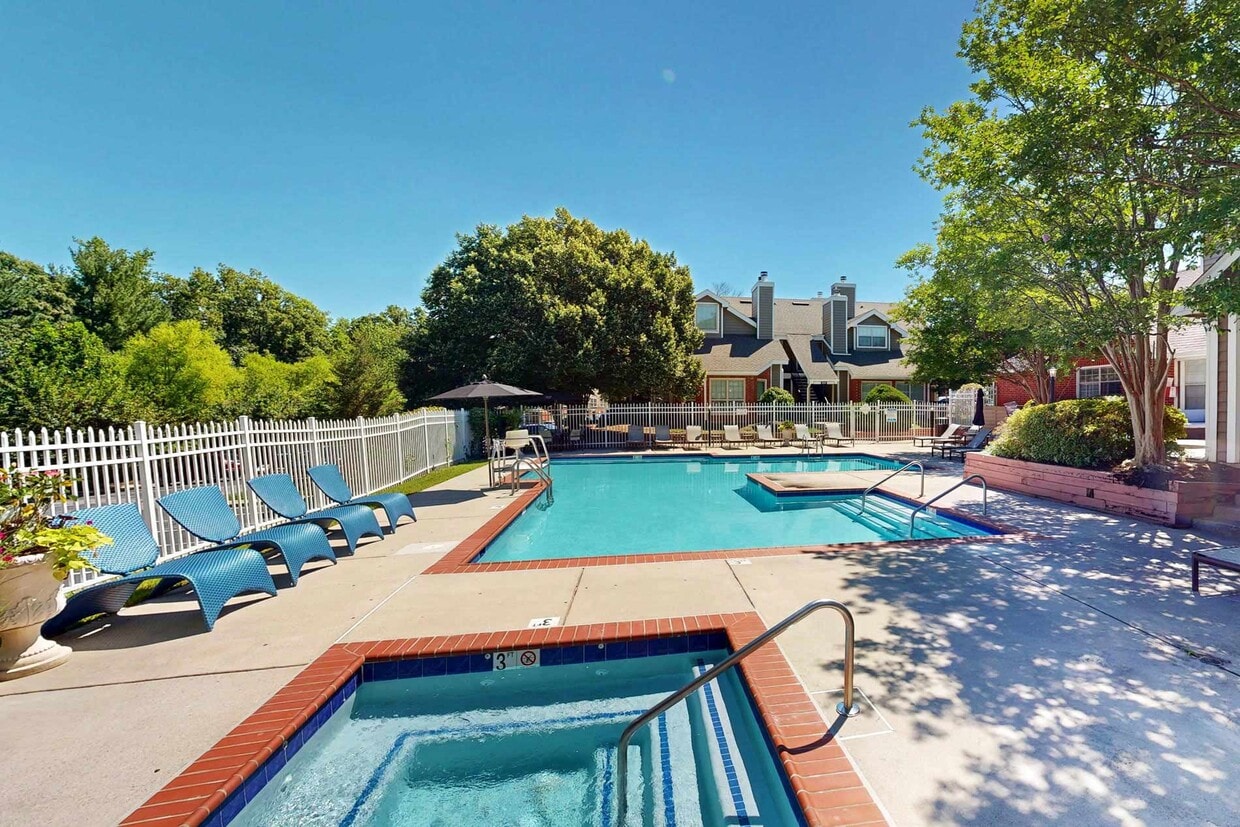
The Dominion Lake Ridge Gym, Pool, and Grill amenity complex spans 540 square feet of interior space across a single floor, complemented by expansive outdoor recreational areas. The fitness center is defined by its striking vaulted ceiling and bold navy blue accent walls, creating an energizing workout environment. Blue commercial-grade carpet covers the floor throughout, and large windows along with a glass-paned exterior door flood the space with natural light while offering views of the pool area. The gym is equipped with cardio machines including treadmills, adjustable weight benches, a dumbbell rack, and a multi-station cable machine, with full-length mirrors enhancing the sense of space. An adjoining restroom facility features clean white tile flooring, textured white wall tile, and a walk-in shower with dark slate-toned tile and decorative accent banding. Outside, the resort-style pool features a geometric design with an adjacent hot tub, a surrounding concrete deck with blue lounge chairs, and a pergola-shaded grill and patio area for outdoor dining. The entire complex is enclosed by a white metal fence, framed by mature trees and lush landscaping that provide privacy and a park-like atmosphere.

1/6
The Dominion Lake Ridge Gym, Pool, and Grill amenity complex spans 540 square feet of interior space across a single floor, complemented by expansive outdoor recreational areas. The fitness center is defined by its striking vaulted ceiling and bold navy blue accent walls, creating an energizing workout environment. Blue commercial-grade carpet covers the floor throughout, and large windows along with a glass-paned exterior door flood the space with natural light while offering views of the pool area. The gym is equipped with cardio machines including treadmills, adjustable weight benches, a dumbbell rack, and a multi-station cable machine, with full-length mirrors enhancing the sense of space. An adjoining restroom facility features clean white tile flooring, textured white wall tile, and a walk-in shower with dark slate-toned tile and decorative accent banding. Outside, the resort-style pool features a geometric design with an adjacent hot tub, a surrounding concrete deck with blue lounge chairs, and a pergola-shaded grill and patio area for outdoor dining. The entire complex is enclosed by a white metal fence, framed by mature trees and lush landscaping that provide privacy and a park-like atmosphere. Dominion Lake Ridge Dog Park is a well-maintained outdoor recreational space designed for dogs and their owners. The park is fully enclosed by chain-link fencing, with gated entry points that ensure a safe and secure environment for off-leash activity. The grounds feature a combination of natural grass lawns and artificial turf surfaces, offering dogs ample space to run and play. Mature trees are distributed throughout the park, providing generous natural shade across the open areas — a welcome relief during sunny days. Lush shrubs and dense greenery line the perimeter fencing, creating a naturalistic boundary that adds both privacy and visual appeal. A red bench is positioned near the tree line, offering a comfortable seating spot for owners to relax while supervising their pets. A small utility shed is located on the property, and a light pole provides visibility for evening use. The park is situated within a residential community, with neighboring homes and a parking area visible beyond the fencing. The overall ambiance is open, green, and welcoming, making it an ideal space for pets and owners to enjoy the outdoors together. This 680-square-foot, single-floor apartment offers 2 bedrooms and 1 bathroom with a thoughtful layout and modern finishes throughout. The living room is a standout space, featuring dramatic vaulted ceilings, a ceiling fan, a slate-tiled fireplace, and large windows that flood the room with natural light and offer outdoor views. Dark hardwood-style flooring runs consistently through the living areas and bedrooms, adding warmth and cohesion.

The combined kitchen and living area is efficiently designed, featuring a peninsula with a built-in sink, stainless steel appliances including a refrigerator, microwave, and range, white cabinetry, and light tile flooring. The open layout connects the kitchen seamlessly to the living space.

The primary bedroom measures 140 square feet and includes a ceiling fan and a large double-door closet. The second bedroom also features dark hardwood-style floors, a ceiling fan, a closet, and a window for natural light. Both bedrooms offer a clean, neutral aesthetic with beige walls and white trim.

The bathroom is finished with light tile flooring, a tub-shower combo with tiled surround, and a towel bar, maintaining the unit's clean and functional design. Overall, the apartment presents a bright, well-maintained living environment. This well-appointed 680 square foot, single-floor unit offers 2 bedrooms and 2 bathrooms with a functional, open layout. The combined kitchen and living room serves as the heart of the home, featuring vaulted ceilings, a ceiling fan, a tile-surround fireplace, and hardwood-style flooring. Large windows and a sliding glass door flood the space with natural light and offer outdoor views. Track lighting and an open-concept pass-through connect the kitchen, which is equipped with stainless steel appliances, warm wood cabinetry, gray countertops, and a double sink. The primary bedroom spans 150 square feet with plush carpeting, a large window, and a sliding double-door closet with direct access to an en-suite bathroom. The second bedroom also features carpet flooring, a window, and a built-in closet organizer with shelving and drawers. Both bathrooms include clean, white finishes, with one featuring tile surround for the tub. The hallway connecting the rooms features hardwood-style flooring, maintaining a cohesive aesthetic throughout this efficiently designed and light-filled residential unit. This well-designed 640 square foot apartment offers a harmonious blend of comfort and functionality. The open-concept living area boasts vaulted ceilings, creating an airy atmosphere enhanced by natural light from large windows. Rich wood-look flooring extends throughout the main living spaces, adding warmth and elegance.

The modern kitchen is a standout feature, equipped with stainless steel appliances, ample honey-toned cabinetry, and a convenient center island. Large windows provide a bright cooking environment and views of the surrounding area.

The spacious bedroom, measuring 150 square feet, features plush carpeting and a ceiling fan for added comfort. A sliding glass door leads to a private balcony, perfect for enjoying outdoor views or morning coffee.

The bathroom showcases clean lines with white fixtures and modern finishes. A hallway provides additional storage options and seamlessly connects the living spaces.

A cozy fireplace in the living room adds a touch of ambiance, while the balcony offers an extended living space with views of the property's mature trees. This thoughtfully designed apartment combines modern amenities with comfortable living, making it an ideal home for singles or couples seeking a well-appointed living space.
Property Site Map
Any
Any
Under $900
$900 - $1,800
$1,800 - $2,700
Over $2,700
Any
Any
1
2
Any
Any
1+
2+
12 Units
Unit 322413
|
Cambridge
|
$1,864
2 Beds, 1 Bath, 851 Sq Ft
Available Now
Unit 324216
|
Cambridge
|
$1,875
2 Beds, 1 Bath, 851 Sq Ft
Available Now
Unit 321113
|
Cambridge
|
$1,914
2 Beds, 1 Bath, 851 Sq Ft
Available Now
Unit 320512
|
Cambridge
|
$2,099
2 Beds, 1 Bath, 851 Sq Ft
Available Now
Unit 323111
|
Devonshire
|
$2,098
2 Beds, 2 Baths, 944 Sq Ft
Available Now
Unit 324414
|
Devonshire
|
$2,105
2 Beds, 2 Baths, 944 Sq Ft
Available Now
Unit 322114
|
Devonshire
|
$2,148
2 Beds, 2 Baths, 944 Sq Ft
Available Now
Unit 320011
|
Devonshire
|
$2,296
2 Beds, 2 Baths, 944 Sq Ft
Available Now
Unit 322121
|
Bedford
|
$1,782
1 Bed, 1 Bath, 733 Sq Ft
Nov 6
Unit 324718
|
Devonshire
|
$2,354
2 Beds, 2 Baths, 944 Sq Ft
Nov 6
Unit 321523
|
Addington
|
$1,750
1 Bed, 1 Bath, 703 Sq Ft
Nov 14
Unit 324821
|
Bedford
|
$1,995
1 Bed, 1 Bath, 733 Sq Ft
Dec 5

About Dominion Lake Ridge

Enjoy convenient amenities and stylish features at Dominion Lake Ridge Apartments. Select apartment homes have been professionally remodeled and include full-sized washers and dryers, vaulted ceilings, woodburning fireplaces, and brand-new kitchen appliances. Residents are invited to escape the heat in our beautiful swimming pool or to relax after a vigorous workout in our 24-hour fitness center. Our elegant clubhouse is also available for residents to host birthday parties, gatherings, or business meetings. Dominion Lake Ridge is located near I-95 in Woodbridge, VA. Enjoy shopping at Potomac Mills three miles away and lakeside fun and outdoor recreation at nearby Lake Ridge Park and Marina. With access to the best of Northern Virginia and the Washington DC Metro Area, residents enjoy the convenience of living at our Woodbridge apartments. Tour today!

Dominion Lake Ridge is an apartment community located in Prince William County and the 22192 ZIP Code. This area is served by the Prince William County Public Schools attendance zone.

Unique Features

  • Airbnb-friendly
  • Bi-weekly payment program
  • Black appliances
  • Build credit score with RentTrack
  • Carpet flooring
  • Ceiling fan
  • Closet built-ins
  • Deposit free with Rhino
  • Espresso on white finish package
  • Extra patio
  • Lake Ridge HOA membership
  • Lifestyle services powered by Amenify
  • Maple on black finish package
  • Maple on grey finish package
  • Moving services with Move Matcher
  • On-site storage
  • Patio/ balcony
  • Patio/balcony
  • Pet Friendly
  • Pool view
  • Quartz countertop
  • Resident App
  • Sable walnut on white finish package
  • Smart home + Internet package
  • Tile backsplash
  • Tile floors in bathroom
  • Updated interior
  • Upgraded bathroom fixtures
  • Vaulted ceilings
  • Washer and dryer
  • White/grey on white finish package
  • Wood burning fireplace
  • Wood plank flooring
  • Wooded view

Contact

View Property Website
Language: English
Open 10am - 5:30pm Today
  • Monday - Friday, 10am - 5:30pm
  • Saturday, 10:30am - 4:30pm
  • Sunday, Closed
Property Management Company Logo

Community Amenities

Pool

Fitness Center

Furnished Units Available

Playground

  • Maintenance on site
  • Furnished Units Available
  • Clubhouse
  • Multi Use Room
  • Fitness Center
  • Pool
  • Playground
  • Sundeck
  • Dog Park

Apartment Features

Washer/Dryer

Air Conditioning

High Speed Internet Access

Granite Countertops

  • High Speed Internet Access
  • Washer/Dryer
  • Air Conditioning
  • Ceiling Fans
  • Smoke Free
  • Fireplace
  • Granite Countertops
  • Stainless Steel Appliances
  • Kitchen
  • Quartz Countertops
  • Tile Floors
  • Vaulted Ceiling
  • Balcony
  • Patio
Location
3216 Bluff View Ct, Woodbridge,
VA 22192
Get Directions
Schools Restaurants Groceries Coffee Banks Shops Fitness
| Edit
Edit Commute

Destination is required

Under 30 minutes

Commute Time is calculated at rush hour.
Neighborhood

Situated along the Occoquan River across from Sandy Run Regional Park and Fountainhead Regional Park, Lake Ridge contains a collection of tidy subdivisions, condominiums, and apartment communities. The Occoquan Reservoir is the star of this neighborhood, offering boating, canoeing, fishing, hiking trails, and scenic views.

Situated about 16 miles north of Marine Corps Base Quantico and 25 miles south of Washington DC, Lake Ridge provides access to the entire DC metro, but retains a relaxed, riverside atmosphere with mature trees, marinas, golf courses, and picture-perfect parks.

Learn more about living in Lake Ridge 
Average Prices by Area

Compare neighborhood and city base rent averages by bedroom.

Lake Ridge Woodbridge, VA
Studio $3,792 $2,135
1 Bedroom $2,081 $1,888
2 Bedrooms $2,521 $2,179
3 Bedrooms $2,652 $2,462
Amenities
  • Maintenance on site
  • Furnished Units Available
  • Clubhouse
  • Multi Use Room
  • Sundeck
  • Dog Park
  • Fitness Center
  • Pool
  • Playground
  • Airbnb-friendly
  • Bi-weekly payment program
  • Black appliances
  • Build credit score with RentTrack
  • Carpet flooring
  • Ceiling fan
  • Closet built-ins
  • Deposit free with Rhino
  • Espresso on white finish package
  • Extra patio
  • Lake Ridge HOA membership
  • Lifestyle services powered by Amenify
  • Maple on black finish package
  • Maple on grey finish package
  • Moving services with Move Matcher
  • On-site storage
  • Patio/ balcony
  • Patio/balcony
  • Pet Friendly
  • Pool view
  • Quartz countertop
  • Resident App
  • Sable walnut on white finish package
  • Smart home + Internet package
  • Tile backsplash
  • Tile floors in bathroom
  • Updated interior
  • Upgraded bathroom fixtures
  • Vaulted ceilings
  • Washer and dryer
  • White/grey on white finish package
  • Wood burning fireplace
  • Wood plank flooring
  • Wooded view
  • High Speed Internet Access
  • Washer/Dryer
  • Air Conditioning
  • Ceiling Fans
  • Smoke Free
  • Fireplace
  • Granite Countertops
  • Stainless Steel Appliances
  • Kitchen
  • Quartz Countertops
  • Tile Floors
  • Vaulted Ceiling
  • Balcony
  • Patio
Office Hours
Monday 10am - 5:30pm
Tuesday 10am - 5:30pm
Wednesday 10am - 5:30pm
Thursday 10am - 5:30pm
Friday 10am - 5:30pm
Saturday 10:30am - 4:30pm
Sunday Closed
571-554-5593
Education
Colleges & Universities Distance
NOVA, Woodbridge Campus
Drive: 13 min 5.9 mi
NOVA, Medical Edu. Campus
Drive: 22 min 12.9 mi
George Mason Univ., Fairfax
Drive: 26 min 15.8 mi
NOVA, Annandale Campus
Drive: 30 min 16.7 mi
Dominion Lake Ridge is within 13 minutes or 5.9 miles from NOVA, Woodbridge Campus. It is also near NOVA, Medical Edu. Campus and George Mason Univ., Fairfax.
Schools
  • Public Schools
  • Private Schools
Neabsco Elementary School
Public Elementary School
Grades PK-5
642 Students
Nearby
Property Identified
GreatSchools rating: 7 out of 10
Lake Ridge Elementary School
Public Elementary School
Grades PK-5
676 Students
Attendance Zone
GreatSchools rating: 6 out of 10
Fred M. Lynn Middle School
Public Middle School
Grades 6-8
974 Students
Nearby
Property Identified
GreatSchools rating: 3 out of 10
Lake Ridge Middle School
Public Middle School
Grades 6-8
1,368 Students
Attendance Zone
GreatSchools rating: 6 out of 10
Woodbridge High School
Public High School
Grades 9-12
2,904 Students
Attendance Zone
GreatSchools rating: 6 out of 10
Freedom High
Public High School
Grades 9-12
2,345 Students
Nearby
Property Identified
GreatSchools rating: 2 out of 10
Chesapeake Academy
Private Elementary, Middle & High School
Grades K-12
3 Students
Nearby
The Goddard School Lake Ridge
Private Elementary School
Grades PK-5
73 Students
Nearby
Richard Milburn High School
Private High School
Grades 9-12
7 Students
Nearby
School data provided by GreatSchools The GreatSchools Rating helps parents compare schools within a state based on a variety of school quality indicators and provides a helpful picture of how effectively each school serves all of its students. Ratings are on a scale of 1 (below average) to 10 (above average) and can include test scores, college readiness, academic progress, advanced courses, equity, discipline and attendance data. We also advise parents to visit schools, consider other information on school performance and programs, and consider family needs as part of the school selection process.

View GreatSchools Rating Methodology


Data provided by GreatSchools.org © 2026. All rights reserved.
Transportation

Transportation options available in Woodbridge include Franconia-Springfield, located 14.0 miles from Dominion Lake Ridge. Dominion Lake Ridge is near Ronald Reagan Washington Ntl, located 23.7 miles or 37 minutes away, and Washington Dulles International, located 29.6 miles or 52 minutes away.

Transit / Subway Distance
Franconia-Springfield
Drive: 22 min 14.0 mi
Commuter Rail Distance
2
Drive: 8 min 4.5 mi
Lorton Amtrak Auto Train Station
Drive: 14 min 7.0 mi
Rippon
Drive: 16 min 8.5 mi
Lorton
Drive: 16 min 8.8 mi
Burke Centre
Drive: 24 min 13.1 mi
Airports Distance
Airports Distance
Ronald Reagan Washington Ntl
Drive: 37 min 23.7 mi
Washington Dulles International
Drive: 52 min 29.6 mi
Getting Around
Fairly Walkable
Walkability
50 / 100
Minimal Public Transit
Transit
10 / 100
Very Drivable
Drivability
80 / 100
Fairly Bikeable
Bikeability
40 / 100

Scores provided by

Local Logic What do Walkability, Transit, Drivability, and Bikeability mean? Walkability measures the walking distance to day-to-day needs. Transit measures access to public transportation. Drivability measures congestion, parking availability, and access to major roads. Bikeability measures the suitability for cycling. How It Works
Active
Soundscore™
76 / 100

Traffic

Busy

Airport

Calm

Businesses

Active

Scores provided by

HowLoud What is a Sound Score Rating? A Sound Score Rating aggregates noise caused by vehicle traffic, airplane traffic and local sources. How It Works
Points of Interest

Time and distance from Dominion Lake Ridge.

Shopping Centers Distance
Lake Ridge Commons
Walk: 7 min 0.4 mi
Old Bridge Commons
Walk: 11 min 0.6 mi
Glen
Walk: 11 min 0.6 mi
Dominion Lake Ridge has 3 shopping centers within 0.6 mile, which is about a 11-minute walk. The miles and minutes will be for the farthest away property.
Parks and Recreation Distance
Occoquan Regional Park
Drive: 14 min 5.6 mi
Occoquan Bay National Wildlife Refuge
Drive: 13 min 5.9 mi
Sandy Run Regional Park
Drive: 17 min 8.3 mi
Fountainhead Regional Park
Drive: 22 min 10.3 mi
Burke Lake Park
Drive: 22 min 11.1 mi
Dominion Lake Ridge has 5 parks within 11.1 miles, including Occoquan Regional Park, Occoquan Bay National Wildlife Refuge, and Sandy Run Regional Park.
Hospitals Distance
Hospitals Distance
Sentara Northern Virginia Medical Center
Drive: 10 min 4.6 mi
Fort Belvoir Community Hospital
Drive: 21 min 12.0 mi
Dominion Lake Ridge is 4.6 miles from Sentara Northern Virginia Medical Center, and is convenient to other hospitals, including Fort Belvoir Community Hospital.
Military Bases Distance
US Coast Guard
Drive: 26 min 14.2 mi
Quantico Marine Corps Base Dumfries
Drive: 46 min 14.9 mi
Quantico Marine Corps Base Griffis
Drive: 91 min 30.7 mi
Dominion Lake Ridge has 3 military bases within 30.7 miles, the nearest is US Coast Guard which is 14.2 miles away and a 26 minute drive.


Reviews for Dominion Lake Ridge

1.0
Renter Rating
5 Stars
0
4 Stars
0
3 Stars
0
2 Stars
0
1 Star
2
Share details of your own experience with this property
Renter Reviews 2 Reviews
 
  • Most Recent
  • Most Helpful
  • Rating Low-High
  • Rating High-Low
Submitted by a verified resident of the apartment community. Participating residents may receive reward points in exchange for posting a review during their lease term, regardless of the nature of the review. Delete

Property Manager Responded:

Property Manager Responded

Show full review Show less
Was this helpful? Vote review helpful Thanks for your feedback!
Flag Review
  1. ...
  2. ...

Dominion Lake Ridge Photos

Nearby Apartments

Within 50 Miles of Dominion Lake Ridge

  • Wellington Place at Olde Town

    10303 7th Regiment Dr

    Manassas, VA 20110

    $1,765 - $3,115 Total Monthly Price

    1-3 Br 9.3 mi

  • Sullivan Place

    5575 Vincent Gate Ter

    Alexandria, VA 22312

    $1,687 - $3,464 Total Monthly Price

    1-3 Br 11.3 mi

  • Arbor Park of Alexandria

    6340 Wingate St

    Alexandria, VA 22312

    $1,590 - $2,800 Total Monthly Price

    1-3 Br 12.7 mi

  • The Courts at Huntington Station

    5950 Grand Pavilion Way

    Alexandria, VA 22303

    $1,858 - $3,365 Total Monthly Price

    1-3 Br 14.5 mi

  • Delancey at Shirlington Village

    4220 Campbell Ave

    Arlington, VA 22206

    $2,239 - $3,316 Total Monthly Price

    1-2 Br 16.0 mi

  • 1301 Thomas Circle

    1301 M St NW

    Washington, DC 20005

    $2,724 - $4,969

    1-3 Br 21.4 mi

Frequently Asked Questions
Does Dominion Lake Ridge have in-unit laundry?

Dominion Lake Ridge has units with in‑unit washers and dryers, making laundry day simple for residents.

What utilities are included in rent at Dominion Lake Ridge?

Utilities are not included in rent. Residents should plan to set up and pay for all services separately.

Is parking available at Dominion Lake Ridge?

Parking is available at Dominion Lake Ridge. Fees may apply depending on the type of parking offered. Contact this property for details.

Which floor plans are available, and what are the price ranges?

Dominion Lake Ridge has one to two-bedrooms with rent ranges from $1,847/mo. to $2,451/mo.

Is Dominion Lake Ridge pet-friendly?

Yes, Dominion Lake Ridge welcomes pets. Breed restrictions, weight limits, and additional fees may apply. View this property's pet policy.

How much income do I need to rent at Dominion Lake Ridge?

A good rule of thumb is to spend no more than 30% of your gross income on rent. Based on the lowest available rent of $1,847 for a one-bedroom, you would need to earn about $73,880 per year to qualify. Want to double-check your budget? Calculate how much rent you can afford with our Rent Affordability Calculator.

Does Dominion Lake Ridge have move-in specials?

Dominion Lake Ridge is offering Specials on select units, with rental rates starting at $1,895.

Does Dominion Lake Ridge offer Matterport 3D tours?

Yes! Dominion Lake Ridge offers 6 Matterport 3D Tours. Explore different floor plans and see unit level details, all without leaving home.
Back To Top
Send a Message
Contact Property
Send Message
By providing us with your information and clicking the button above, you agree we may pass along your info to this property, and you agree to receive e-mail, phone calls... By providing us with your information and clicking the button above, you agree we may pass along your info to this property, and you agree to receive e-mail, phone calls, and automated and/or AI generated marketing text messages to your mobile phone number about the property. You also agree to Apartments.com's Privacy Statement and Terms of Service. Consent to receiving messages is not a condition for services and not required to lease with this property. No purchase necessary. Message and data rates may apply, and frequency of the messages varies. You also agree to receive a text message confirming any opt-out and acknowledge that we, our vendors, and the property or its affiliates may record the messages.

Submitting Request

Send a Message

Thank you! Your email has been sent.

Error

Report an Issue Print Get Directions
Try These Popular Nearby Searches

Nearby Cities

  • Leesylvania Rentals
  • Occoquan Rentals
  • Lake Ridge Rentals
  • Mason Neck Rentals
  • Laurel Hill Rentals
  • Lorton Rentals
  • Montclair Rentals
  • Dale City Rentals
  • Cherry Hill Rentals

Neighborhood Apartment Rentals

  • Cambridge Square Apartments for Rent
  • Blackburn Point Apartments for Rent
  • Park Center Apartments for Rent
  • Madison Farm Apartments for Rent
  • Barksdale Apartments for Rent
  • Rollingwood Village Apartments for Rent
  • Beau Ridge Estates Apartments for Rent
  • Masons Passage Apartments for Rent
  • Marumsco Hills Apartments for Rent
  • Rippon Landing Apartments for Rent

Woodbridge Apartments by Zip Code

  • Apartments in 22191 for Rent
  • Apartments in 22079 for Rent
  • Apartments in 22192 for Rent
  • Apartments in 22193 for Rent
  • Apartments in 22026 for Rent
  • Apartments in 22025 for Rent
  • Apartments in 20640 for Rent
  • Apartments in 22172 for Rent

Other Rental Types

  • Woodbridge Lofts for Rent
  • Woodbridge Houses for Rent
  • Woodbridge Condos for Rent
  • Woodbridge Townhomes for Rent
  • Private Landlord Rentals Woodbridge
  • About Us
  • Advertise
  • Legal Notices
  • Privacy Notice
  • Avoid Scams
  • Accessibility
  • Calculate Rent Affordability
  • Renterverse
  • Sitemap
Property Logo
apartments.com
© 2026 CoStar Group, Inc. Equal Housing Opportunity

Equal Housing Opportunity

© 2026 CoStar Group, Inc.

Equal Housing Opportunity

Ready to Apply?

Good News! This rental is accepting applications through Apartments.com. Act now and your $ purchase will include 9 additional FREE application submissions to participating properties.

Or if you already have an account


Required

Required

Valid Email Required

You must acknowledge the disclaimer to continue
Next
You're leaving Apartments.com

Do you want this property to contact you?

Required

Required

Valid Email Required

Continue to Property Website Skip this Step
Continue

Take me to this property's website
Schedule Tour
Interested in this property? Schedule a tour today.
Rate & Review Dominion Lake Ridge
Please select a rating
50 character minimum
By clicking submit, I agree to the Apartments.com Terms of Service and the Ratings & Reviews Terms of Use.
Share This Listing
Listing Image

3216 Bluff View Ct

Woodbridge, VA 22192

Email

Link Copied

(571) 554-5593
Get Directions
Schools Restaurants Groceries Coffee Banks Shops Fitness
Any
Any
Under $900
$900 - $1,800
$1,800 - $2,700
Over $2,700
Any
Any
1
2
Any
Any
1+
2+
12 Units
Unit 322413
|
Cambridge
|
$1,864
2 Beds, 1 Bath, 851 Sq Ft
Available Now
Unit 324216
|
Cambridge
|
$1,875
2 Beds, 1 Bath, 851 Sq Ft
Available Now
Unit 321113
|
Cambridge
|
$1,914
2 Beds, 1 Bath, 851 Sq Ft
Available Now
Unit 320512
|
Cambridge
|
$2,099
2 Beds, 1 Bath, 851 Sq Ft
Available Now
Unit 323111
|
Devonshire
|
$2,098
2 Beds, 2 Baths, 944 Sq Ft
Available Now
Unit 324414
|
Devonshire
|
$2,105
2 Beds, 2 Baths, 944 Sq Ft
Available Now
Unit 322114
|
Devonshire
|
$2,148
2 Beds, 2 Baths, 944 Sq Ft
Available Now
Unit 320011
|
Devonshire
|
$2,296
2 Beds, 2 Baths, 944 Sq Ft
Available Now
Unit 322121
|
Bedford
|
$1,782
1 Bed, 1 Bath, 733 Sq Ft
Nov 6
Unit 324718
|
Devonshire
|
$2,354
2 Beds, 2 Baths, 944 Sq Ft
Nov 6
Unit 321523
|
Addington
|
$1,750
1 Bed, 1 Bath, 703 Sq Ft
Nov 14
Unit 324821
|
Bedford
|
$1,995
1 Bed, 1 Bath, 733 Sq Ft
Dec 5


