$2,695
Total Monthly Price
12 Month Lease
2768 Clover Ridge Dr
Chaska, MN 55318
Favorites
952-314-7384
-
Bedrooms
3
-
Bathrooms
3
-
Square Feet
1,715 sq ft
-
Available
Available Aug 7
Highlights
- Walk-In Closets
- Basement
- Loft Layout
- Double Vanities
2768 Clover Ridge Dr

Favorites
About This Home
12 Month Lease,
$2,695 deposit,
Available Aug 7
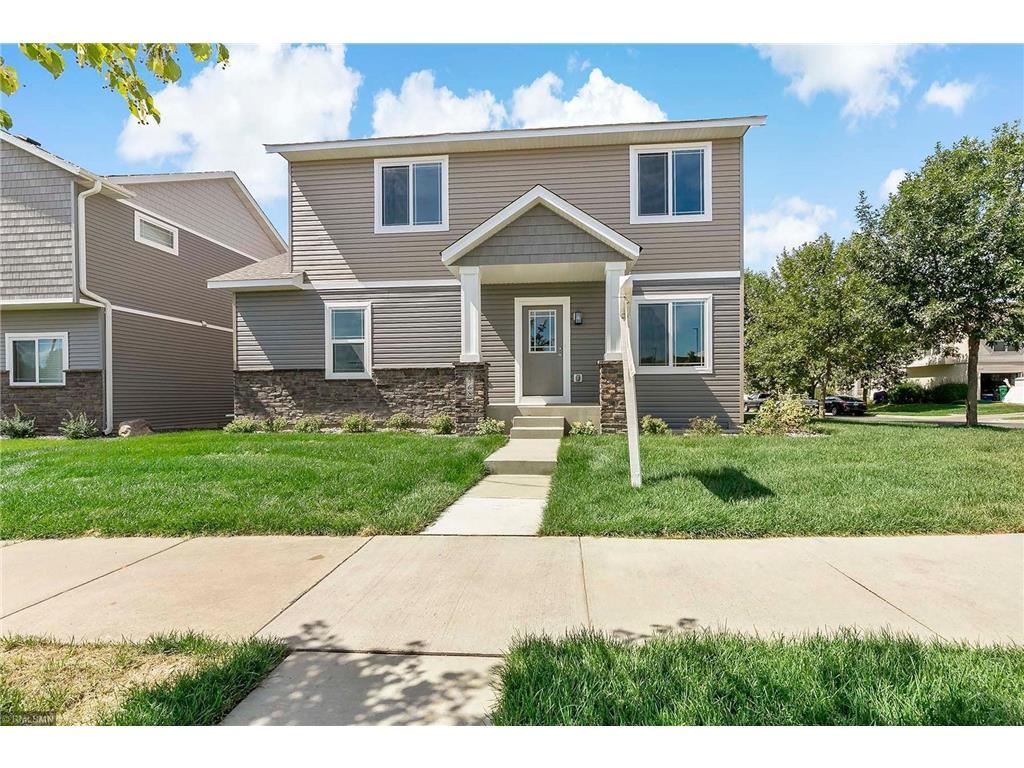
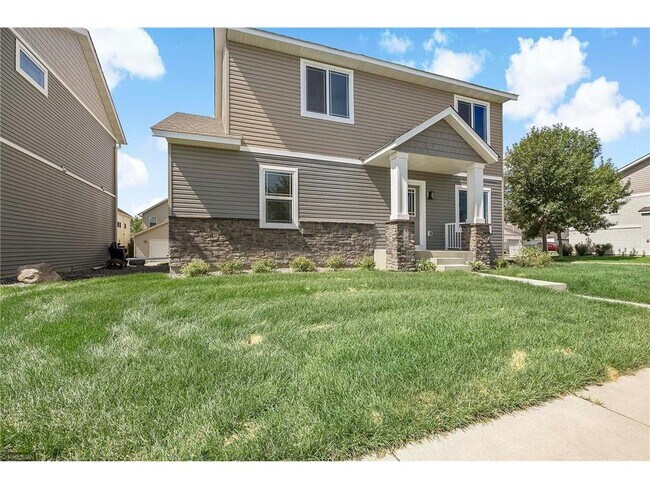
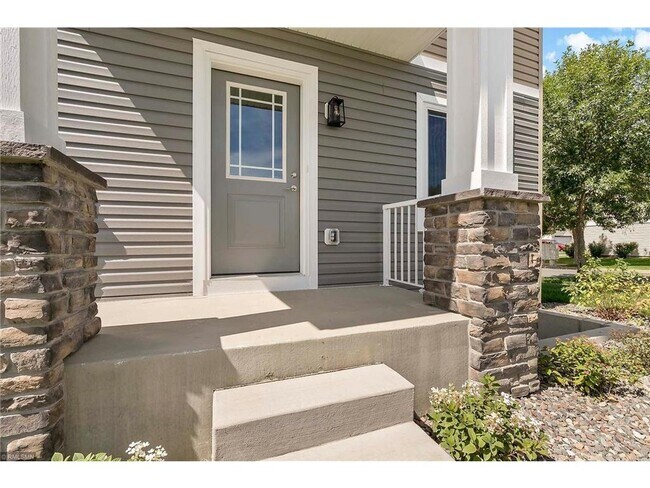
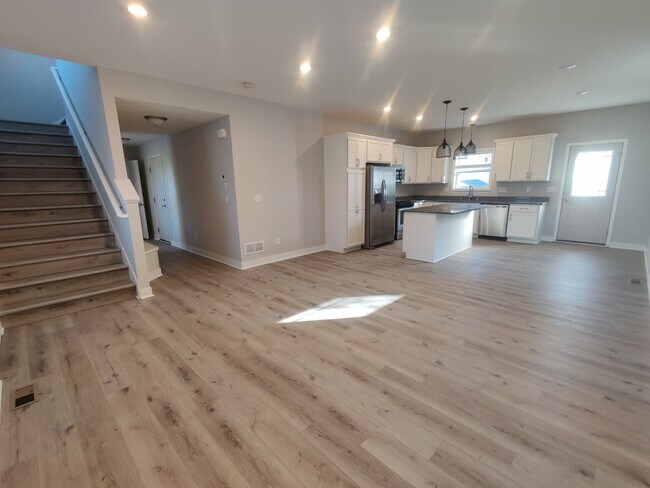
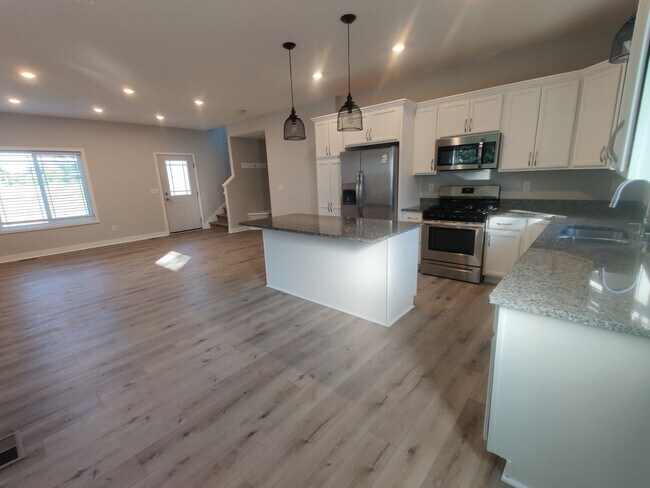
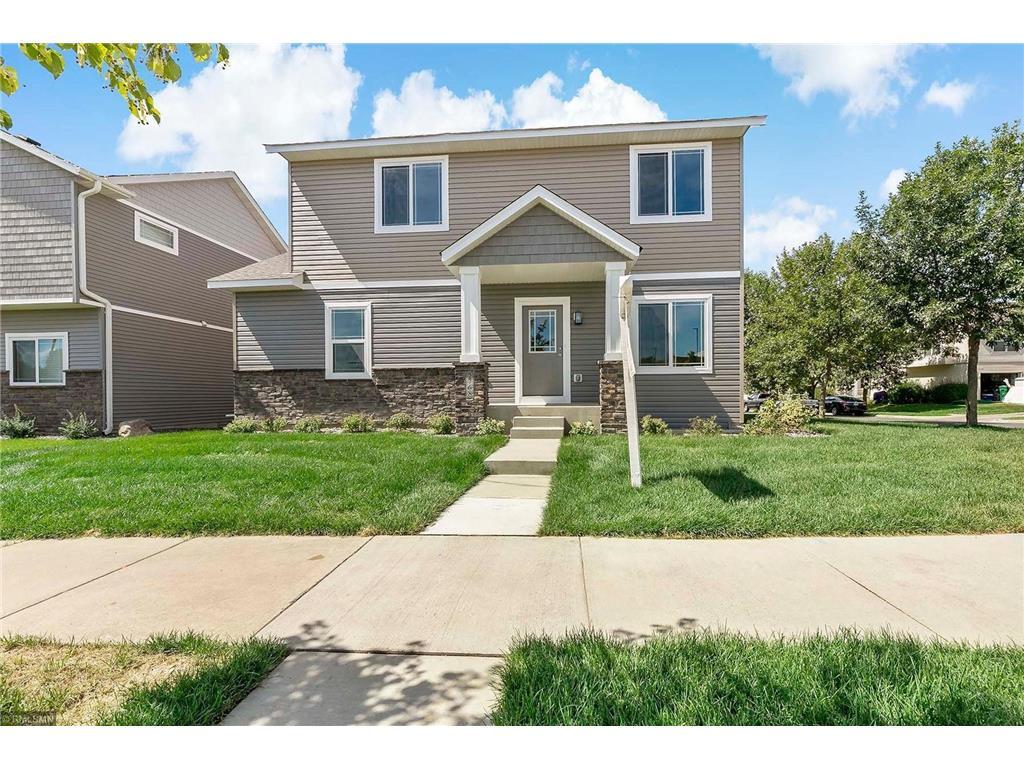
Beautiful brand new single family home in the highly demanded Jonathan Clover Field Neighborhood. Located right next to Clover Ridge Elementary School. This home is conveniently located with in minutes of transit hub,community center and more. Enjoy 10 miles of walking trails which you will find among all of natures best features, many public spaces, trails and even a community garden First Floor: Living area, Kitchen, Dining Area, Bathroom, Garage Walking into the home you are greeted with an open floor plan 9" ceilings, laminate flooring throughout the main floor. The white kitchen and granite counter top make this home feel bright & perfect for hosting wonderful gatherings. Off the garage entrance is a convenient 1/2 bath, closet and bench. Second Floor: 3 Bedrooms, 2 Bathrooms, Loft for office space, Laundry The upper level owners suite is relaxing space where you can unwind. Owners bath offers an over-sized shower and double vanity. Two additional bedrooms with walk-in closets. The Laundry room is on the upper level for ease of use. Other Details: Basement is unfinished and can be used for any purpose as you choose. This home as 2 entrances(front and back in the first floor) 2 Car Garage + 2 cars to park on drive way; Plenty of parking area in front of the house The property is available for rent at a competitive price, making it a practical choice for families or professionals. This home is available for quick possession, make this your new home!
2768 Clover Ridge Dr is a house located in Carver County and the 55318 ZIP Code.
* Price shown is total price based on community-supplied monthly required fees. Excludes user-selected optional fees and variable or usage-based fees and required charges due at or prior to move-in or at move-out. Price, availability, fees, and any applicable rent special are subject to change without notice.
* Square footage definitions vary. Displayed square footage is approximate.
House Features
Washer/Dryer
Air Conditioning
Dishwasher
Loft Layout
- Washer/Dryer
- Air Conditioning
- Heating
- Ceiling Fans
- Storage Space
- Double Vanities
- Tub/Shower
- Sprinkler System
- Dishwasher
- Granite Countertops
- Kitchen
- Dining Room
- Basement
- Office
- Walk-In Closets
- Loft Layout
- Laundry Facilities
- Walking/Biking Trails
Fees and Policies
The fees listed below are community-provided and may exclude utilities or add-ons. All payments are made directly to the property and are non-refundable unless otherwise specified.
- Parking
-
Covered--
Details
Utilities Included
-
Trash Removal
Lease Options
-
12 Months
Contact
- Phone Number
- Contact
Location
Get Directions
Education
| Colleges & Universities | Distance | ||
|---|---|---|---|
| Colleges & Universities | Distance | ||
| Drive: | 28 min | 19.2 mi | |
| Drive: | 36 min | 26.3 mi | |
| Drive: | 36 min | 26.8 mi | |
| Drive: | 37 min | 27.1 mi |
2768 Clover Ridge Dr is within 28 minutes or 19.2 miles from Normandale Community College. It is also near Minneapolis College and University of St. Thomas.
Getting Around
 What do Walkability, Transit, Drivability, and Bikeability mean?
Walkability measures the walking distance to day-to-day needs.
Transit measures access to public transportation.
Drivability measures congestion, parking availability, and access to major roads.
Bikeability measures the suitability for cycling.
How It Works
What do Walkability, Transit, Drivability, and Bikeability mean?
Walkability measures the walking distance to day-to-day needs.
Transit measures access to public transportation.
Drivability measures congestion, parking availability, and access to major roads.
Bikeability measures the suitability for cycling.
How It Works
Somewhat Walkable
Walkability
30
/ 100
Minimal Public Transit
Transit
0
/ 100
Exceptionally Drivable
Drivability
100
/ 100
Moderately Bikeable
Bikeability
60
/ 100
Scores provided by
What do Walkability, Transit, Drivability, and Bikeability mean?
Walkability measures the walking distance to day-to-day needs.
Transit measures access to public transportation.
Drivability measures congestion, parking availability, and access to major roads.
Bikeability measures the suitability for cycling.
How It Works
-
Soundscore™
-
/ 100
Traffic
-Airport
-Businesses
-Scores provided by
HowLoud What is a Sound Score Rating? A Sound Score Rating aggregates noise caused by vehicle traffic, airplane traffic and local sources. How It Works
Amenities
- Washer/Dryer
- Air Conditioning
- Heating
- Ceiling Fans
- Storage Space
- Double Vanities
- Tub/Shower
- Sprinkler System
- Dishwasher
- Granite Countertops
- Kitchen
- Dining Room
- Basement
- Office
- Walk-In Closets
- Loft Layout
- Laundry Facilities
- Walking/Biking Trails
2768 Clover Ridge Dr Photos
2768 Clover Ridge Dr
Chaska, MN 55318