

4 Beds, 2 Baths, 2,200 sq ft
2748 Vernon Ave S
Minneapolis, MN 55416
-
Bedrooms
3
-
Bathrooms
1
-
Square Feet
2,368 sq ft
-
Available
Available Sep 1
About This Home
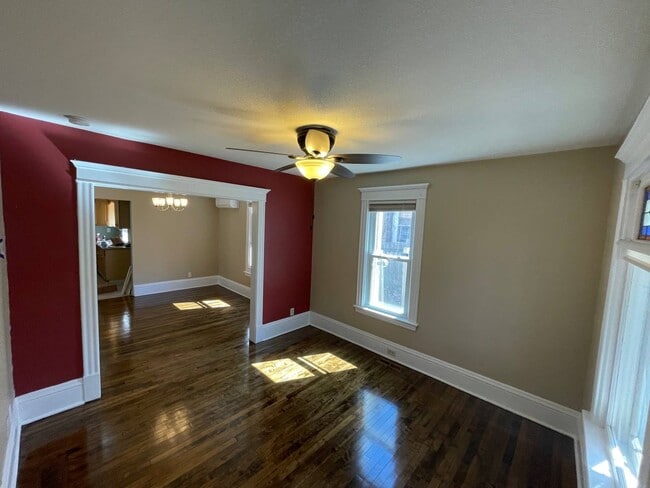
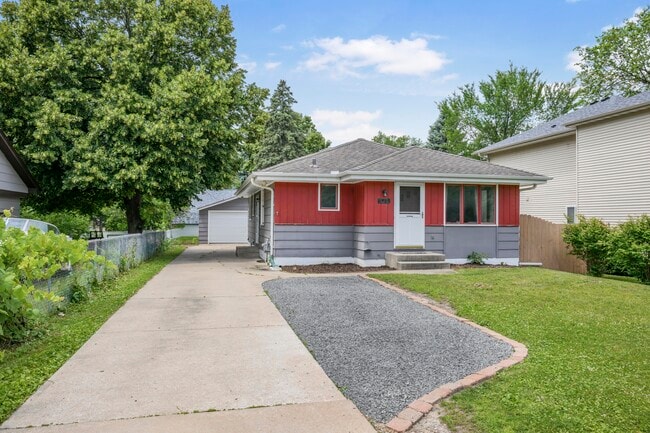
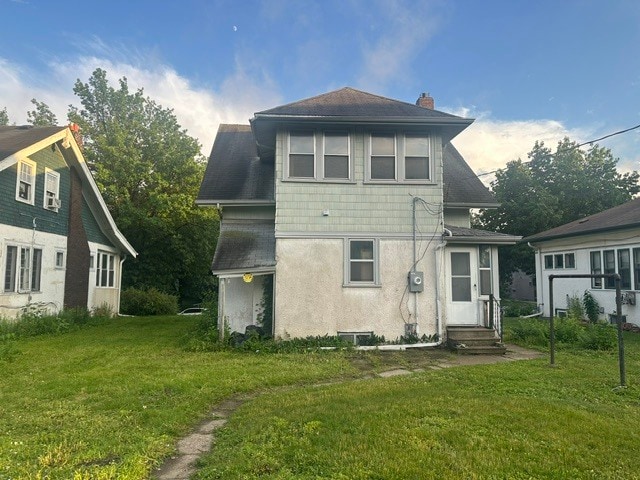
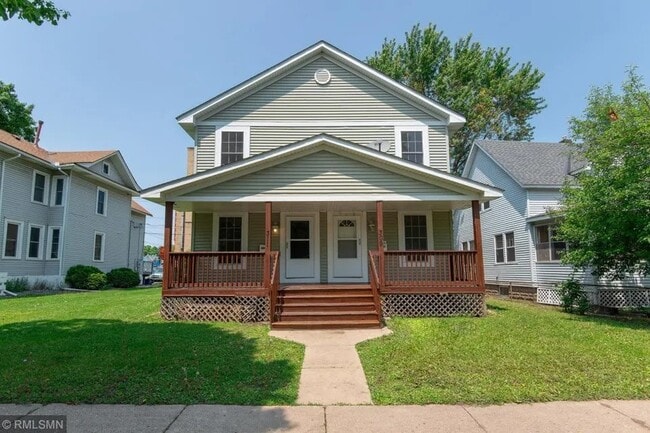
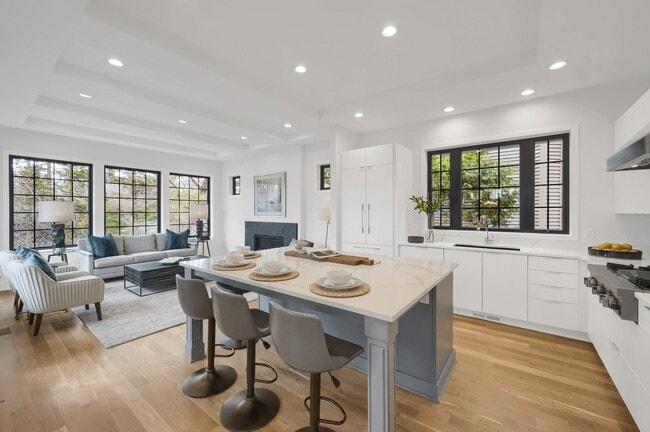
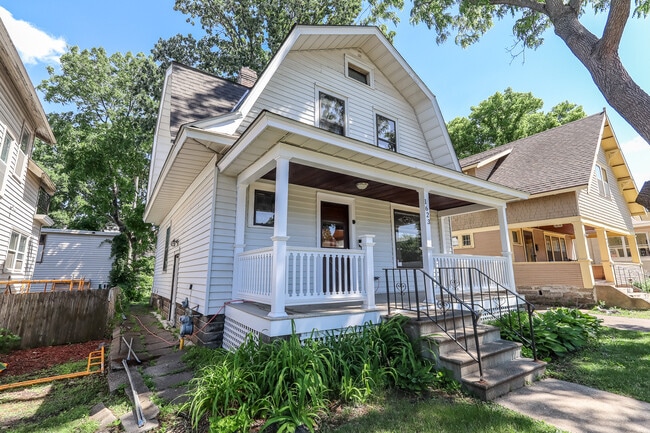
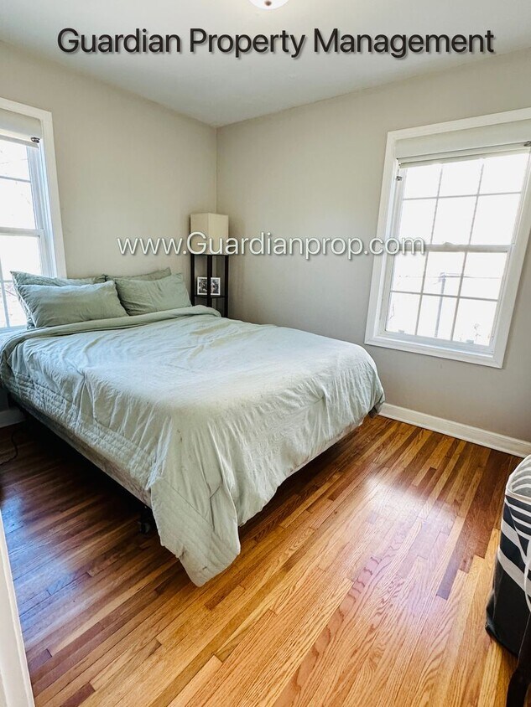
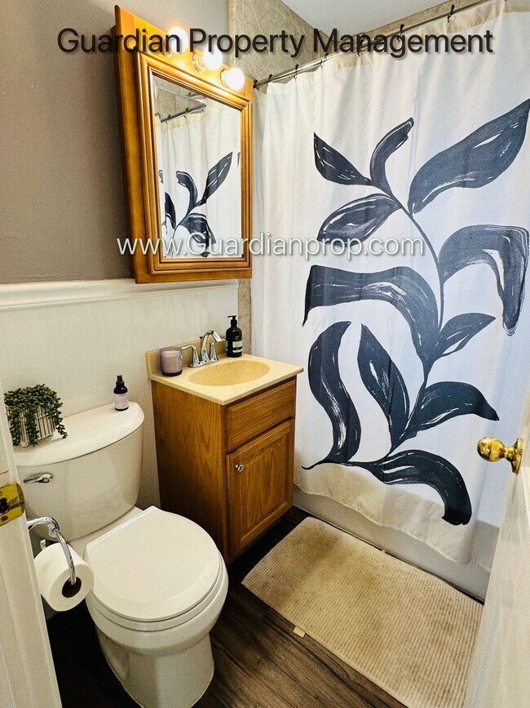
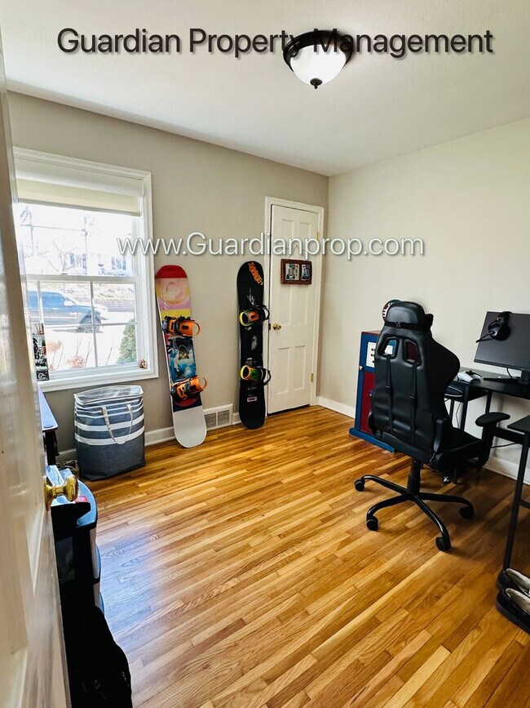
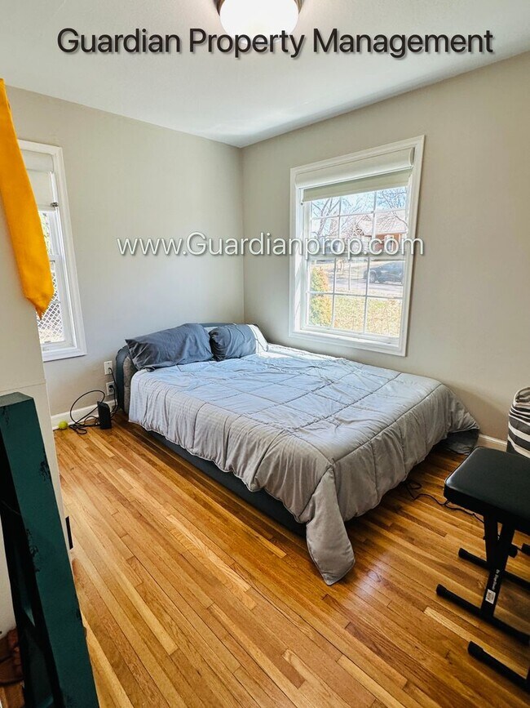
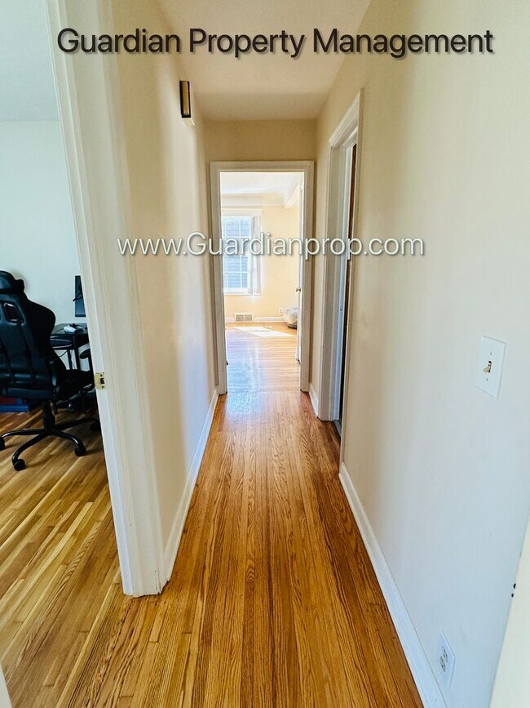
This home is currently occupied and we will be showing with approved applications only. Photos and video walkthrough are available on the Guardian Property Management website. We are looking for a 22-24 month lease to start with option to renew at that time. Walking into this home from the front door you will find a large living room with hardwood floors and a fireplace. Through that there is a dedicated dining space and walkthrough kitchen (Dishwasher Added). The main level has all three bedrooms and a full bath. Down stairs you have a storage, laundry, and the current tenants have it set up as a family room. The yard is fenced and has a patio off the back door. 2 Car detached garage. Tenant is responsible for all lawn and snow as well as all utilities. Pets are welcome with positive rental reference and credit. (Dog fee $30mo, Cat fee $20mo) Applications will be available at time of showing or online. Each application is $50 per adult and can be paid with a credit or debit card. Application is based on income, credit, rental/work history and includes a criminal background check. For full criteria visit our website and click “apply now” on the listed unit. For all units with forced air heating residents will be enrolled in the Utility & Maintenance Reduction Program at an additional fee of $15 per month. This program ensures that high-quality HVAC filters are regularly delivered to the doorstep, saving our residents 5-15% on energy bills, offers a clean and healthy living environment, and reduces tenant liability. Any additional questions please call or email Billy. Broker: GUARDIAN PROPERTY MANAGEMENT AND SERVICES LLC Agent: Billy Sommers
Unique Features
- 2 Car Detached Garage
- Central Air Conditioner
- Fenced Yard.
- Forced Air Furnace
- Gas Fireplace
- Tenant pays all
2748 Vernon Ave S is a house located in Hennepin County and the 55416 ZIP Code. This area is served by the St. Louis Park Public School Dist. attendance zone.
Fees and Policies
The fees listed below are community-provided and may exclude utilities or add-ons. All payments are made directly to the property and are non-refundable unless otherwise specified. Use the Cost Calculator to determine costs based on your needs.
-
One-Time Basics
-
Due at Move-In
-
Security Deposit - RefundableCharged per unit.$2,599
-
-
Due at Move-In
-
Dogs
-
Allowed
-
-
Cats
-
Allowed
-
Property Fee Disclaimer: Based on community-supplied data and independent market research. Subject to change without notice. May exclude fees for mandatory or optional services and usage-based utilities.
House Features
- Dishwasher
- Basement
Contact
- Listed by Guardian Property Management | Guardian Property Management
- Phone Number
- Contact
The stylish neighborhood of Birchwood is at the physical and economic center of Minneapolis's first-tier suburb St. Louis Park. In the northeastern corner of the neighborhood, the Shops at West End consistently draw visitors from the surrounding metro with their convenient, walkable, and attractive range of businesses (including the popular ICON Movie Theatre).
In 1996, the close-knit Birchwood residents established a neighborhood association. Besides regular movie nights and book club meetings, the group sponsors a community picnic, a progressive dinner, and a winter party. The neighborhood also enjoys a cherished community garden. Pay a little extra for an upscale home and welcoming community located an equal distance from downtown Minneapolis and the heart of uptown (about ten minutes away from each).
Learn more about living in Birchwood- Dishwasher
- Basement
- 2 Car Detached Garage
- Central Air Conditioner
- Fenced Yard.
- Forced Air Furnace
- Gas Fireplace
- Tenant pays all
| Colleges & Universities | Distance | ||
|---|---|---|---|
| Colleges & Universities | Distance | ||
| Drive: | 10 min | 5.0 mi | |
| Drive: | 10 min | 5.5 mi | |
| Drive: | 13 min | 6.3 mi | |
| Drive: | 14 min | 8.3 mi |
The GreatSchools Rating helps parents compare schools within a state based on a variety of school quality indicators and provides a helpful picture of how effectively each school serves all of its students. Ratings are on a scale of 1 (below average) to 10 (above average) and can include test scores, college readiness, academic progress, advanced courses, equity, discipline and attendance data. We also advise parents to visit schools, consider other information on school performance and programs, and consider family needs as part of the school selection process.
View GreatSchools Rating Methodology
Data provided by GreatSchools.org © 2026. All rights reserved.
Transportation options available in Minneapolis include Target Field Station, located 5.7 miles from 2748 Vernon Ave S. 2748 Vernon Ave S is near Minneapolis-St Paul International/Wold-Chamberlain, located 14.7 miles or 23 minutes away.
| Transit / Subway | Distance | ||
|---|---|---|---|
| Transit / Subway | Distance | ||
|
|
Drive: | 10 min | 5.7 mi |
|
|
Drive: | 10 min | 5.8 mi |
| Drive: | 11 min | 5.9 mi | |
|
|
Drive: | 11 min | 6.0 mi |
|
|
Drive: | 12 min | 6.3 mi |
| Commuter Rail | Distance | ||
|---|---|---|---|
| Commuter Rail | Distance | ||
|
|
Drive: | 11 min | 5.9 mi |
|
|
Drive: | 18 min | 12.1 mi |
|
|
Drive: | 24 min | 16.1 mi |
|
|
Drive: | 32 min | 20.2 mi |
|
|
Drive: | 33 min | 23.3 mi |
| Airports | Distance | ||
|---|---|---|---|
| Airports | Distance | ||
|
Minneapolis-St Paul International/Wold-Chamberlain
|
Drive: | 23 min | 14.7 mi |
Time and distance from 2748 Vernon Ave S.
| Shopping Centers | Distance | ||
|---|---|---|---|
| Shopping Centers | Distance | ||
| Walk: | 14 min | 0.8 mi | |
| Drive: | 3 min | 1.3 mi | |
| Drive: | 5 min | 1.8 mi |
| Parks and Recreation | Distance | ||
|---|---|---|---|
| Parks and Recreation | Distance | ||
|
Cedar Lake Park
|
Drive: | 6 min | 2.3 mi |
|
Brownie Lake
|
Drive: | 8 min | 2.9 mi |
|
Westwood Hills Nature Center
|
Drive: | 9 min | 3.3 mi |
|
Quaking Bog
|
Drive: | 7 min | 3.6 mi |
|
Eloise Butler Wildflower Garden and Bird Sanctuary
|
Drive: | 9 min | 4.0 mi |
| Hospitals | Distance | ||
|---|---|---|---|
| Hospitals | Distance | ||
| Drive: | 5 min | 2.5 mi | |
| Drive: | 13 min | 5.0 mi | |
| Drive: | 14 min | 5.3 mi |
| Military Bases | Distance | ||
|---|---|---|---|
| Military Bases | Distance | ||
| Drive: | 20 min | 13.1 mi |
You May Also Like
Similar Rentals Nearby
-
$3,200Total Monthly PriceTotal Monthly Price NewPrices include all required monthly fees.12 Month LeaseHouse for Rent
-
$2,375Total Monthly PriceTotal Monthly Price NewPrices include all required monthly fees.12 Month LeaseHouse for Rent
3 Beds, 2 Baths, 1,400 sq ft
-
$2,795Total Monthly PriceTotal Monthly Price NewPrices include all required monthly fees.12 Month LeaseHouse for Rent
4 Beds, 2 Baths, 1,800 sq ft
-
$2,400Total Monthly PriceTotal Monthly Price NewPrices include all required monthly fees.6 Month LeaseHouse for Rent
4 Beds, 2 Baths, 1,440 sq ft
-
$2,160Total Monthly PriceTotal Monthly Price NewPrices include all required monthly fees.12 Month LeaseHouse for Rent
4 Beds, 1.5 Baths, 2,000 sq ft
-
4 Beds$9,950Total Monthly PriceTotal Monthly Price NewPrices include base rent and required monthly fees. Variable costs based on usage may apply.
-
-
3 Beds$2,750Total Monthly PriceTotal Monthly Price NewPrices include required monthly fees of $134.Base Rent:3 Beds$2,615House for Rent
-
-
Total Monthly Price New3 Beds$3,070+4 Beds$3,515+Total Monthly PricePrices include base rent and required monthly fees of $130. Variable costs based on usage may apply.Base Rent:3 Beds$2,940+4 Beds$3,385+