

$5,400 / Month

27448 Pioneer Ct

,

Valencia, CA 91381

Share Listing
Favorites
818-538-9823
  • Bedrooms

    3

  • Bathrooms

    3

  • Square Feet

    1,791 sq ft

  • Available

    Available Now

Highlights

  • Solar Power System
  • Clubhouse
  • Neighborhood Views
  • Community Pool
  • 2 Car Direct Access Garage
  • Electric Vehicle Home Charger
27448 Pioneer Ct
Share Listing
Favorites

About This Home

12 Month Lease, $5,300 deposit, Available Now

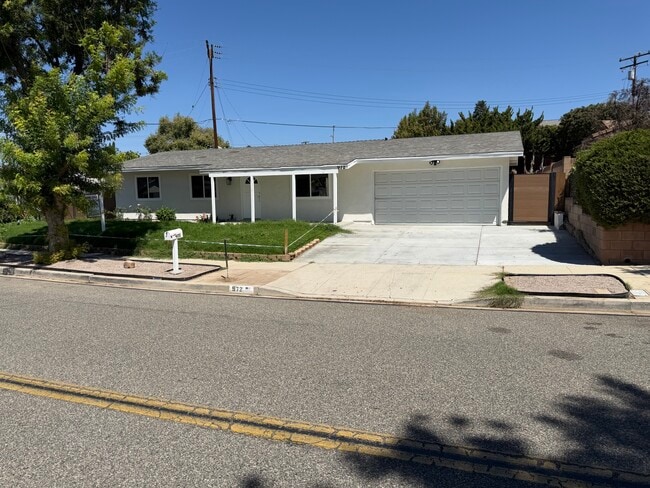
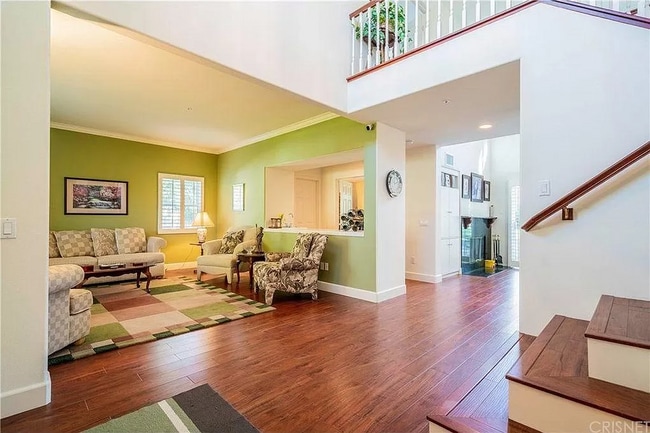
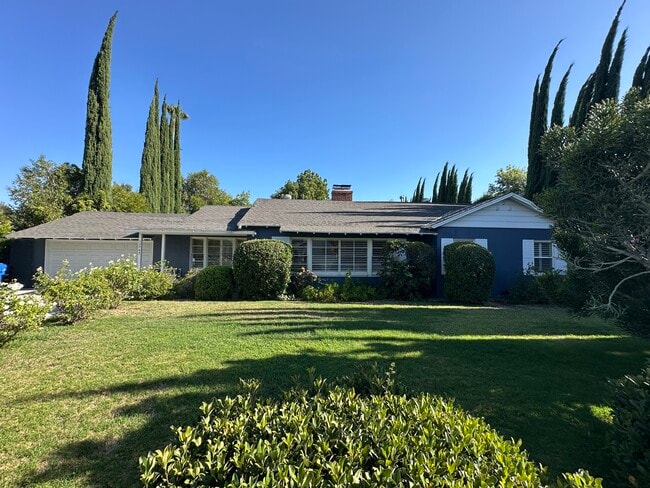
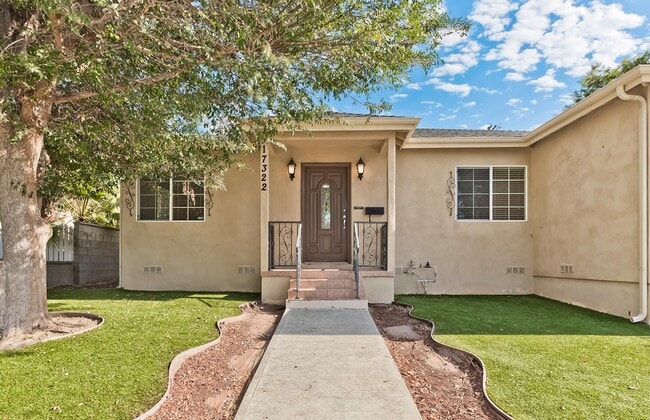
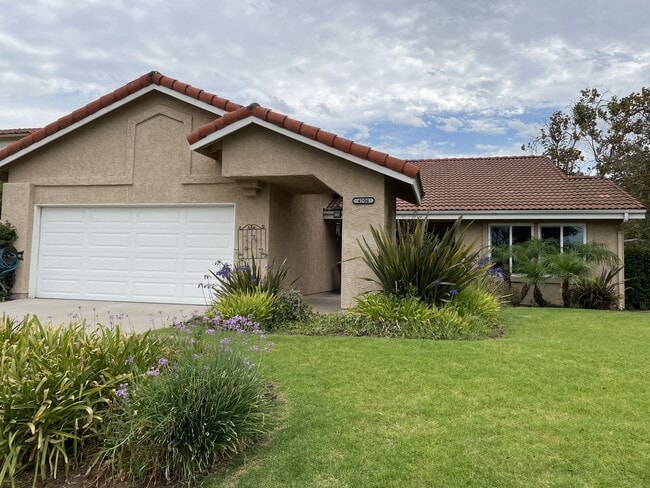
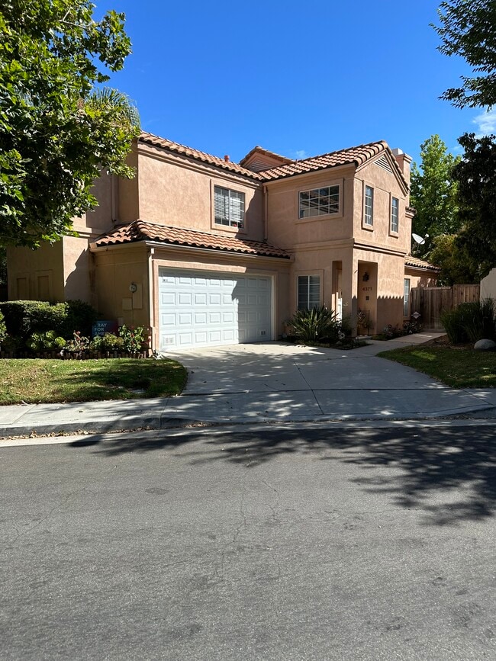
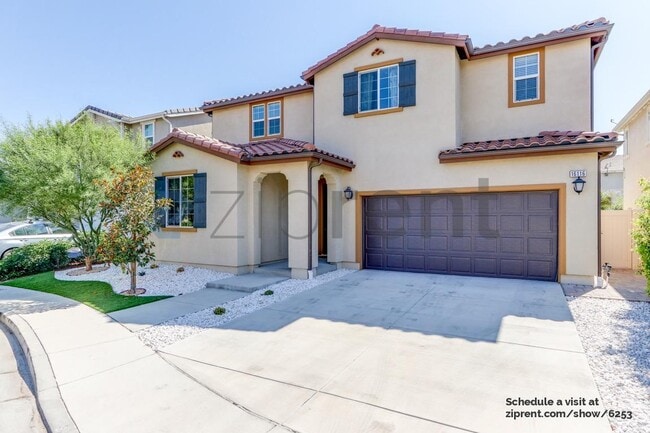
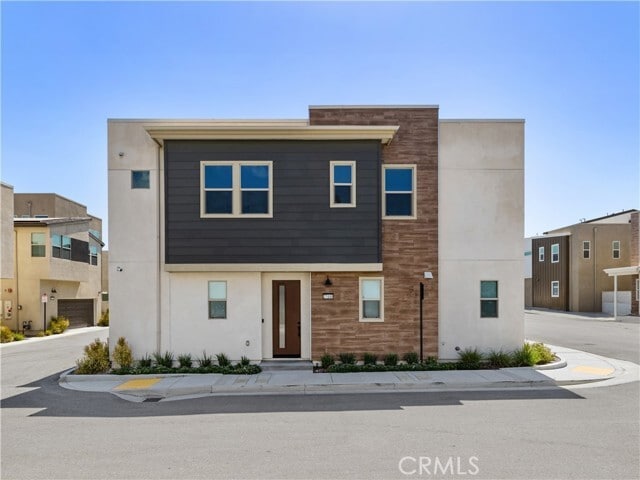
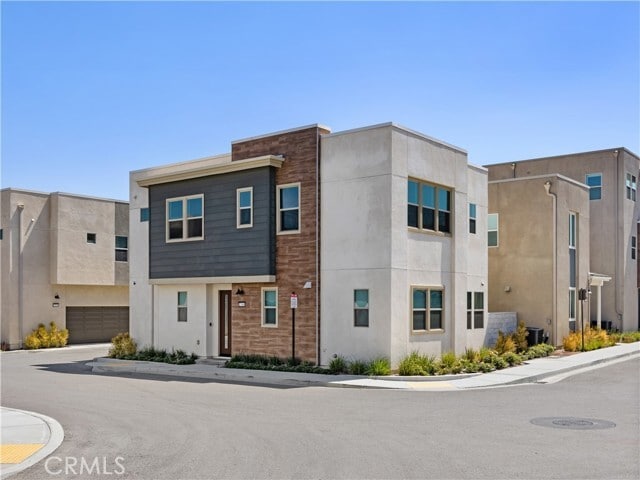
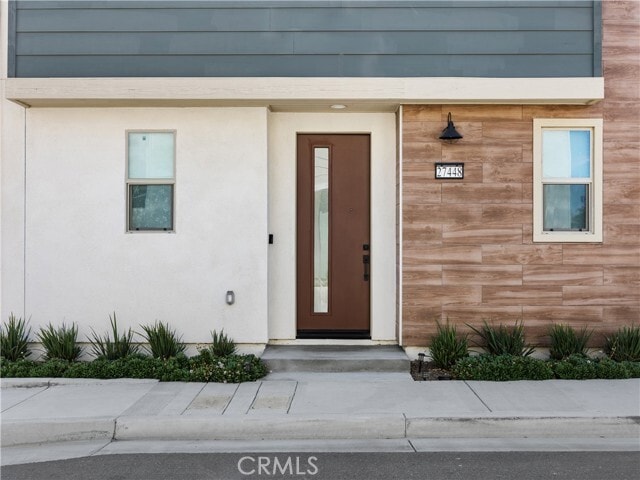
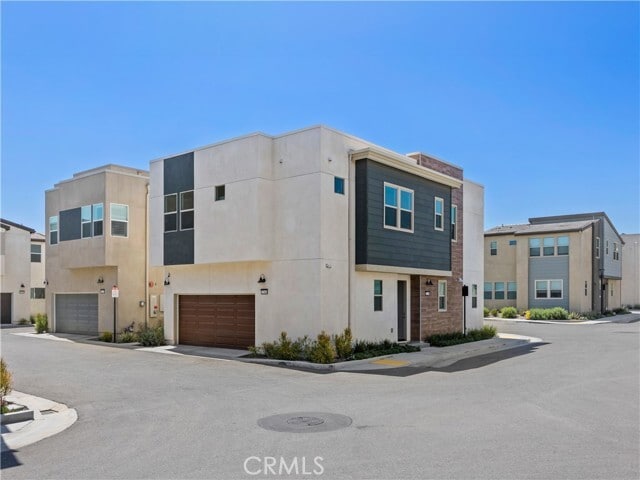
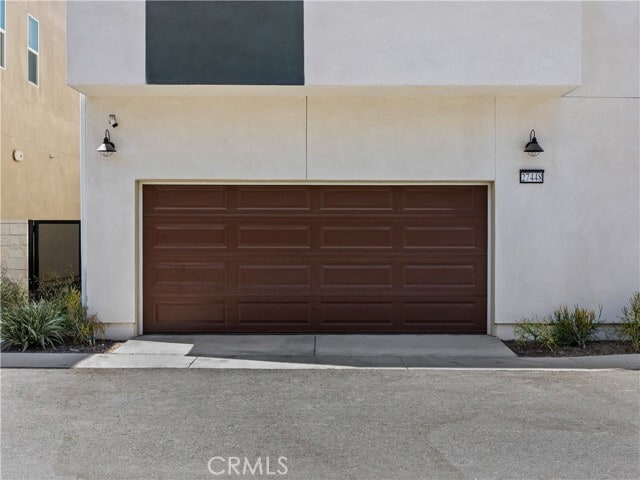
Elegant Valencia Home For Rent. Welcome to 27448 Pioneer Court, a beautiful, modern 3-bedroom, 2.5-bath home offering a perfect balance of luxury and comfort. This 2-story home has a bright and airy feel, and boasts an open floor plan with clean lines and plenty of large windows that let in natural light. Sleek gray luxury vinyl flooring is installed throughout the first floor, while recessed lighting is installed throughout the entire house. The kitchen is modern and sleek, equipped with high-end appliances and fixtures, ample cabinet space, and a large island with a breakfast bar. A switchback staircase leads to the freshly carpeted bedrooms, which are spacious and feature multiple windows and large walk-in closets. The primary bedroom has custom closets and a stunning private bathroom with a huge two-person walk-in rainfall shower with bench, and a separate water closet. Also upstairs is a separate laundry room with washer and dryer hookups. Further amenities include a beautifully landscaped backyard perfect for outdoor entertaining, and a spacious attached 2-car garage with installed EV charger and additional storage space. Solar panels have been installed to help curb energy costs. Conveniently located near shopping centers, restaurants, parks, and top-rated schools; with easy access to major highways and public transportation, this home is a must-see! Water and Gas included in the rent as well! Schedule a visit today. MLS# SR26169031

27448 Pioneer Ct is a house located in Los Angeles County and the 91381 ZIP Code. This area is served by the William S. Hart Union High School District attendance zone.

* Price shown is base rent. Excludes user-selected optional fees and variable or usage-based fees and required charges due at or prior to move-in or at move-out. Price, availability, fees, and any applicable rent special are subject to change without notice.
* Square footage definitions vary. Displayed square footage is approximate.

Home Details

Home Type

Single Family Detached Home

Year Built

Built in 2022

Bedrooms and Bathrooms

3 Bedrooms | 2 Main Level Bedrooms 2.5 Bathrooms All Upper Level Bedrooms

Eco-Friendly Details

Solar Power System Solar Heating System Energy-Efficient Windows Energy-Efficient Doors

Home Design

Entry on the 1st floor

Interior Spaces

Living Room Recessed Lighting 1,791 Sq Ft Home 2-Story Property

Laundry

Laundry Room Dryer Washer

Listing and Financial Details

Security Deposit $5,300 Available 2/3/26 Tax Lot 1 Tax Tract Number 61105 Assessor Parcel Number 2826174074 Rent includes gas, association dues, pool, water

Location

Suburban Location

Lot Details

16,078 Sq Ft Lot No Common Walls Density is up to 1 Unit/Acre Property is zoned LCA25*

Outdoor Features

Exterior Lighting

Parking

2 Car Direct Access Garage Electric Vehicle Home Charger Parking Available

Utilities

High-Efficiency Water Heater Central Air Heating Available

Views

Neighborhood Views

Community Details

Amenities

Clubhouse Community Barbecue Grill Laundry Facilities

Overview

Property has a Home Owners Association Clover Subdivision

Pet Policy

Dogs and Cats Allowed Pet Deposit $500

Recreation

Community Pool Community Spa

Fees and Policies

The fees listed below are community-provided and may exclude utilities or add-ons. All payments are made directly to the property and are non-refundable unless otherwise specified. Use the Cost Calculator to determine costs based on your needs.

  • One-Time Basics
    • Due at Move-In
      • Security Deposit - Refundable
        Charged per unit.
        $5,300

Property Fee Disclaimer: Based on community-supplied data and independent market research. Subject to change without notice. May exclude fees for mandatory or optional services and usage-based utilities.

Details

Utilities Included

  • Gas
  • Water

Lease Options

  • 12 Months

Contact

  • Listed by Maksymilian Stachowski | Above & Beyond Real Estate Inc
  • Phone Number
  • Contact
  • Source
    California Regional Multiple Listing Service
Copyright 2026 © California Regional MLS. All rights reserved.
| Edit

Under 30 minutes

Commute Time is calculated at rush hour.
City - Valencia

Valencia is an unincorporated community in northwestern Los Angeles County, planned and developed by Newhall Land and Farming Company beginning in the 1960s—a rare distinction that gives it a cohesiveness and intentional design that few Southern California communities share. Situated along Interstate 5 between Los Angeles and the high desert, it sits within the broader city of Santa Clarita, which formed in 1987 when Valencia merged with neighboring communities including Newhall and Saugus. The California Institute of the Arts and College of the Canyons both anchor an educational presence that draws students and instructors from across the region.

Day-to-day life here moves at a settled, suburban pace, with an interconnected network of paseos, trails, and open green space woven throughout the residential areas.

Learn more about living in Valencia 
Amenities
  • Washer/Dryer
  • Air Conditioning
  • Heating
  • Clubhouse
  • Grill
  • Spa
  • Pool
Expenses
Utilities Included
Gas, Water Included
Education
Colleges & Universities Distance
Drive: 9 min 3.7 mi
Drive: 21 min 16.2 mi
Drive: 28 min 17.6 mi
Drive: 47 min 35.2 mi
27448 Pioneer Ct is within 9 minutes or 3.7 miles from College of the Canyons. It is also near Mission College and Cal State Northridge.
Schools
Public Elementary School
Grades K-5
660 Students
Attendance Zone
Public Elementary, Middle & High School
Grades PK-12
1,623 Students
Nearby
Public Middle School
Grades 6-8
842 Students
Attendance Zone
Public High School
Grades 9-12
385 Students
Attendance Zone
Public High School
Grades 9-12
1,777 Students
Attendance Zone
Private Elementary School
Grades PK-5
132 Students
Nearby
Private Elementary & Middle School
Grades K-8
435 Students
Nearby
Private Elementary, Middle & High School
Grades K-12
Nearby
Transportation

27448 Pioneer Ct is near Bob Hope, located 23.2 miles or 30 minutes away, and Los Angeles International, located 40.3 miles or 52 minutes away.

Commuter Rail Distance
Drive: 11 min 5.9 mi
Drive: 12 min 7.0 mi
Drive: 18 min 10.0 mi
Drive: 22 min 12.0 mi
Drive: 38 min 27.0 mi
Airports Distance
Airports Distance
Bob Hope
Drive: 30 min 23.2 mi
Los Angeles International
Drive: 52 min 40.3 mi
Getting Around
Not Walkable
Walkability
10 / 100
Minimal Public Transit
Transit
0 / 100
Exceptionally Drivable
Drivability
100 / 100
Somewhat Bikeable
Bikeability
20 / 100

Scores provided by

What do Walkability, Transit, Drivability, and Bikeability mean? Walkability measures the walking distance to day-to-day needs. Transit measures access to public transportation. Drivability measures congestion, parking availability, and access to major roads. Bikeability measures the suitability for cycling. How It Works
Active
Soundscore
76 / 100

Traffic

Busy

Airport

Calm

Businesses

Calm

Scores provided by

HowLoud What is a Sound Score Rating? A Sound Score Rating aggregates noise caused by vehicle traffic, airplane traffic and local sources. How It Works
Points of Interest

Time and distance from 27448 Pioneer Ct.

Shopping Centers Distance
Walk: 21 min 1.1 mi
Drive: 5 min 2.0 mi
Drive: 4 min 2.1 mi
27448 Pioneer Ct has 3 shopping centers within 2.1 miles, which is about a 4-minute drive. The miles and minutes will be for the farthest away property.
Parks and Recreation Distance
Ed Davis Park in Towsley Canyon
Drive: 10 min 7.4 mi
William S. Hart Regional Park
Drive: 14 min 7.4 mi
East and Rice Canyon
Drive: 13 min 8.9 mi
Placerita Canyon Nature Center
Drive: 20 min 11.2 mi
Limekiln State Park
Drive: 27 min 18.0 mi
27448 Pioneer Ct has 5 parks within 18.0 miles, including East and Rice Canyon, Ed Davis Park in Towsley Canyon, and William S. Hart Regional Park.
Hospitals Distance
Hospitals Distance
Drive: 8 min 5.0 mi
27448 Pioneer Ct is 5.0 miles and a 8 minute drive from Henry Mayo Newhall Hospital.
Military Bases Distance
Drive: 52 min 42.9 mi
Drive: 69 min 50.7 mi
Drive: 80 min 56.4 mi
27448 Pioneer Ct has 3 military bases within 56.4 miles, the nearest is Los Angeles Air Force Base which is 42.9 miles away and a 52 minute drive.

You May Also Like

Similar Rentals Nearby