

$3,700 / Month

2741 W Redwood Ln

,

Phoenix, AZ 85045

Share Listing
Favorites
480-838-3500
  • Bedrooms

    5

  • Bathrooms

    4

  • Square Feet

    2,769 sq ft

  • Available

    Available Now

Highlights

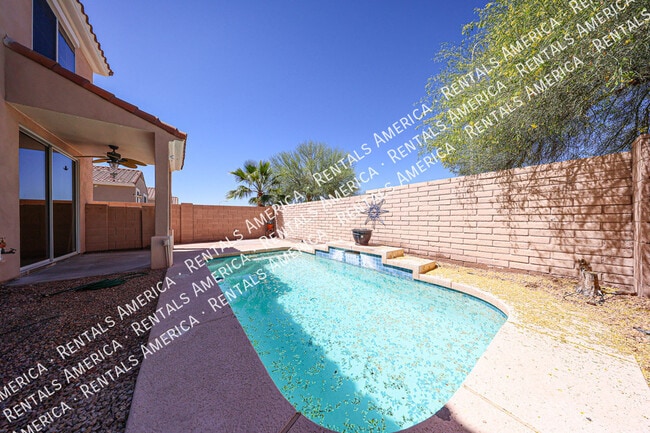
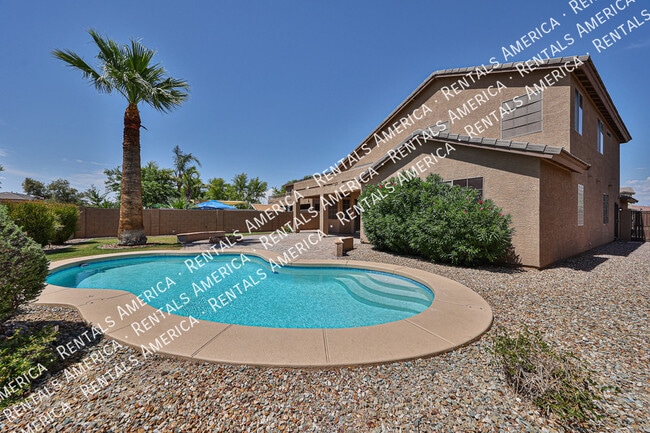
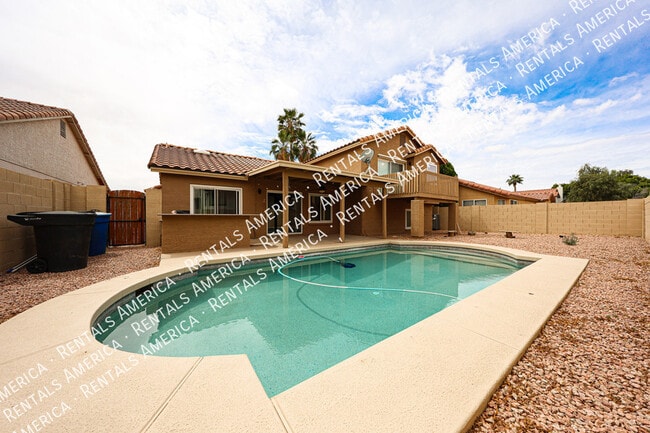
  • Pool
  • Solar Power System
  • Two Primary Bedrooms
  • Contemporary Architecture
  • Outdoor Fireplace
  • Wood Flooring
2741 W Redwood Ln
Share Listing
Favorites

About This Home

$3,700 deposit, Available Now

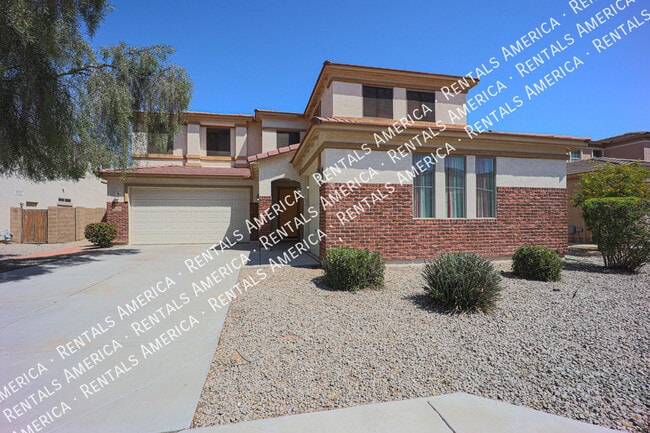
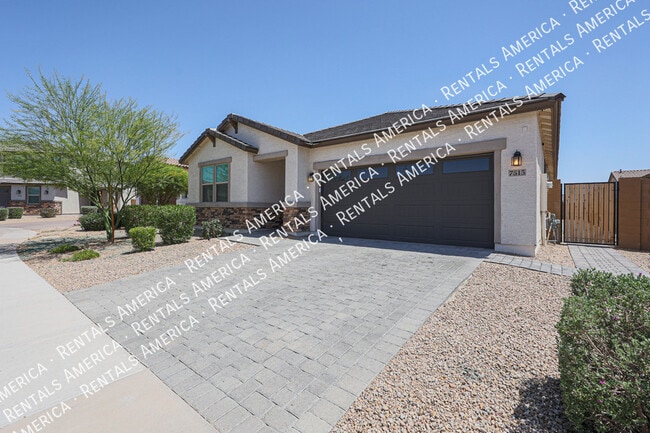
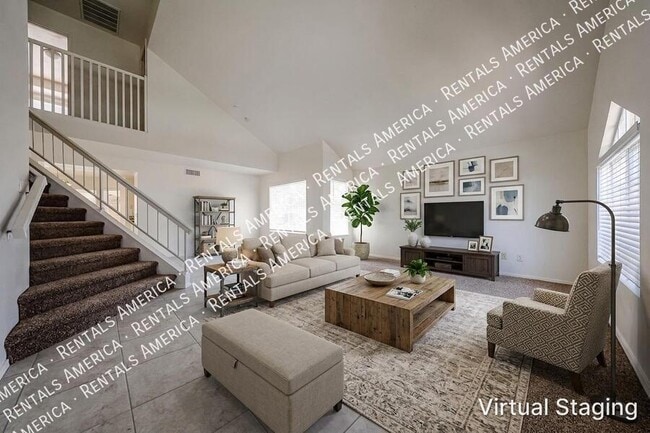
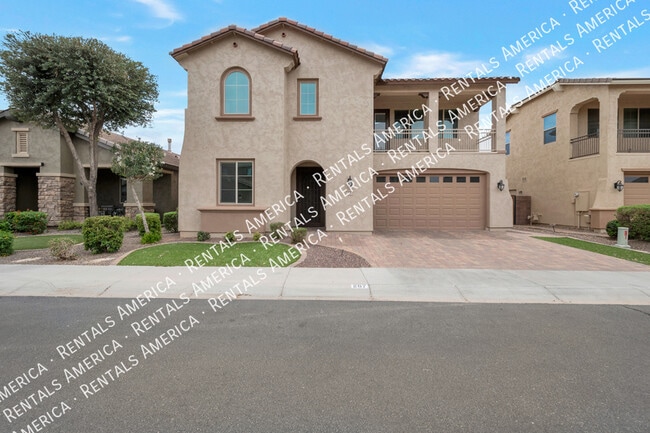
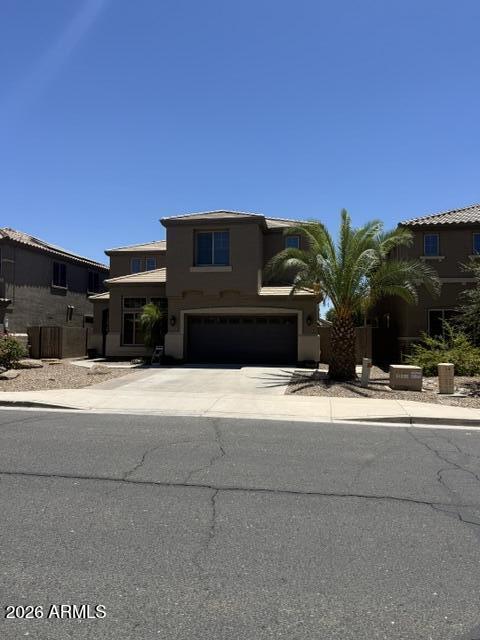
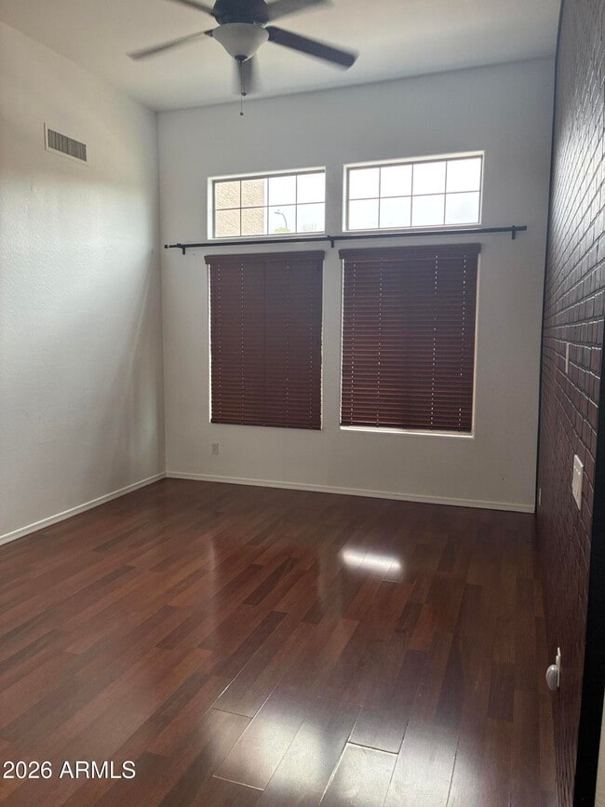
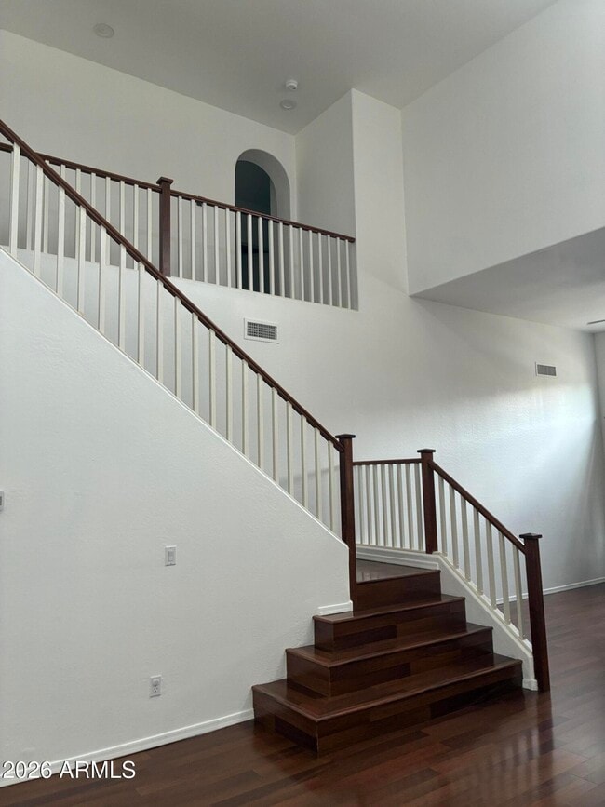
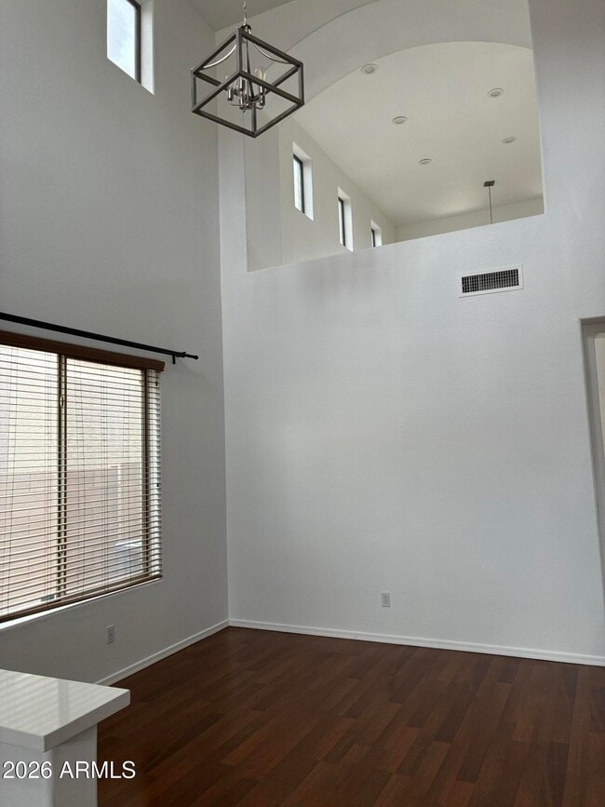
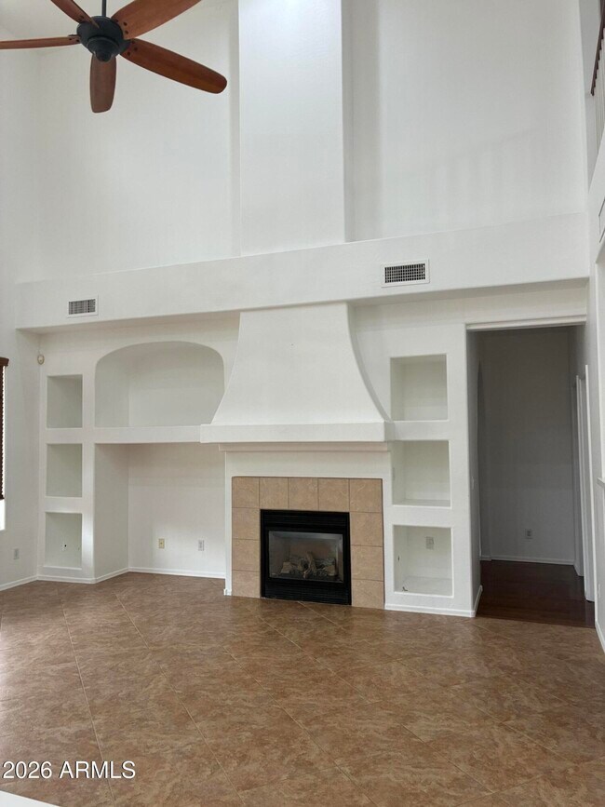
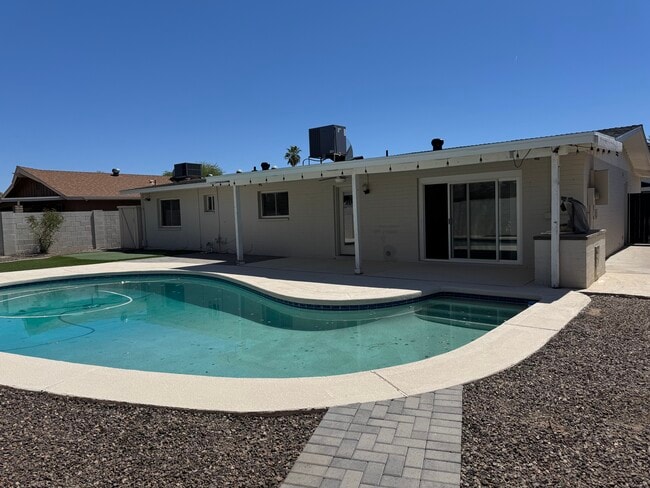
Stunning home with curb appeal,solar panels,swimming pool and much more! This exquisite home boasts hardwood and tile floors,an open concept floorplan with a remodeled kitchen. This kitchen is perfect with luxurious quartz countertops,backsplash,stainless steel appliances and rich cabinetry. A spacious island adds the finishing touch! This living room has soaring ceilings and built-in shelves offering endless possibilities! This master suite is a personal sanctuary offering double sinks,separate garden style tub and shower. A walk-in closet provides built-in shelves and drawers in a lovely natural wood. The entire home was recently painted throughout makes it a relaxing haven! The garage features a Tesla charger and built in cabinets for storage. Step out onto the covered p MLS ID 7047333

2741 W Redwood Ln is a house located in Maricopa County and the 85045 ZIP Code. This area is served by the Kyrene Elementary School District attendance zone.

* Price shown is base rent. Excludes user-selected optional fees and variable or usage-based fees and required charges due at or prior to move-in or at move-out. Price, availability, fees, and any applicable rent special are subject to change without notice.
* Square footage definitions vary. Displayed square footage is approximate.

Home Details

Home Type

Single Family Detached Home

Year Built

Built in 2004

Bedrooms and Bathrooms

Double Master Bedroom 4 Full Bathrooms Split Bedroom Floorplan Separate Shower in Primary Bathroom Soaking Tub Double Vanity Walk-In Closet Primary Bedroom Upstairs 5 Bedrooms Bathtub With Separate Shower Stall Private Water Closet

Eco-Friendly Details

Solar Power System Smoke Free Home North or South Exposure

Flooring

Wood Tile

Home Design

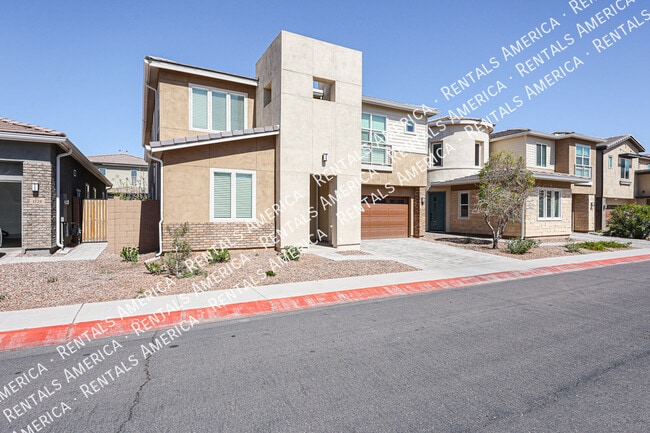
Contemporary Architecture Tile Roof Stucco Wood Frame Construction

Interior Spaces

Family Room with Fireplace Loft Great Room Formal Dining Room Shutters Wet Bar Ceiling height of 9 feet or more Ceiling Fan Window Screens 2,769 Sq Ft Home 2-Story Property Vertical Blinds Drapes & Rods

Kitchen

Granite Countertops Eat-In Kitchen Breakfast Bar Kitchen Island Gas Cooktop Oven Dishwasher Disposal

Laundry

Dryer Laundry in unit Washer

Listing and Financial Details

Property Available on 6/30/26 $100 Move-In Fee 12-Month Minimum Lease Term $5 Application Fee Tax Lot 70 Assessor Parcel Number 300-05-570

Lot Details

5,830 Sq Ft Lot Desert faces the front and back of the property Grass Covered Lot Back Yard Fenced

Outdoor Features

Outdoor Fireplace Covered Patio or Porch

Parking

2 Car Direct Access Garage Electric Vehicle Home Charger Driveway

Pool

Play Pool

Schools

Kyrene De Los Cerritos Elementary School Kyrene Altadena Middle School Desert Vista High School

Utilities

Central Air High Speed Internet Heating Available Cable TV Available

Community Details

Overview

Property has a Home Owners Association Foothills Reserve Association, Phone Number (602) 906-4940 Foothills Reserve Parcel D Subdivision

Recreation

Bike Trail

Fees and Policies

The fees listed below are community-provided and may exclude utilities or add-ons. All payments are made directly to the property and are non-refundable unless otherwise specified. Use the Cost Calculator to determine costs based on your needs.

  • One-Time Basics
    • Security Deposit - Refundable
      $3,700
    • Due at Application
      • Application Fee Per Applicant
        $5

Property Fee Disclaimer: Based on community-supplied data and independent market research. Subject to change without notice. May exclude fees for mandatory or optional services and usage-based utilities.

Contact

  • Listed by Jeanine R Watson | PRS Property Management
  • Phone Number
  • Contact
  • Source
    Arizona Regional MLS
Copyright 2026 Arizona Regional MLS. All rights reserved. Information is deemed reliable but not guaranteed.
| Edit

Under 30 minutes

Commute Time is calculated at rush hour.
Neighborhood

Ahwatukee is your one-stop-shop, housing various retailers, delectable local eateries, and picturesque natural landscapes. This charming neighborhood is situated 13 miles southeast of Phoenix, Arizona, with easy access to major interstates like I-10 and the Phoenix Sky Harbor International Airport.

From Sprouts Farmers Market to PetSmart, Ahwatukee Foothills Towne Center has it all. Try some of the casual bakeries and restaurants such as Nothing Bundt Cakes or RA Sushi after an afternoon of shopping. With numerous shopping centers and various restaurants, you’ll never tire of the available options in Ahwatukee.

Learn more about living in Ahwatukee 
Education
Colleges & Universities Distance
Drive: 31 min 19.8 mi
Drive: 31 min 21.5 mi
Drive: 34 min 25.1 mi
Drive: 34 min 25.4 mi
2741 W Redwood Ln is within 31 minutes or 19.8 miles from South Mountain Comm. Coll.. It is also near Arizona State Univ., Downtown and University of Arizona.
Schools
Public Elementary School
Grades PK-5
391 Students
Attendance Zone
Public Elementary & Middle School
Grades K-8
856 Students
Attendance Zone
Public High School
Grades 9-12
2,761 Students
Attendance Zone
Private Elementary, Middle & High School
Grades K-12
106 Students
Nearby
Private Elementary & Middle School
Grades K-8
Nearby
Private Elementary School
Grades PK-5
50 Students
Nearby
Transportation

2741 W Redwood Ln is near Phoenix Sky Harbor International, located 22.1 miles or 33 minutes away, and Phoenix-Mesa Gateway, located 28.9 miles or 40 minutes away.

Commuter Rail Distance
Drive: 38 min 27.3 mi
Airports Distance
Airports Distance
Phoenix Sky Harbor International
Drive: 33 min 22.1 mi
Phoenix-Mesa Gateway
Drive: 40 min 28.9 mi
Getting Around
Not Walkable
Walkability
10 / 100
Minimal Public Transit
Transit
0 / 100
Exceptionally Drivable
Drivability
100 / 100
Moderately Bikeable
Bikeability
60 / 100

Scores provided by

What do Walkability, Transit, Drivability, and Bikeability mean? Walkability measures the walking distance to day-to-day needs. Transit measures access to public transportation. Drivability measures congestion, parking availability, and access to major roads. Bikeability measures the suitability for cycling. How It Works
-
Soundscore
- / 100

Traffic

-

Airport

-

Businesses

-

Scores provided by

HowLoud What is a Sound Score Rating? A Sound Score Rating aggregates noise caused by vehicle traffic, airplane traffic and local sources. How It Works
Points of Interest

Time and distance from 2741 W Redwood Ln.

Shopping Centers Distance
Drive: 8 min 4.2 mi
Drive: 8 min 4.2 mi
Drive: 8 min 4.4 mi
2741 W Redwood Ln has 3 shopping centers within 4.4 miles, which is about a 8-minute drive. The miles and minutes will be for the farthest away property.
Parks and Recreation Distance
Pecos Park
Drive: 18 min 10.3 mi
South Mountain Park
Drive: 26 min 15.9 mi
Camelback Mountain Park
Drive: 31 min 17.6 mi
Nina Mason Pulliam Rio Salado Audubon Center
Drive: 33 min 21.2 mi
Alkire Park
Drive: 32 min 21.5 mi
2741 W Redwood Ln has 5 parks within 21.5 miles, including Camelback Mountain Park, Pecos Park, and South Mountain Park.
Hospitals Distance
Hospitals Distance
Drive: 19 min 12.0 mi
2741 W Redwood Ln is 12.0 miles and a 19 minute drive from Dignity Health - Arizona General Hospital.
Military Bases Distance
Drive: 32 min 22.9 mi
Drive: 44 min 32.3 mi
Drive: 106 min 86.1 mi
2741 W Redwood Ln has 3 military bases within 86.1 miles, the nearest is Phoenix Sky Harbor Airport Air Guard Station which is 22.9 miles away and a 32 minute drive.

You May Also Like