
$2,100
/ Month
2739 Knollwood Dr
Mobile, AL 36693
Favorites
251-283-5638
-
Bedrooms
3
-
Bathrooms
2
-
Square Feet
1,700 sq ft
-
Available
Available Now
2739 Knollwood Dr

Favorites
About This Home
$2,100 deposit,
Available Now
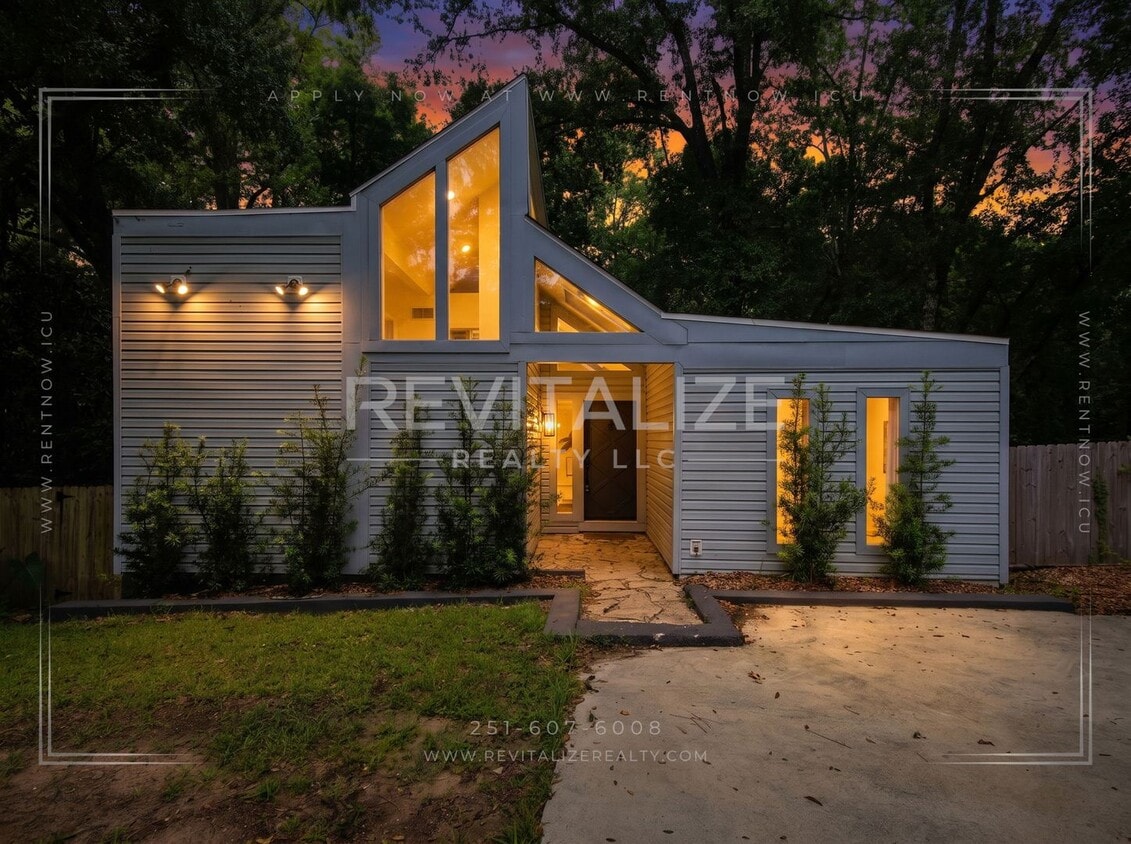
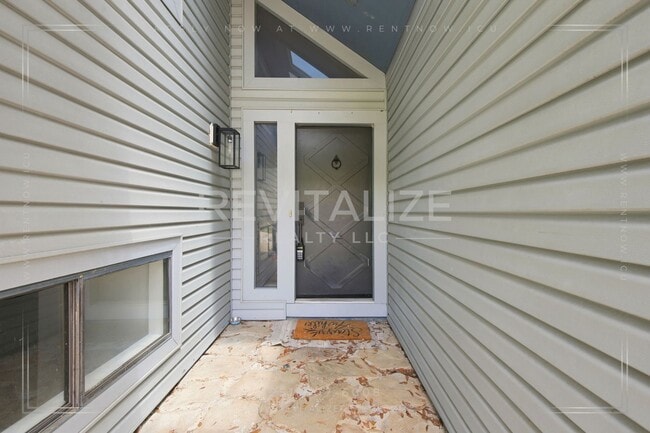
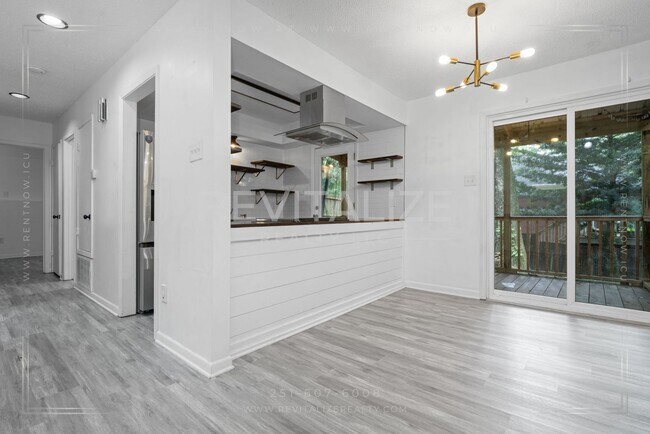
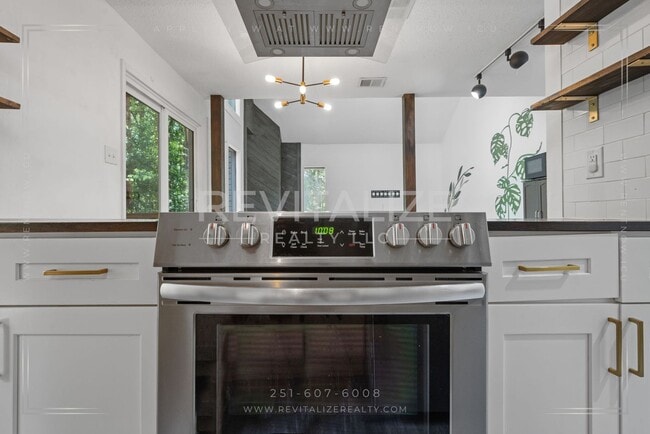
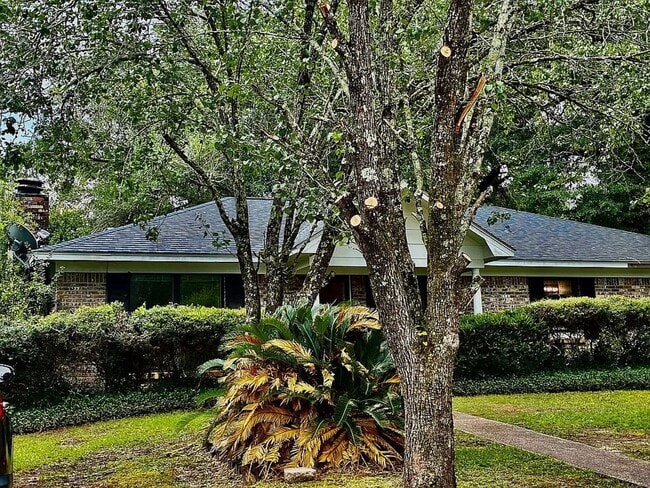
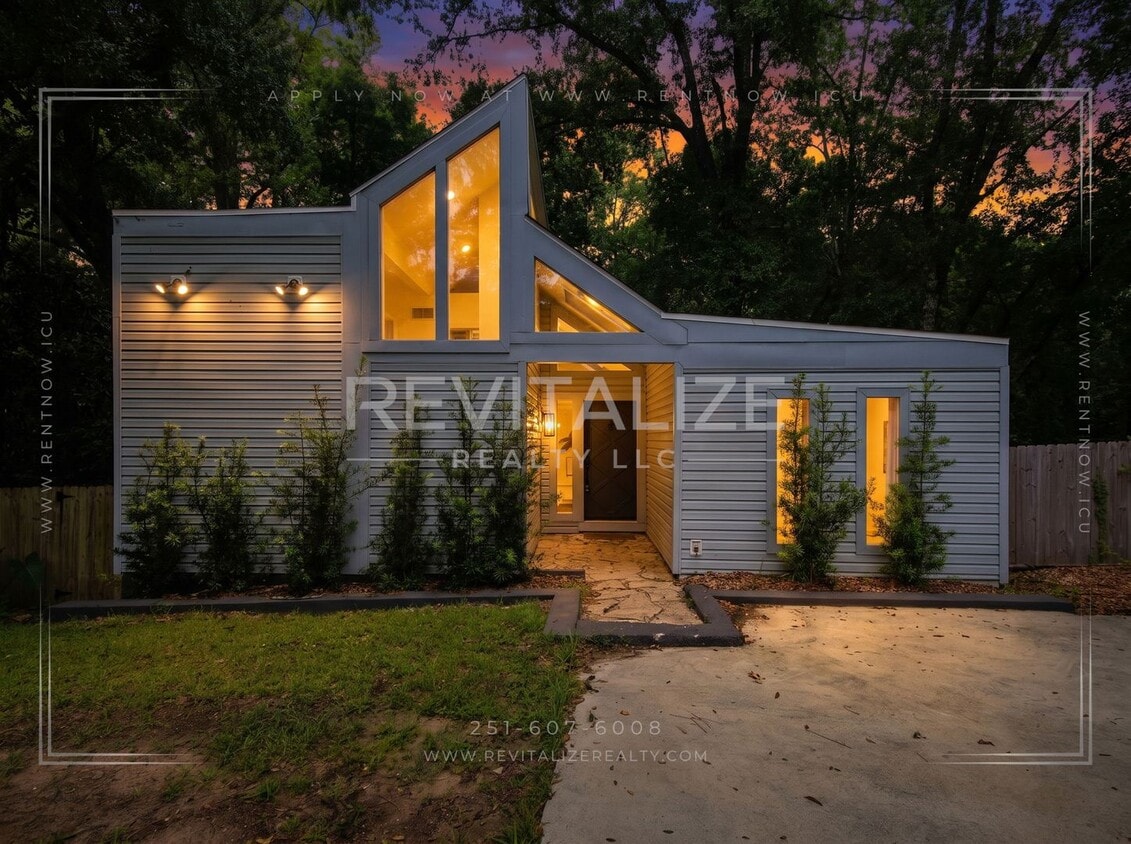
Light-Filled 3BR Home + Bonus Room! Beautifully Updated Mid-Century Modern Home with Space, Style & Comfort! Welcome home to this charming and thoughtfully updated mid-century modern residence featuring an abundance of natural light, soaring vaulted ceilings, skylights, and an inviting open-concept layout designed for comfortable everyday living. From the moment you arrive, you’ll appreciate the paved driveway, welcoming side porch, covered wooden deck, and private fenced backyard — the perfect setting for family gatherings, outdoor entertaining, or relaxing evenings at home. Inside, the spacious living area offers a warm and welcoming atmosphere with a cozy fireplace, ceiling fans, central heating and air, and durable luxury vinyl plank flooring throughout. The bright kitchen features an eat-in dining area, electric range, refrigerator, dishwasher, disposal, and plenty of natural light, making meal preparation and family dinners a joy. The primary suite provides a peaceful retreat with a double vanity and convenient tub/shower combination. Additional features include washer and dryer hookups and flexible upstairs space that can adapt to your family's needs — use it as a home office, playroom, media room, guest space, or even a potential fourth bedroom. Enjoy a spacious front and backyard oasis with room to play, entertain, and create lasting memories. Conveniently located near shopping, dining, schools, and everyday essentials, this home combines modern updates with the comfort and functionality families are looking for. - 0.8 miles from Olive J Dodge Elementary School - 2.7 miles from Burns Middle School - 6.9 miles from Murphy High School - 1.5 miles from State Driver License Office - 2.2 miles from El Patio Mexican Restaurant - 1.3 miles from West Mobile Dental Care - 3.2 miles from The Small Animal Clinic - 2.3 miles from The Wright Bar - 4 miles from Lickin Good Donuts Tenant is responsible for power, water/sewer, and gas *if applicable*, and lawn maintenance. For more information or to schedule a viewing, please call . You may apply at: Application Fee: $75 (Per applicant, non-refundable. All adult residents (18+) must be named on the lease and are required to submit an application. Minimum requirements are a 620+ credit score, verifiable NET income of 3x the rent or more, and must pass a background check. No exceptions.) Security Deposit: $2100 (Due upon application approval) Administration Fee: $100 (Due upon lease signing) Pet Fee: $300 non-refundable pet fee (per pet with Owner approval, up to 2 pets) Rent: $2100 month RBP: $50/month GRI: $65/ month Total Monthly Payment (Rent + RBP + GRI)*: $ 2215 At Revitalize Realty, we strive to provide an experience that is cost-effective and convenient. That’s why we provide a Resident Benefits Package (RBP) to address common headaches for our residents. Our program handles insurance, pest control, air filter delivery, utility set up, credit building, and rent rewards, at a rate of $50.00/month, added to every property as a required program. More details upon application. This home comes with high-speed internet up to 1 Gig at an exclusive group rate of $65.00, and includes 24/7 premium support and setup to help get you connected at move-in. *If you provide your own insurance policy, the RBP cost will be reduced by the amount of the insurance premium billed by Second Nature Insurance Services (NPN No. 20224621). Residents will have access to the Online Portal by AppFolio, an easy, fast, and secure way to pay charges online, view payment history, and submit maintenance requests. Access your Online Portal from any mobile device by downloading the mobile app from the App Store or Google Play. Participation in the Housing Choice Voucher (HCV) Program is not available for this property. Approval is at the discretion of the Landlord or Property Manager. Managed by Revitalize Realty, LLC
Unique Features
- Ceiling fan(s)
- Covered wooden deck
- Double pane windows
- Double Vanity
- Eat-in kitchen
- Fireplace
- Luxury vinyl plank flooring
- Natural Lighting
- Open Floor Plan
- Paved Driveway
- Privacy fence
- Side Porch
- Skylights
- Spacious Front/Back yard
- Tub shower
- Vaulted Ceiling(s)
2739 Knollwood Dr is a house located in Mobile County and the 36693 ZIP Code. This area is served by the Mobile County School District attendance zone.
* Price shown is base rent. Excludes user-selected optional fees and variable or usage-based fees and required charges due at or prior to move-in or at move-out. Price, availability, fees, and any applicable rent special are subject to change without notice.
* Square footage definitions vary. Displayed square footage is approximate.
House Features
Air Conditioning
Dishwasher
Refrigerator
Disposal
- Air Conditioning
- Dishwasher
- Disposal
- Range
- Refrigerator
Fees and Policies
The fees listed below are community-provided and may exclude utilities or add-ons. All payments are made directly to the property and are non-refundable unless otherwise specified.
- Dogs Allowed
-
Fees not specified
- Cats Allowed
-
Fees not specified
Contact
- Listed by Revitalize Realty | Revitalize Realty
- Phone Number
- Contact
Location
Get Directions
Mobile, Alabama carries more than 300 years of history within its city limits, making it one of the oldest settlements in the American South. As the state's only saltwater port, Mobile drives a significant share of Alabama's economy, anchored by a thriving aerospace and shipbuilding industry alongside the Port of Mobile, one of the busiest in the nation. The University of South Alabama and Spring Hill College add an academic backbone to the city, drawing students, researchers, and educators who contribute to the community year-round.
Neighborhoods like Midtown, Downtown, and the Oakleigh Garden District each offer a distinct personality, from tree-lined streets with century-old architecture to revitalized corridors buzzing with creative energy. Housing options span the full spectrum, including restored historic cottages, charming townhomes, and contemporary apartment communities with resort-style amenities.
Learn more about living in Mobile
Amenities
- Air Conditioning
- Dishwasher
- Disposal
- Range
- Refrigerator
- Ceiling fan(s)
- Covered wooden deck
- Double pane windows
- Double Vanity
- Eat-in kitchen
- Fireplace
- Luxury vinyl plank flooring
- Natural Lighting
- Open Floor Plan
- Paved Driveway
- Privacy fence
- Side Porch
- Skylights
- Spacious Front/Back yard
- Tub shower
- Vaulted Ceiling(s)
Education
| Colleges & Universities | Distance | ||
|---|---|---|---|
| Colleges & Universities | Distance | ||
| Drive: | 13 min | 5.6 mi | |
| Drive: | 16 min | 7.0 mi | |
| Drive: | 22 min | 11.0 mi | |
| Drive: | 31 min | 19.2 mi |
2739 Knollwood Dr is within 13 minutes or 5.6 miles from University of South Alabama. It is also near Spring Hill College and Bishop State Community College.
Schools


Public Elementary School
Grades PK-5
875 Students
Attendance Zone
Public Middle School
Grades 6-8
568 Students
Attendance Zone
Private Elementary, Middle & High School
Grades PK-12
669 Students
Nearby
School data provided by
 The GreatSchools Rating helps parents compare schools within a state based on a variety of school quality indicators and provides a helpful picture of how effectively each school serves all of its students. Ratings are on a scale of 1 (below average) to 10 (above average) and can include test scores, college readiness, academic progress, advanced courses, equity, discipline and attendance data. We also advise parents to visit schools, consider other information on school performance and programs, and consider family needs as part of the school selection process.
View GreatSchools Rating Methodology
Data provided by GreatSchools.org © 2026. All rights reserved.
The GreatSchools Rating helps parents compare schools within a state based on a variety of school quality indicators and provides a helpful picture of how effectively each school serves all of its students. Ratings are on a scale of 1 (below average) to 10 (above average) and can include test scores, college readiness, academic progress, advanced courses, equity, discipline and attendance data. We also advise parents to visit schools, consider other information on school performance and programs, and consider family needs as part of the school selection process.
View GreatSchools Rating Methodology
Data provided by GreatSchools.org © 2026. All rights reserved.
Getting Around
 What do Walkability, Transit, Drivability, and Bikeability mean?
Walkability measures the walking distance to day-to-day needs.
Transit measures access to public transportation.
Drivability measures congestion, parking availability, and access to major roads.
Bikeability measures the suitability for cycling.
How It Works
What do Walkability, Transit, Drivability, and Bikeability mean?
Walkability measures the walking distance to day-to-day needs.
Transit measures access to public transportation.
Drivability measures congestion, parking availability, and access to major roads.
Bikeability measures the suitability for cycling.
How It Works
Somewhat Walkable
Walkability
30
/ 100
Very Drivable
Drivability
80
/ 100
Somewhat Bikeable
Bikeability
30
/ 100
Scores provided by
What do Walkability, Transit, Drivability, and Bikeability mean?
Walkability measures the walking distance to day-to-day needs.
Transit measures access to public transportation.
Drivability measures congestion, parking availability, and access to major roads.
Bikeability measures the suitability for cycling.
How It Works
-
Soundscore™
-
/ 100
Traffic
-Airport
-Businesses
-Scores provided by
HowLoud What is a Sound Score Rating? A Sound Score Rating aggregates noise caused by vehicle traffic, airplane traffic and local sources. How It WorksYou May Also Like
Similar Rentals Nearby
-
-
-
-
-
-
-
-
-
 3 Beds, 2 Baths, 1,846 sq ft$1,800Total Monthly Price12 Month LeaseTotal Monthly Price NewPrices include all required monthly fees.2762 Hillcrest Rd
 -
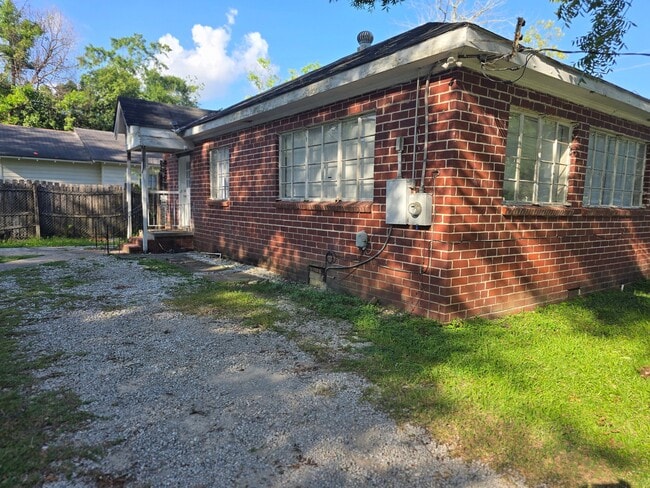
 3 Beds, 2 Baths, 1,053 sq ft$1,500Total Monthly Price12 Month LeaseTotal Monthly Price NewPrices include all required monthly fees.4242 Marmora Dr
2739 Knollwood Dr
Mobile, AL 36693