$2,500
Total Monthly Price
2726 N Nordica Ave Unit 3
Chicago, IL 60707
Favorites
-
Bedrooms
3
-
Bathrooms
1.5
-
Square Feet
1,700 sq ft
-
Available
Available Now
Highlights
- Patio
- Hardwood Floors
- Yard
2726 N Nordica Ave Unit 3

Favorites
About This Home
12 Month Lease
,
Available Now
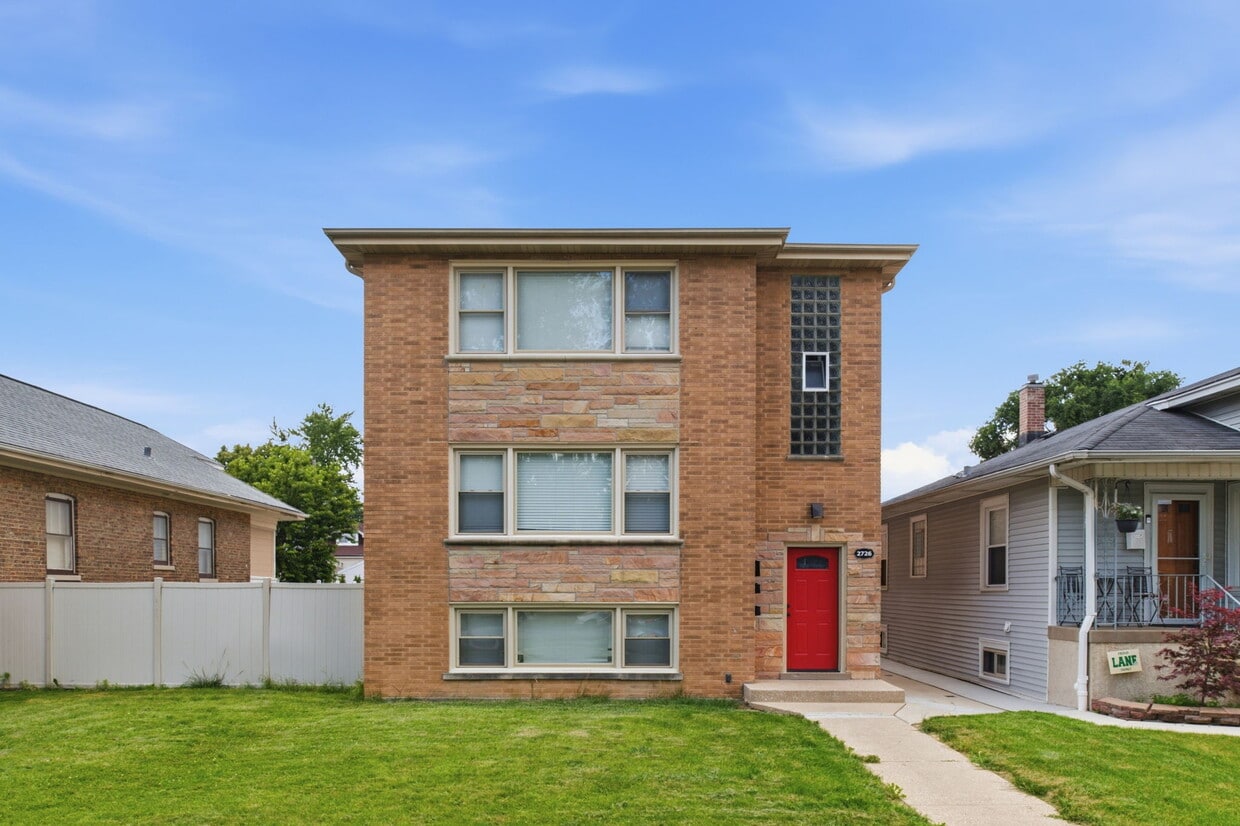
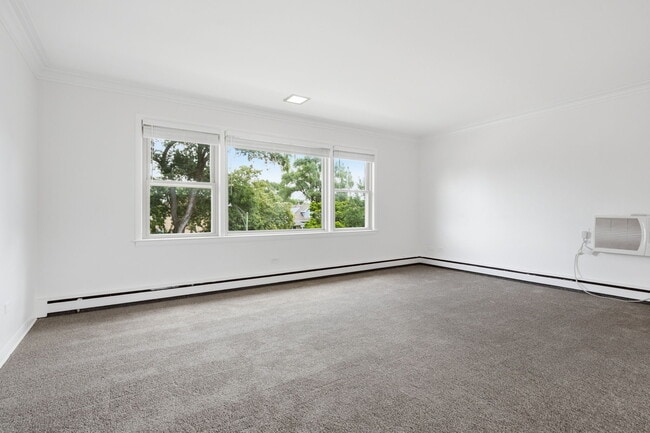
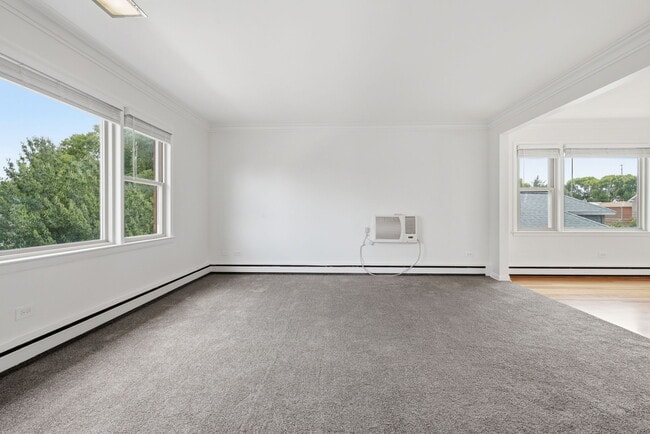
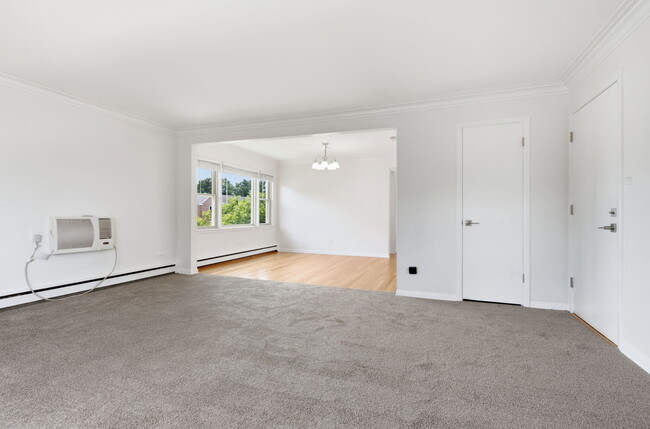
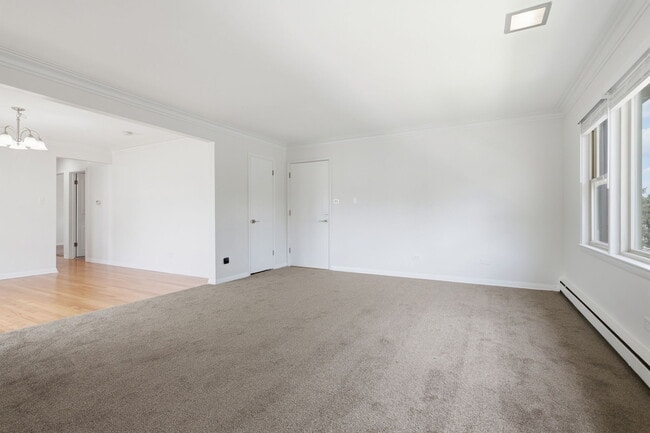
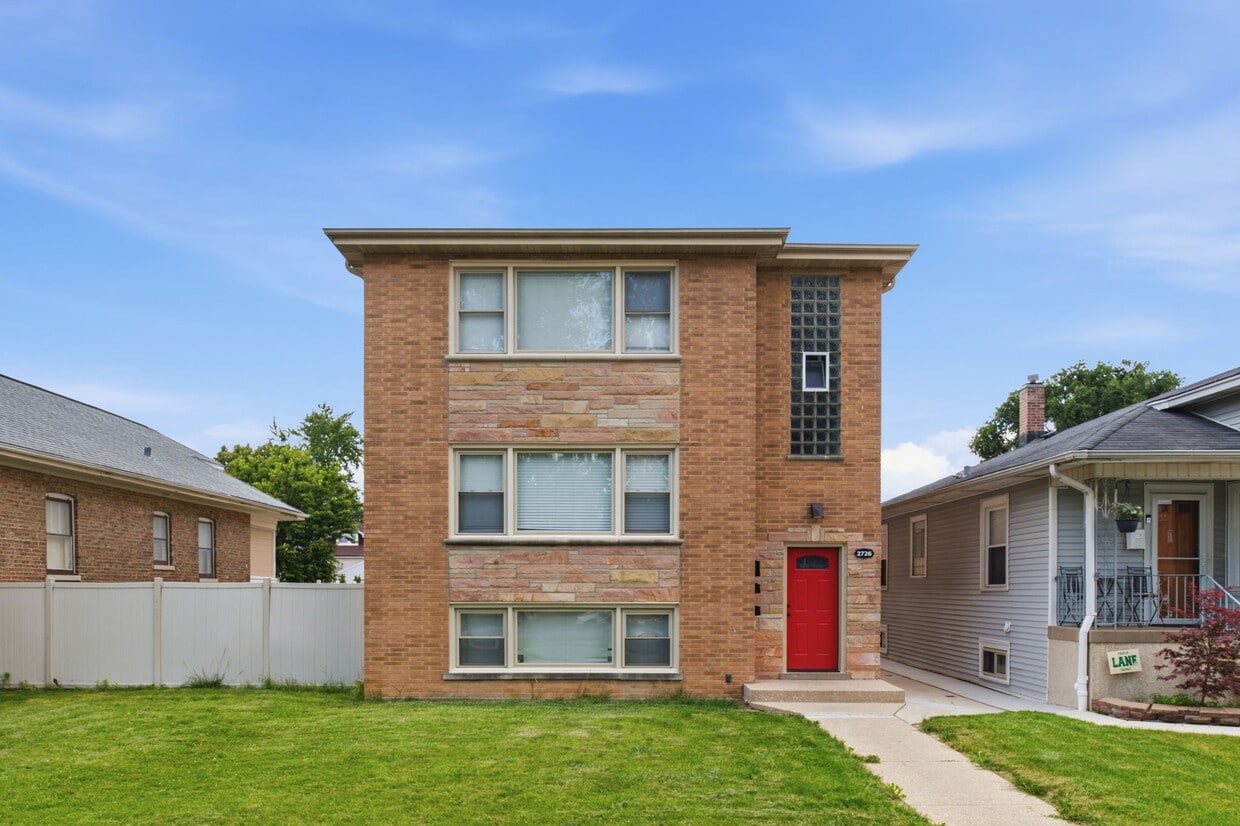
Beautiful 3bedroom, 1.5 bath apartment in Dunning/Montclare available for immediate occupancy. Available for immediate occupancy in Chicago's peaceful Montclare neighborhood, this freshly painted and fully renovated 3-bedroom, 1.5-bath apartment lives like a single-family home. Set on a quiet, tree-lined street on an oversized lot, this spacious home offers an expansive, extra-wide layout with approximately 1,700 square feet of living space: a formal living room, separate dining room, eat-in kitchen, three generously sized bedrooms, and a bonus room ideal for a home office. Windows in every room fill the home with natural light and elevate the scale and feel of the space. The all stainless eat-in kitchen features tremendous cabinet and counter top space, a generous, granite breakfast bar, pantry storage, and all-new appliances, including a dishwasher and microwave. Hardwood floors in the main living areas pair with carpeted bedrooms for warmth, quiet, and comfort, while the private laundry room adds the ease and function of a single-family home. Enjoy convenient access to the shopping, dining, and entertainment options around Harlem and Diversey, with easy transportation via the #90 Harlem Avenue bus, #76 Diversey bus, and the Elmwood Park Metra Station. Garage parking is available.
2726 N Nordica Ave is an apartment community located in Cook County and the 60707 ZIP Code. This area is served by the Chicago Public Schools attendance zone.
* Price shown is total price based on community-supplied monthly required fees. Excludes user-selected optional fees and variable or usage-based fees and required charges due at or prior to move-in or at move-out. Price, availability, fees, and any applicable rent special are subject to change without notice.
* Square footage definitions vary. Displayed square footage is approximate.
Apartment Features
Washer/Dryer
Air Conditioning
Dishwasher
Washer/Dryer Hookup
Hardwood Floors
Granite Countertops
Microwave
Tub/Shower
Indoor Features
- Washer/Dryer
- Washer/Dryer Hookup
- Air Conditioning
- Heating
- Ceiling Fans
- Storage Space
- Tub/Shower
Kitchen Features & Appliances
- Dishwasher
- Ice Maker
- Granite Countertops
- Pantry
- Eat-in Kitchen
- Kitchen
- Microwave
- Oven
- Range
- Breakfast Nook
Model Details
- Hardwood Floors
- Tile Floors
- Dining Room
- Office
- Crown Molding
- Double Pane Windows
Fees and Policies
The fees listed below are community-provided and may exclude utilities or add-ons. All payments are made directly to the property and are non-refundable unless otherwise specified. Use the Cost Calculator to determine costs based on your needs.
- Parking
-
Garage$150/mo
Details
Property Information
-
Built in 1960
-
3 units
Contact
- Contact
Location
Get Directions
Montclare is located about 13 miles northwest of Downtown Chicago. This quiet neighborhood features 1930s bungalows, Tudor-style homes, apartments, and modern condos for rent. Montclare is quiet with a suburban feel, but residents appreciate having access to city conveniences like having several train stations that travel into the heart of Chicago. Montclare is also only nine miles from O’Hare International Airport, making traveling that much easier. Montclare residents have access to restaurants, big-box stores, grocers, and other establishments in the neighborhood. The neighborhood has several parks, but residents also flock to larger green spaces nearby like Jerome Huppert Woods and Schiller Woods for hiking and other outdoor activities. If you’re looking for a mix of suburban and city living, Montclare is a great choice.
Learn more about living in Montclare
Education
| Colleges & Universities | Distance | ||
|---|---|---|---|
| Colleges & Universities | Distance | ||
| Drive: | 7 min | 2.3 mi | |
| Drive: | 8 min | 2.9 mi | |
| Drive: | 8 min | 2.9 mi | |
| Drive: | 8 min | 3.0 mi |
2726 N Nordica Ave Unit 3 is within 7 minutes or 2.3 miles from Dominican University, Priory. It is also near Concordia University-Chicago and Dominican University.
Schools


Public Elementary & Middle School
Grades PK-8
1,081 Students
Attendance Zone
Public High School
Grades 9-12
1,063 Students
Attendance Zone
Private Elementary & Middle School
Grades PK-8
174 Students
Nearby
Private High School
Grades 9-12
50 Students
Nearby
School data provided by
 The GreatSchools Rating helps parents compare schools within a state based on a variety of school quality indicators and provides a helpful picture of how effectively each school serves all of its students. Ratings are on a scale of 1 (below average) to 10 (above average) and can include test scores, college readiness, academic progress, advanced courses, equity, discipline and attendance data. We also advise parents to visit schools, consider other information on school performance and programs, and consider family needs as part of the school selection process.
View GreatSchools Rating Methodology
Data provided by GreatSchools.org © 2026. All rights reserved.
The GreatSchools Rating helps parents compare schools within a state based on a variety of school quality indicators and provides a helpful picture of how effectively each school serves all of its students. Ratings are on a scale of 1 (below average) to 10 (above average) and can include test scores, college readiness, academic progress, advanced courses, equity, discipline and attendance data. We also advise parents to visit schools, consider other information on school performance and programs, and consider family needs as part of the school selection process.
View GreatSchools Rating Methodology
Data provided by GreatSchools.org © 2026. All rights reserved.
Transportation options available in Chicago include Harlem/Lake Station (Green Line), located 3.3 miles from 2726 N Nordica Ave Unit 3. 2726 N Nordica Ave Unit 3 is near Chicago O'Hare International, located 9.0 miles or 17 minutes away, and Chicago Midway International, located 12.7 miles or 23 minutes away.
| Transit / Subway | Distance | ||
|---|---|---|---|
| Transit / Subway | Distance | ||
|
|
Drive: | 9 min | 3.3 mi |
|
|
Drive: | 9 min | 3.6 mi |
|
|
Drive: | 11 min | 4.1 mi |
|
|
Drive: | 10 min | 4.8 mi |
|
|
Drive: | 11 min | 5.2 mi |
| Commuter Rail | Distance | ||
|---|---|---|---|
| Commuter Rail | Distance | ||
| Walk: | 11 min | 0.6 mi | |
| Walk: | 18 min | 1.0 mi | |
| Drive: | 3 min | 1.3 mi | |
| Drive: | 5 min | 2.0 mi | |
| Drive: | 6 min | 2.4 mi |
| Airports | Distance | ||
|---|---|---|---|
| Airports | Distance | ||
|
Chicago O'Hare International
|
Drive: | 17 min | 9.0 mi |
|
Chicago Midway International
|
Drive: | 23 min | 12.7 mi |
Getting Around
 What do Walkability, Transit, Drivability, and Bikeability mean?
Walkability measures the walking distance to day-to-day needs.
Transit measures access to public transportation.
Drivability measures congestion, parking availability, and access to major roads.
Bikeability measures the suitability for cycling.
How It Works
What do Walkability, Transit, Drivability, and Bikeability mean?
Walkability measures the walking distance to day-to-day needs.
Transit measures access to public transportation.
Drivability measures congestion, parking availability, and access to major roads.
Bikeability measures the suitability for cycling.
How It Works
Moderately Walkable
Walkability
70
/ 100
Good Public Transit
Transit
60
/ 100
Fairly Drivable
Drivability
50
/ 100
Fairly Bikeable
Bikeability
50
/ 100
Scores provided by
What do Walkability, Transit, Drivability, and Bikeability mean?
Walkability measures the walking distance to day-to-day needs.
Transit measures access to public transportation.
Drivability measures congestion, parking availability, and access to major roads.
Bikeability measures the suitability for cycling.
How It Works
Active
Soundscore™
75
/ 100
Traffic
BusyAirport
CalmBusinesses
ActiveScores provided by
HowLoud What is a Sound Score Rating? A Sound Score Rating aggregates noise caused by vehicle traffic, airplane traffic and local sources. How It WorksTime and distance from 2726 N Nordica Ave Unit 3.
| Shopping Centers | Distance | ||
|---|---|---|---|
| Shopping Centers | Distance | ||
| Walk: | 4 min | 0.3 mi | |
| Walk: | 5 min | 0.3 mi | |
| Walk: | 5 min | 0.3 mi |
2726 N Nordica Ave Unit 3 has 3 shopping centers within 0.3 mile, which is about a 5-minute walk. The miles and minutes will be for the farthest away property.
| Parks and Recreation | Distance | ||
|---|---|---|---|
| Parks and Recreation | Distance | ||
|
Riis Park
|
Drive: | 4 min | 1.7 mi |
|
Wonder Works Children's Museum
|
Drive: | 6 min | 2.5 mi |
|
Cernan Earth and Space Center
|
Drive: | 8 min | 3.7 mi |
|
Tyrell Trailside Museum / Thatcher Woods
|
Drive: | 10 min | 3.7 mi |
|
Portage Park
|
Drive: | 8 min | 3.9 mi |
2726 N Nordica Ave Unit 3 has 5 parks within 3.9 miles, including Riis Park, Wonder Works Children's Museum, and Cernan Earth and Space Center.
| Hospitals | Distance | ||
|---|---|---|---|
| Hospitals | Distance | ||
| Drive: | 3 min | 1.5 mi | |
| Drive: | 5 min | 2.2 mi | |
| Drive: | 6 min | 3.1 mi |
2726 N Nordica Ave Unit 3 has 3 hospitals within 3.1 miles, the nearest is Shriners Children's Chicago which is 1.5 miles away and a 3 minute drive.
| Military Bases | Distance | ||
|---|---|---|---|
| Military Bases | Distance | ||
| Drive: | 28 min | 16.9 mi | |
| Drive: | 39 min | 24.5 mi | |
| Drive: | 50 min | 29.6 mi |
2726 N Nordica Ave Unit 3 has 3 military bases within 29.6 miles, the nearest is US Military Reservation Elk Grove which is 16.9 miles away and a 28 minute drive.
Amenities
- Washer/Dryer
- Washer/Dryer Hookup
- Air Conditioning
- Heating
- Ceiling Fans
- Storage Space
- Tub/Shower
- Dishwasher
- Ice Maker
- Granite Countertops
- Pantry
- Eat-in Kitchen
- Kitchen
- Microwave
- Oven
- Range
- Breakfast Nook
- Hardwood Floors
- Tile Floors
- Dining Room
- Office
- Crown Molding
- Double Pane Windows
- Laundry Facilities
- Patio
- Yard
2726 N Nordica Ave Unit 3 Photos
2726 N Nordica Ave
Chicago, IL 60707