$3,000
/ Month
2721 Longfellow Rd
Midland, TX 79705
Favorites
432-400-3580
-
Bedrooms
3
-
Bathrooms
2
-
Square Feet
1,968 sq ft
-
Available
Available Now
2721 Longfellow Rd

Favorites
About This Home
$3,000 deposit,
Available Now
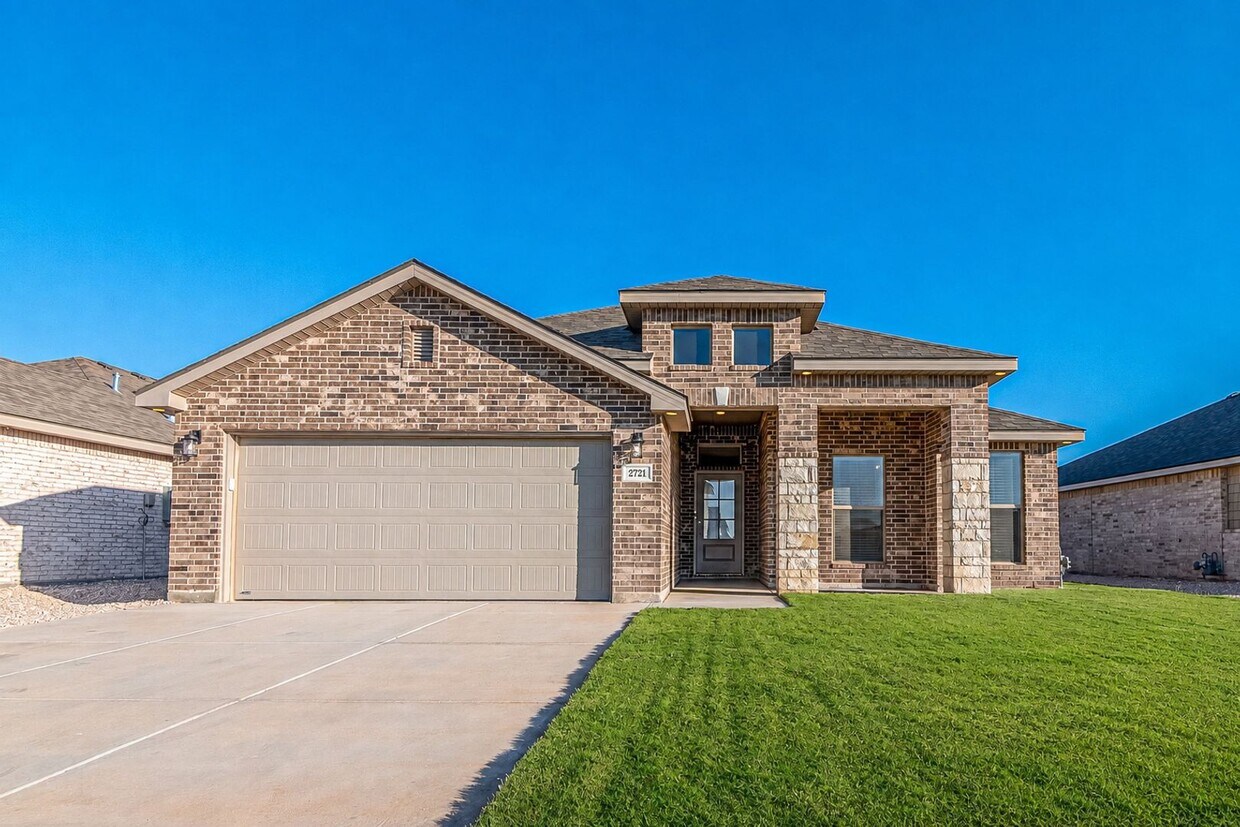
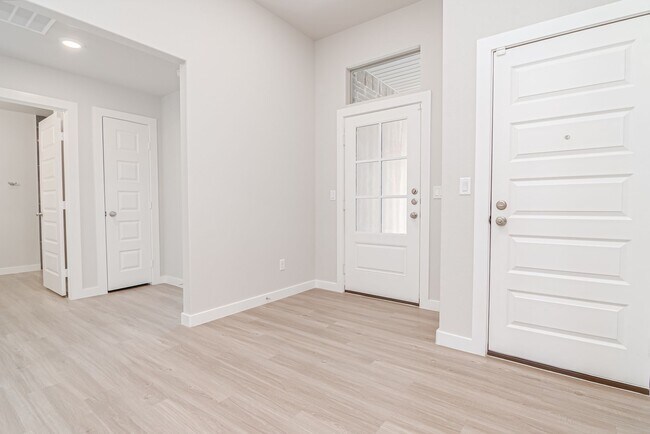
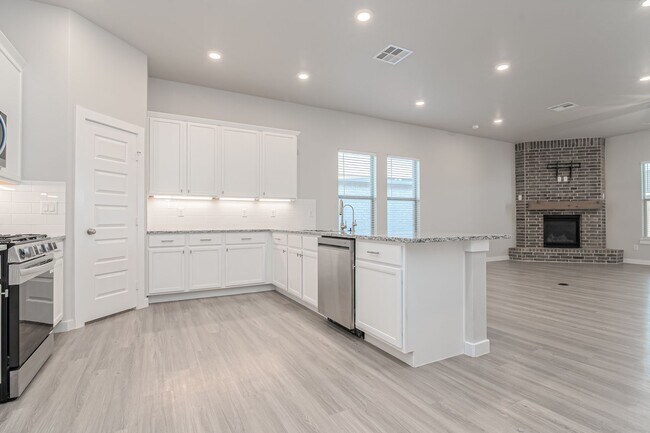
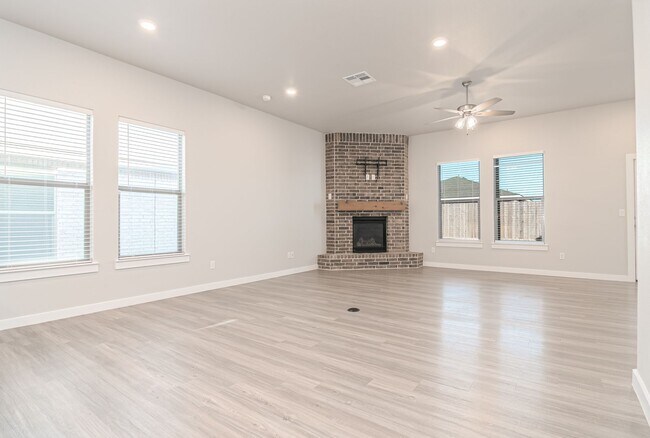
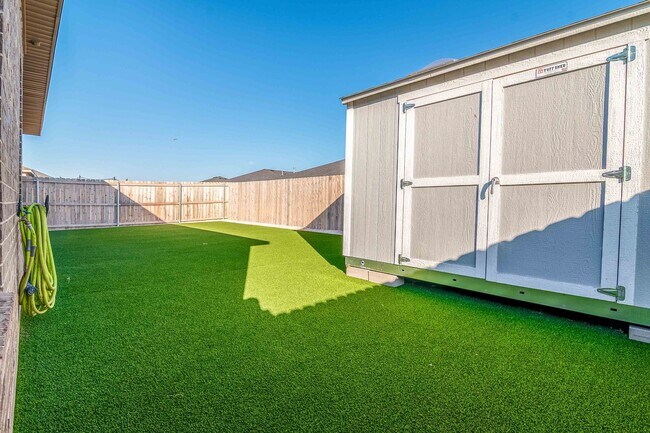
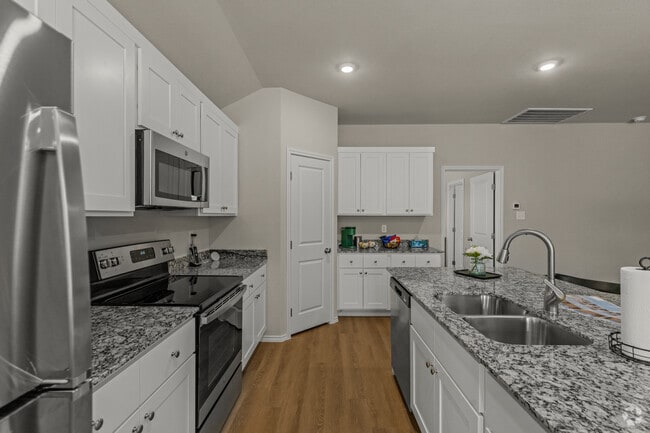
You’re going to love this light, bright and beautifully finished 3-bedroom, 2-bath home in coveted Mockingbird Ridge! With an enormous great room, gorgeous kitchen and terrific flow between the living, dining and outdoor spaces, this home was made for comfortable everyday living AND entertaining. Step through the covered front porch into an elegant foyer that opens to a huge living area with a cozy gas-log corner fireplace and raised hearth. Luxury vinyl plank flooring, neutral colors, ceiling fans and plenty of windows keep the entire home feeling fresh, bright and welcoming. The beautiful open kitchen features upgraded white cabinetry, granite countertops, stainless steel appliances, including big fridge with ice, under-cabinet and task lighting, a pantry and bar seating for 4 or 5. The kitchen, dining and living areas all look out toward the covered patio and backyard, making this a wonderful gathering space when friends and family come over. The sequestered primary suite offers plenty of privacy and an INCREDIBLE walk-in closet with room for her clothes AND his! The spacious primary bath includes dual vanities, a separate soaking tub, walk-in shower and private water closet. Two additional bedrooms are conveniently located at the front of the home. Step outside to a pleasant covered patio and beautifully landscaped backyard with evergreen turf — pretty to look at without all the mowing! There’s also a locking storage building for the things you don’t want taking up garage space. Automatic irrigation takes care of the front landscaping. And there are plenty of practical extras: an attached garage with automatic opener, inside utility room, reverse-osmosis system for great-tasting water, water softener, owned security system, 50-gallon gas water heater, ceiling fans and lots of insulation. The location is another big plus! You’ll be in one of Midland’s newer areas, just minutes from the new Lone Star Trails Elementary, with a large beautiful recreation area just two blocks away! All residents are enrolled in the Resident Benefits Package $45.95/month, which includes renters insurance, HVAC air filter delivery, credit building to help boost your credit score with timely rent payments, $1M ID Protection, move-in concierge service making utility connection & home service a breeze during your move-in best-in-class resident rewards program & more! Pet friendly with dep & fees.
Unique Features
- 50 Gallon Water Heater!
- Auto Garage Door Opener with Remote
- Auto Irrigation in Front
- Bar Seating for 4 or 5
- Beautiful Backyard with Evergreen Turf
- Beautiful White Upgraded Cabinets
- Big Recreational Area One Block Away
- Ceiling Fans!
- Coat Closet
- Covered Porch at Entry Large Enough for a Couple of Chairs!
- Coveted New Mockingbird Ridge
- Cozy Corner Fireplace with Raised Hearth
- Double Door Refrigerator
- Dual Vanities
- Elegant Foyer Leads to Enormous Living Area!
- Goddard Middle School
- Granite Throughout of Course!
- Great Flow for Entertaining!
- Guest Rooms at Front of Home
- Half Acre BBQ and Midland Meat Company are Close!
- Huge Greatroom
- Incredible Closet Will Hold Her Clothes and His TOO!
- Kitchen Pantry
- Living/Dining/Kitchen Area Looks Out to Covered Patio
- Locking Storage Building!
- Lots of Insulation!
- Lovely Light and Bright!
- Luxury Vinyl Plank Flooring Throughout
- Midland High School
- Midland's Newest Area!
- Minutes from New Lone Star Trails Elementary
- Neutral Colors
- None
- Open Floor Plan
- Pleasant Covered Patio
- Plenty of Task Lighting Too!
- Plenty of Windows for Natural Light
- Primary Suite with Incredible Closet!
- Private Water Closet Too
- Quick Access to Loop 250 and Hwy 191
- Quiet Dishwasher
- Reverse Osmosis System for Good-Tasting Water!
- RO Unit for Good-Tasting Water!
- Separate Tub & Shower
- Sequestered Primay Suite
- Take a Walk and Meet Your Neighbors in Beautiful Surroundings
- Under-Cabinet Lighting
- Upgraded Stainless Steel Appliances
- Walk-In Shower
- Water Softener
- Water-Softener
2721 Longfellow Rd is a house located in Midland County and the 79705 ZIP Code. This area is served by the Midland Independent School District attendance zone.
* Price shown is base rent. Excludes user-selected optional fees and variable or usage-based fees and required charges due at or prior to move-in or at move-out. Price, availability, fees, and any applicable rent special are subject to change without notice.
* Square footage definitions vary. Displayed square footage is approximate.
House Features
- Disposal
Fees and Policies
The fees listed below are community-provided and may exclude utilities or add-ons. All payments are made directly to the property and are non-refundable unless otherwise specified.
- Dogs Allowed
-
Fees not specified
- Cats Allowed
-
Fees not specified
Contact
- Listed by McCourt Property Management, LLC | McCourt Property Management, LLC
- Phone Number
- Contact
Location
Get Directions
Located in West Texas's Permian Basin, Midland combines its energy industry heritage with contemporary city living. The downtown skyline earned Midland its nickname "The Tall City," and the community offers diverse housing options from downtown to the growing north side. The rental market shows steady activity, with current average rents ranging from $1,068 for studios to $2,235 for three-bedroom units. Notable areas include Grassland Estates, Greathouse, and the Central Midland district near Midland College.
Midland's amenities include the Museum of the Southwest and the Permian Basin Petroleum Museum, which showcase the region's rich history. Outdoor enthusiasts appreciate Centennial Park and the I-20 Wildlife Preserve. The city's strong energy sector contributes to a median household income of $84,247. Residents enjoy Midland RockHounds baseball games at Momentum Bank Ballpark and performances at the Midland Community Theatre and Midland-Odessa Symphony.
Learn more about living in Midland
Amenities
- Disposal
- 50 Gallon Water Heater!
- Auto Garage Door Opener with Remote
- Auto Irrigation in Front
- Bar Seating for 4 or 5
- Beautiful Backyard with Evergreen Turf
- Beautiful White Upgraded Cabinets
- Big Recreational Area One Block Away
- Ceiling Fans!
- Coat Closet
- Covered Porch at Entry Large Enough for a Couple of Chairs!
- Coveted New Mockingbird Ridge
- Cozy Corner Fireplace with Raised Hearth
- Double Door Refrigerator
- Dual Vanities
- Elegant Foyer Leads to Enormous Living Area!
- Goddard Middle School
- Granite Throughout of Course!
- Great Flow for Entertaining!
- Guest Rooms at Front of Home
- Half Acre BBQ and Midland Meat Company are Close!
- Huge Greatroom
- Incredible Closet Will Hold Her Clothes and His TOO!
- Kitchen Pantry
- Living/Dining/Kitchen Area Looks Out to Covered Patio
- Locking Storage Building!
- Lots of Insulation!
- Lovely Light and Bright!
- Luxury Vinyl Plank Flooring Throughout
- Midland High School
- Midland's Newest Area!
- Minutes from New Lone Star Trails Elementary
- Neutral Colors
- None
- Open Floor Plan
- Pleasant Covered Patio
- Plenty of Task Lighting Too!
- Plenty of Windows for Natural Light
- Primary Suite with Incredible Closet!
- Private Water Closet Too
- Quick Access to Loop 250 and Hwy 191
- Quiet Dishwasher
- Reverse Osmosis System for Good-Tasting Water!
- RO Unit for Good-Tasting Water!
- Separate Tub & Shower
- Sequestered Primay Suite
- Take a Walk and Meet Your Neighbors in Beautiful Surroundings
- Under-Cabinet Lighting
- Upgraded Stainless Steel Appliances
- Walk-In Shower
- Water Softener
- Water-Softener
Education
| Colleges & Universities | Distance | ||
|---|---|---|---|
| Colleges & Universities | Distance | ||
| Drive: | 18 min | 9.0 mi | |
| Drive: | 38 min | 26.2 mi | |
| Drive: | 42 min | 30.2 mi |
2721 Longfellow Rd is within 18 minutes or 9.0 miles from Midland College. It is also near UT Permian Basin and Odessa College.
Schools


Public Elementary School
Grades PK-5
945 Students
Attendance Zone
Public Middle School
Grades 6-8
1,210 Students
Attendance Zone
Public Middle & High School
Grades 6-12
2,718 Students
Attendance Zone
Private Elementary School
Grades PK-5
303 Students
Nearby
Private Elementary, Middle & High School
Grades K-12
111 Students
Nearby
School data provided by
 The GreatSchools Rating helps parents compare schools within a state based on a variety of school quality indicators and provides a helpful picture of how effectively each school serves all of its students. Ratings are on a scale of 1 (below average) to 10 (above average) and can include test scores, college readiness, academic progress, advanced courses, equity, discipline and attendance data. We also advise parents to visit schools, consider other information on school performance and programs, and consider family needs as part of the school selection process.
View GreatSchools Rating Methodology
Data provided by GreatSchools.org © 2026. All rights reserved.
The GreatSchools Rating helps parents compare schools within a state based on a variety of school quality indicators and provides a helpful picture of how effectively each school serves all of its students. Ratings are on a scale of 1 (below average) to 10 (above average) and can include test scores, college readiness, academic progress, advanced courses, equity, discipline and attendance data. We also advise parents to visit schools, consider other information on school performance and programs, and consider family needs as part of the school selection process.
View GreatSchools Rating Methodology
Data provided by GreatSchools.org © 2026. All rights reserved.
Getting Around
 What do Walkability, Transit, Drivability, and Bikeability mean?
Walkability measures the walking distance to day-to-day needs.
Transit measures access to public transportation.
Drivability measures congestion, parking availability, and access to major roads.
Bikeability measures the suitability for cycling.
How It Works
What do Walkability, Transit, Drivability, and Bikeability mean?
Walkability measures the walking distance to day-to-day needs.
Transit measures access to public transportation.
Drivability measures congestion, parking availability, and access to major roads.
Bikeability measures the suitability for cycling.
How It Works
Not Walkable
Walkability
10
/ 100
Exceptionally Drivable
Drivability
100
/ 100
Fairly Bikeable
Bikeability
40
/ 100
Scores provided by
What do Walkability, Transit, Drivability, and Bikeability mean?
Walkability measures the walking distance to day-to-day needs.
Transit measures access to public transportation.
Drivability measures congestion, parking availability, and access to major roads.
Bikeability measures the suitability for cycling.
How It Works
-
Soundscore™
-
/ 100
Traffic
-Airport
-Businesses
-Scores provided by
HowLoud What is a Sound Score Rating? A Sound Score Rating aggregates noise caused by vehicle traffic, airplane traffic and local sources. How It WorksYou May Also Like
Similar Rentals Nearby
-
-
-
-
-
-
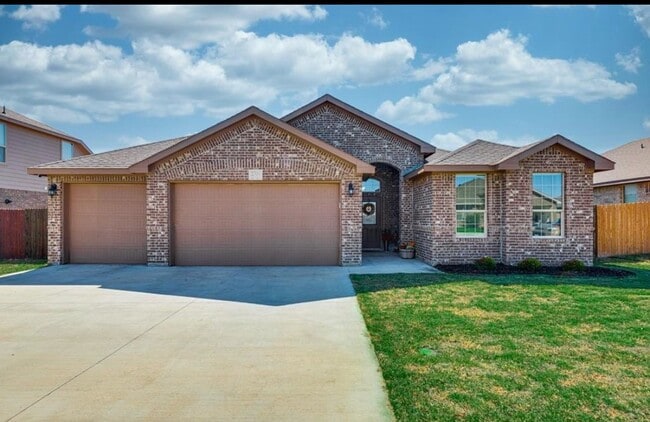
 3 Beds, 2 Baths, 1,546 sq ft$2,400Total Monthly PriceTotal Monthly Price NewPrices include all required monthly fees.403 Crenshaw Dr
 -
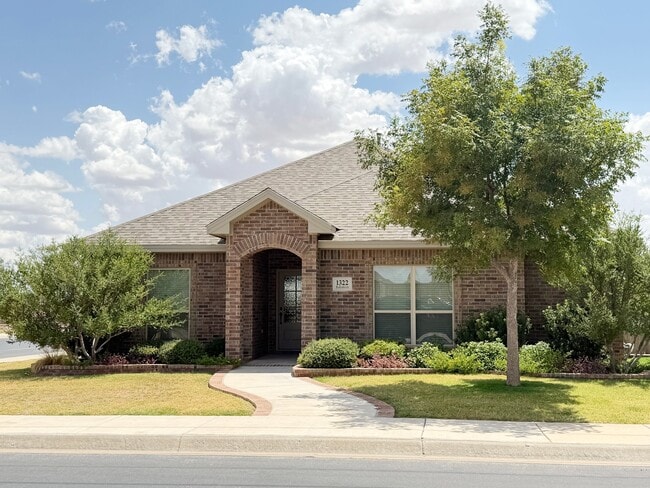
 3 Beds, 2 Baths, 1,562 sq ft$2,200Total Monthly PriceTotal Monthly Price NewPrices include all required monthly fees.709 N Tyler St
 -
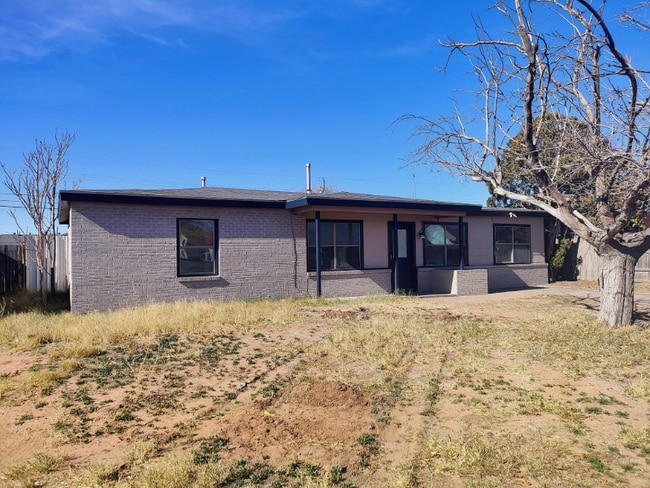
 3 Beds, 2 Baths, 1,606 sq ft$2,100Total Monthly PriceTotal Monthly Price NewPrices include all required monthly fees.703 Ainslee St
 -
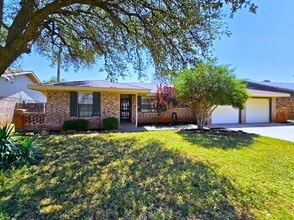 3 Beds, 2 Baths, 2,024 sq ft$2,800Total Monthly PriceTotal Monthly Price NewPrices include all required monthly fees.3531 Hyde Park Ave
 -
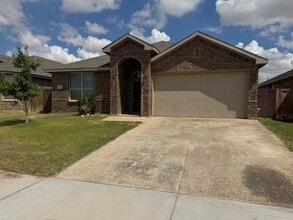 3 Beds, 2 Baths, 1,657 sq ft$2,650Total Monthly PriceTotal Monthly Price NewPrices include all required monthly fees.6812 Anthem Rd
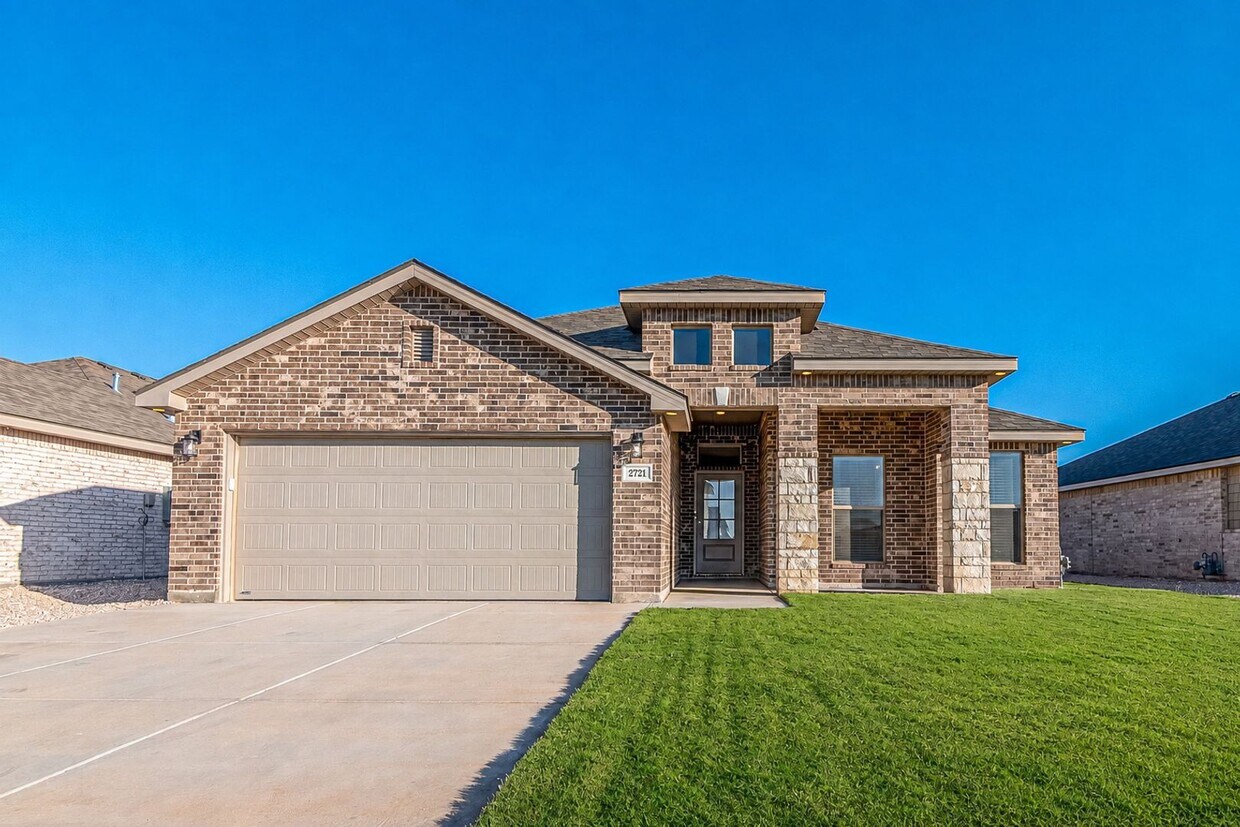
2721 Longfellow Rd
Midland, TX 79705