This single-floor, 2-bedroom, 1-bathroom residence offers a thoughtfully arranged layout that makes efficient use of its space. The galley-style kitchen features dark wood cabinetry providing ample storage, light-toned laminate flooring, and black appliances including a range and refrigerator. The kitchen opens directly into the dining area, which is finished with the same laminate flooring and includes a pendant light fixture overhead and a window allowing natural light to fill the space. The living room is carpeted and features a textured ceiling, vertical blind-covered sliding glass door, and an open feel that connects to the rest of the unit. Two hallways guide traffic through the home efficiently. Both bedrooms are carpeted; the primary bedroom is generously sized and includes a ceiling fan and direct access to the bathroom. The bathroom offers a light quartz-style vanity countertop, dark wood cabinetry, a mirrored wall, and a shower/tub combination. A dedicated walk-in closet with a full-length hanging rod is accessible from the bathroom area, offering practical storage. Neutral wall tones throughout lend the unit a clean, cohesive aesthetic.

-
Total Monthly Price
$999 - $1,599
-
Bedrooms
1 - 2 bd
-
Bathrooms
1 - 2 ba
-
Square Feet
720 - 1,346 sq ft
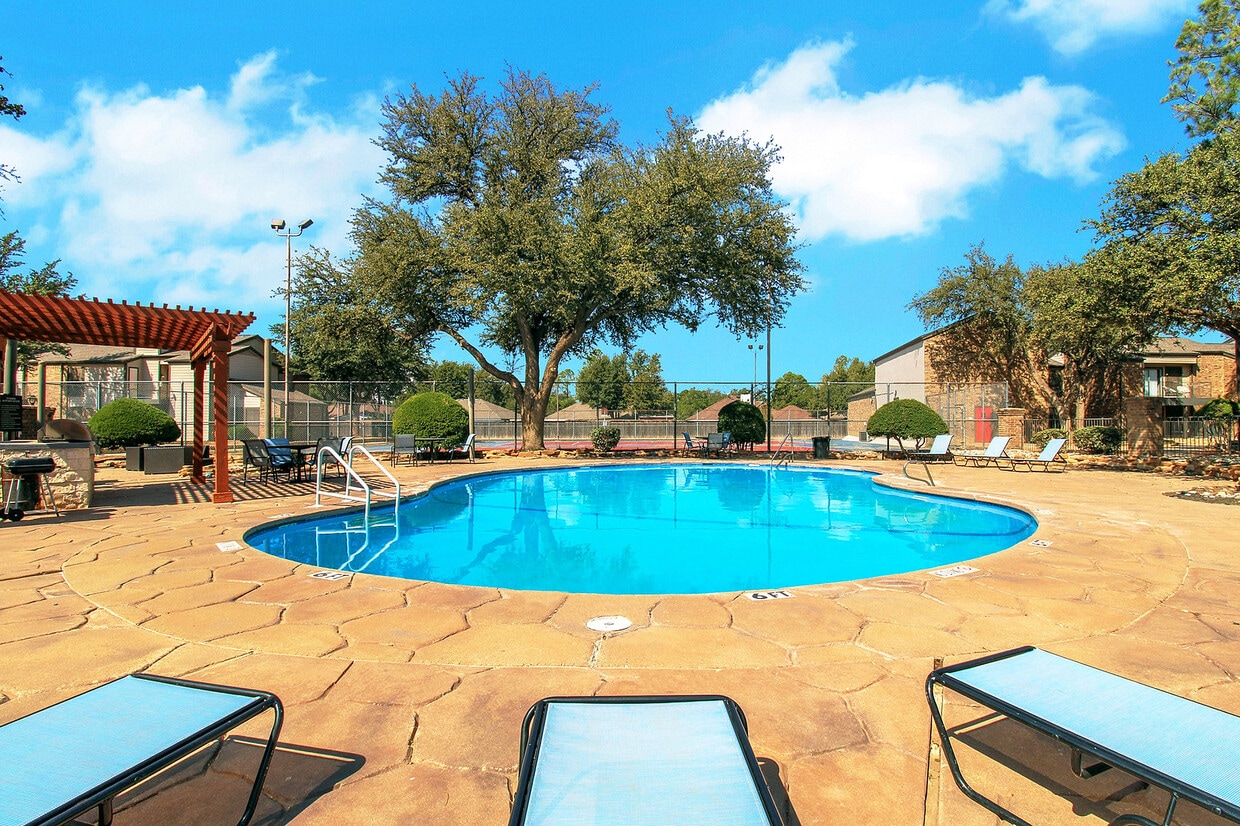
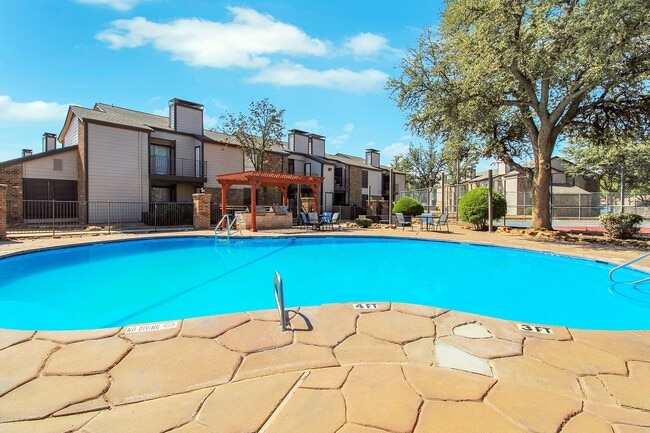
Perfectly situated in Rolling Meadows, The Preserve at Woodfield offers spacious one, two, and three-bedroom apartment homes, each with fully equipped kitchens, large patios and balconies, and abundant closet space. Enjoy all the amenities the community has to offer including an Olympic-size swimming pool, fitness center, and business center. Call today to schedule your personalized tour and learn why residents love calling our community home!
Highlights
- Yard
- Pool
- Walk-In Closets
- Fireplace
- Grill
- Balcony
- Property Manager on Site
- Hardwood Floors
- Patio
Pricing & Floor Plans

-
Unit 18-164price $1,099square feet 896availibility Now
-
Unit 14-251price $999square feet 720availibility Sep 9
-
Unit 38-443price $1,129square feet 720availibility Sep 17
-
Unit 21-278price $1,254square feet 1,252availibility Now
-
Unit 21-277price $1,299square feet 1,252availibility Now
-
Unit 24-288price $1,299square feet 1,252availibility Sep 4
-
Unit 23-185price $1,449square feet 1,346availibility Now
-
Unit 5-113price $1,449square feet 1,346availibility Now
-
Unit 17-260price $1,244square feet 1,165availibility Sep 2
-
Unit 8-226price $1,244square feet 1,165availibility Sep 4
-
Unit 8-224price $1,244square feet 1,165availibility Sep 7
-
Unit 13-247price $1,189square feet 966availibility Sep 7
-
Unit 12-242price $1,189square feet 966availibility Sep 9
-
Unit 11-238price $1,144square feet 966availibility Sep 11
-
Unit 18-164price $1,099square feet 896availibility Now
-
Unit 14-251price $999square feet 720availibility Sep 9
-
Unit 38-443price $1,129square feet 720availibility Sep 17
-
Unit 21-278price $1,254square feet 1,252availibility Now
-
Unit 21-277price $1,299square feet 1,252availibility Now
-
Unit 24-288price $1,299square feet 1,252availibility Sep 4
-
Unit 23-185price $1,449square feet 1,346availibility Now
-
Unit 5-113price $1,449square feet 1,346availibility Now
-
Unit 17-260price $1,244square feet 1,165availibility Sep 2
-
Unit 8-226price $1,244square feet 1,165availibility Sep 4
-
Unit 8-224price $1,244square feet 1,165availibility Sep 7
-
Unit 13-247price $1,189square feet 966availibility Sep 7
-
Unit 12-242price $1,189square feet 966availibility Sep 9
-
Unit 11-238price $1,144square feet 966availibility Sep 11
Fees and Policies
The fees listed below are community-provided and may exclude utilities or add-ons. All payments are made directly to the property and are non-refundable unless otherwise specified. Use the Cost Calculator to determine costs based on your needs.
-
Utilities & Essentials
-
Trash RecoveryVaries by unit
-
Admin Service ChargeVaries by unit
-
-
One-Time Basics
-
Application FeeVaries by unit
-
Due at Application
-
Administrative FeeCharged per unit.$150
-
-
-
Dogs
-
Pet Fees Or ChargesMax of 2. Charged per pet.$400
-
Pet RentMax of 2. Charged per pet.$35 / mo
0 lbs. Weight Limit -
-
Cats
-
Pet Fees Or ChargesMax of 2. Charged per pet.$400
-
Pet RentMax of 2. Charged per pet.$35 / mo
0 lbs. Weight Limit -
-
Other
-
OtherVaries by unit
-
Homebody Rent ReportingVaries by unit
Property Fee Disclaimer: Based on community-supplied data and independent market research. Subject to change without notice. May exclude fees for mandatory or optional services and usage-based utilities.
Details
Lease Options
-
3 - 13 Month Leases
Property Information
-
Built in 2008
-
320 units/2 stories
Matterport 3D Tours
About Advenir at The Meadows
Perfectly situated in Rolling Meadows, The Preserve at Woodfield offers spacious one, two, and three-bedroom apartment homes, each with fully equipped kitchens, large patios and balconies, and abundant closet space. Enjoy all the amenities the community has to offer including an Olympic-size swimming pool, fitness center, and business center. Call today to schedule your personalized tour and learn why residents love calling our community home!
Advenir at The Meadows is an apartment community located in Midland County and the 79705 ZIP Code. This area is served by the Midland Independent School District attendance zone.
Unique Features
- Accent Walls Available
- Club House
- Jetty Security Deposit Alternative
- OnSiteManagement
- Pet Friendly
- Washer/Dryer Connections (Select Apartments)
Community Amenities
Pool
Fitness Center
Laundry Facilities
Business Center
- Laundry Facilities
- Maintenance on site
- Property Manager on Site
- Renters Insurance Program
- Business Center
- Walk-Up
- Fitness Center
- Pool
- Gameroom
- Grill
Apartment Features
Air Conditioning
Dishwasher
Washer/Dryer Hookup
High Speed Internet Access
- High Speed Internet Access
- Washer/Dryer Hookup
- Air Conditioning
- Heating
- Ceiling Fans
- Cable Ready
- Storage Space
- Fireplace
- Dishwasher
- Disposal
- Kitchen
- Oven
- Refrigerator
- Hardwood Floors
- Walk-In Closets
- Balcony
- Patio
- Yard
Located in West Texas's Permian Basin, Midland combines its energy industry heritage with contemporary city living. The downtown skyline earned Midland its nickname "The Tall City," and the community offers diverse housing options from downtown to the growing north side. The rental market shows steady activity, with current average rents ranging from $1,068 for studios to $2,235 for three-bedroom units. Notable areas include Grassland Estates, Greathouse, and the Central Midland district near Midland College.
Midland's amenities include the Museum of the Southwest and the Permian Basin Petroleum Museum, which showcase the region's rich history. Outdoor enthusiasts appreciate Centennial Park and the I-20 Wildlife Preserve. The city's strong energy sector contributes to a median household income of $84,247. Residents enjoy Midland RockHounds baseball games at Momentum Bank Ballpark and performances at the Midland Community Theatre and Midland-Odessa Symphony.
Learn more about living in Midland- Laundry Facilities
- Maintenance on site
- Property Manager on Site
- Renters Insurance Program
- Business Center
- Walk-Up
- Grill
- Fitness Center
- Pool
- Gameroom
- Accent Walls Available
- Club House
- Jetty Security Deposit Alternative
- OnSiteManagement
- Pet Friendly
- Washer/Dryer Connections (Select Apartments)
- High Speed Internet Access
- Washer/Dryer Hookup
- Air Conditioning
- Heating
- Ceiling Fans
- Cable Ready
- Storage Space
- Fireplace
- Dishwasher
- Disposal
- Kitchen
- Oven
- Refrigerator
- Hardwood Floors
- Walk-In Closets
- Balcony
- Patio
- Yard
| Monday | 10am - 6pm |
|---|---|
| Tuesday | 10am - 6pm |
| Wednesday | 10am - 6pm |
| Thursday | 10am - 6pm |
| Friday | 10am - 6pm |
| Saturday | 10am - 5pm |
| Sunday | Closed |
| Colleges & Universities | Distance | ||
|---|---|---|---|
| Colleges & Universities | Distance | ||
| Drive: | 6 min | 2.5 mi | |
| Drive: | 26 min | 19.7 mi | |
| Drive: | 29 min | 23.7 mi |


 The GreatSchools Rating helps parents compare schools within a state based on a variety of school quality indicators and provides a helpful picture of how effectively each school serves all of its students. Ratings are on a scale of 1 (below average) to 10 (above average) and can include test scores, college readiness, academic progress, advanced courses, equity, discipline and attendance data. We also advise parents to visit schools, consider other information on school performance and programs, and consider family needs as part of the school selection process.
View GreatSchools Rating Methodology
Data provided by GreatSchools.org © 2026. All rights reserved.
Scores provided by
 What do Walkability, Transit, Drivability, and Bikeability mean?
Walkability measures the walking distance to day-to-day needs.
Transit measures access to public transportation.
Drivability measures congestion, parking availability, and access to major roads.
Bikeability measures the suitability for cycling.
How It Works
What do Walkability, Transit, Drivability, and Bikeability mean?
Walkability measures the walking distance to day-to-day needs.
Transit measures access to public transportation.
Drivability measures congestion, parking availability, and access to major roads.
Bikeability measures the suitability for cycling.
How It Works
Traffic
BusyAirport
BusyBusinesses
ActiveScores provided by
HowLoud What is a Sound Score Rating? A Sound Score Rating aggregates noise caused by vehicle traffic, airplane traffic and local sources. How It WorksAdvenir at The Meadows Photos
-
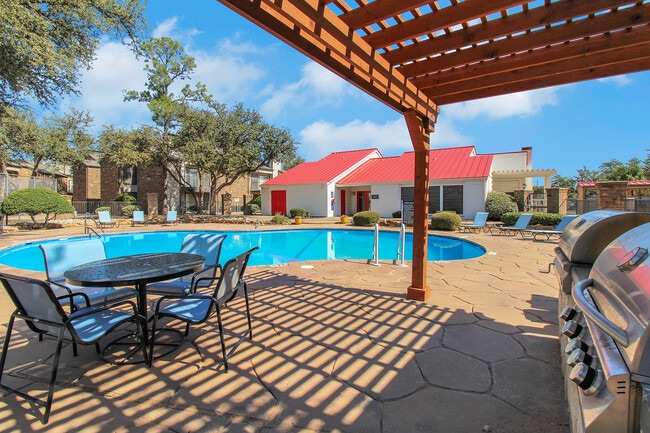
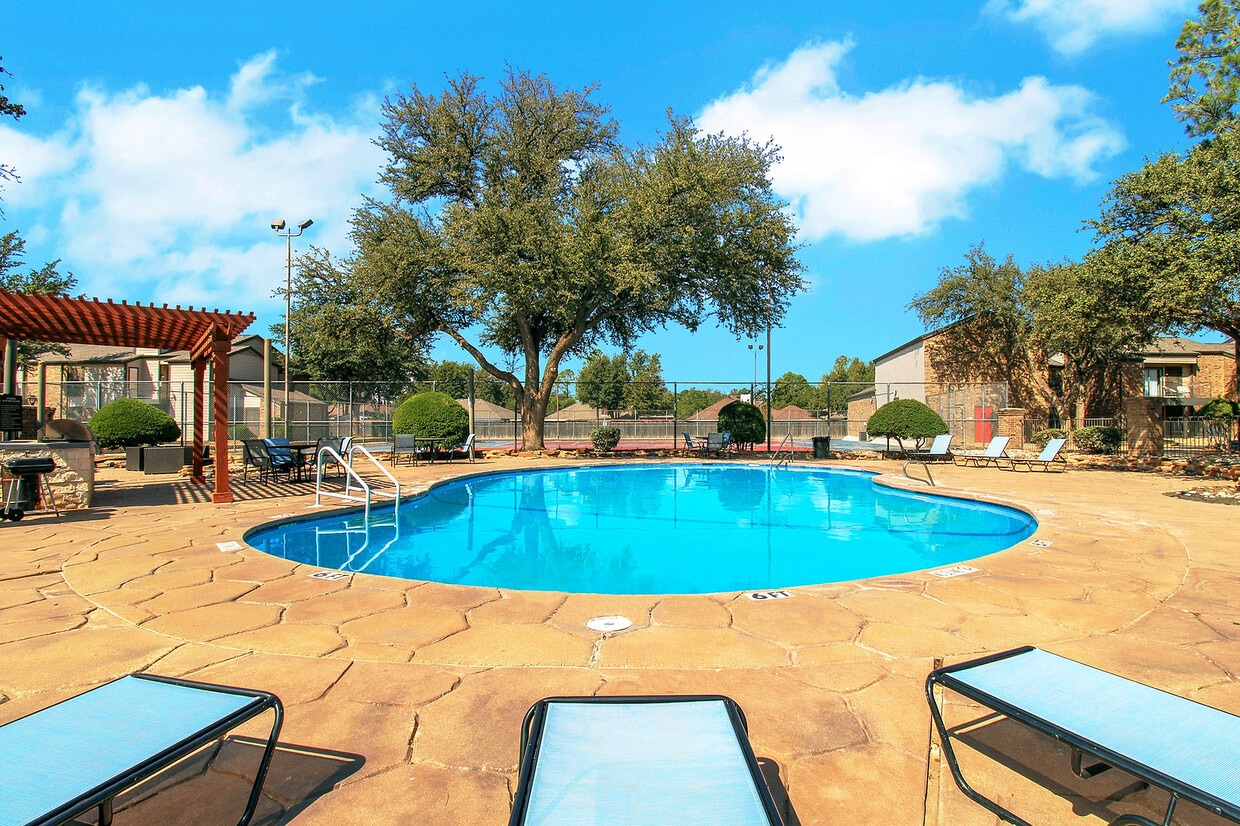
Pool with lounge chairs
-
-
-
-
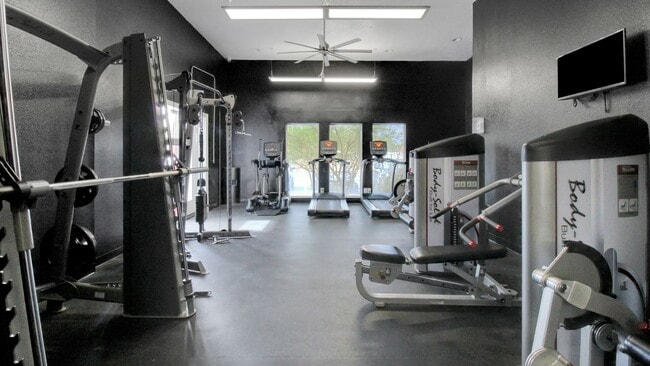
Modern fitness center with state-of-the-art exercise equipment, including treadmills and weight machines in a sleek, well-lit gym space.
-
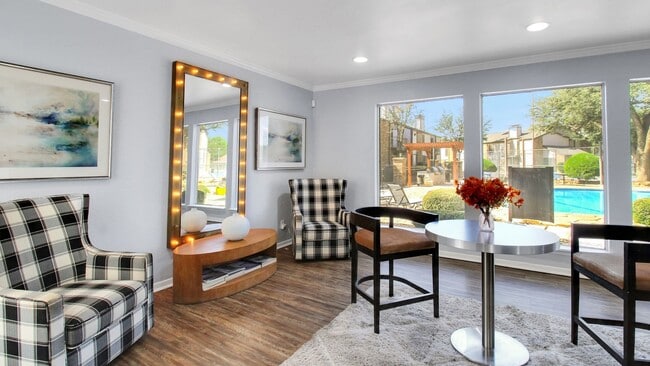
Chic lounge area with modern decor, large windows overlooking a stunning pool and landscaped courtyard, perfect for relaxation and socializing.
-
Spacious and modern kitchen with granite countertops, stylish pendant lighting, and open floor plan leading to a cozy living area.
-
Contemporary kitchen with sleek granite countertops and modern coffee station, perfect for hospitality and efficiency.
-
Modern entertainment room with arcade games, shuffleboard, and foosball, featuring comfortable seating and natural light.
Models
-
daisy
-
lilly
-
Buttercup
-
passionflower
-
aster
-
lantana
Nearby Apartments
Within 50 Miles of Advenir at The Meadows
While Advenir at The Meadows does not provide in‑unit laundry, on‑site laundry facilities are available for shared resident use.
Utilities are not included in rent. Residents should plan to set up and pay for all services separately.
Parking is available at Advenir at The Meadows. Contact this property for details.
Advenir at The Meadows has one to two-bedrooms with rent ranges from $999/mo. to $1,599/mo.
Yes, Advenir at The Meadows welcomes pets. Breed restrictions, weight limits, and additional fees may apply. View this property's pet policy.
A good rule of thumb is to spend no more than 30% of your gross income on rent. Based on the lowest available rent of $999 for a one-bedroom, you would need to earn about $39,960 per year to qualify. Want to double-check your budget? Calculate how much rent you can afford with our Rent Affordability Calculator.
Advenir at The Meadows is not currently offering any rent specials. Check back soon, as promotions change frequently.
Yes! Advenir at The Meadows offers 7 Matterport 3D Tours. Explore different floor plans and see unit level details, all without leaving home.
5101 N A St
Midland, TX 79705
Property Manager Responded