


$3,750 / Month

2720 W Harrison St

,

Chicago, IL 60612

Share Listing
Favorites
773-743-7700
  • Bedrooms

    5

  • Bathrooms

    3

  • Square Feet

    1,934 sq ft

  • Available

    Available Now

Highlights

  • Open Floorplan
  • Deck
  • Main Floor Bedroom
  • Quartz Countertops
  • Den
  • Stainless Steel Appliances
2720 W Harrison St
Share Listing
Favorites

About This Home

Available Now

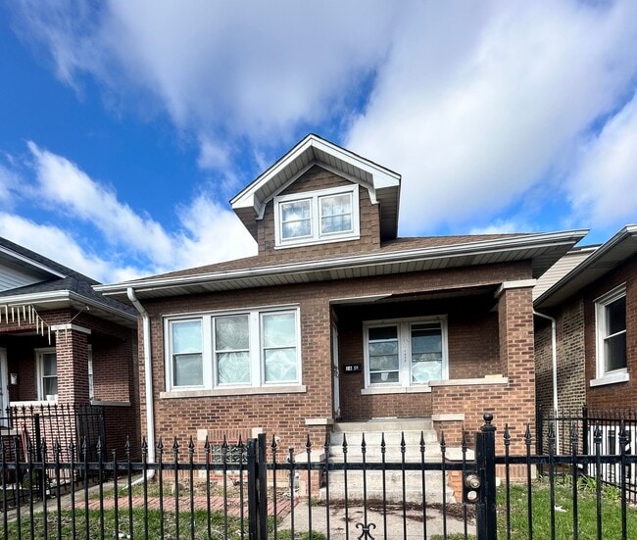
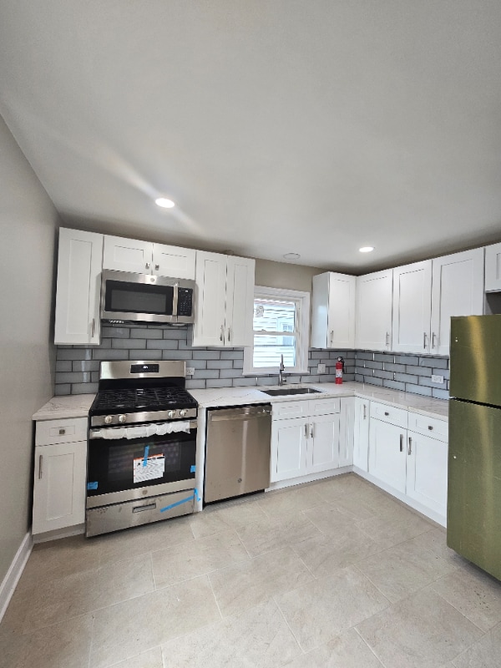

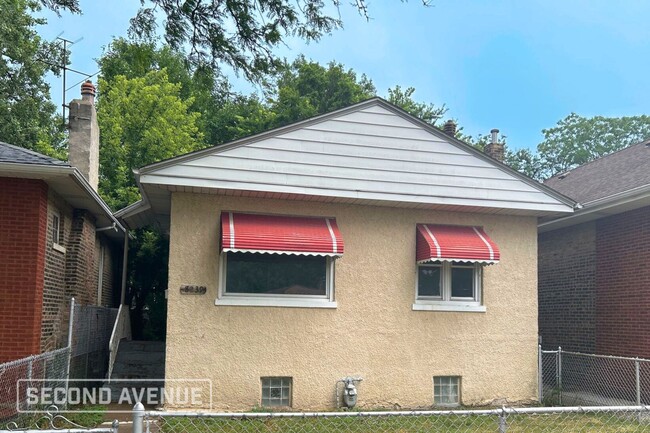
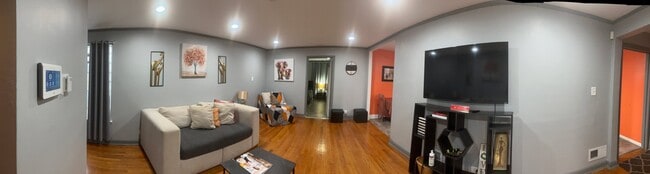
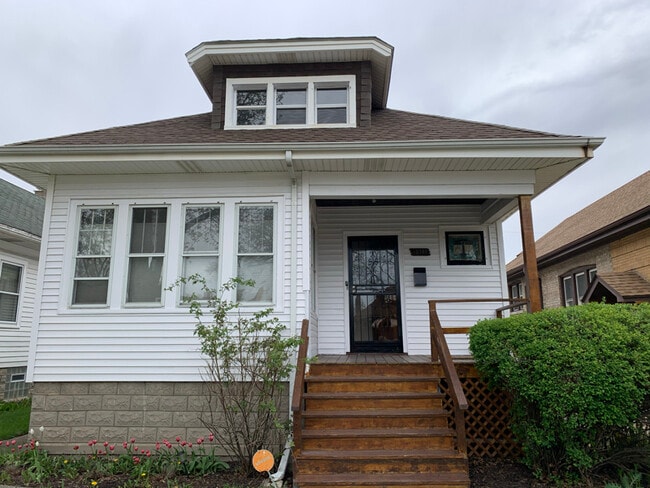
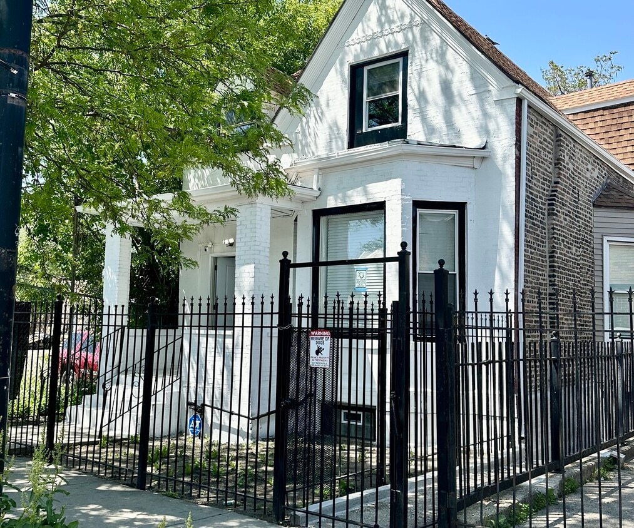
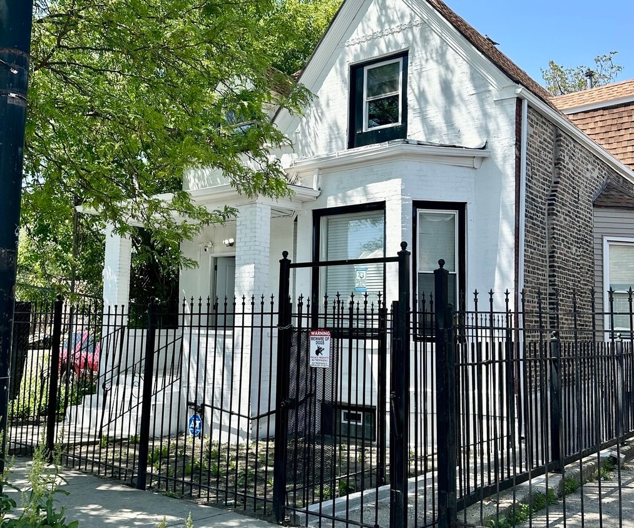
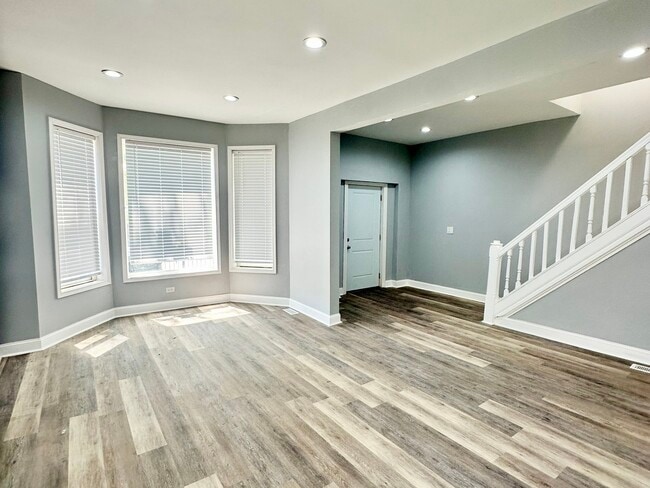
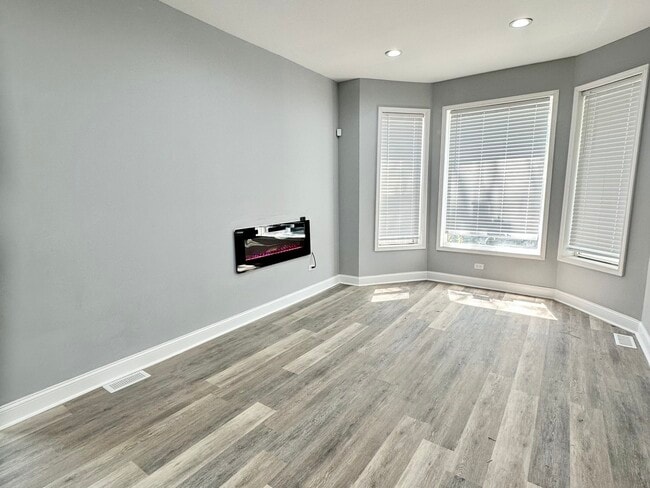
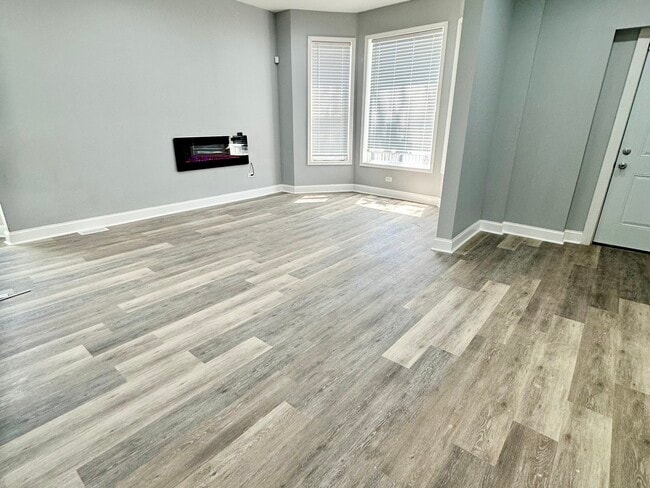
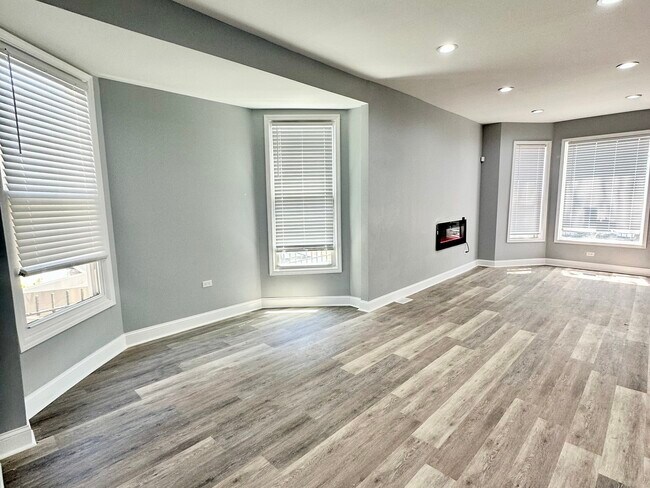
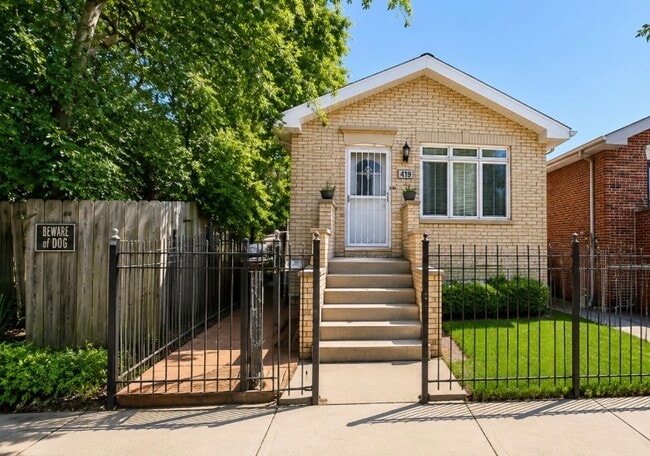
Completely updated and spacious home with 3 levels of living space. First floor consists of large living/dining area with electric fireplace,2 bedrooms and a brand new bathroom. New kitchen has stainless appliances including dishwasher,new shaker cabinets and quartz countertops. Second floor offers master bedroom with walk in closet,second bathroom and additional family room with exterior access to rear deck. Large finished basement has laundry,third full bathroom and exterior access for convenience. Large wooden deck in the back and huge parking area in the back that can accommodate up to 6 cars. Conveniently located next to 290. Close to downtown and medical district. Numerous new construction and rehabs all around. Certain pet restrictions apply Must complete Credit application and provide proof of income. Contact for more information. MLS# MRD12696566 Based on information submitted to the MLS GRID as of [see last changed date above]. All data is obtained from various sources and may not have been verified by broker or MLS GRID. Supplied Open House Information is subject to change without notice. All information should be independently reviewed and verified for accuracy. Properties may or may not be listed by the office/agent presenting the information. Some IDX listings have been excluded from this website. Prices displayed on all Sold listings are the Last Known Listing Price and may not be the actual selling price.

2720 W Harrison St is a house located in Cook County and the 60612 ZIP Code. This area is served by the Chicago Public Schools attendance zone.

* Price shown is base rent. Excludes user-selected optional fees and variable or usage-based fees and required charges due at or prior to move-in or at move-out. Price, availability, fees, and any applicable rent special are subject to change without notice.
* Square footage definitions vary. Displayed square footage is approximate.

Home Details

Year Built

Built in 1895 | Remodeled in 2026

Bedrooms and Bathrooms

Main Floor Bedroom Bathroom on Main Level 3 Full Bathrooms 5 Bedrooms 5 Potential Bedrooms

Finished Basement

Walk-Out Basement Basement Fills Entire Space Under The House Finished Basement Bathroom

Home Design

Shake Roof Brick Exterior Construction Concrete Perimeter Foundation Frame Construction

Interior Spaces

Open Floorplan Living Room with Fireplace Den Entrance Foyer Combination Dining and Living Room Family Room Downstairs Laminate Flooring Electric Fireplace 1,934 Sq Ft Home 2-Story Property Drapes & Rods

Kitchen

Quartz Countertops Stainless Steel Appliances Range Microwave Dishwasher

Laundry

Laundry Room

Listing and Financial Details

Security Deposit $3,750 Property Available on 7/6/26 Rent includes parking

Lot Details

Lot Dimensions are 25x171

Outdoor Features

Deck

Parking

Parking Lot Parking Available Alley Access Parking Included in Price 5 Parking Spaces

Utilities

Forced Air Heating and Cooling System Partial Air Conditioning Available Heating System Uses Natural Gas

Community Details

Pet Policy

Dogs and Cats Allowed Pets up to 50 lbs Limit on the number of pets Pet Size Limit Pet Deposit Required

Fees and Policies

The fees listed below are community-provided and may exclude utilities or add-ons. All payments are made directly to the property and are non-refundable unless otherwise specified.

  • Dogs
    • Allowed
  • Cats
    • Allowed

Property Fee Disclaimer: Based on community-supplied data and independent market research. Subject to change without notice. May exclude fees for mandatory or optional services and usage-based utilities.

Contact

  • Listed by Sara Abbasi | Equity Market Realty Inc.
  • Phone Number
  • Contact
  • Source
    Midwest Real Estate Data LLC
Copyright © 2026 Midwest Real Estate Data, LLC. All rights reserved. All information provided by the listing agent/broker is deemed reliable but is not guaranteed and should be independently verified.
| Edit

Under 30 minutes

Commute Time is calculated at rush hour.
Neighborhood

Dotted with parks and adjacent to Interstate 290, Near West Side is the perfect neighborhood for any commuter looking for refreshing, wide-open space. Interstate 290 runs through the south side of the neighborhood, which lies roughly two miles away from Chicago's city center. Public transportation options include the Blue Line rapid transit system and several bus routes, which make it easy to get around the area. Rentals, which incorporate both modern and historic properties, cost a little more than the Chicago city average because of the neighborhood's proximity to downtown.

If you’re looking for what to do in Near Westside, look no further! United Center, home to the Chicago Bulls and the Chicago Blackhawks, sits on the neighborhood's east side. In addition to featuring basketball and hockey games, this versatile venue regularly hosts concerts and other entertainment events, making it a social hub for locals and visitors alike.

Learn more about living in Near West Side 
Amenities
  • Air Conditioning
  • Fireplace
  • Dishwasher
  • Microwave
  • Refrigerator
Education
Colleges & Universities Distance
Drive: 3 min 1.3 mi
Drive: 2 min 1.5 mi
Drive: 5 min 2.2 mi
Drive: 8 min 3.5 mi
2720 W Harrison St is within 2 minutes or 1.5 miles from Malcolm X College. It is also near Rush University and Univ. of Ill. at Chicago.
Schools
Public Elementary & Middle School
Grades PK-8
252 Students
Attendance Zone
Grades 11-12
57 Students
Attendance Zone
Private Elementary & Middle School
Grades K-8
56 Students
Nearby
Private Elementary, Middle & High School
Grades K-12
Nearby
Private Elementary & Middle School
Grades PK-8
222 Students
Nearby
Transportation

Transportation options available in Chicago include California Station (Green Line), located 0.8 mile from 2720 W Harrison St. 2720 W Harrison St is near Chicago Midway International, located 8.0 miles or 14 minutes away, and Chicago O'Hare International, located 17.0 miles or 28 minutes away.

Transit / Subway Distance
Walk: 16 min 0.8 mi
Drive: 2 min 1.2 mi
Drive: 3 min 1.2 mi
Drive: 2 min 1.3 mi
Drive: 4 min 2.1 mi
Commuter Rail Distance
Drive: 3 min 1.6 mi
Drive: 3 min 1.6 mi
Drive: 4 min 1.6 mi
Drive: 7 min 3.0 mi
Drive: 7 min 3.8 mi
Airports Distance
Airports Distance
Chicago Midway International
Drive: 14 min 8.0 mi
Chicago O'Hare International
Drive: 28 min 17.0 mi
Getting Around
Very Walkable
Walkability
80 / 100
Strong Public Transit
Transit
80 / 100
Moderately Drivable
Drivability
60 / 100
Moderately Bikeable
Bikeability
60 / 100

Scores provided by

What do Walkability, Transit, Drivability, and Bikeability mean? Walkability measures the walking distance to day-to-day needs. Transit measures access to public transportation. Drivability measures congestion, parking availability, and access to major roads. Bikeability measures the suitability for cycling. How It Works
Busy
Soundscore
64 / 100

Traffic

Busy

Airport

Calm

Businesses

Active

Scores provided by

HowLoud What is a Sound Score Rating? A Sound Score Rating aggregates noise caused by vehicle traffic, airplane traffic and local sources. How It Works
Points of Interest

Time and distance from 2720 W Harrison St.

Shopping Centers Distance
Walk: 14 min 0.7 mi
Walk: 15 min 0.8 mi
Walk: 15 min 0.8 mi
2720 W Harrison St has 3 shopping centers within 0.8 mile, which is about a 15-minute walk. The miles and minutes will be for the farthest away property.
Parks and Recreation Distance
Douglas Park and Community Center
Drive: 2 min 1.1 mi
Garfield Park and Golden Dome Field House
Drive: 3 min 1.7 mi
Humboldt Park
Drive: 5 min 2.6 mi
Alliance for the Great Lakes
Drive: 8 min 4.3 mi
Openlands
Drive: 8 min 4.3 mi
2720 W Harrison St has 5 parks within 4.3 miles, including Douglas Park and Community Center, Garfield Park and Golden Dome Field House, and Humboldt Park.
Hospitals Distance
Hospitals Distance
Walk: 20 min 1.1 mi
Drive: 3 min 1.5 mi
Drive: 3 min 1.6 mi
2720 W Harrison St has 3 hospitals within 1.6 miles, the nearest is John H. Stroger Jr. Hospital which is 1.1 miles away and a 20 minute walk.
Military Bases Distance
Drive: 36 min 24.7 mi
Drive: 37 min 26.4 mi
Drive: 48 min 31.4 mi
2720 W Harrison St has 3 military bases within 31.4 miles, the nearest is US Military Reservation Elk Grove which is 24.7 miles away and a 36 minute drive.

You May Also Like

Similar Rentals Nearby