$1,350
/ Month
271 Wayside Dr
San Antonio, TX 78213
Favorites
210-287-6199
-
Bedrooms
3
-
Bathrooms
1
-
Square Feet
910 sq ft
-
Available
Available Aug 26
Highlights
- No Interior Steps
- Central Heating and Cooling System
- Combination Dining and Living Room
- Ceiling Fan
- Storm Doors
- Carpet
271 Wayside Dr

Favorites
About This Home
$1,500 deposit,
Available Aug 26
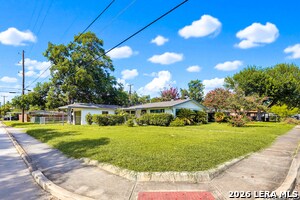
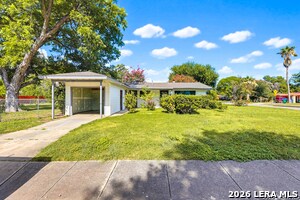
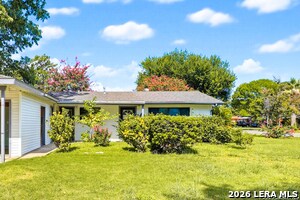
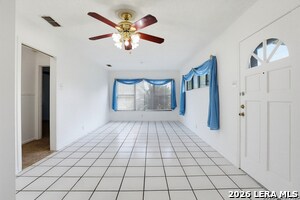
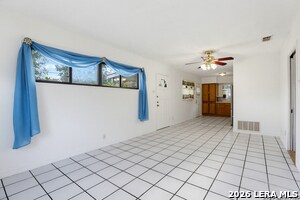
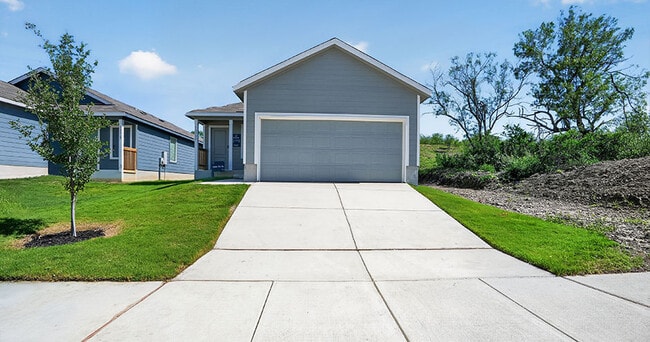
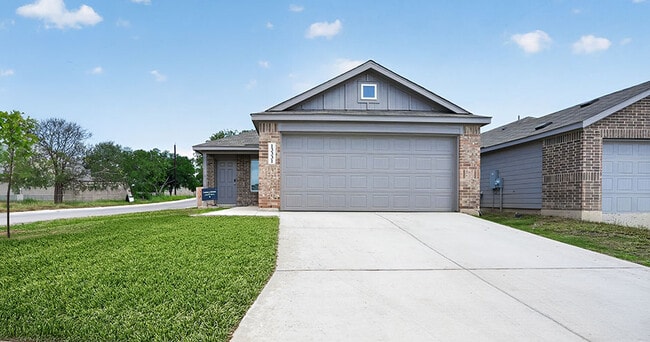
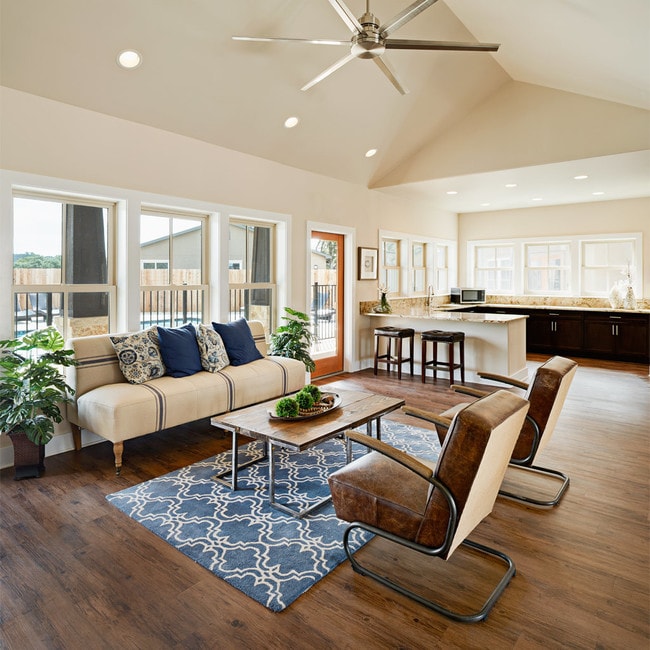
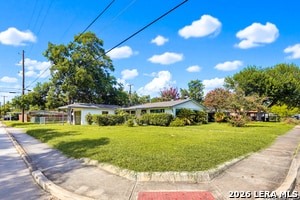
Charming gem in Greenhill Village on a fantastic oversized corner lot beautifully maintained single-story residence boasts an inviting and spacious layout, perfect for families or anyone seeking the convenience of one-level living. With three generously-sized bedrooms, this home offers ample space for relaxation and entertainment. Step inside to discover freshly painted interiors that exude a sense of warmth and modern style. The thoughtfully designed floor plan ensures every room is flooded with natural light, enhancing the home's welcoming ambiance. The heart of the home lies in its open and airy living areas, ideal for creating cherished memories with family and friends. Sitting proudly on an oversized corner lot, this property offers both privacy and curb appeal. The expansive outdoor space provides endless possibilities for gardening, outdoor activities, or simply enjoying the serene surroundings. For those who value convenience, this home is perfectly situated with easy access to major highways, ensuring effortless commutes and weekend getaways. You'll also appreciate being just minutes away from a plethora of shopping, dining, and entertainment options, making it simple to enjoy all that the vibrant community has to offer. Add in the convenience of garage parking, and you have a home that truly ticks all the boxes. Don't miss out on this incredible opportunity to own a stunning property in one of the most sought-after neighborhoods. Schedule your visit today and experience the charm of Greenhill Village living!
271 Wayside Dr is a house located in Bexar County and the 78213 ZIP Code. This area is served by the North East Independent School District attendance zone.
* Price shown is base rent. Excludes user-selected optional fees and variable or usage-based fees and required charges due at or prior to move-in or at move-out. Price, availability, fees, and any applicable rent special are subject to change without notice.
* Square footage definitions vary. Displayed square footage is approximate.
Home Details
Home Type
Single Family Detached Home
Year Built
Built in 1953
Accessible Home Design
No Interior Steps
Bedrooms and Bathrooms
Primary bathroom on main floor
1 Full Bathroom
3 Bedrooms
Flooring
Linoleum
Carpet
Home Design
Brick Exterior Construction
Home Security
Storm Doors
Prewired Security
Interior Spaces
Combination Dining and Living Room
Ceiling Fan
910 Sq Ft Home
1-Story Property
Window Treatments
Kitchen
Stove
Self-Cleaning Oven
Laundry
Laundry in Garage
Washer and Dryer Hookup
Listing and Financial Details
Assessor Parcel Number 103990160010
Tenant pays for gs_el, wt_sw, rentinsreq
Lot Details
9,453 Sq Ft Lot
Parking
Driveway Level
1 Car Garage
Schools
Dellview Elementary School
Jackson Middle School
Lee High School
Utilities
Central Heating and Cooling System
Community Details
Overview
Greenhill Village Subdivision
Fees and Policies
The fees listed below are community-provided and may exclude utilities or add-ons. All payments are made directly to the property and are non-refundable unless otherwise specified. Use the Cost Calculator to determine costs based on your needs.
-
One-Time Basics
-
Due at Application
-
Application Fee Per ApplicantCharged per applicant.$60
-
-
Due at Move-In
-
Security Deposit - RefundableCharged per unit.$1,500
-
-
Due at Application
Property Fee Disclaimer: Based on community-supplied data and independent market research. Subject to change without notice. May exclude fees for mandatory or optional services and usage-based utilities.
Contact
- Listed by Cynthia Aguilar | Red Wagon Properties
- Phone Number
- Contact
-
Source
 San Antonio Board of REALTORS®
Copyright© 2026, San Antonio Board of REALTORS®. All Rights Reserved. All information on this site is subject to change and should be independently verified.
Location
Get Directions
Just north of San Antonio lies Dellview, a quieter residential area that offers lively local watering holes and attractions. Located 20 minutes outside the city, Dellview’s ideal location and comprehensive transit links mean residents can easily explore surrounding neighborhoods and Downtown San Antonio. The center of Dellview is made up almost entirely of single-family homes spread out across meticulously planned streets.
West Ave. and Vance Jackson Rd. are two of the neighborhood’s biggest cultural hotspots. Both thoroughfares house a diverse selection of restaurants and stores, making it easy to take care of daily errands without going too far.
Learn more about living in Dellview
Education
| Colleges & Universities | Distance | ||
|---|---|---|---|
| Colleges & Universities | Distance | ||
| Drive: | 10 min | 4.3 mi | |
| Drive: | 9 min | 5.3 mi | |
| Drive: | 13 min | 6.3 mi | |
| Drive: | 14 min | 6.4 mi |
271 Wayside Dr is within 10 minutes or 4.3 miles from UT Health San Antonio. It is also near Galen Nursing - San Antonio and St. Mary's University.
Schools


Public Elementary School
Grades PK-5
394 Students
Attendance Zone
Public Middle School
Grades 6-8
638 Students
Attendance Zone
Public High School
Grades 9-12
2,390 Students
Attendance Zone
Private Elementary, Middle & High School
Grades PK-12
712 Students
Nearby
School data provided by
 The GreatSchools Rating helps parents compare schools within a state based on a variety of school quality indicators and provides a helpful picture of how effectively each school serves all of its students. Ratings are on a scale of 1 (below average) to 10 (above average) and can include test scores, college readiness, academic progress, advanced courses, equity, discipline and attendance data. We also advise parents to visit schools, consider other information on school performance and programs, and consider family needs as part of the school selection process.
View GreatSchools Rating Methodology
Data provided by GreatSchools.org © 2026. All rights reserved.
The GreatSchools Rating helps parents compare schools within a state based on a variety of school quality indicators and provides a helpful picture of how effectively each school serves all of its students. Ratings are on a scale of 1 (below average) to 10 (above average) and can include test scores, college readiness, academic progress, advanced courses, equity, discipline and attendance data. We also advise parents to visit schools, consider other information on school performance and programs, and consider family needs as part of the school selection process.
View GreatSchools Rating Methodology
Data provided by GreatSchools.org © 2026. All rights reserved.
Getting Around
 What do Walkability, Transit, Drivability, and Bikeability mean?
Walkability measures the walking distance to day-to-day needs.
Transit measures access to public transportation.
Drivability measures congestion, parking availability, and access to major roads.
Bikeability measures the suitability for cycling.
How It Works
What do Walkability, Transit, Drivability, and Bikeability mean?
Walkability measures the walking distance to day-to-day needs.
Transit measures access to public transportation.
Drivability measures congestion, parking availability, and access to major roads.
Bikeability measures the suitability for cycling.
How It Works
Moderately Walkable
Walkability
60
/ 100
Limited Public Transit
Transit
30
/ 100
Very Drivable
Drivability
80
/ 100
Somewhat Bikeable
Bikeability
30
/ 100
Scores provided by
What do Walkability, Transit, Drivability, and Bikeability mean?
Walkability measures the walking distance to day-to-day needs.
Transit measures access to public transportation.
Drivability measures congestion, parking availability, and access to major roads.
Bikeability measures the suitability for cycling.
How It Works
-
Soundscore™
-
/ 100
Traffic
-Airport
-Businesses
-Scores provided by
HowLoud What is a Sound Score Rating? A Sound Score Rating aggregates noise caused by vehicle traffic, airplane traffic and local sources. How It WorksYou May Also Like
-
Tricon Trails at Culebra
14303 Palm
San Antonio, TX 78253
$1,799 - $2,631
3-4 Br 14.9 mi
-
Elara at Meridian Rental Homes
13034 Cygnus
San Antonio, TX 78245
$1,780 - $2,389 Total Monthly Price
3-5 Br 12 Month Lease 15.2 mi
-
Artesia at Medina Valley
6304 Masterson Rd
San Antonio, TX 78252
$2,050
3 Br 16.6 mi
Similar Rentals Nearby
-
-
-
-
3 Beds$1,865+4 Beds$1,985+Total Monthly PriceTotal Monthly Price NewPrices include required monthly fees of $115.Base Rent:3 Beds$1,750+4 Beds$1,870+2 Months Free
Pets Allowed Pool Dishwasher Stainless Steel Appliances Online Services Playground Washer & Dryer Hookups
-
3 Beds$1,840+4 Beds$2,087+Total Monthly PriceTotal Monthly Price NewPrices include required monthly fees of $115.Base Rent:3 Beds$1,725+4 Beds$1,972+2 Months Free
Pets Allowed Pool Dishwasher Walk-In Closets Disposal Stainless Steel Appliances Online Services
-
-
-
3 Beds$2,192+Total Monthly PriceTotal Monthly Price NewPrices include base rent and required monthly fees of $120. Variable costs based on usage may apply.Base Rent:3 Beds$2,071+1 Month Free
-
-
3 Beds$2,090+4 Beds$2,435Total Monthly Price12 Month LeaseTotal Monthly Price NewPrices include required monthly fees of $140.Base Rent:3 Beds$1,950+4 Beds$2,295Specials


271 Wayside Dr
San Antonio, TX 78213