$1,949
Total Monthly Price
2704 Amherst Ave
McAllen, TX 78504
Favorites
737-377-4506
-
Bedrooms
4
-
Bathrooms
2
-
Square Feet
1,892 sq ft
-
Available
Available Now
Highlights
- Pets Allowed
- Patio
- Yard
- Smoke Free
- Double Vanities
2704 Amherst Ave

Favorites
About This Home
12 Month Lease,
$1,949 deposit,
Available Now
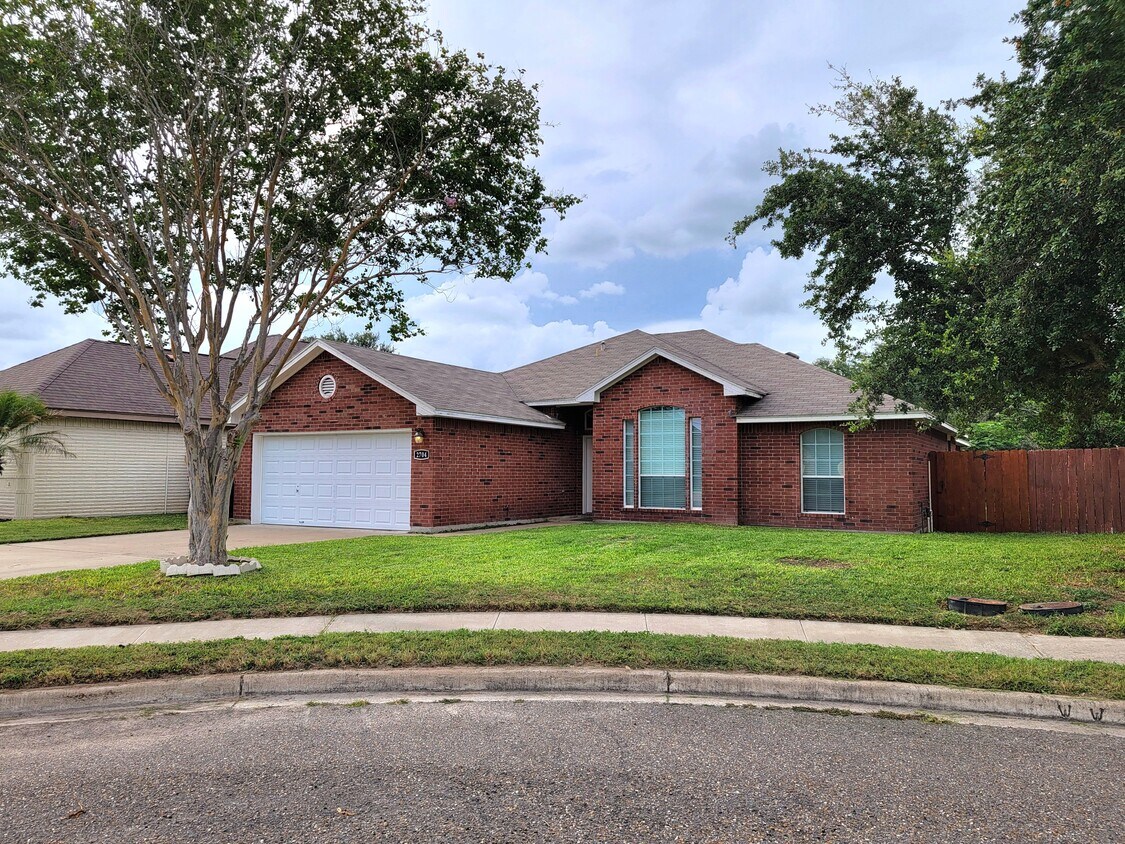
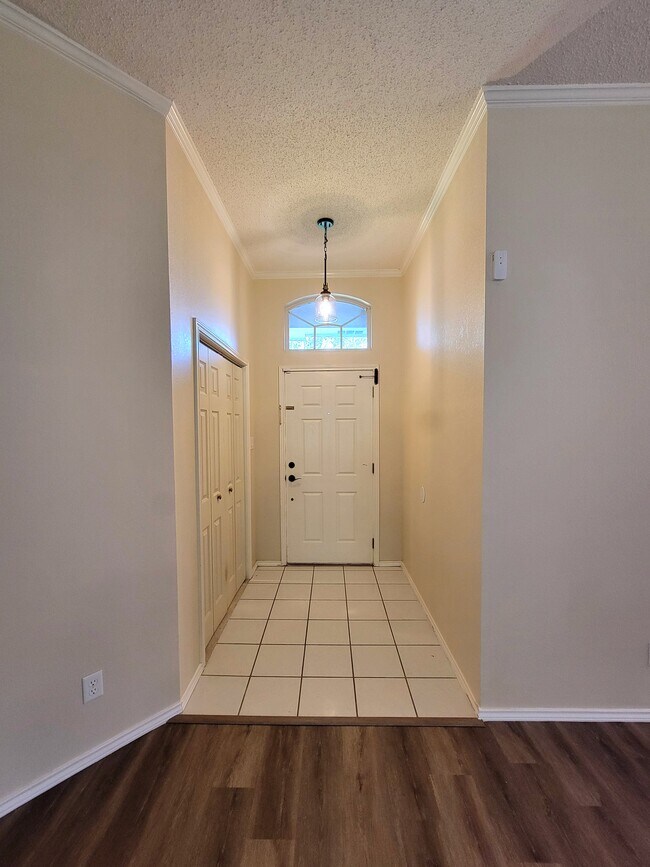
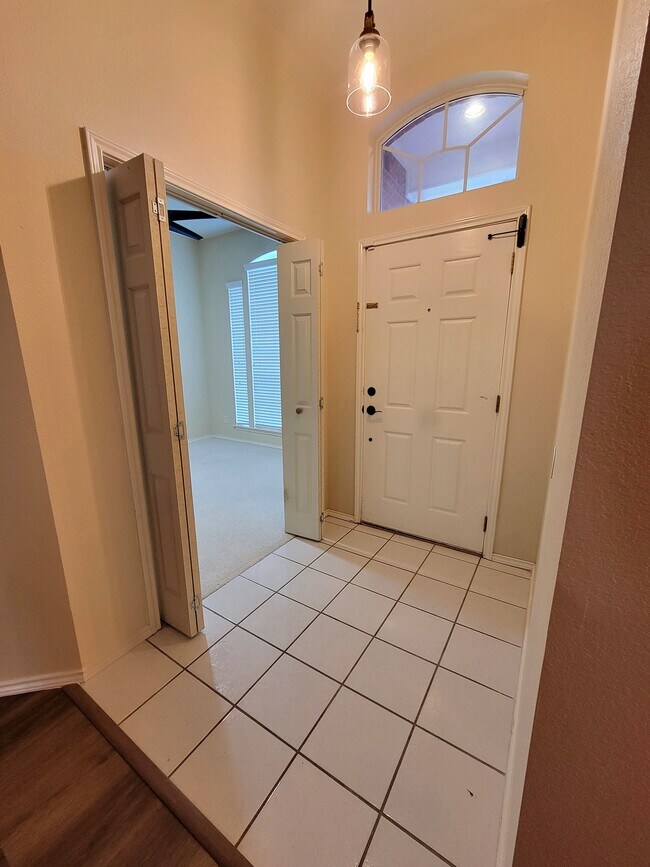
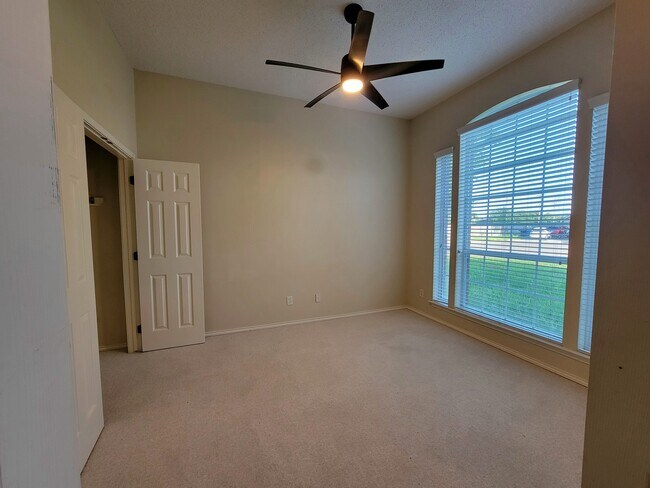
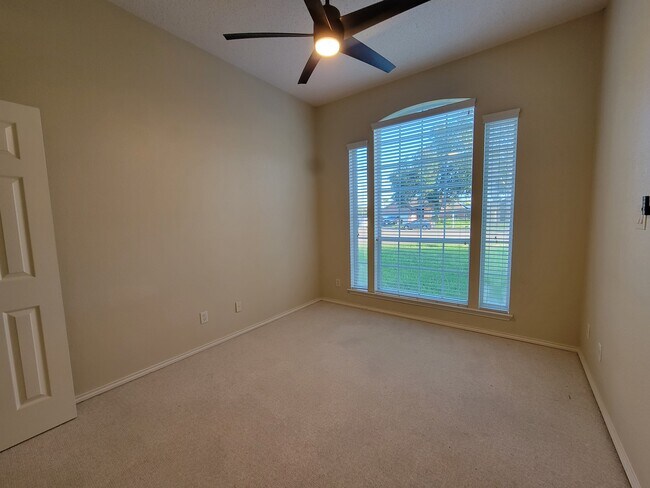
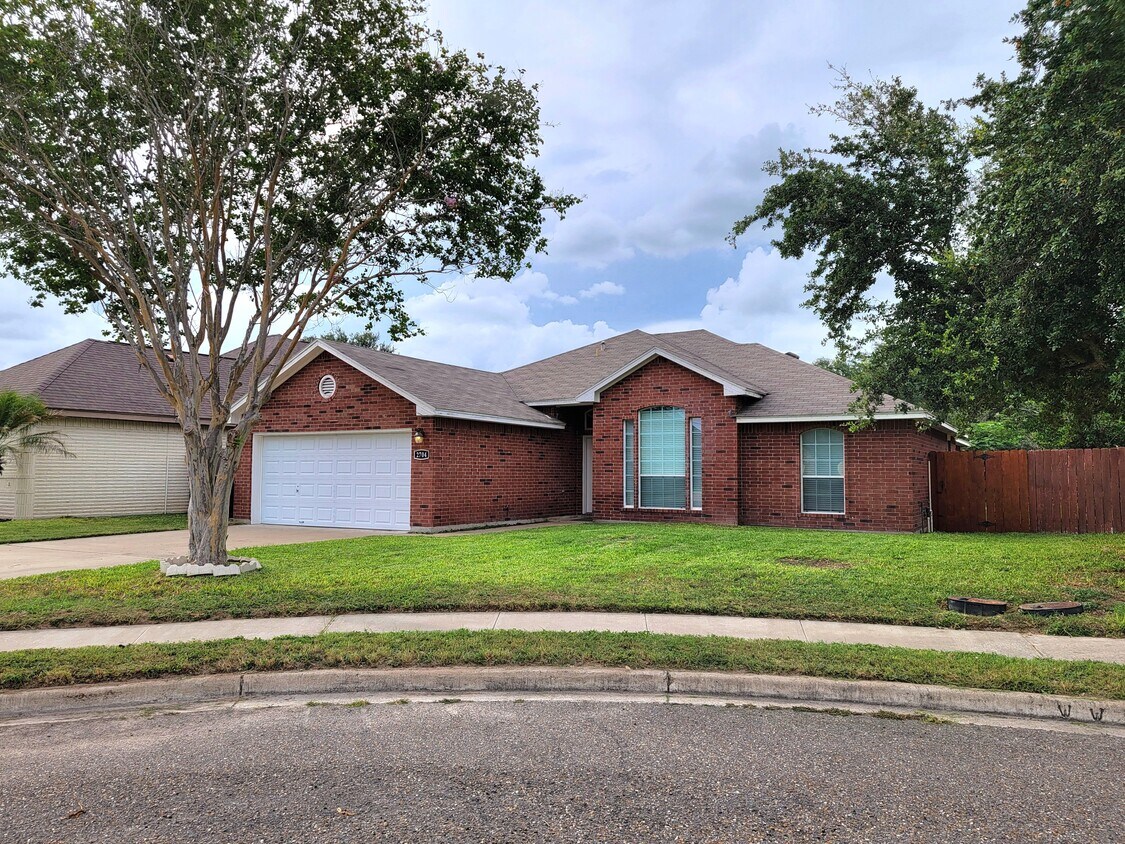
Renovated Single-Story 4/2/2 Fenced Yard Walk to schools (Sanchez & Fossum) parks, and walking trails. Now showing $1,949/month Single-story 4 bed / 2 bath / 2-car garage 1,892 sq ft Fully fenced backyard Available now $400 move-in credit with a lease ending in 2028 ($200 with a 2027 end date), applied to your second month's rent sign by September 30. Renovated single-story home in the Mira-Bella Park neighborhood of North McAllen, minutes from 10th Street & Trenton and walking distance from the McAllen Youth Baseball Complex and walking trail. Blanca E. Sanchez Elementary and Michael E. Fossum Middle School both rated 9/10 on GreatSchools are within walking distance. Inside renovated 2025, refreshed for move-in 2026: -2025 renovation: luxury vinyl plank flooring in the living areas; LED lighting throughout industrial farmhouse fixtures, modern ceiling fans, dimmable dining and color-tunable lights in the living room and two bedrooms; new door hardware and faucets -Refreshed for move-in: bedroom carpet professionally steam-cleaned and sanitized; walls, baseboards and doors repainted or touched up -High ceilings, large windows, large closets -Stainless appliances included: refrigerator, electric range, dishwasher, microwave, garbage disposal -Washer/dryer hookups Systems: -New central AC (August 2025) and new electric water heater (June 2026) new AC and all-LED lighting mean lower energy bills -AC filters provided, with quarterly filter service included Outside: -Fully fenced backyard 8-ft privacy fence along the rear on a 7,500+ sq ft lot -Screened-in back patio with ceiling fan -Dedicated BBQ pit area -Mature shade and fruit trees with mulched and stone-edged beds we maintain the trees, shrubs and beds (refreshed twice a year) -Exterior trim freshly repainted (2026) -2-car attached garage plus driveway parking Lease terms: -Lease ends June 30 or July 31 2027 or 2028, your choice. Rent is fixed for the full term no increase. -Move-in credit: $400 with a 2028 end date, $200 with a 2027 end date, credited against your second month's rent when the lease is signed by September 30, 2026. -Deposit: one month's rent with credit 640+; higher deposit or guarantor options for lower or limited credit, see selection criteria and lease terms. -Pets: cats and dogs welcome up to 2 dogs and 2 cats, 45 lb maximum, one year and older. $200 one-time fee per pet and $25/month per pet. -Tenant pays electric, water, sewer/trash and internet, and handles mowing; lawn service available as an optional add-on -No smoking inside the home -Renters insurance required ($100,000 liability minimum) -This property does not participate in the Housing Choice Voucher program -Built 2003 No HOA How to apply Tour first, then apply. We accept the online application through this vendor or a direct application; any government-issued photo ID is accepted and a SS number is not required to apply. Written selection criteria are available before you pay any fee. Locally owned and managed. Call or text or reach out via this vendor to schedule a showing. Equal Housing Opportunity. Don't miss your chance to rent this gem in a quiet, established neighborhood with unbeatable convenience. Schedule your tour today and make this charming home yours! Lease terms. Lease ends June 30 or July 31 2027 or 2028, your choice. No month-to-month. Rent is fixed for the full term no increase. Move-in credit: $400 with a 2028 end date, $200 with a 2027 end date, credited against the second month's rent when the lease is signed by September 30, 2026. Approval requires: (1) verified gross household income of at least 2.5x the monthly rent ($4,873/month at $1,949), with employment or income verification; (2) positive rental history; (3) a criminal background check with individualized review; and (4) a credit review. All occupants 18 and older apply. Any government-issued photo ID is accepted; a SS number is not required to apply. Credit sets the deposit amount only. Credit 640+: deposit of one month's rent. 600 639: 1.5x. Below 600: 2x, or 1.5x with a qualified guarantor. Limited or no U.S. credit history: 1.5x plus either a qualified guarantor or verified liquid funds equal to six months' rent. A guarantor or verified funds never substitute for the income requirement, and every other requirement applies to every applicant. Full written criteria are provided before any application fee is paid. Pets: up to 2 dogs and 2 cats, 45 lb maximum, one year and older. $200 one-time fee per pet and $25/month per pet. Assistance animals are not pets: verified service and support animals are accommodated without pet fees or pet rent, and the tenant to cover any damage they cause beyond reasonable wear and tear. Also required: renters insurance with at least $100,000 personal liability before move-in. No smoking or vaping inside the home, the attached garage, or the screened patio. Tenant pays electric, water, sewer/trash and internet, and handles mowing (lawn service available as an add-on); we maintain trees, shrubs and landscape beds and provides AC filters with quarterly service. This property does not participate in the Housing Choice Voucher program. Equal Housing Opportunity.
2704 Amherst Ave is a house located in Hidalgo County and the 78504 ZIP Code. This area is served by the Mcallen Independent School District attendance zone.
* Price shown is total price based on community-supplied monthly required fees. Excludes user-selected optional fees and variable or usage-based fees and required charges due at or prior to move-in or at move-out. Price, availability, fees, and any applicable rent special are subject to change without notice.
* Square footage definitions vary. Displayed square footage is approximate.
House Features
Dishwasher
Washer/Dryer Hookup
Microwave
Refrigerator
- Washer/Dryer Hookup
- Heating
- Ceiling Fans
- Smoke Free
- Cable Ready
- Double Vanities
- Tub/Shower
- Sprinkler System
- Framed Mirrors
- Dishwasher
- Disposal
- Stainless Steel Appliances
- Microwave
- Range
- Refrigerator
- Carpet
- High Ceilings
- Walking/Biking Trails
- Grill
- Patio
- Yard
- Lawn
Fees and Policies
The fees listed below are community-provided and may exclude utilities or add-ons. All payments are made directly to the property and are non-refundable unless otherwise specified.
- Dogs Allowed
-
Fees not specified
- Cats Allowed
-
Fees not specified
- Parking
-
Garage--
Details
Property Information
-
Built in 2003
Contact
- Phone Number
- Contact
Location
Get Directions
Located in the heart of an increasingly popular city, Downtown McAllen presents residents with an array of unique shops, diverse restaurants, and entertainment options. The city’s premier entertainment district stretches along 17th Street, which is teeming with vibrant nightlife spots, late-night eateries, and the vintage theater Cine El Ray.
In addition to the many shops in downtown’s core, retail delights abound at the sprawling La Plaza Mall. Residents can uncover the area’s past at several museums, including the McAllen Heritage Center, La Placita, and the nearby Quinta Mazatlan. Outdoor recreation is plentiful at Archer Park, Fireman’s Park, Municipal Park, and Westside Park and Field. Commuting and traveling from Downtown McAllen is easy with access to I-2, I-69C, and McAllen International Airport.
Learn more about living in Downtown McAllen
Education
| Colleges & Universities | Distance | ||
|---|---|---|---|
| Colleges & Universities | Distance | ||
| Drive: | 10 min | 5.1 mi | |
| Drive: | 12 min | 6.5 mi | |
| Drive: | 32 min | 21.0 mi |
2704 Amherst Ave is within 10 minutes or 5.1 miles from South Texas College, Pecan. It is also near UT Rio Grande Valley and South Texas Coll., Mid-Valley.
Schools


Public Elementary School
Grades PK-5
500 Students
Attendance Zone
Public Middle School
Grades 6-8
780 Students
Attendance Zone
Public High School
Grades 9-12
1,904 Students
Attendance Zone
Private Elementary, Middle & High School
Grades PK-12
193 Students
Nearby
School data provided by
 The GreatSchools Rating helps parents compare schools within a state based on a variety of school quality indicators and provides a helpful picture of how effectively each school serves all of its students. Ratings are on a scale of 1 (below average) to 10 (above average) and can include test scores, college readiness, academic progress, advanced courses, equity, discipline and attendance data. We also advise parents to visit schools, consider other information on school performance and programs, and consider family needs as part of the school selection process.
View GreatSchools Rating Methodology
Data provided by GreatSchools.org © 2026. All rights reserved.
The GreatSchools Rating helps parents compare schools within a state based on a variety of school quality indicators and provides a helpful picture of how effectively each school serves all of its students. Ratings are on a scale of 1 (below average) to 10 (above average) and can include test scores, college readiness, academic progress, advanced courses, equity, discipline and attendance data. We also advise parents to visit schools, consider other information on school performance and programs, and consider family needs as part of the school selection process.
View GreatSchools Rating Methodology
Data provided by GreatSchools.org © 2026. All rights reserved.
Getting Around
 What do Walkability, Transit, Drivability, and Bikeability mean?
Walkability measures the walking distance to day-to-day needs.
Transit measures access to public transportation.
Drivability measures congestion, parking availability, and access to major roads.
Bikeability measures the suitability for cycling.
How It Works
What do Walkability, Transit, Drivability, and Bikeability mean?
Walkability measures the walking distance to day-to-day needs.
Transit measures access to public transportation.
Drivability measures congestion, parking availability, and access to major roads.
Bikeability measures the suitability for cycling.
How It Works
Somewhat Walkable
Walkability
30
/ 100
Very Drivable
Drivability
80
/ 100
Fairly Bikeable
Bikeability
50
/ 100
Scores provided by
What do Walkability, Transit, Drivability, and Bikeability mean?
Walkability measures the walking distance to day-to-day needs.
Transit measures access to public transportation.
Drivability measures congestion, parking availability, and access to major roads.
Bikeability measures the suitability for cycling.
How It Works
Active
Soundscore™
77
/ 100
Traffic
BusyAirport
CalmBusinesses
ActiveScores provided by
HowLoud What is a Sound Score Rating? A Sound Score Rating aggregates noise caused by vehicle traffic, airplane traffic and local sources. How It Works
Amenities
- Washer/Dryer Hookup
- Heating
- Ceiling Fans
- Smoke Free
- Cable Ready
- Double Vanities
- Tub/Shower
- Sprinkler System
- Framed Mirrors
- Dishwasher
- Disposal
- Stainless Steel Appliances
- Microwave
- Range
- Refrigerator
- Carpet
- High Ceilings
- Grill
- Patio
- Yard
- Lawn
- Walking/Biking Trails
2704 Amherst Ave Photos
-
-
Entryway
-
-
-
-
-
-
-
2704 Amherst Ave
McAllen, TX 78504