$6,975
Total Monthly Price
27 Highview Pl
Minneapolis, MN 55419
Favorites
651-238-3216
-
Bedrooms
5
-
Bathrooms
5
-
Square Feet
5,946 sq ft
-
Available
Available Now
Highlights
- Mud Room
- Breakfast Area or Nook
- Lower Floor Utility Room
- Built-In Double Oven
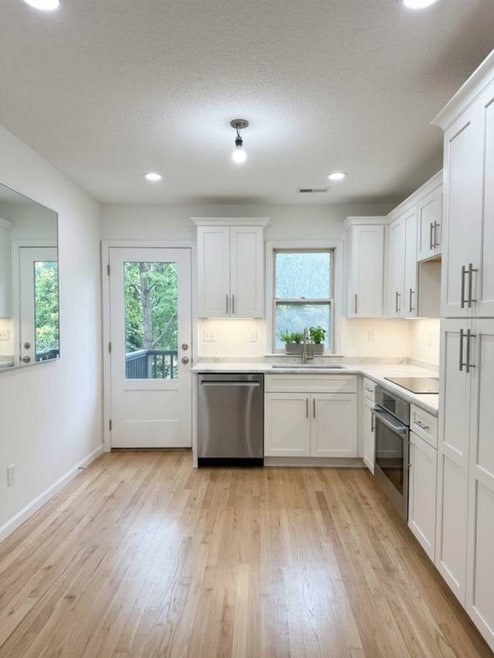
- Stainless Steel Appliances
- The kitchen features windows
27 Highview Pl

Favorites
About This Home
$6,950 deposit,
Available Now
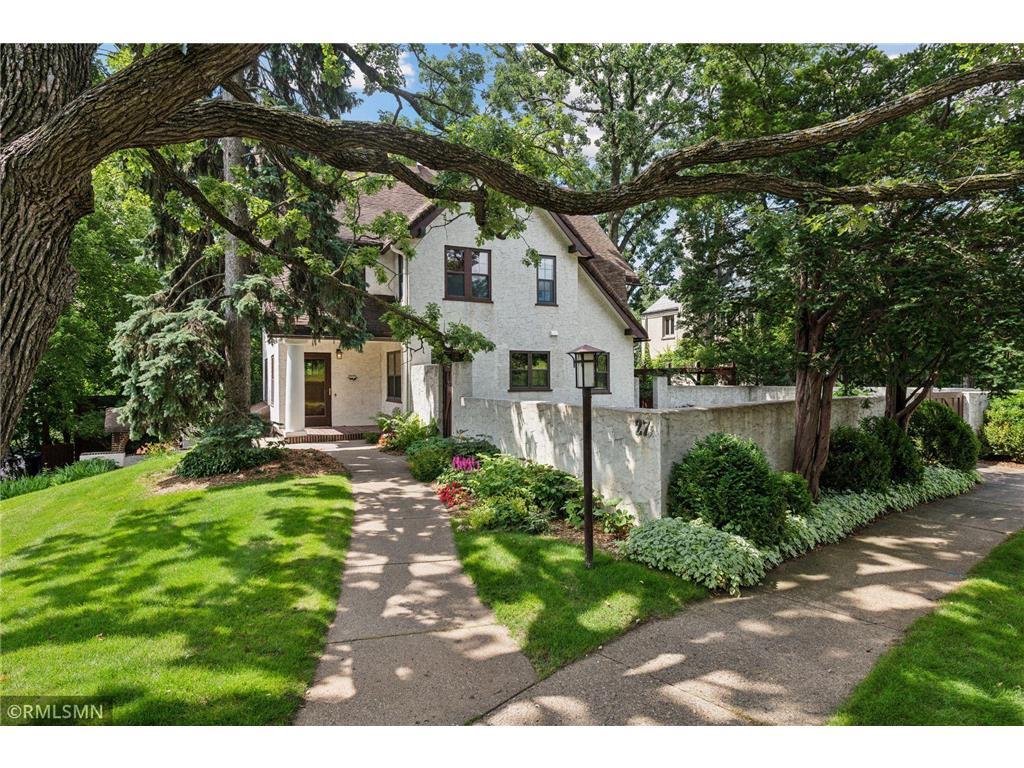
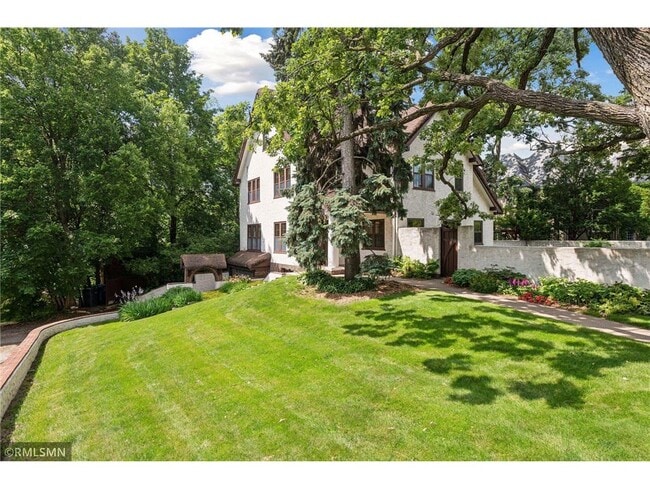
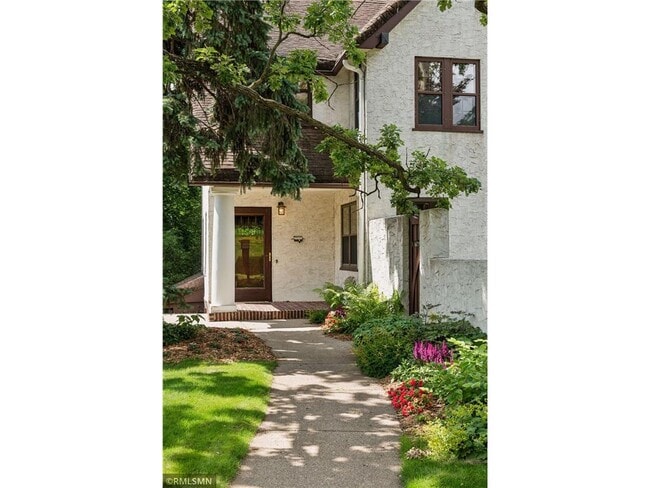
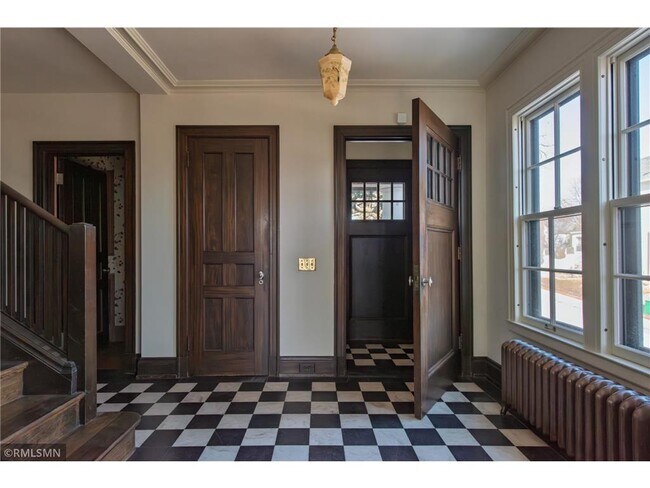
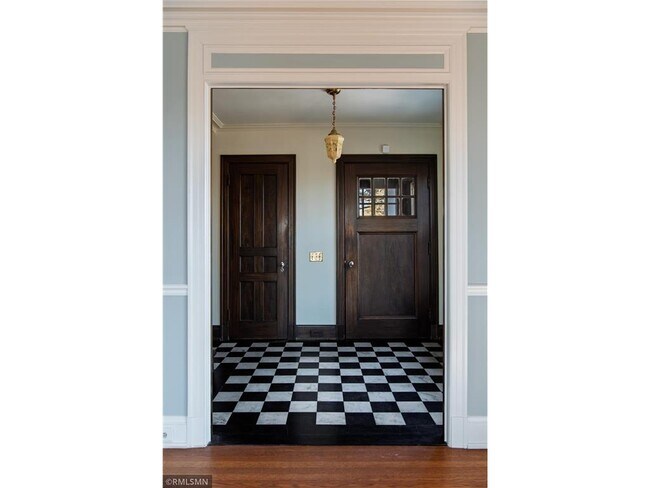
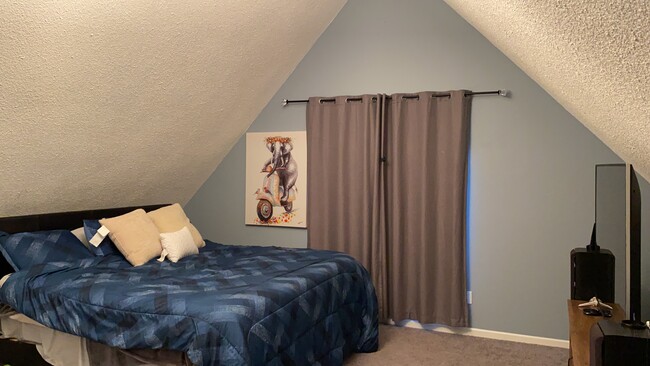
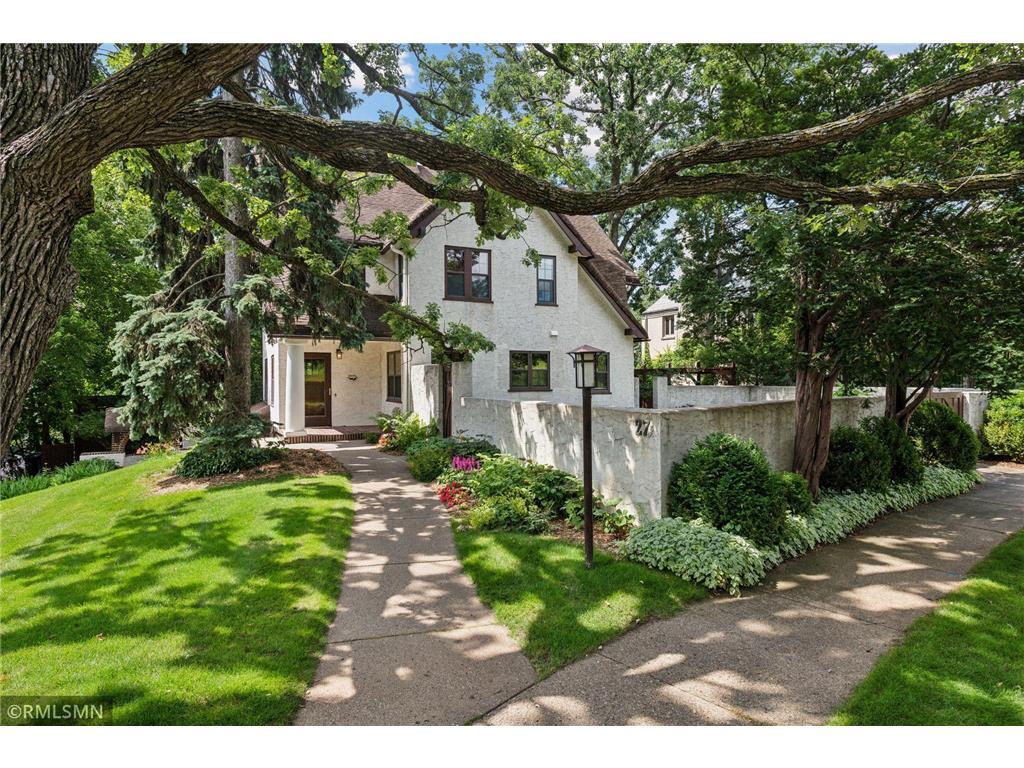
Presenting the Cunard of 1924; a legacy English tudor with a mansard (Hansel & Gretel) roof a marque of Tangletown architecture atop the Washburn Park water tower; her courtyard wall is original to the structure providing a regal and European feeling outdoor courtyard and terrace. Cunard overlooks the hill with southerly views down to Minnehaha Creek. This storied classic was passed along from its generational owners to RareForm in order to ensure its preservation and originality would be celebrated. Cunard is aptly named for its rich detail in closet wardrobes, millwork & hardware that embody the living quarters during the boom time of maritime cruise ships. Measuring a wonderful 1444' on her footprint, with immense space above the ground. We executed an 18 month long restoration sorting her kitchen with custom stone, enamel and an oak eat-in dinette along with pantry that flows into the courtyard. Great scale on the main with formal dining that leads to a screen room overlooking the hill. Baths have all be redone in vintage period correct finishes, porcelain, paper, and antique lighting accurate the era. Attic serves as a flexible basement alternative : guest suite or nanny quarters. Second floor has jack and Jill kids bath and private primary with immense original shaker wardrobes and corner sunroom // den that could be the 5th bedroom. The lower level has a finished laundry room in cabinetry and stone, along with two mudroom benches and an inspiring rejuvenation spa complete with water closet, commercial ice maker // plunge bath and 8 person sauna with custom knot-free aspen interior. The garage boiler heated along with basement and measures at 16x28 tucking under the main living with a direct driveway onto the elmwood alley. Owner is seeking a longer term tenant due to the love of the home from its restoration.
27 Highview Pl is a house located in Hennepin County and the 55419 ZIP Code. This area is served by the Minneapolis Public School Dist. attendance zone.
* Price shown is total price based on community-supplied monthly required fees. Excludes user-selected optional fees and variable or usage-based fees and required charges due at or prior to move-in or at move-out. Price, availability, fees, and any applicable rent special are subject to change without notice.
* Square footage definitions vary. Displayed square footage is approximate.
Home Details
Home Type
Single Family Detached Home
Year Built
Built in 1924
Bedrooms and Bathrooms
4.5 Bathrooms
5 Bedrooms
Finished Basement
Laundry in Basement
Basement Window Egress
Basement Storage
Home Design
Architectural Shingle Roof
Stucco Exterior
Poured Concrete
Interior Spaces
Living Room with Fireplace
Mud Room
Lower Floor Utility Room
Dining Room
Wood Burning Fireplace
4,967 Sq Ft Home
2-Story Property
Utility Room Floor Drain
Kitchen
Breakfast Area or Nook
Built-In Double Oven
Stainless Steel Appliances
The kitchen features windows
Eat-In Kitchen
Range
Freezer
Microwave
Dishwasher
Laundry
Laundry Room
Dryer
Sink Near Laundry
Washer
Listing and Financial Details
Property Available on 8/31/26
Assessor Parcel Number 1502824320050
Tenant pays for all utilities
The owner pays for exterior maintenance, HVAC maintenance, insurance, management, repairs, roof maintenance
Lot Details
Wood Fence
Lot Dimensions are 102.00 x 117.00
Few Trees
Outdoor Features
Rear Porch
Screened Patio
Parking
1 Car Attached Garage
Heated Garage
Tuck Under Garage
Garage Door Opener
Utilities
Zoned Heating and Cooling
Hot Water Heating System
Gas Water Heater
200+ Amp Service
Boiler Heating System
Vented Exhaust Fan
Community Details
Overview
No Home Owners Association
Thorpe Bros Rgt Of Blks Washburn Park Subdivision
Fees and Policies
The fees listed below are community-provided and may exclude utilities or add-ons. All payments are made directly to the property and are non-refundable unless otherwise specified. Use the Cost Calculator to determine costs based on your needs.
-
One-Time Basics
-
Due at Application
-
Application Fee Per ApplicantCharged per applicant.$100
-
-
Due at Move-In
-
Security Deposit - RefundableCharged per unit.$6,950
-
-
Due at Application
-
Garage Lot
Property Fee Disclaimer: Based on community-supplied data and independent market research. Subject to change without notice. May exclude fees for mandatory or optional services and usage-based utilities.
Contact
- Listed by Steven J Imhoff | Rare Form Properties
- Phone Number
- Contact
-
Source
 NorthstarMLS®
Copyright © 2026 Regional Multiple Listing Service of Minnesota [NorthStarMLS]. All rights reserved. All information provided by the listing agent/broker is deemed reliable but is not guaranteed and should be independently verified.
Location
Get Directions
Tangletown lives up to its name with winding streets and breathtaking views of the Twin Cities from the neighborhood's many hilltops. Between great schools, an active neighborhood association, locally owned cafes and boutiques, and the historic Washburn Park Water Tower, Tangletown draws renters with its unique atmosphere and close-knit feel. Stately brick apartment buildings and charming single-family houses contribute to Tangletown’s quaint vibe. With a location just five miles away from Downtown Minneapolis, residents appreciate easy access to some of the city’s best parks and lakes. Minnehaha Creek Park runs through the southern portion of Tangletown while Lake Harriet, Lake Nokomis, and Bde Maka Ska are a short drive away. See a concert or outdoor movie screening at Lake Harriet Bandshell Park or soak in some sun at Lake Nokomis Park’s beach. If you’re for small-town charm while still enjoying urban amenities, Tangletown is a great choice.
Learn more about living in Tangletown
Amenities
- Washer/Dryer
- Washer/Dryer Hookup
- Air Conditioning
- Heating
- Ceiling Fans
- Fireplace
- Sprinkler System
- Dishwasher
- Eat-in Kitchen
- Kitchen
- Microwave
- Oven
- Range
- Refrigerator
- Freezer
- Breakfast Nook
- Hardwood Floors
- Tile Floors
- Dining Room
- Basement
- Attic
- Walk-In Closets
- Storage Space
- Patio
- Porch
- Sauna
Education
| Colleges & Universities | Distance | ||
|---|---|---|---|
| Colleges & Universities | Distance | ||
| Drive: | 10 min | 5.0 mi | |
| Drive: | 10 min | 5.1 mi | |
| Drive: | 11 min | 5.4 mi | |
| Drive: | 12 min | 6.3 mi |
27 Highview Pl is within 11 minutes or 5.4 miles from Minneapolis College. It is also near University of St. Thomas and North Central University.
Schools


Public Elementary School
Grades K-5
481 Students
Attendance Zone
Public Elementary School
Grades PK-5
240 Students
Nearby
Public Middle School
Grades 6-8
1,020 Students
Attendance Zone
Public High School
Grades 9-12
1,521 Students
Attendance Zone
Private Elementary & Middle School
Grades K-8
324 Students
Nearby
Private Elementary & Middle School
Grades PK-8
Nearby
Private Elementary, Middle & High School
Grades K-12
Nearby
School data provided by
 The GreatSchools Rating helps parents compare schools within a state based on a variety of school quality indicators and provides a helpful picture of how effectively each school serves all of its students. Ratings are on a scale of 1 (below average) to 10 (above average) and can include test scores, college readiness, academic progress, advanced courses, equity, discipline and attendance data. We also advise parents to visit schools, consider other information on school performance and programs, and consider family needs as part of the school selection process.
View GreatSchools Rating Methodology
Data provided by GreatSchools.org © 2026. All rights reserved.
The GreatSchools Rating helps parents compare schools within a state based on a variety of school quality indicators and provides a helpful picture of how effectively each school serves all of its students. Ratings are on a scale of 1 (below average) to 10 (above average) and can include test scores, college readiness, academic progress, advanced courses, equity, discipline and attendance data. We also advise parents to visit schools, consider other information on school performance and programs, and consider family needs as part of the school selection process.
View GreatSchools Rating Methodology
Data provided by GreatSchools.org © 2026. All rights reserved.
Transportation options available in Minneapolis include 38Th Street Station, located 4.3 miles from 27 Highview Pl. 27 Highview Pl is near Minneapolis-St Paul International/Wold-Chamberlain, located 9.3 miles or 16 minutes away.
| Transit / Subway | Distance | ||
|---|---|---|---|
| Transit / Subway | Distance | ||
|
|
Drive: | 12 min | 4.3 mi |
|
|
Drive: | 12 min | 4.5 mi |
|
|
Drive: | 12 min | 4.8 mi |
|
|
Drive: | 14 min | 7.1 mi |
|
|
Drive: | 15 min | 8.9 mi |
| Commuter Rail | Distance | ||
|---|---|---|---|
| Commuter Rail | Distance | ||
| Drive: | 15 min | 6.3 mi | |
|
|
Drive: | 22 min | 13.7 mi |
| Drive: | 23 min | 14.8 mi | |
| Drive: | 37 min | 25.1 mi | |
| Drive: | 38 min | 26.8 mi |
| Airports | Distance | ||
|---|---|---|---|
| Airports | Distance | ||
|
Minneapolis-St Paul International/Wold-Chamberlain
|
Drive: | 16 min | 9.3 mi |
Getting Around
 What do Walkability, Transit, Drivability, and Bikeability mean?
Walkability measures the walking distance to day-to-day needs.
Transit measures access to public transportation.
Drivability measures congestion, parking availability, and access to major roads.
Bikeability measures the suitability for cycling.
How It Works
What do Walkability, Transit, Drivability, and Bikeability mean?
Walkability measures the walking distance to day-to-day needs.
Transit measures access to public transportation.
Drivability measures congestion, parking availability, and access to major roads.
Bikeability measures the suitability for cycling.
How It Works
Moderately Walkable
Walkability
60
/ 100
Some Public Transit
Transit
50
/ 100
Exceptionally Drivable
Drivability
90
/ 100
Moderately Bikeable
Bikeability
70
/ 100
Scores provided by
What do Walkability, Transit, Drivability, and Bikeability mean?
Walkability measures the walking distance to day-to-day needs.
Transit measures access to public transportation.
Drivability measures congestion, parking availability, and access to major roads.
Bikeability measures the suitability for cycling.
How It Works
Active
Soundscore™
76
/ 100
Traffic
BusyAirport
BusyBusinesses
CalmScores provided by
HowLoud What is a Sound Score Rating? A Sound Score Rating aggregates noise caused by vehicle traffic, airplane traffic and local sources. How It WorksTime and distance from 27 Highview Pl.
| Shopping Centers | Distance | ||
|---|---|---|---|
| Shopping Centers | Distance | ||
| Walk: | 11 min | 0.6 mi | |
| Walk: | 13 min | 0.7 mi | |
| Walk: | 14 min | 0.8 mi |
27 Highview Pl has 3 shopping centers within 0.8 mile, which is about a 14-minute walk. The miles and minutes will be for the farthest away property.
| Parks and Recreation | Distance | ||
|---|---|---|---|
| Parks and Recreation | Distance | ||
|
Fuller Park and Recreation Center
|
Walk: | 9 min | 0.5 mi |
|
Lynnhurst Park
|
Walk: | 18 min | 0.9 mi |
|
Minnehaha Creek West Park
|
Walk: | 19 min | 1.0 mi |
|
Pearl Park
|
Drive: | 4 min | 1.2 mi |
|
Kenny Park
|
Drive: | 4 min | 1.5 mi |
27 Highview Pl has 5 parks within 1.5 miles, including Fuller Park and Recreation Center, Lynnhurst Park, and Minnehaha Creek West Park.
| Hospitals | Distance | ||
|---|---|---|---|
| Hospitals | Distance | ||
| Drive: | 7 min | 3.7 mi | |
| Drive: | 9 min | 3.8 mi | |
| Drive: | 10 min | 4.1 mi |
27 Highview Pl has 3 hospitals within 4.1 miles, the nearest is M Health Fairview Southdale Hospital which is 3.7 miles away and a 7 minute drive.
| Military Bases | Distance | ||
|---|---|---|---|
| Military Bases | Distance | ||
| Drive: | 13 min | 6.3 mi |
27 Highview Pl is 6.3 miles and a 13 minute drive from Fort Snelling Military Reservation.
You May Also Like
-
3809 Hampshire Ave N
Minneapolis, MN 55427
$2,846 Total Monthly Price
5 Br 8.9 mi
-
Wildwood Lakeville - NOW OPEN!
16160 Kendale Dr
Lakeville, MN 55044
$4,003 - $4,508 Total Monthly Price
4 Br 13.5 mi
-
Summerwell Maple Grove
10339 Orchid Ln N
Maple Grove, MN 55369
$3,373 - $3,615 Total Monthly Price
4 Br 18.6 mi
Similar Rentals Nearby
-
-
-
-
-
-
-
-
4 Beds$3,194Total Monthly PriceTotal Monthly Price NewPrices include base rent and required monthly fees of $5. Variable costs based on usage may apply.Base Rent:4 Beds$3,188Specials
Pets Allowed Fitness Center Pool Dishwasher In Unit Washer & Dryer Walk-In Closets
-
-
4 Beds$2,730Total Monthly PriceTotal Monthly Price NewPrices include required monthly fees of $134.Base Rent:4 Beds$2,595House for Rent
27 Highview Pl
Minneapolis, MN 55419