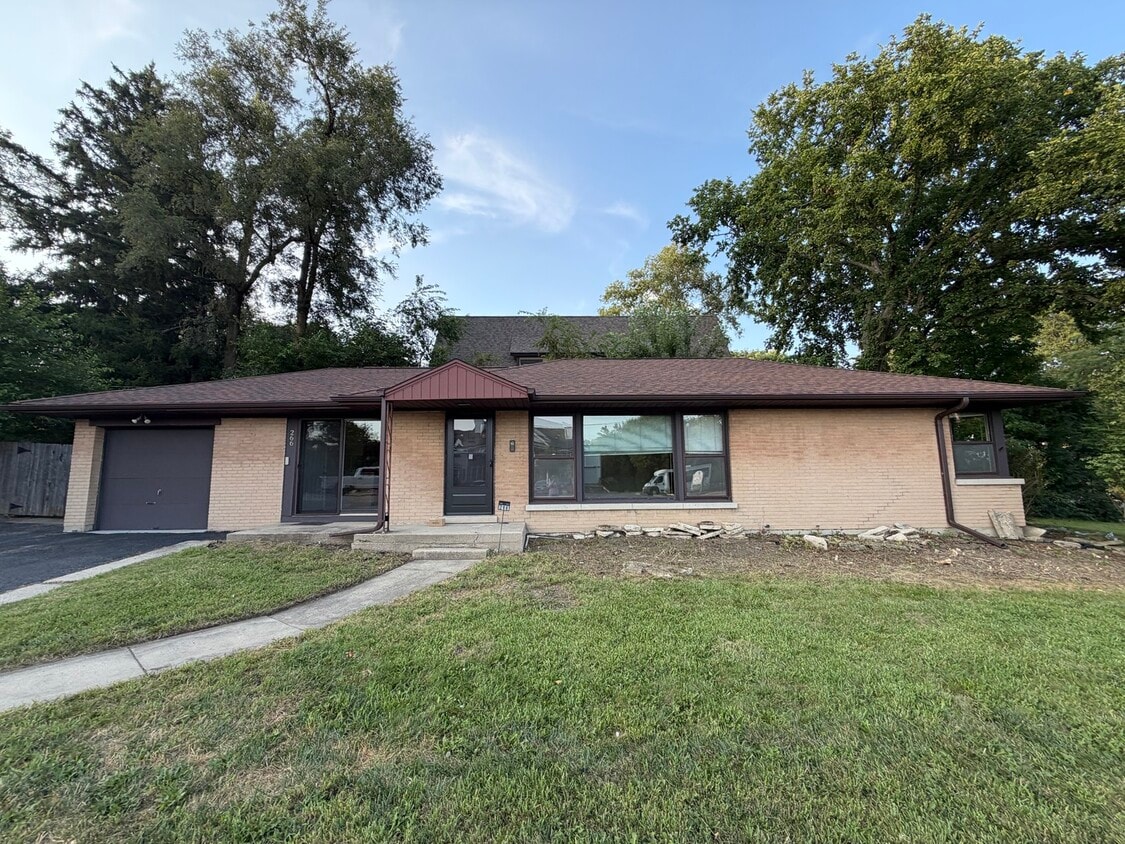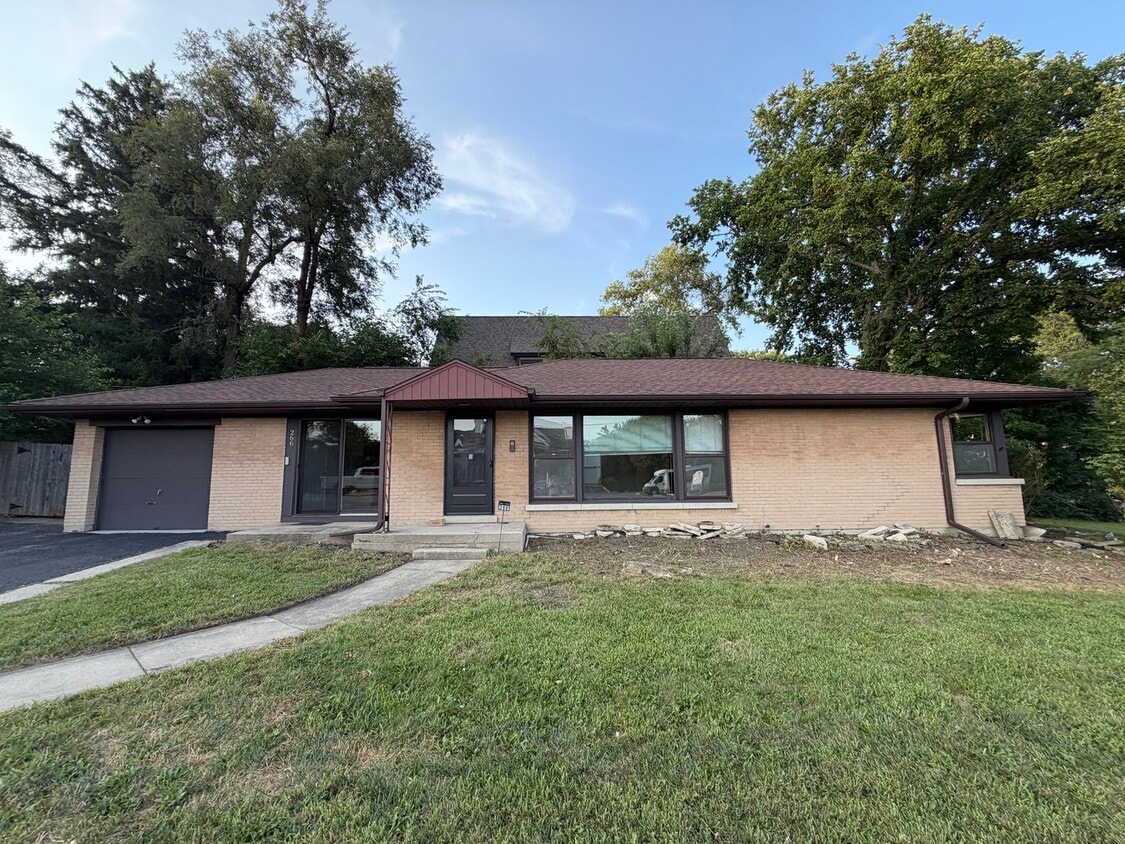


3 Beds, 1.5 Baths, 900 sq ft
266 S Prospect Ave
Clarendon Hills, IL 60514
-
Bedrooms
3
-
Bathrooms
1
-
Square Feet
1,080 sq ft
-
Available
Available Now
Highlights
- Vaulted Ceiling
- Wood Flooring
- 1 Car Attached Garage
- Laundry Room
- Bathroom on Main Level
- 1-Story Property
About This Home
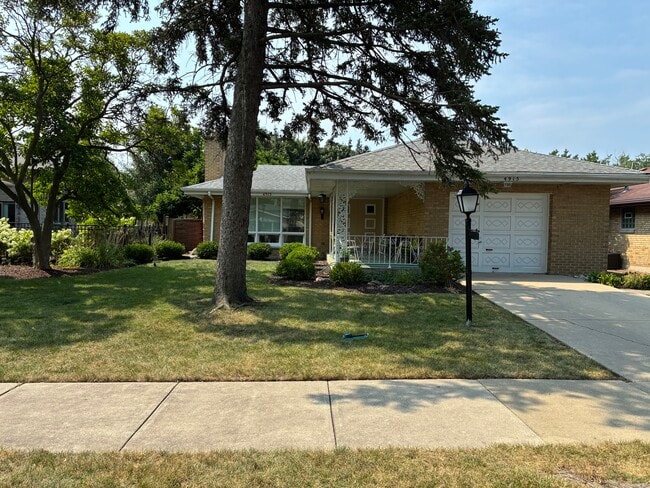
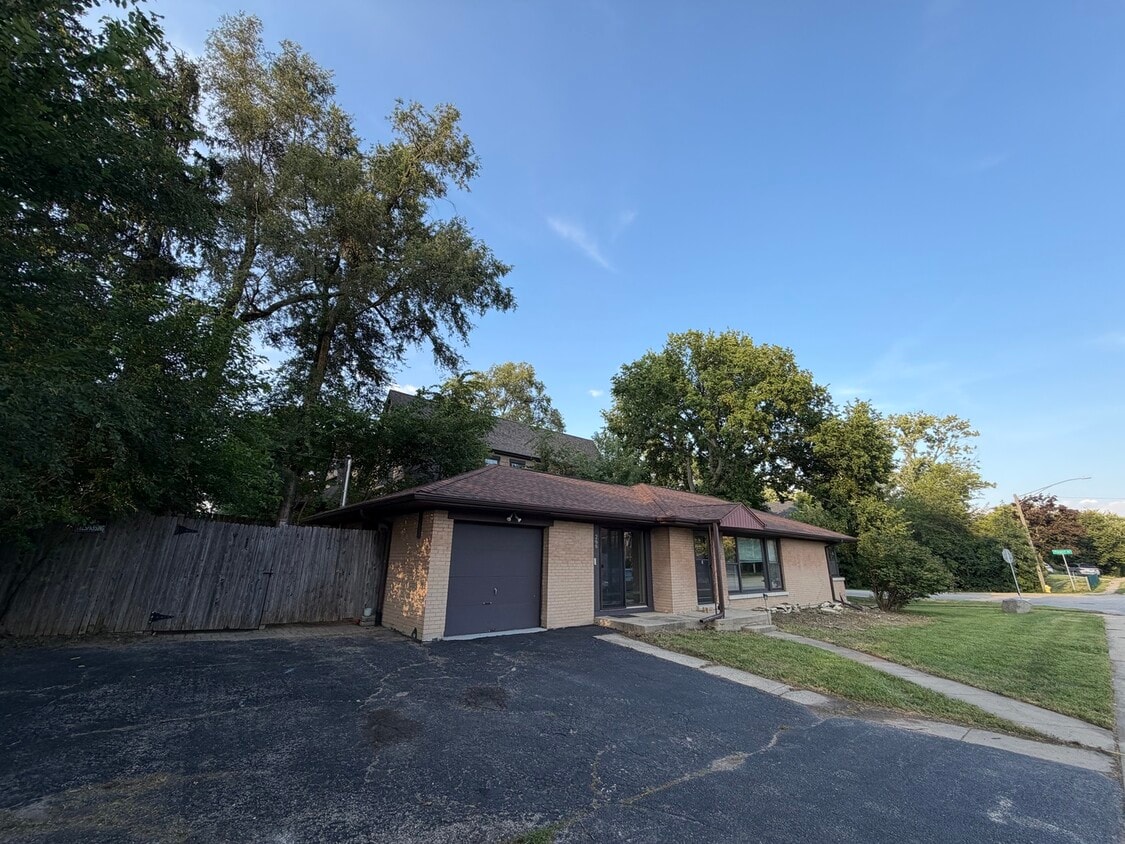
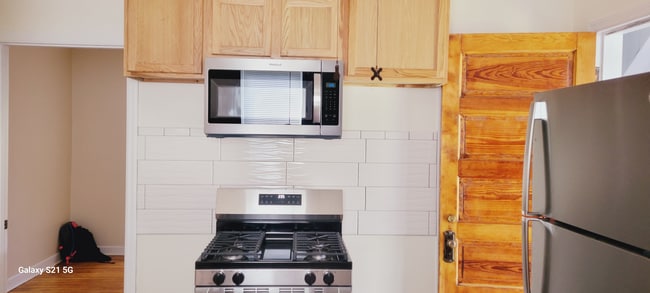
Must-see corner-lot brick ranch in an upscale neighborhood with top-rated Hinsdale schools (Districts 181 & 86)! This updated home features 3 spacious bedrooms,1 full bath,vaulted ceilings,and beautiful hardwood floors throughout. The open-concept,updated kitchen features quality maple cabinetry and modern appliances. Enjoy a huge,fully fenced side yard and a private brick patio-perfect for outdoor relaxation. Property Features & Amenities: * Appliances Included: Refrigerator,dishwasher,over-the-range microwave,washer,and dryer * Comfort: Central A/C and updated furnace * Outdoor Space: Fenced side yard and brick patio Prime Location: Minutes from downtown,the Metra train,parks,top restaurants,coffee shops,grocery stores,and major highways. Lease Terms & Application Criteria: * Application Fee: $55 per adult applicant * Credit Score: Minimum 650 required * Income Requirement: Monthly after-tax income must equal at least 3x the monthly rent * Policies: No pets - Strictly non-smoking property Showings: Please park in the driveway and enter via the front porch. MLS# MRD12746081 Based on information submitted to the MLS GRID as of [see last changed date above]. All data is obtained from various sources and may not have been verified by broker or MLS GRID. Supplied Open House Information is subject to change without notice. All information should be independently reviewed and verified for accuracy. Properties may or may not be listed by the office/agent presenting the information. Some IDX listings have been excluded from this website. Prices displayed on all Sold listings are the Last Known Listing Price and may not be the actual selling price.
266 S Prospect Ave is a house located in DuPage County and the 60514 ZIP Code.
Home Details
Year Built
Bedrooms and Bathrooms
Flooring
Home Design
Interior Spaces
Kitchen
Laundry
Listing and Financial Details
Parking
Schools
Utilities
Community Details
Pet Policy
Fees and Policies
The fees listed below are community-provided and may exclude utilities or add-ons. All payments are made directly to the property and are non-refundable unless otherwise specified.
-
Garage Lot
Property Fee Disclaimer: Based on community-supplied data and independent market research. Subject to change without notice. May exclude fees for mandatory or optional services and usage-based utilities.
Contact
- Listed by Yihui Huang | EverBright Realty
- Phone Number
- Contact
-
Source
Midwest Real Estate Data LLC
Clarendon Hills is a compact DuPage County village that carries a distinctive sense of place, set apart from neighboring suburbs by its deliberate, park-like design. Unlike the grid-based layouts common throughout the western Chicago suburbs, Clarendon Hills was built to echo the vision of Riverside, the planned community shaped by landscape architect Frederick Law Olmsted in the late 1800s. Its long, winding residential streets follow the natural contours of the land, giving the village a character that feels considered and unhurried rather than simply subdivided.
At roughly two square miles, the village is small but well-rounded. A walkable commercial core anchors the center near Prospect Avenue and Burlington Avenue, while Ogden Avenue to the north and 55th Street to the south offer additional dining and retail options.
Learn more about living in Clarendon Hills- Washer/Dryer
- Air Conditioning
- Dishwasher
- Disposal
- Microwave
- Refrigerator
| Colleges & Universities | Distance | ||
|---|---|---|---|
| Colleges & Universities | Distance | ||
| Drive: | 11 min | 5.4 mi | |
| Drive: | 15 min | 7.7 mi | |
| Drive: | 17 min | 9.1 mi | |
| Drive: | 22 min | 11.2 mi |
Transportation options available in Clarendon Hills include Forest Park Station, located 13.0 miles from 266 S Prospect Ave. 266 S Prospect Ave is near Chicago Midway International, located 10.8 miles or 20 minutes away, and Chicago O'Hare International, located 20.3 miles or 30 minutes away.
| Transit / Subway | Distance | ||
|---|---|---|---|
| Transit / Subway | Distance | ||
|
|
Drive: | 19 min | 13.0 mi |
|
|
Drive: | 18 min | 13.1 mi |
| Commuter Rail | Distance | ||
|---|---|---|---|
| Commuter Rail | Distance | ||
| Walk: | 13 min | 0.7 mi | |
| Drive: | 4 min | 1.2 mi | |
| Drive: | 3 min | 1.7 mi | |
| Drive: | 4 min | 2.4 mi | |
| Drive: | 6 min | 2.9 mi |
| Airports | Distance | ||
|---|---|---|---|
| Airports | Distance | ||
|
Chicago Midway International
|
Drive: | 20 min | 10.8 mi |
|
Chicago O'Hare International
|
Drive: | 30 min | 20.3 mi |
Time and distance from 266 S Prospect Ave.
| Shopping Centers | Distance | ||
|---|---|---|---|
| Shopping Centers | Distance | ||
| Walk: | 11 min | 0.6 mi | |
| Walk: | 12 min | 0.6 mi | |
| Walk: | 13 min | 0.7 mi |
| Parks and Recreation | Distance | ||
|---|---|---|---|
| Parks and Recreation | Distance | ||
|
Fullersburg Woods Nature Center
|
Drive: | 8 min | 4.1 mi |
|
Mayslake Forest Preserve
|
Drive: | 8 min | 4.3 mi |
|
Bemis Woods
|
Drive: | 8 min | 4.7 mi |
|
Lyman Woods Interpretive Center
|
Drive: | 11 min | 6.4 mi |
|
Wolf Road Prairie Nature Preserve
|
Drive: | 12 min | 6.7 mi |
| Hospitals | Distance | ||
|---|---|---|---|
| Hospitals | Distance | ||
| Drive: | 5 min | 2.8 mi | |
| Drive: | 8 min | 3.9 mi | |
| Drive: | 10 min | 5.1 mi |
| Military Bases | Distance | ||
|---|---|---|---|
| Military Bases | Distance | ||
| Drive: | 23 min | 12.6 mi | |
| Drive: | 34 min | 17.6 mi | |
| Drive: | 45 min | 20.2 mi |
You May Also Like
Similar Rentals Nearby
-
$2,150Total Monthly PriceTotal Monthly Price NewPrices include all required monthly fees.12 Month LeaseHouse for Rent
-
$3,400Total Monthly PriceTotal Monthly Price NewPrices include all required monthly fees.12 Month LeaseRoom for Rent
4 Beds, 2 Baths, 1,800 sq ft
-
$3,500Total Monthly PriceTotal Monthly Price NewPrices include all required monthly fees.12 Month LeaseHouse for Rent
3 Beds, 2.5 Baths, 1,500 sq ft
-
1 / 173 Beds$4,441+Total Monthly PriceTotal Monthly Price NewPrices include all required monthly fees.
Pets Allowed Stainless Steel Appliances Hardwood Floors
-
-
-
-
4 Beds$3,985Total Monthly PriceTotal Monthly Price NewPrices include all required monthly fees.House for Rent
-
4 Beds$3,315Total Monthly PriceTotal Monthly Price NewPrices include all required monthly fees.House for Rent
-
3 Beds$2,895Total Monthly PriceTotal Monthly Price NewPrices include all required monthly fees.House for Rent