$10,000 / Month

265 Oakhurst Leaf Dr

,

Alpharetta, GA 30004

Share Listing
Favorites
404-451-3125
  • Bedrooms

    5

  • Bathrooms

    4.5

  • Square Feet

    6,352 sq ft

  • Available

    Available Aug 1

Highlights

  • Heated In Ground Pool
  • Clubhouse
  • Fireplace in Primary Bedroom
  • Deck
  • Family Room with Fireplace
  • 3 Fireplaces
265 Oakhurst Leaf Dr
Share Listing
Favorites

About This Home

Available Aug 1

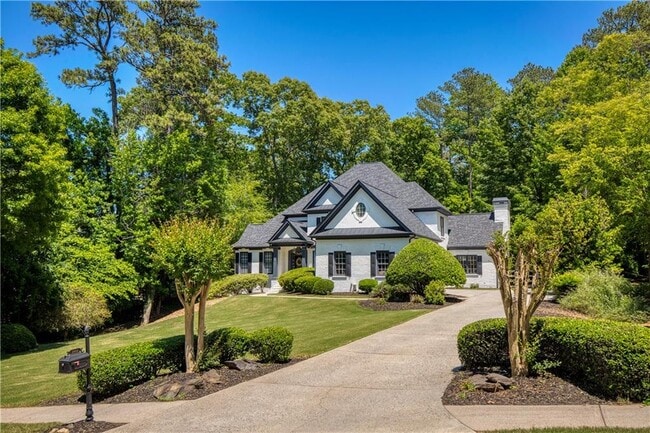
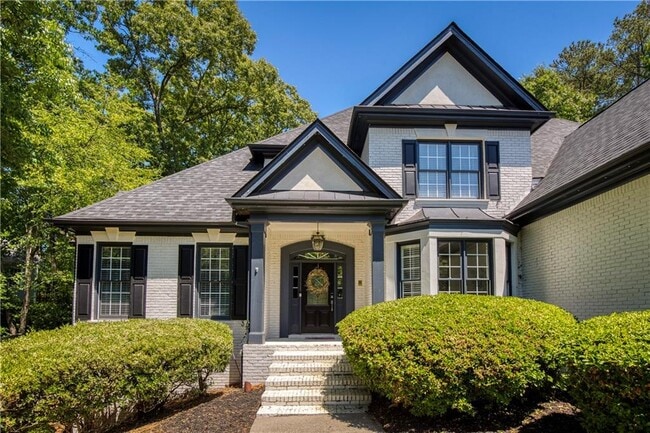
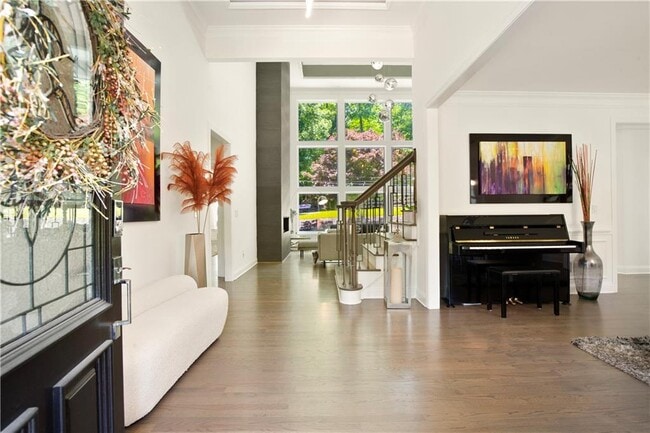
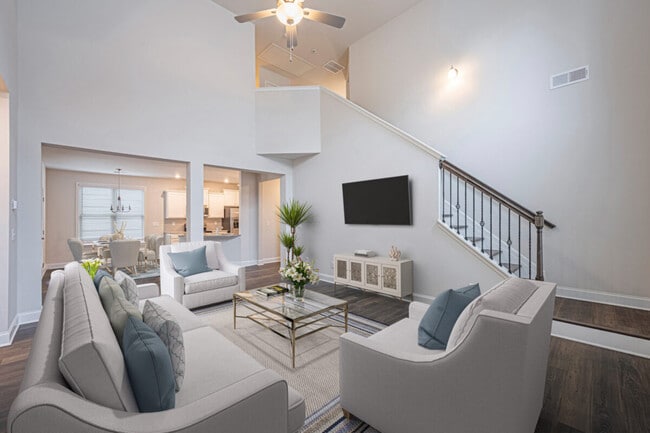
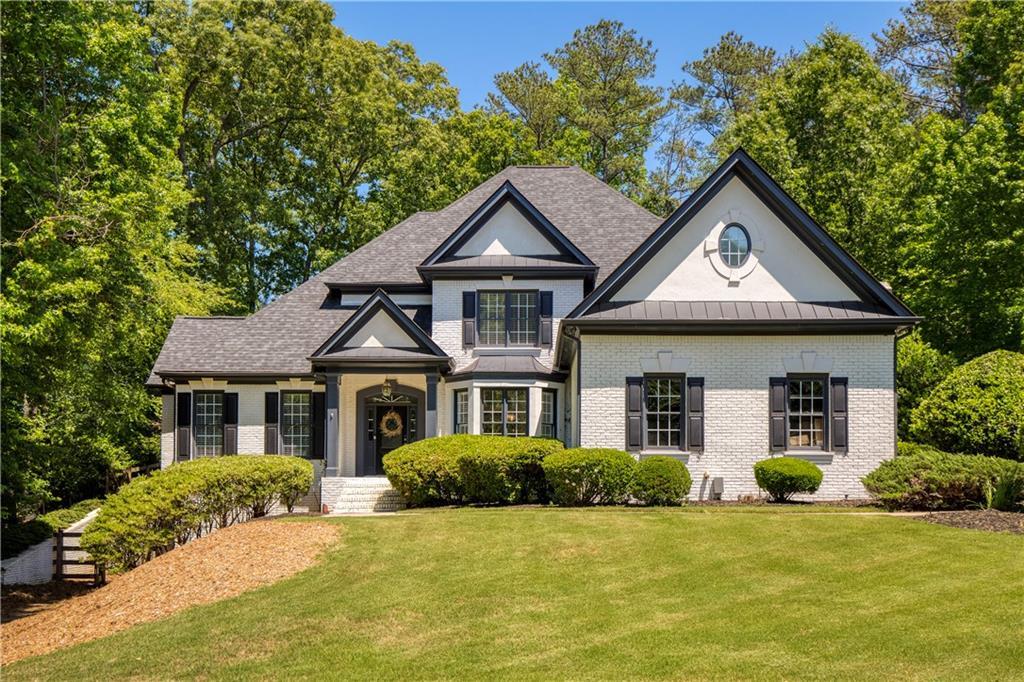
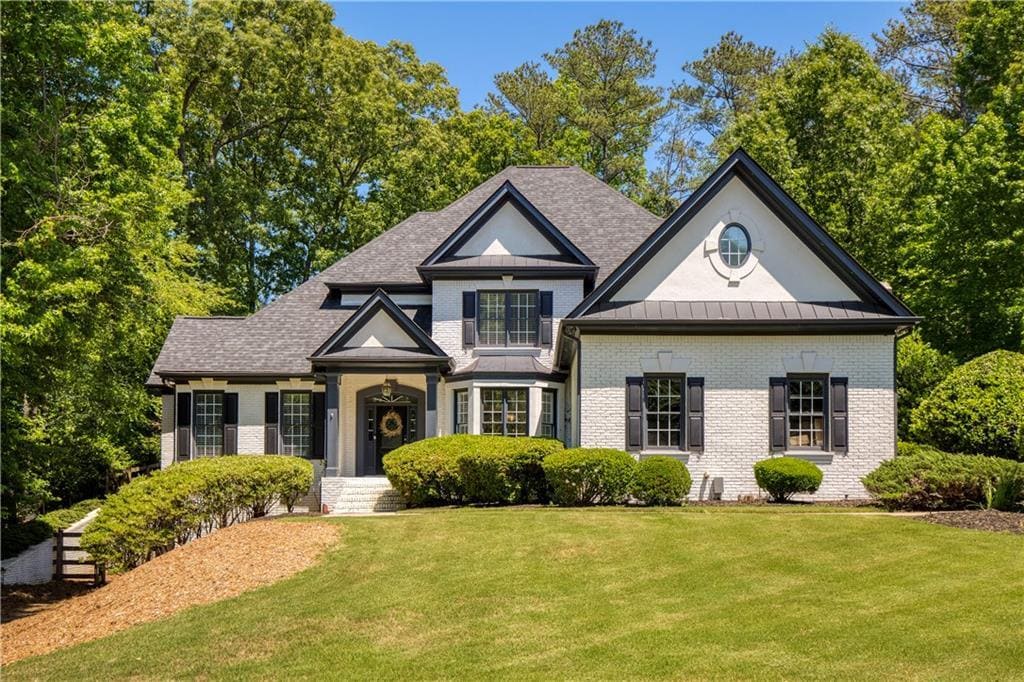
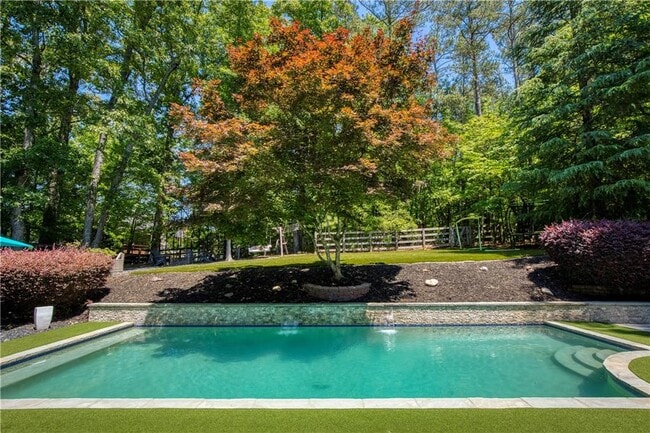
Available starting August 1. Tucked away in one of Alpharetta/Milton’s most sought-after neighborhoods,this completely remodeled luxury rental offers the perfect opportunity to experience the area before buying or simply enjoy an elevated lifestyle without the commitment of a mortgage. Whether you’re relocating,exploring the community,or just ready for resort-style living,this home delivers an everyday escape that feels more like a vacation than a rental. From the moment you arrive,the unmatched outdoor living spaces set this property apart. The backyard is truly an entertainer’s dream,featuring a stunning pool with multiple fountains,an expansive covered outdoor kitchen,spacious dining and lounging areas,and a sprawling lawn perfect for soccer games,football,or simply enjoying the outdoors. A large deck overlooking the pool provides even more space for relaxing and gathering with friends and family during Atlanta’s warm summer months. Inside,the home is equally impressive with freshly painted interiors,abundant natural light,and beautifully updated finishes throughout. The spacious dining room is ideal for holidays and celebrations,while the fireside primary suite on the main level offers a peaceful retreat complete with a sitting area and a luxurious spa-inspired bath featuring dual vanities,quartz countertops,a freestanding soaking tub,and a walk-in shower. The main living room showcases a sleek fireplace and an entire wall of windows overlooking the pool,seamlessly connecting indoor and outdoor living. The open-concept kitchen is designed for both entertaining and everyday living with a massive island,quartz countertops,generous prep space,pantry,and a sunny breakfast area with pool views. Just off the kitchen,the cozy fireside keeping room is perfect for movie nights and opens directly to the covered outdoor kitchen complete with built-in grill,stone counters,dining island,and beverage refrigerator. The main level also includes a spacious laundry room with sink and drop zone leading to the oversized 3-car garage. Upstairs,you’ll find a large guest suite with a beautifully updated en-suite bath featuring quartz countertops and a tub/shower combo,along with two generously sized secondary bedrooms connected by a fully renovated Jack-and-Jill bath. The finished terrace level is designed for entertainment and relaxation,offering a media room perfect for movie nights or game days,a bar area with sink and space for billiards or table tennis,a renovated full bath,an additional bedroom ideal for guests or a private office,and even a home gym with exposed concrete walls for a modern industrial feel. Beyond the home itself,residents enjoy access to swim and tennis amenities,top-rated schools,and close proximity to Downtown Alpharetta,Avalon,premier shopping,restaurants,and the popular Alpharetta Farmers Market. This is luxury rental living at its finest in one of North Atlanta’s most desirable locations. MLS ID 7774370

265 Oakhurst Leaf Dr is a house located in Fulton County and the 30004 ZIP Code. This area is served by the Fulton County School District attendance zone.

* Price shown is base rent. Excludes user-selected optional fees and variable or usage-based fees and required charges due at or prior to move-in or at move-out. Price, availability, fees, and any applicable rent special are subject to change without notice.
* Square footage definitions vary. Displayed square footage is approximate.
Home Details

Home Type

Single Family Detached Home

Year Built

Built in 1999

Bedrooms and Bathrooms

Fireplace in Primary Bedroom Freestanding Bathtub Oversized primary bedroom 5 Bedrooms | 1 Primary Bedroom on Main Soaking Tub Double Vanity Walk-In Closet 4.5 Bathrooms Bathtub With Separate Shower Stall

Finished Basement

Walk-Out Basement Natural lighting in basement Basement Fills Entire Space Under The House Finished Basement Bathroom

Flooring

Wood Ceramic Tile Luxury Vinyl Tile Carpet

Home Design

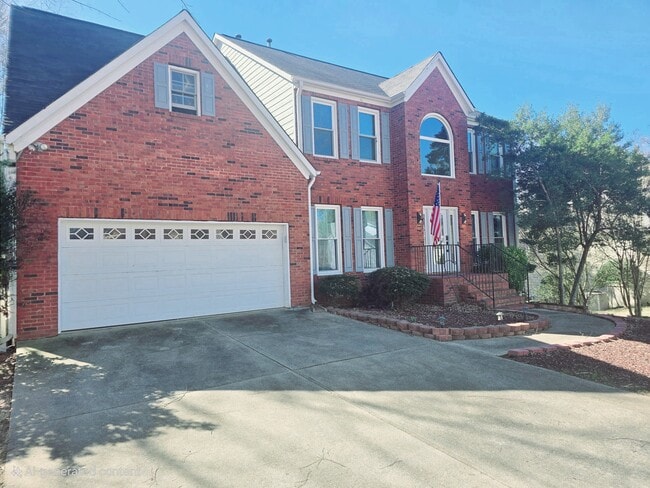
Traditional Architecture Three Sided Brick Exterior Elevation Cement Siding Composition Roof

Home Security

Fire and Smoke Detector

Interior Spaces

Family Room with Fireplace 3 Fireplaces Great Room with Fireplace Keeping Room with Fireplace Cathedral Ceiling Sitting Room Tray Ceiling Double Pane Windows Wet Bar Crown Molding Dining Room Ceiling Fan Bookcases Two Story Entrance Foyer 6,352 Sq Ft Home Gas Log Fireplace

Kitchen

Stone Countertops Walk-In Pantry Eat-In Kitchen Breakfast Bar Kitchen Island Gas Range Microwave Dishwasher Range Hood

Laundry

Laundry in Mud Room Laundry Room Sink Near Laundry Laundry on main level

Listing and Financial Details

Security Deposit $10,000 Property Available on 8/1/26 12 Month Lease Term Assessor Parcel Number 22 478009821234

Location

Property is near schools and shops

Lot Details

27,443 Sq Ft Lot No Common Walls Landscaped Wood Fence Level Lot Back Yard Fenced and Front Yard Irrigation Equipment Front and Back Yard Sprinklers

Outdoor Features

Deck Outdoor Kitchen Covered Patio or Porch Outdoor Gas Grill

Parking

3 Car Attached Garage Side Facing Garage

Pool

Heated In Ground Pool Gunite Pool

Schools

Summit Hill Elementary School Hopewell Middle School Cambridge High School

Utilities

Central Heating and Cooling System High Speed Internet Heating System Uses Natural Gas Cable TV Available Phone Available Underground Utilities

Views

Pool Views

Community Details

Amenities

Clubhouse

Overview

Property has a Home Owners Association Brookshade Subdivision

Pet Policy

Pets Allowed Pet Deposit $1,000

Recreation

Community Pool Tennis Courts Community Playground Trails

Fees and Policies

The fees listed below are community-provided and may exclude utilities or add-ons. All payments are made directly to the property and are non-refundable unless otherwise specified.

  • Dogs
    • Allowed
  • Cats
    • Allowed

Property Fee Disclaimer: Based on community-supplied data and independent market research. Subject to change without notice. May exclude fees for mandatory or optional services and usage-based utilities.

Contact

  • Listed by Jody Tirone | Ansley Real Estate
  • Phone Number
  • Contact
  • Source
    First Multiple Listing Service, Inc.
Copyright © 2026 First Multiple Listing Service, Inc. All rights reserved. All information provided by the listing agent/broker is deemed reliable but is not guaranteed and should be independently verified.
| Edit

Under 30 minutes

Commute Time is calculated at rush hour.
City - Alpharetta

Welcome to Alpharetta, a suburban community in northern Fulton County that combines technology with Southern hospitality. Located just 25 miles north of Atlanta, Alpharetta features diverse housing options throughout its neighborhoods, from apartments near the Avalon district to residences close to the historic downtown area. Current rental data shows one-bedroom apartments averaging $1,685, with rates decreasing 2.6% over the past year. The Big Creek Greenway, stretching 6.1 miles through the heart of the city, offers paved trails for recreation, with natural wetlands providing a habitat for local wildlife including blue herons and deer.

Downtown Alpharetta preserves its history while embracing the present, anchored by preserved structures like the Mansell House from 1912. The area hosts a weekly farmers market at City Center and celebrates music through events like the annual Wire and Wood Songwriters Festival.

Learn more about living in Alpharetta 
Amenities
  • Dishwasher
  • Microwave
  • Range
  • Refrigerator
Education
Colleges & Universities Distance
Drive: 13 min 5.8 mi
Drive: 29 min 15.4 mi
Drive: 25 min 15.6 mi
Drive: 29 min 15.8 mi
265 Oakhurst Leaf Dr is within 13 minutes or 5.8 miles from Georgia Perim., Alpharetta. It is also near Chatt. Tech, Mountain View and Georgia Perim. Coll, Dunwoody.
Schools
Public Elementary School
Grades PK-5
656 Students
Attendance Zone
Public Middle School
Grades 6-8
1,201 Students
Attendance Zone
Public High School
Grades 9-12
1,612 Students
Attendance Zone
Private Elementary & Middle School
Grades PK-8
45 Students
Nearby
Private Elementary, Middle & High School
Grades PK-12
826 Students
Nearby
Transportation

265 Oakhurst Leaf Dr is near Hartsfield - Jackson Atlanta International, located 37.5 miles or 54 minutes away.

Commuter Rail Distance
Drive: 35 min 24.0 mi
Drive: 56 min 36.8 mi
Airports Distance
Airports Distance
Hartsfield - Jackson Atlanta International
Drive: 54 min 37.5 mi
Getting Around
Somewhat Walkable
Walkability
30 / 100
Minimal Public Transit
Transit
0 / 100
Exceptionally Drivable
Drivability
90 / 100
Somewhat Bikeable
Bikeability
30 / 100

Scores provided by

What do Walkability, Transit, Drivability, and Bikeability mean? Walkability measures the walking distance to day-to-day needs. Transit measures access to public transportation. Drivability measures congestion, parking availability, and access to major roads. Bikeability measures the suitability for cycling. How It Works
-
Soundscore
- / 100

Traffic

-

Airport

-

Businesses

-

Scores provided by

HowLoud What is a Sound Score Rating? A Sound Score Rating aggregates noise caused by vehicle traffic, airplane traffic and local sources. How It Works
Points of Interest

Time and distance from 265 Oakhurst Leaf Dr.

Shopping Centers Distance
Drive: 5 min 1.8 mi
Drive: 5 min 1.8 mi
Drive: 6 min 2.1 mi
265 Oakhurst Leaf Dr has 3 shopping centers within 2.1 miles, which is about a 6-minute drive. The miles and minutes will be for the farthest away property.
Parks and Recreation Distance
Wills Park
Drive: 9 min 3.3 mi
Big Creek Greenway
Drive: 12 min 5.2 mi
Webb Bridge Park
Drive: 17 min 7.9 mi
Fowler Park
Drive: 18 min 9.0 mi
Caney Creek Preserve
Drive: 20 min 9.8 mi
265 Oakhurst Leaf Dr has 5 parks within 9.8 miles, including Wills Park, Big Creek Greenway, and Webb Bridge Park.
Hospitals Distance
Hospitals Distance
Drive: 9 min 4.5 mi
Drive: 20 min 10.1 mi
265 Oakhurst Leaf Dr is 4.5 miles from WellStar North Fulton Hospital, and is convenient to other hospitals, including Emory Johns Creek Hospital.
Military Bases Distance
Drive: 46 min 27.9 mi
Drive: 49 min 32.4 mi
Drive: 63 min 39.7 mi
265 Oakhurst Leaf Dr has 3 military bases within 39.7 miles, the nearest is Dobbins Air Force Base which is 27.9 miles away and a 46 minute drive.

You May Also Like

Similar Rentals Nearby