Map
  • Add a Property
  • Renter Tools
    • Favorites
    • Saved Searches
  • Manage Rentals
  • Apartments For Rent
  • Houses For Rent
  • Condos For Rent
  • Townhomes For Rent
  • Help Center
  • Alpharetta Average Rent
  • Area Guide
  • Rent Calculator
  • Property Management Companies
English

Language

English Español
Apartments.com Logo
Manage Rentals      Sign Up / Sign In

  • Primary Photo - Lex Alpharetta
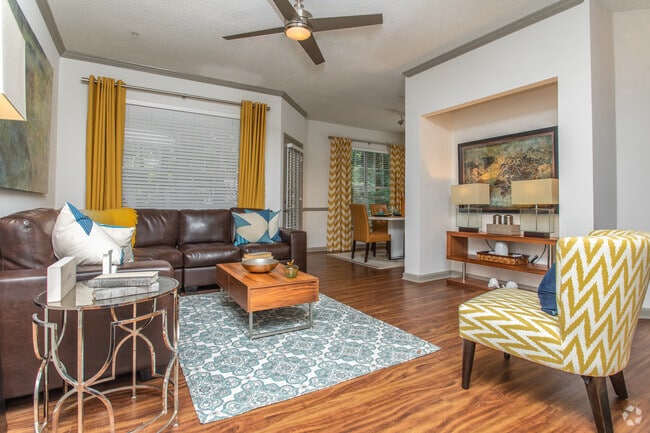
  • 2BR, 2BA - 1091SF - Lex Alpharetta
    2BR, 2BA - 1091SF - Lex Alpharetta
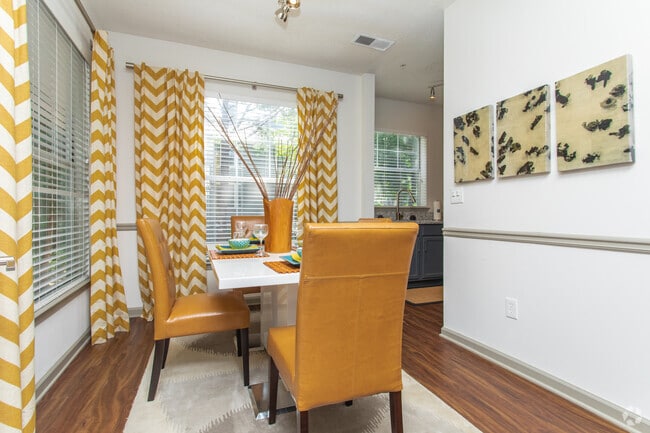
  • 2BR, 2BA - 1091SF - Lex Alpharetta
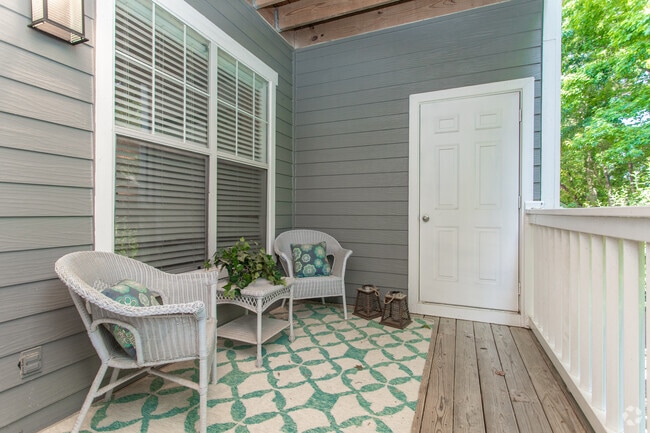
    2BR, 2BA - 1091SF - Lex Alpharetta
Contact This Property

Language: English

Open 10am - 5pm Today

View All Hours Office Hours Monday, Closed Tuesday - Friday, 10am - 6pm Saturday, 10am - 5pm Sunday, Closed

Lex Alpharetta media gallery Unit
call 706-928-8482
Floor Plan View Body
Viewing Floor: Select a unit to view pricing & availability
00 (0 unit)
0 (11 units)
1 (13 units)
2 (14 units)
3 (3 units)
4 (2 units)
5 (0 unit)
Any
1
2
3
Any
1+
2+
Move-In Date
Georgia Fulton County Alpharetta North Fulton

Lex Alpharetta

1000 Lexington Farms Dr, Alpharetta, GA 30004

4.3
Renter Rating 165 Reviews
Verified Listing CoStar Verified® Listing

This Listing has been verified by CoStar’s listing verification process, which combines internal screening and fraud detection technology. Always beware of scams.

Today
Share Listing
Favorites
706-928-8482
Property Management Company Logo
  • Monthly Rent

    $1,532 - $2,600

  • Bedrooms

    1 - 3 bd

  • Bathrooms

    1 - 2 ba

  • Square Feet

    753 - 1,600 sq ft

Lex Alpharetta
Property Management Company Logo
Share Listing
Favorites

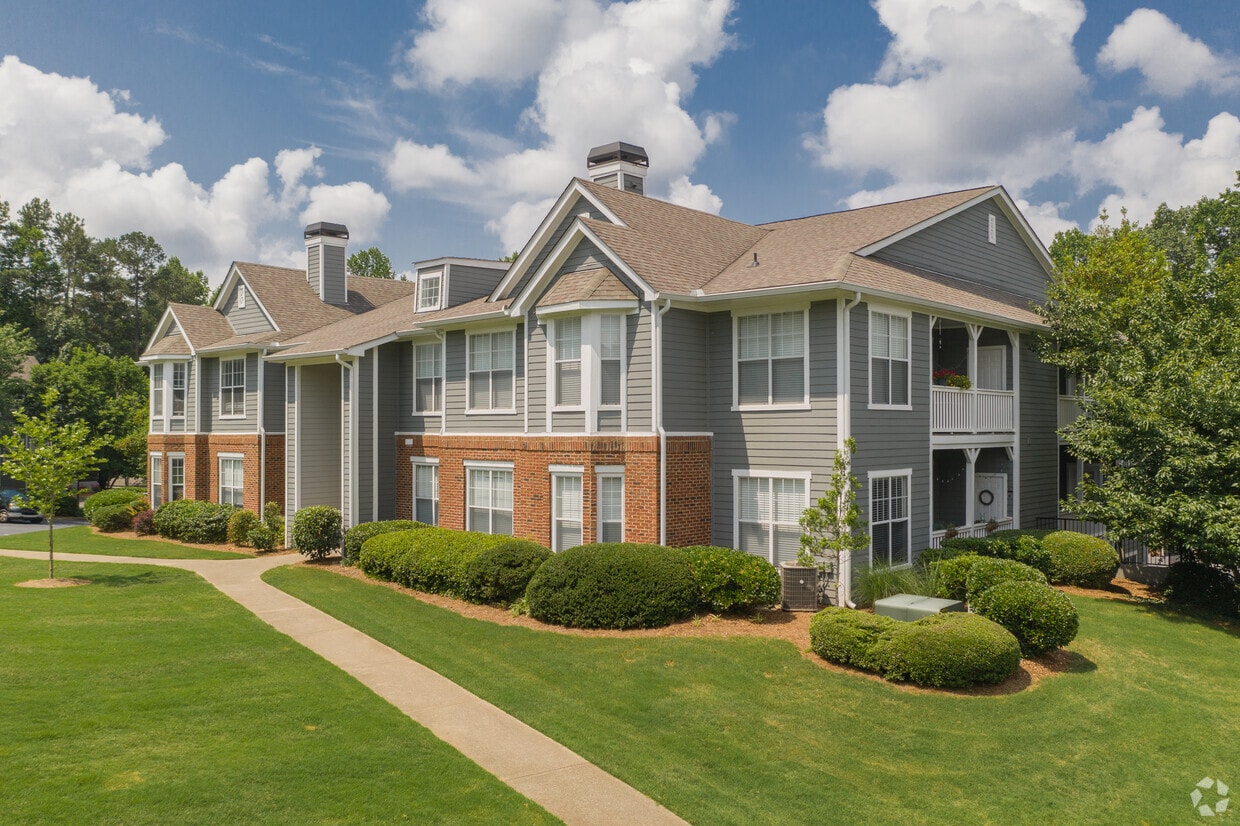
Lex Alpharetta Apartments offers a refreshing take on suburban living with spacious townhome-style layouts and upscale design in the heart of Alpharetta. Each one-, two-, or three-bedroom apartment includes modern comforts like deep soaking tubs, granite countertops, and cozy fireplaces. The community is built for both relaxation and activity, featuring amenities such as a sparkling pool, spin studio, and lush landscaped grounds. With easy access to top Alpharetta employers, shopping, and dining, you're never far from what matters most. Lex Alpharetta brings together peaceful surroundings and modern features for a truly elevated living experience. Come home to comfort, style, and connection.

Read More

Highlights

  • Top Rated by Renters
  • Tennis Court
  • Pool
  • Walk-In Closets
  • Gated
  • Balcony
  • Patio

Pricing & Floor Plans

filter results by bedrooms
A2R - Welsh
Starting at $1,565
Floor Plan Special
1 Bed 1 Bath 791 Sq Ft
8 Available units
Unit
Base Price
Sq Ft
Availability
Unit Details
  • Unit 01-1103
    price $1,865
    square feet 791
    availibility Now
  • Unit 18-18003
    price $1,600
    square feet 791
    availibility Nov 4
  • Unit 19-19003
    price $1,565
    square feet 791
    availibility Nov 6
  • Unit 18-18202
    price $1,680
    square feet 791
    availibility Nov 13
  • Unit 19-19103
    price $1,660
    square feet 791
    availibility Nov 17
  • Unit 04-4103
    price $1,860
    square feet 791
    availibility Nov 24
  • Unit 06-6203
    price $1,870
    square feet 791
    availibility Nov 24
  • Unit 06-6202
    price $1,870
    square feet 791
    availibility Dec 1

B3R - Highland
Starting at $1,803
Floor Plan Special
2 Beds 2 Baths 1,244 Sq Ft
11 Available units
Unit
Base Price
Sq Ft
Availability
Unit Details
  • Unit 15-15208
    price $1,803
    square feet 1,244
    availibility Now
  • Unit 06-6101
    price $2,153
    square feet 1,244
    availibility Now
  • Unit 16-16004
    price $1,893
    square feet 1,244
    availibility Sep 23
  • Unit 06-6204
    price $2,138
    square feet 1,244
    availibility Sep 23
  • Unit 15-15104
    price $1,918
    square feet 1,244
    availibility Sep 25
  • Unit 15-15001
    price $1,893
    square feet 1,244
    availibility Sep 29
  • Unit 22-22101
    price $1,953
    square feet 1,244
    availibility Sep 29
  • Unit 15-15108
    price $1,943
    square feet 1,244
    availibility Oct 14
  • Unit 04-4001
    price $1,893
    square feet 1,244
    availibility Oct 23
  • Unit 19-19201
    price $1,803
    square feet 1,244
    availibility Oct 30
  • Unit 22-22103
    price $1,943
    square feet 1,244
    availibility Nov 3

B4 - Palomino
Starting at $2,600
Floor Plan Special
2 Beds 2 Baths 1,600 Sq Ft
2 Available units
Unit
Base Price
Sq Ft
Availability
Unit Details
  • Unit 25-25107
    price $2,600
    square feet 1,600
    availibility Sep 15
  • Unit 25-25105
    price $2,600
    square feet 1,600
    availibility Sep 17
B2R - Morgan
Starting at $1,640
Floor Plan Special
2 Beds 2 Baths 1,091 Sq Ft
4 Available units
Unit
Base Price
Sq Ft
Availability
Unit Details
  • Unit 07-7001
    price $1,740
    square feet 1,091
    availibility Sep 25
  • Unit 20-20101
    price $1,800
    square feet 1,091
    availibility Oct 15
  • Unit 10-10104
    price $1,800
    square feet 1,091
    availibility Oct 19
  • Unit 07-7201
    price $1,640
    square feet 1,091
    availibility Oct 30

B1R - Lex
Starting at $1,532
Floor Plan Special
2 Beds 2 Baths 993 Sq Ft
7 Available units
Unit
Base Price
Sq Ft
Availability
Unit Details
  • Unit 10-10206
    price $1,732
    square feet 993
    availibility Oct 10
  • Unit 09-9103
    price $1,532
    square feet 993
    availibility Oct 20
  • Unit 11-11202
    price $1,732
    square feet 993
    availibility Oct 20
  • Unit 03-3003
    price $1,642
    square feet 993
    availibility Oct 26
  • Unit 09-9107
    price $1,702
    square feet 993
    availibility Nov 6
  • Unit 09-9106
    price $1,702
    square feet 993
    availibility Nov 6
  • Unit 21-21003
    price $1,642
    square feet 993
    availibility Dec 3

C1R - Arabian
Starting at $1,903
Floor Plan Special
3 Beds 2 Baths 1,190 Sq Ft
3 Available units
Unit
Base Price
Sq Ft
Availability
Unit Details
  • Unit 18-18201
    price $1,903
    square feet 1,190
    availibility Now
  • Unit 18-18004
    price $1,958
    square feet 1,190
    availibility Sep 24
  • Unit 18-18105
    price $2,008
    square feet 1,190
    availibility Oct 14
C2R - Lexington
Starting at $1,960
Floor Plan Special
3 Beds 2 Baths 1,442 Sq Ft
8 Available units
Unit
Base Price
Sq Ft
Availability
Unit Details
  • Unit 08-8103
    price $1,970
    square feet 1,442
    availibility Now
  • Unit 21-21001
    price $2,160
    square feet 1,442
    availibility Now
  • Unit 03-3201
    price $2,490
    square feet 1,442
    availibility Now
  • Unit 21-21204
    price $2,190
    square feet 1,442
    availibility Sep 16
  • Unit 14-14002
    price $1,960
    square feet 1,442
    availibility Sep 17
  • Unit 08-8203
    price $1,990
    square feet 1,442
    availibility Sep 17
  • Unit 17-17004
    price $2,160
    square feet 1,442
    availibility Nov 19
  • Unit 08-8002
    price $2,260
    square feet 1,442
    availibility Nov 25

A1R - Shetland
Call for Rent 1 Bed 1 Bath 753 Sq Ft
Available Soon
A2R - Welsh
Starting at $1,565
Floor Plan Special
1 Bed 1 Bath 791 Sq Ft
8 Available units
Unit
Base Price
Sq Ft
Availability
Unit Details
  • Unit 01-1103
    price $1,865
    square feet 791
    availibility Now
  • Unit 18-18003
    price $1,600
    square feet 791
    availibility Nov 4
  • Unit 19-19003
    price $1,565
    square feet 791
    availibility Nov 6
  • Unit 18-18202
    price $1,680
    square feet 791
    availibility Nov 13
  • Unit 19-19103
    price $1,660
    square feet 791
    availibility Nov 17
  • Unit 04-4103
    price $1,860
    square feet 791
    availibility Nov 24
  • Unit 06-6203
    price $1,870
    square feet 791
    availibility Nov 24
  • Unit 06-6202
    price $1,870
    square feet 791
    availibility Dec 1

A1R - Shetland
Call for Rent 1 Bed 1 Bath 753 Sq Ft
Available Soon
B3R - Highland
Starting at $1,803
Floor Plan Special
2 Beds 2 Baths 1,244 Sq Ft
11 Available units
Unit
Base Price
Sq Ft
Availability
Unit Details
  • Unit 15-15208
    price $1,803
    square feet 1,244
    availibility Now
  • Unit 06-6101
    price $2,153
    square feet 1,244
    availibility Now
  • Unit 16-16004
    price $1,893
    square feet 1,244
    availibility Sep 23
  • Unit 06-6204
    price $2,138
    square feet 1,244
    availibility Sep 23
  • Unit 15-15104
    price $1,918
    square feet 1,244
    availibility Sep 25
  • Unit 15-15001
    price $1,893
    square feet 1,244
    availibility Sep 29
  • Unit 22-22101
    price $1,953
    square feet 1,244
    availibility Sep 29
  • Unit 15-15108
    price $1,943
    square feet 1,244
    availibility Oct 14
  • Unit 04-4001
    price $1,893
    square feet 1,244
    availibility Oct 23
  • Unit 19-19201
    price $1,803
    square feet 1,244
    availibility Oct 30
  • Unit 22-22103
    price $1,943
    square feet 1,244
    availibility Nov 3

B4 - Palomino
Starting at $2,600
Floor Plan Special
2 Beds 2 Baths 1,600 Sq Ft
2 Available units
Unit
Base Price
Sq Ft
Availability
Unit Details
  • Unit 25-25107
    price $2,600
    square feet 1,600
    availibility Sep 15
  • Unit 25-25105
    price $2,600
    square feet 1,600
    availibility Sep 17
B2R - Morgan
Starting at $1,640
Floor Plan Special
2 Beds 2 Baths 1,091 Sq Ft
4 Available units
Unit
Base Price
Sq Ft
Availability
Unit Details
  • Unit 07-7001
    price $1,740
    square feet 1,091
    availibility Sep 25
  • Unit 20-20101
    price $1,800
    square feet 1,091
    availibility Oct 15
  • Unit 10-10104
    price $1,800
    square feet 1,091
    availibility Oct 19
  • Unit 07-7201
    price $1,640
    square feet 1,091
    availibility Oct 30

B1R - Lex
Starting at $1,532
Floor Plan Special
2 Beds 2 Baths 993 Sq Ft
7 Available units
Unit
Base Price
Sq Ft
Availability
Unit Details
  • Unit 10-10206
    price $1,732
    square feet 993
    availibility Oct 10
  • Unit 09-9103
    price $1,532
    square feet 993
    availibility Oct 20
  • Unit 11-11202
    price $1,732
    square feet 993
    availibility Oct 20
  • Unit 03-3003
    price $1,642
    square feet 993
    availibility Oct 26
  • Unit 09-9107
    price $1,702
    square feet 993
    availibility Nov 6
  • Unit 09-9106
    price $1,702
    square feet 993
    availibility Nov 6
  • Unit 21-21003
    price $1,642
    square feet 993
    availibility Dec 3

C1R - Arabian
Starting at $1,903
Floor Plan Special
3 Beds 2 Baths 1,190 Sq Ft
3 Available units
Unit
Base Price
Sq Ft
Availability
Unit Details
  • Unit 18-18201
    price $1,903
    square feet 1,190
    availibility Now
  • Unit 18-18004
    price $1,958
    square feet 1,190
    availibility Sep 24
  • Unit 18-18105
    price $2,008
    square feet 1,190
    availibility Oct 14
C2R - Lexington
Starting at $1,960
Floor Plan Special
3 Beds 2 Baths 1,442 Sq Ft
8 Available units
Unit
Base Price
Sq Ft
Availability
Unit Details
  • Unit 08-8103
    price $1,970
    square feet 1,442
    availibility Now
  • Unit 21-21001
    price $2,160
    square feet 1,442
    availibility Now
  • Unit 03-3201
    price $2,490
    square feet 1,442
    availibility Now
  • Unit 21-21204
    price $2,190
    square feet 1,442
    availibility Sep 16
  • Unit 14-14002
    price $1,960
    square feet 1,442
    availibility Sep 17
  • Unit 08-8203
    price $1,990
    square feet 1,442
    availibility Sep 17
  • Unit 17-17004
    price $2,160
    square feet 1,442
    availibility Nov 19
  • Unit 08-8002
    price $2,260
    square feet 1,442
    availibility Nov 25

* Price shown is base rent. Excludes user-selected optional fees and variable or usage-based fees and required charges due at or prior to move-in or at move-out.View Fees and Policies for details. Price, availability, fees, and any applicable rent special are subject to change without notice.
* Square footage definitions vary. Displayed square footage is approximate.

Fees and Policies

The fees listed below are community-provided and may exclude utilities or add-ons. All payments are made directly to the property and are non-refundable unless otherwise specified.

  • One-Time Basics
    • Due at Application
      • Application Fee Per Applicant
        Charged per applicant.
        $75
    • Due at Move-In
      • Administrative Fee
        Charged per unit.
        $200
  • Dogs
    • Pet Deposit
      Max of 3. Charged per pet.
      $0
    • Monthly Pet Fee
      Max of 3. Charged per pet.
      $35
    • One-Time Pet Fee
      Max of 3. Charged per pet.
      $350
    0 lbs. Weight Limit
    Restrictions:
    null
    Read More Read Less
  • Cats
    • Pet Deposit
      Max of 3. Charged per pet.
      $0
    • One-Time Pet Fee
      Max of 3. Charged per pet.
      $0
    • Monthly Pet Fee
      Max of 3. Charged per pet.
      $35
    0 lbs. Weight Limit
    Restrictions:
    null
    Read More Read Less

Property Fee Disclaimer: Based on community-supplied data and independent market research. Subject to change without notice. May exclude fees for mandatory or optional services and usage-based utilities.

Details

Lease Options

  • None

Property Information

  • Built in 1996
  • 360 units/2 stories

Matterport 3D Tours

This single-floor fitness center is designed to support a comprehensive workout experience in a bright, welcoming environment. The space is finished with soft blue walls and textured carpet flooring throughout, creating a calm yet energizing atmosphere. The main exercise area is generously sized and benefits from abundant natural light streaming through large, floor-to-ceiling windows that overlook lush, tree-lined outdoor surroundings. A ceiling fan overhead helps maintain airflow and comfort during workouts. The room accommodates a variety of cardio equipment, including treadmills and a multi-function strength training tower, with open floor space available for stretching or additional exercises. A dedicated spin studio area features a row of professional-grade stationary cycling bikes, a wall-mounted television for guided sessions, and a stability ball for supplementary training. The studio is clearly defined within the broader space and offers an ideal setup for group or individual cycling workouts. The entryway area provides a practical transition zone with storage for equipment such as yoga mats and accessories, alongside a digital control panel and a stainless steel waste bin. Large glass entry doors open directly to the outside, reinforcing the connection to the outdoors and allowing for easy access. Motivational artwork is displayed throughout, adding a dynamic visual element to the overall design.

Spin Room
1/3
This single-floor fitness center is designed to support a comprehensive workout experience in a bright, welcoming environment. The space is finished with soft blue walls and textured carpet flooring throughout, creating a calm yet energizing atmosphere.

The main exercise area is generously sized and benefits from abundant natural light streaming through large, floor-to-ceiling windows that overlook lush, tree-lined outdoor surroundings. A ceiling fan overhead helps maintain airflow and comfort during workouts. The room accommodates a variety of cardio equipment, including treadmills and a multi-function strength training tower, with open floor space available for stretching or additional exercises.

A dedicated spin studio area features a row of professional-grade stationary cycling bikes, a wall-mounted television for guided sessions, and a stability ball for supplementary training. The studio is clearly defined within the broader space and offers an ideal setup for group or individual cycling workouts.

The entryway area provides a practical transition zone with storage for equipment such as yoga mats and accessories, alongside a digital control panel and a stainless steel waste bin. Large glass entry doors open directly to the outside, reinforcing the connection to the outdoors and allowing for easy access. Motivational artwork is displayed throughout, adding a dynamic visual element to the overall design. This single-floor residence offers a thoughtfully arranged layout that connects the living, dining, and hallway areas in a seamless, open flow. The interior is defined by rich, dark hardwood-style flooring that runs consistently throughout, anchoring the space with warmth and cohesion.

The dining area features a light-toned table set with a woven placemat and seating, situated adjacent to crisp white walls adorned with a striking triptych art display — a set of three abstract panels that serve as a focal point in the room. A subtle chair rail detail adds architectural character to the wall.

Leading from the dining and living areas, a wide hallway extends deeper into the residence, lined with additional framed artwork that lends a curated, gallery-like quality to the transition spaces. A dark upholstered bench sits neatly along the hallway wall, offering both a functional accent and a design detail. Doors along the corridor provide access to the remaining rooms of the home.

The living area incorporates a patterned area rug in soft teal and white tones, adding a layer of texture and color contrast against the dark flooring. Recessed ceiling vents and standard ceiling heights contribute to the clean, understated aesthetic. Overall, the space presents a comfortable, well-appointed interior with consistent design choices throughout. This single-floor residence offers a thoughtfully designed open-concept layout that connects the living area and kitchen in a cohesive, functional arrangement. Rich hardwood-style flooring runs throughout the space, lending warmth and continuity from room to room. The living area provides a comfortable setting, highlighted by clean white walls that enhance the sense of openness and brightness. A decorative console table with a framed mirror adds a stylish accent near the entryway transition.


The kitchen is positioned at the heart of the home, separated from the living space by a half-wall peninsula that doubles as a breakfast bar. Dark gray cabinetry lines the kitchen walls, offering ample storage and a modern aesthetic, while a tile backsplash adds texture and visual interest. Black appliances, including a full-size refrigerator and microwave, complement the cabinet tones for a cohesive, contemporary look. Track lighting above the kitchen illuminates the workspace effectively.

The corridor leading further into the residence hints at additional private spaces beyond, with crisp white walls and consistent flooring maintaining the clean, modern aesthetic throughout. Overall, the space balances contemporary design with practical functionality.
Property Site Map

Select a unit to view pricing & availability

Any
1
2
3
Any
1+
2+
Move-In Date
Viewing Floor:
00 (0 unit)
0 (11 units)
1 (13 units)
2 (14 units)
3 (3 units)
4 (2 units)
5 (0 unit)
Matterport 3D Tour Matterport 3D Tour
Matterport 3D Tour

About Lex Alpharetta

Lex Alpharetta Apartments offers a refreshing take on suburban living with spacious townhome-style layouts and upscale design in the heart of Alpharetta. Each one-, two-, or three-bedroom apartment includes modern comforts like deep soaking tubs, granite countertops, and cozy fireplaces. The community is built for both relaxation and activity, featuring amenities such as a sparkling pool, spin studio, and lush landscaped grounds. With easy access to top Alpharetta employers, shopping, and dining, you're never far from what matters most. Lex Alpharetta brings together peaceful surroundings and modern features for a truly elevated living experience. Come home to comfort, style, and connection.

Lex Alpharetta is an apartment community located in Fulton County and the 30004 ZIP Code. This area is served by the Fulton County School District attendance zone.

Contact

View Property Website
Language: English
Open 10am - 5pm Today
  • Monday, Closed
  • Tuesday - Friday, 10am - 6pm
  • Saturday, 10am - 5pm
  • Sunday, Closed
Property Management Company Logo

Community Amenities

Pool

Fitness Center

Clubhouse

Gated

  • Clubhouse
  • Fitness Center
  • Pool
  • Tennis Court
  • Gated

Apartment Features

Washer/Dryer

Washer/Dryer Hookup

Walk-In Closets

Patio

  • Washer/Dryer
  • Washer/Dryer Hookup
  • Walk-In Closets
  • Balcony
  • Patio
Location
1000 Lexington Farms Dr, Alpharetta,
GA 30004
Get Directions
Schools Restaurants Groceries Coffee Banks Shops Fitness
| Edit
Edit Commute

Destination is required

Under 30 minutes

Commute Time is calculated at rush hour.
City - Alpharetta

Welcome to Alpharetta, a suburban community in northern Fulton County that combines technology with Southern hospitality. Located just 25 miles north of Atlanta, Alpharetta features diverse housing options throughout its neighborhoods, from apartments near the Avalon district to residences close to the historic downtown area. Current rental data shows one-bedroom apartments averaging $1,685, with rates decreasing 2.6% over the past year. The Big Creek Greenway, stretching 6.1 miles through the heart of the city, offers paved trails for recreation, with natural wetlands providing a habitat for local wildlife including blue herons and deer.

Downtown Alpharetta preserves its history while embracing the present, anchored by preserved structures like the Mansell House from 1912. The area hosts a weekly farmers market at City Center and celebrates music through events like the annual Wire and Wood Songwriters Festival.

Learn more about living in Alpharetta 
Average Prices by Area

Compare neighborhood and city base rent averages by bedroom.

North Fulton Alpharetta, GA
Studio $1,152 $2,057
1 Bedroom $1,571 $1,651
2 Bedrooms $1,894 $2,030
3 Bedrooms $2,185 $2,310
Amenities
  • Clubhouse
  • Gated
  • Fitness Center
  • Pool
  • Tennis Court
  • Washer/Dryer
  • Washer/Dryer Hookup
  • Walk-In Closets
  • Balcony
  • Patio
Expenses
Recurring
Cat Rent $25
Dog Rent $25
One-Time
Cat Fee $0
Dog Fee $350
Office Hours
Monday Closed
Tuesday 10am - 6pm
Wednesday 10am - 6pm
Thursday 10am - 6pm
Friday 10am - 6pm
Saturday 10am - 5pm
Sunday Closed
706-928-8482
Education
Colleges & Universities Distance
Georgia Perim., Alpharetta
Drive: 10 min 4.5 mi
Chatt. Tech, Mountain View
Drive: 23 min 11.6 mi
Georgia Perim. Coll, Dunwoody
Drive: 26 min 14.1 mi
Oglethorpe University
Drive: 31 min 18.4 mi
Lex Alpharetta is within 10 minutes or 4.5 miles from Georgia Perim., Alpharetta. It is also near Chatt. Tech, Mountain View and Georgia Perim. Coll, Dunwoody.
Schools
  • Public Schools
  • Private Schools
Alpharetta Elementary School
Public Elementary School
Grades PK-5
515 Students
Attendance Zone
GreatSchools rating: 9 out of 10
Amana Academy
Public Elementary & Middle School
Grades K-8
724 Students
Nearby
Property Identified
GreatSchools rating: 9 out of 10
Northwestern Middle School
Public Middle School
Grades 6-8
1,142 Students
Attendance Zone
GreatSchools rating: 8 out of 10
Innovation Academy
Public High School
Grades 9-12
1,439 Students
Nearby
GreatSchools rating: 10 out of 10
Milton High School
Public High School
Grades 9-12
1,949 Students
Attendance Zone
GreatSchools rating: 10 out of 10
Legacy Community Academy
Private Elementary, Middle & High School
Grades K-12
182 Students
Nearby
Atlanta Academy
Private Elementary & Middle School
Grades PK-8
378 Students
Nearby
Property Identified
School data provided by GreatSchools The GreatSchools Rating helps parents compare schools within a state based on a variety of school quality indicators and provides a helpful picture of how effectively each school serves all of its students. Ratings are on a scale of 1 (below average) to 10 (above average) and can include test scores, college readiness, academic progress, advanced courses, equity, discipline and attendance data. We also advise parents to visit schools, consider other information on school performance and programs, and consider family needs as part of the school selection process.

View GreatSchools Rating Methodology


Data provided by GreatSchools.org © 2026. All rights reserved.
Transportation

Transportation options available in Alpharetta include North Springs, located 12.3 miles from Lex Alpharetta. Lex Alpharetta is near Hartsfield - Jackson Atlanta International, located 36.2 miles or 51 minutes away.

Transit / Subway Distance
North Springs
Drive: 20 min 12.3 mi
Commuter Rail Distance
Atlanta
Drive: 32 min 22.7 mi
Gainesville Amtrak Station
Drive: 55 min 37.7 mi
Airports Distance
Airports Distance
Hartsfield - Jackson Atlanta International
Drive: 51 min 36.2 mi
Getting Around
Fairly Walkable
Walkability
40 / 100
Minimal Public Transit
Transit
0 / 100
Very Drivable
Drivability
80 / 100
Fairly Bikeable
Bikeability
50 / 100

Scores provided by

Local Logic What do Walkability, Transit, Drivability, and Bikeability mean? Walkability measures the walking distance to day-to-day needs. Transit measures access to public transportation. Drivability measures congestion, parking availability, and access to major roads. Bikeability measures the suitability for cycling. How It Works
Active
Soundscore™
79 / 100

Traffic

Busy

Airport

Calm

Businesses

Calm

Scores provided by

HowLoud What is a Sound Score Rating? A Sound Score Rating aggregates noise caused by vehicle traffic, airplane traffic and local sources. How It Works
Points of Interest

Time and distance from Lex Alpharetta.

Shopping Centers Distance
131 S Main St
Drive: 3 min 1.5 mi
Alpharetta Square
Drive: 4 min 1.7 mi
353 Highway 120
Drive: 3 min 1.7 mi
Lex Alpharetta has 3 shopping centers within 1.7 miles, which is about a 3-minute drive. The miles and minutes will be for the farthest away property.
Parks and Recreation Distance
Wills Park
Drive: 5 min 1.7 mi
Big Creek Greenway
Drive: 9 min 3.9 mi
Webb Bridge Park
Drive: 14 min 6.6 mi
Autrey Mill Nature Preserve
Drive: 16 min 8.3 mi
Chattahoochee River National Recreation Area - Island Ford
Drive: 17 min 10.5 mi
Lex Alpharetta has 5 parks within 10.5 miles, including Wills Park, Big Creek Greenway, and Webb Bridge Park.
Hospitals Distance
Hospitals Distance
WellStar North Fulton Hospital
Drive: 4 min 1.9 mi
Emory Johns Creek Hospital
Drive: 19 min 9.2 mi
Lex Alpharetta is 1.9 miles from WellStar North Fulton Hospital, and is convenient to other hospitals, including Emory Johns Creek Hospital.
Military Bases Distance
Dobbins Air Force Base
Drive: 43 min 26.6 mi
Fort McPherson
Drive: 45 min 31.1 mi
Fort Gillem
Drive: 59 min 38.4 mi
Lex Alpharetta has 3 military bases within 38.4 miles, the nearest is Dobbins Air Force Base which is 26.6 miles away and a 43 minute drive.


Reviews for Lex Alpharetta

4.3
Renter Rating
5 Stars
108
4 Stars
30
3 Stars
6
2 Stars
6
1 Star
15
Share details of your own experience with this property
Renter Reviews 165 Reviews
 
  • Most Recent
  • Most Helpful
  • Rating Low-High
  • Rating High-Low
Submitted by a verified resident of the apartment community. Participating residents may receive reward points in exchange for posting a review during their lease term, regardless of the nature of the review. Delete

Property Manager Responded:

Property Manager Responded

Show full review Show less
Was this helpful? Vote review helpful Thanks for your feedback!
Flag Review
  1. ...
  2. ...

Lex Alpharetta Photos

  • Lex Alpharetta

  • Spin Room

  • 2BR, 2BA - 1091SF

  • 2BR, 2BA - 1091SF

  • 2BR, 2BA - 1091SF

  • 2BR, 2BA - 1091SF

  • 2BR, 2BA - 1091SF

  • 2BR, 2BA - 1091SF

  • 2BR, 2BA - 1091SF

Models

  • Shetland

  • Shetland

  • 1 Bedroom

  • Welsh

  • Welsh

  • 1 Bedroom

Nearby Apartments

Within 50 Miles of Lex Alpharetta

  • Summit Crossing

    3920 Ivy Summit Ct

    Cumming, GA 30041

    $1,368 - $2,240

    1-3 Br 8.2 mi

  • The Drexel Collective

    100 Drexel Pt

    Atlanta, GA 30346

    $1,292 - $2,745

    1-3 Br 10.6 mi

  • Juniper Sandy Springs

    6558 Roswell Rd NE

    Sandy Springs, GA 30328

    $1,461 - $1,850

    1-2 Br 10.7 mi

  • Sixes Ridge

    4416 Holly Springs Pky

    Holly Springs, GA 30115

    $1,345 - $2,095

    1-3 Br 12.4 mi

  • Lyric Sugar Hill

    1170 Temple Dr

    Sugar Hill, GA 30518

    $1,415 - $2,910

    1-3 Br 16.0 mi

  • Richmond Row

    2950 Richmond Row Dr

    Suwanee, GA 30024

    $1,330 - $2,145

    1-3 Br 16.0 mi

Frequently Asked Questions
Does Lex Alpharetta have in-unit laundry?

Lex Alpharetta has units with in‑unit washers and dryers, making laundry day simple for residents.

What utilities are included in rent at Lex Alpharetta?

Utilities are not included in rent. Residents should plan to set up and pay for all services separately.

Is parking available at Lex Alpharetta?

Contact this property for parking details.

Which floor plans are available, and what are the price ranges?

Lex Alpharetta has one to three-bedrooms with rent ranges from $1,532/mo. to $2,600/mo.

Is Lex Alpharetta pet-friendly?

Yes, Lex Alpharetta welcomes pets. Breed restrictions, weight limits, and additional fees may apply. View this property's pet policy.

How much income do I need to rent at Lex Alpharetta?

A good rule of thumb is to spend no more than 30% of your gross income on rent. Based on the lowest available rent of $1,532 for a two-bedrooms, you would need to earn about $61,280 per year to qualify. Want to double-check your budget? Calculate how much rent you can afford with our Rent Affordability Calculator.

Does Lex Alpharetta have move-in specials?

Lex Alpharetta is offering 1 Month Free on select floor plans, with rental rates starting at $1,532.

Does Lex Alpharetta offer Matterport 3D tours?

Yes! Lex Alpharetta offers 6 Matterport 3D Tours. Explore different floor plans and see unit level details, all without leaving home.
Back To Top
Send a Message
Contact Property
enter move in date in the format: 2 digit month / 2 digit day / 4 digit year

I would like to... Optional

Send Message

Submitting Request

Send a Message
Contact Property

Thank you! Your email has been sent.

Error

Report an Issue Print Get Directions
Try These Popular Nearby Searches

Nearby Cities

  • Roswell Rentals
  • Milton Rentals
  • Johns Creek Rentals
  • Mountain Park Rentals
  • Berkeley Lake Rentals
  • Peachtree Corners Rentals
  • Dunwoody Rentals
  • Duluth Rentals
  • Sandy Springs Rentals

Neighborhood Apartment Rentals

  • North Fulton Apartments for Rent
  • Academy Park Apartments for Rent
  • Briargate Apartments for Rent
  • Milton Manor Apartments for Rent
  • Andover North Apartments for Rent
  • Mayfield Place Apartments for Rent
  • Webb Bridge Crossing Apartments for Rent
  • Waters Landing Apartments for Rent
  • Warrenton Apartments for Rent
  • Thornberry Apartments for Rent

Alpharetta Apartments by Zip Code

  • Apartments in 30009 for Rent
  • Apartments in 30005 for Rent
  • Apartments in 30076 for Rent
  • Apartments in 30022 for Rent
  • Apartments in 30004 for Rent
  • Apartments in 30075 for Rent
  • Apartments in 30350 for Rent
  • Apartments in 30092 for Rent
  • Apartments in 30097 for Rent
  • Apartments in 30338 for Rent

Other Rental Types

  • Alpharetta Lofts for Rent
  • Alpharetta Houses for Rent
  • Alpharetta Condos for Rent
  • Alpharetta Townhomes for Rent
  • Private Landlord Rentals Alpharetta
  • About Us
  • Advertise
  • Legal Notices
  • Privacy Notice
  • Avoid Scams
  • Accessibility
  • Calculate Rent Affordability
  • Renterverse
  • Sitemap
Property Logo
apartments.com
© 2026 CoStar Group, Inc. Equal Housing Opportunity

Equal Housing Opportunity

© 2026 CoStar Group, Inc.

Equal Housing Opportunity

Ready to Apply?

Good News! This rental is accepting applications through Apartments.com. Act now and your $ purchase will include 9 additional FREE application submissions to participating properties.

Or if you already have an account


Required

Required

Valid Email Required

You must acknowledge the disclaimer to continue
Next
You're leaving Apartments.com

Do you want this property to contact you?

Required

Required

Valid Email Required

Continue to Property Website Skip this Step
Continue

Take me to this property's website
Send Message
Interested in this property? Send message today.
Rate & Review Lex Alpharetta
Please select a rating
50 character minimum
By clicking submit, I agree to the Apartments.com Terms of Service and the Ratings & Reviews Terms of Use.
Share This Listing
Listing Image

1000 Lexington Farms Dr

Alpharetta, GA 30004

Email

Link Copied

(706) 928-8482
Get Directions
Schools Restaurants Groceries Coffee Banks Shops Fitness
Select a unit to view pricing and availability
Floor
00 (0 unit)
0 (11 units)
1 (13 units)
2 (14 units)
3 (3 units)
4 (2 units)
5 (0 unit)
Any
1
2
3
Any
1+
2+
Move-In Date
Matterport 3D Tour Matterport 3D Tour
Matterport 3D Tour

