



4 Beds, 2 Baths, 1,800 sq ft
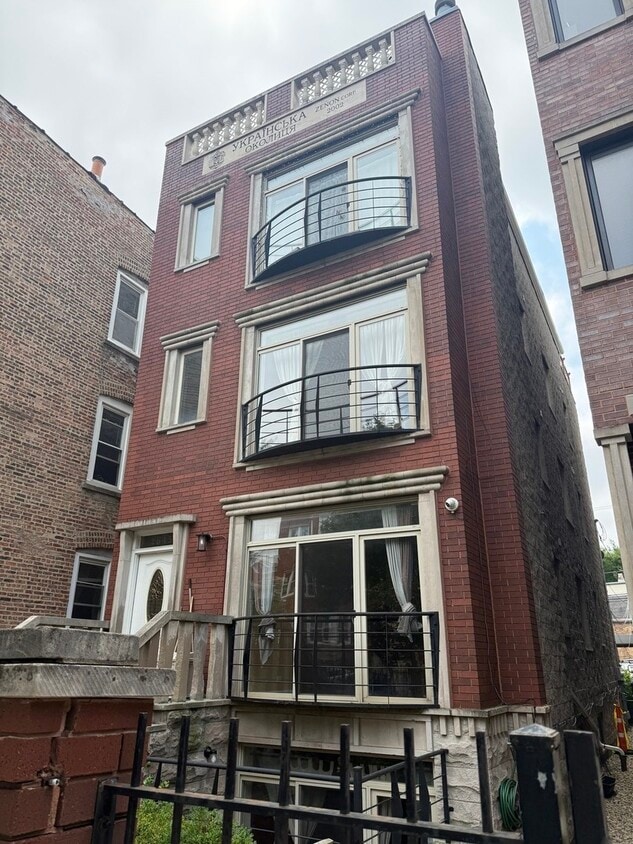
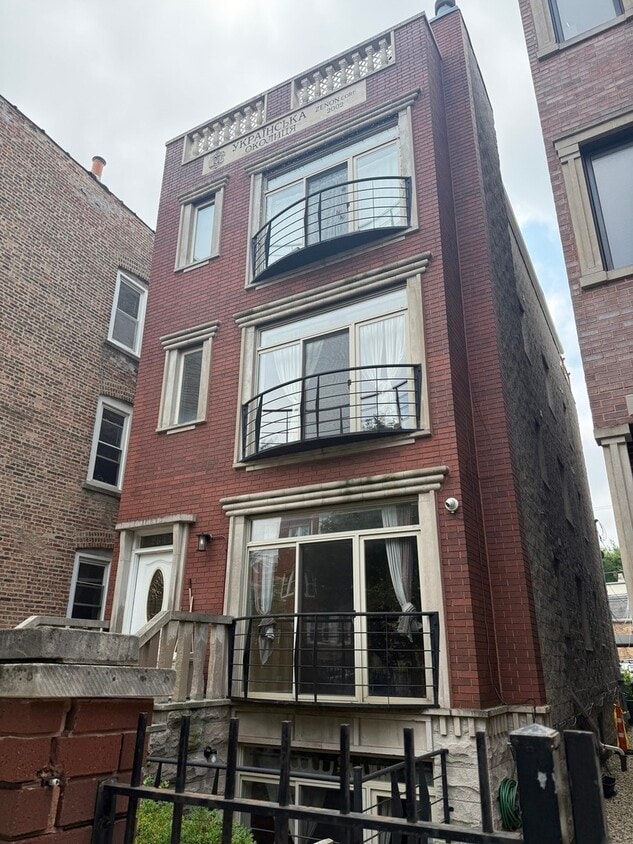
2645 W Haddon Ave
Chicago, IL 60622
-
Bedrooms
2
-
Bathrooms
2
-
Square Feet
1,600 sq ft
-
Available
Available Sep 1
Highlights
- Water Views
- Wood Flooring
- Laundry Room
- Forced Air Heating and Cooling System
- Combination Dining and Living Room
- Family Room
About This Home
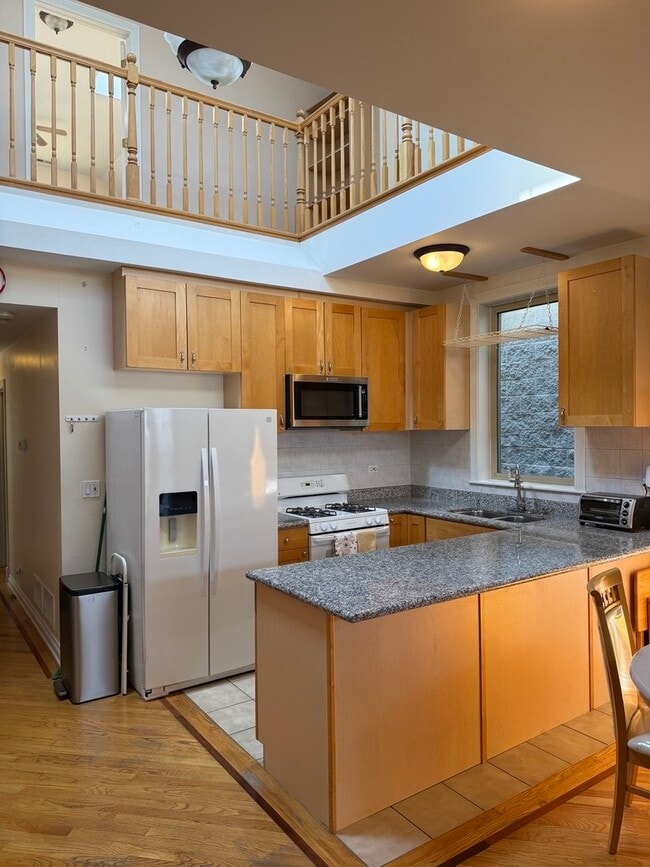
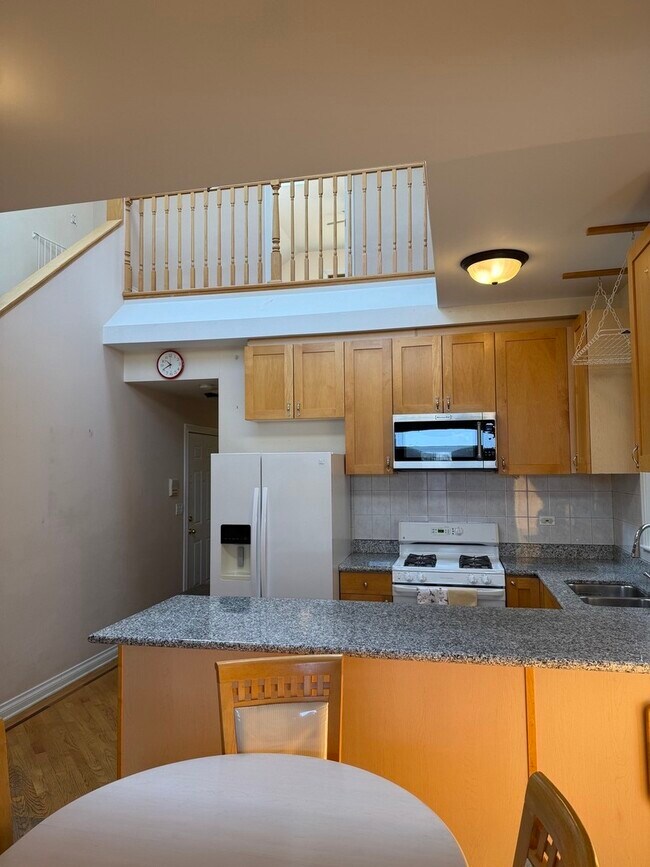
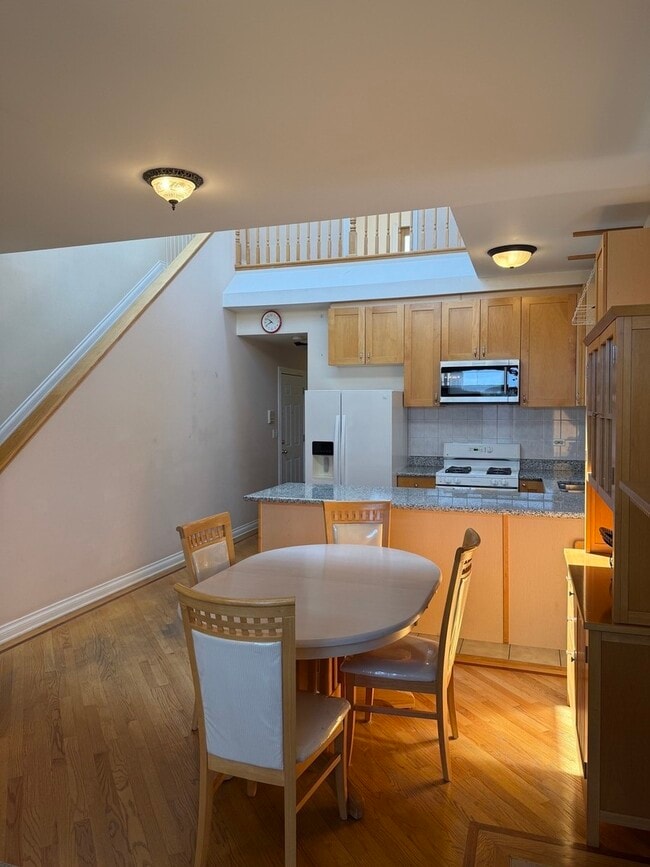
Unbelievable top-floor 3BR/2BA duplex-up with spectacular Chicago skyline views! This one-of-a-kind home offers an incredible combination of space,natural light,and private outdoor living. The versatile third bedroom can easily serve as a home office,family room,or guest suite,giving you the flexibility to fit your lifestyle. Multiple skylights flood the home with natural light,while hardwood floors run throughout the spacious interior. The open-concept living,dining,and kitchen area is perfect for entertaining,with plenty of room for a six-person dining table. The kitchen features granite countertops,42-inch cabinetry,and stainless steel appliances. Step outside and enjoy an unmatched outdoor experience with three private decks,including two rooftop decks offering breathtaking panoramic views of the Chicago skyline perfect for entertaining,relaxing,or watching the sunset. 1 open air parking space included. MLS# MRD12729329 Based on information submitted to the MLS GRID as of [see last changed date above]. All data is obtained from various sources and may not have been verified by broker or MLS GRID. Supplied Open House Information is subject to change without notice. All information should be independently reviewed and verified for accuracy. Properties may or may not be listed by the office/agent presenting the information. Some IDX listings have been excluded from this website. Prices displayed on all Sold listings are the Last Known Listing Price and may not be the actual selling price.
2645 W Haddon Ave is a house located in Cook County and the 60622 ZIP Code. This area is served by the Chicago Public Schools attendance zone.
Home Details
Year Built
Bedrooms and Bathrooms
Home Design
Interior Spaces
Kitchen
Laundry
Listing and Financial Details
Lot Details
Parking
Utilities
Views
Community Details
Amenities
Overview
Pet Policy
Fees and Policies
The fees listed below are community-provided and may exclude utilities or add-ons. All payments are made directly to the property and are non-refundable unless otherwise specified.
-
Cats
-
Allowed
-
-
Street Parking
Property Fee Disclaimer: Based on community-supplied data and independent market research. Subject to change without notice. May exclude fees for mandatory or optional services and usage-based utilities.
Contact
- Listed by Arden Fowler | CHICAGO HANDSHAKE LLC
- Phone Number
- Contact
-
Source
Midwest Real Estate Data LLC
Beautiful brick buildings and historic structures make up the majority of the architecture in Ukrainian Village, which sits about four miles from Chicago's Loop. Rows of trees add bountiful bursts of green on nearly every street, making the neighborhood a lush addition to Chicago's West Town community. Ukrainian Village touts a tranquil atmosphere overall, but borders business and nightlife corridors on all four sides—striking the perfect balance for those wanting peace without losing any modern conveniences.
Ukrainian Village is home to a close-knit community brought together for a variety of events throughout the year. Among the many events in Ukrainian Village is the summertime Do Division Street Fest and Sidewalk Sale, which spans ten city blocks along West Division Street, combining live music, DJs, street vendors, and family fun into an uplifting celebration for all to enjoy.
Learn more about living in Ukrainian Village- Washer/Dryer
- Air Conditioning
- Fireplace
- Dishwasher
- Disposal
- Microwave
| Colleges & Universities | Distance | ||
|---|---|---|---|
| Colleges & Universities | Distance | ||
| Drive: | 7 min | 2.6 mi | |
| Drive: | 6 min | 2.8 mi | |
| Drive: | 7 min | 3.3 mi | |
| Drive: | 8 min | 3.7 mi |
The GreatSchools Rating helps parents compare schools within a state based on a variety of school quality indicators and provides a helpful picture of how effectively each school serves all of its students. Ratings are on a scale of 1 (below average) to 10 (above average) and can include test scores, college readiness, academic progress, advanced courses, equity, discipline and attendance data. We also advise parents to visit schools, consider other information on school performance and programs, and consider family needs as part of the school selection process.
View GreatSchools Rating Methodology
Data provided by GreatSchools.org © 2026. All rights reserved.
Transportation options available in Chicago include Division Station, located 1.5 miles from 2645 W Haddon Ave. 2645 W Haddon Ave is near Chicago Midway International, located 10.1 miles or 19 minutes away, and Chicago O'Hare International, located 15.0 miles or 24 minutes away.
| Transit / Subway | Distance | ||
|---|---|---|---|
| Transit / Subway | Distance | ||
|
|
Drive: | 3 min | 1.5 mi |
|
|
Drive: | 4 min | 1.8 mi |
|
|
Drive: | 4 min | 1.9 mi |
|
|
Drive: | 4 min | 2.1 mi |
|
|
Drive: | 4 min | 2.1 mi |
| Commuter Rail | Distance | ||
|---|---|---|---|
| Commuter Rail | Distance | ||
| Drive: | 3 min | 1.3 mi | |
| Drive: | 4 min | 1.6 mi | |
| Drive: | 5 min | 2.4 mi | |
| Drive: | 7 min | 3.2 mi | |
| Drive: | 7 min | 3.6 mi |
| Airports | Distance | ||
|---|---|---|---|
| Airports | Distance | ||
|
Chicago Midway International
|
Drive: | 19 min | 10.1 mi |
|
Chicago O'Hare International
|
Drive: | 24 min | 15.0 mi |
Time and distance from 2645 W Haddon Ave.
| Shopping Centers | Distance | ||
|---|---|---|---|
| Shopping Centers | Distance | ||
| Walk: | 14 min | 0.7 mi | |
| Drive: | 3 min | 1.4 mi | |
| Drive: | 3 min | 1.4 mi |
| Parks and Recreation | Distance | ||
|---|---|---|---|
| Parks and Recreation | Distance | ||
|
Humboldt Park
|
Walk: | 12 min | 0.7 mi |
|
Garfield Park and Golden Dome Field House
|
Drive: | 6 min | 2.7 mi |
|
Wrightwood Park
|
Drive: | 8 min | 3.3 mi |
|
Oz Park
|
Drive: | 8 min | 3.6 mi |
|
Douglas Park and Community Center
|
Drive: | 8 min | 3.7 mi |
| Hospitals | Distance | ||
|---|---|---|---|
| Hospitals | Distance | ||
| Walk: | 7 min | 0.4 mi | |
| Walk: | 11 min | 0.6 mi | |
| Drive: | 5 min | 2.2 mi |
| Military Bases | Distance | ||
|---|---|---|---|
| Military Bases | Distance | ||
| Drive: | 33 min | 22.6 mi | |
| Drive: | 41 min | 28.1 mi | |
| Drive: | 52 min | 33.2 mi |
You May Also Like
Similar Rentals Nearby
-
$3,400Total Monthly PriceTotal Monthly Price NewPrices include all required monthly fees.12 Month LeaseRoom for Rent
-
$3,500Total Monthly PriceTotal Monthly Price NewPrices include all required monthly fees.12 Month LeaseHouse for Rent
3 Beds, 2.5 Baths, 1,500 sq ft
-
$3,295Total Monthly PriceTotal Monthly Price NewPrices include all required monthly fees.24 Month LeaseHouse for Rent
4 Beds, 1 Bath, 2,100 sq ft
-
$1,700Total Monthly PriceTotal Monthly Price NewPrices include all required monthly fees.12 Month LeaseHouse for Rent
2 Beds, 2 Baths, 1,273 sq ft
-
$2,400Total Monthly PriceTotal Monthly Price NewPrices include all required monthly fees.12 Month LeaseHouse for Rent
5 Beds, 3 Baths, 1,800 sq ft
-
$3,900Total Monthly PriceTotal Monthly Price NewPrices include all required monthly fees.12 Month LeaseHouse for Rent
3 Beds, 2 Baths, 2,201 sq ft
-
-
-
-