About This Home
$1,895 deposit,
Available Aug 10
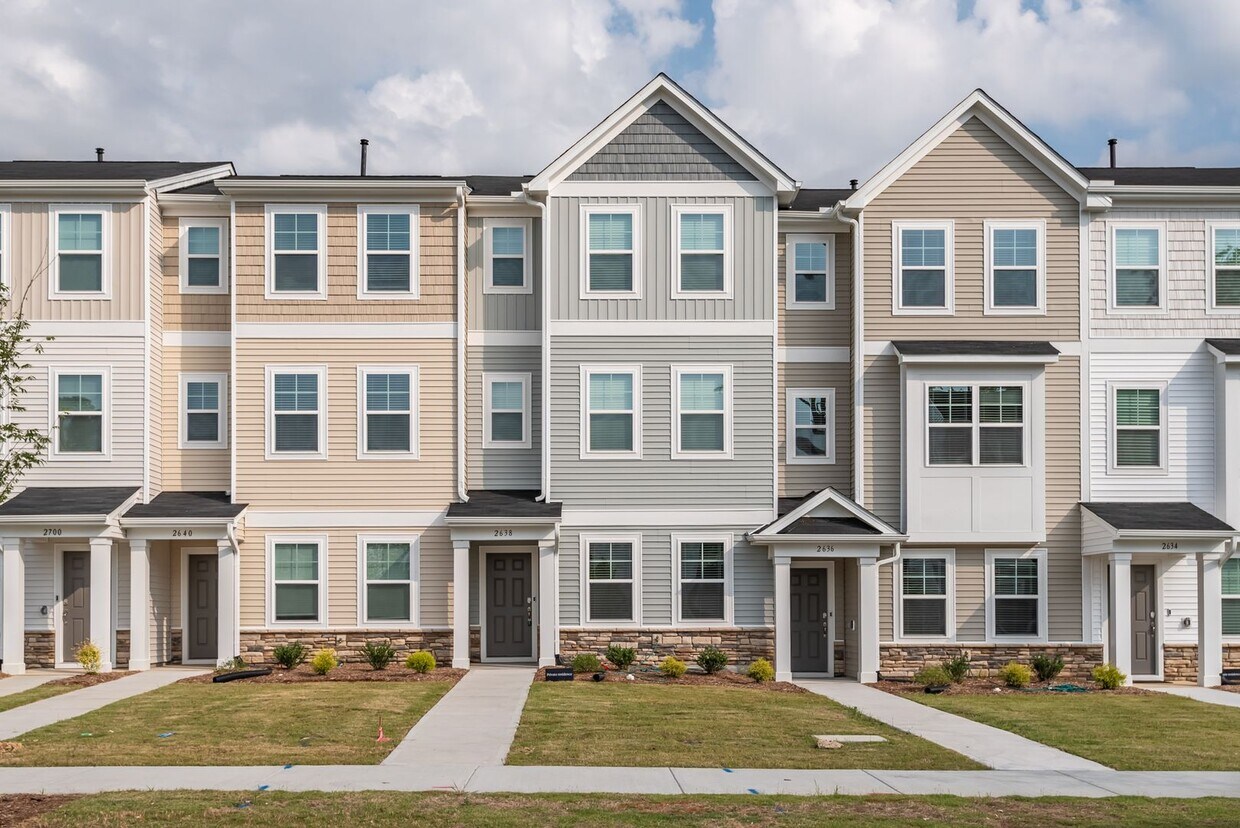
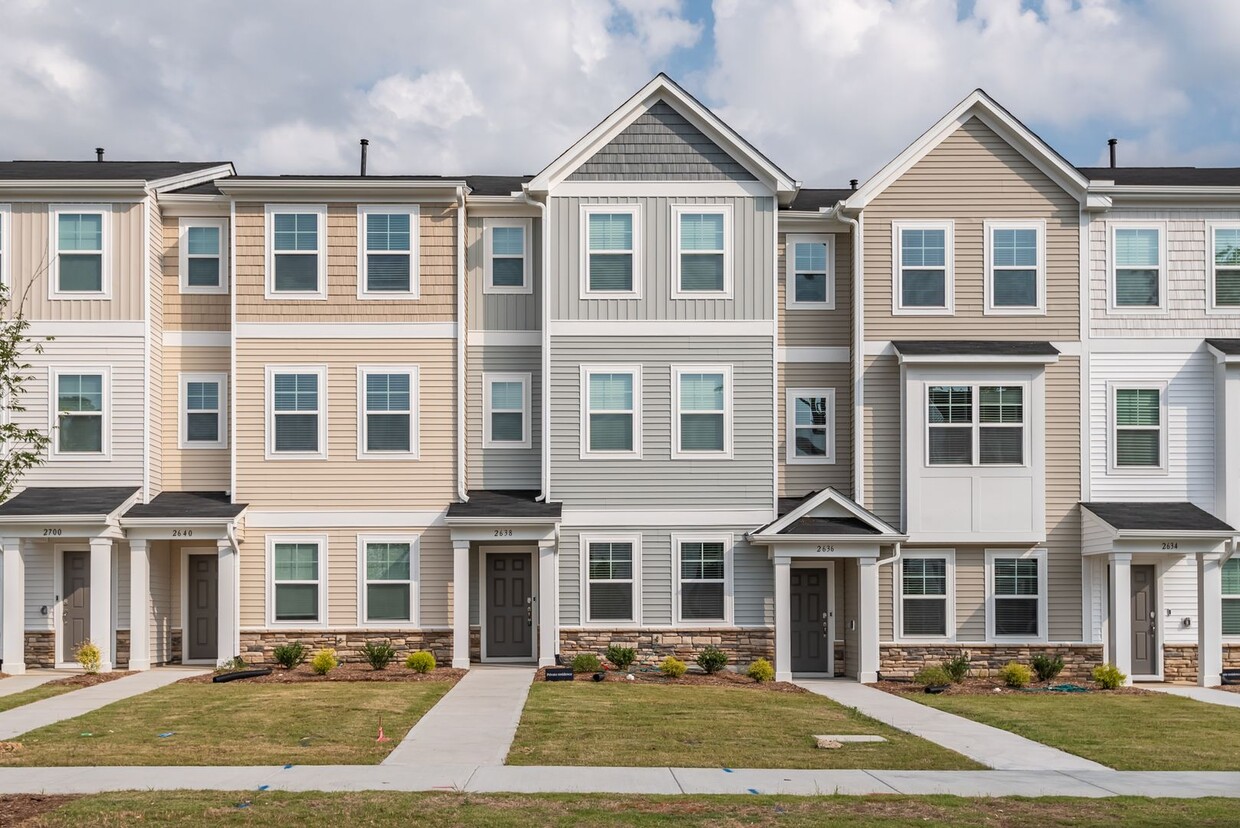
Available August 10, 2026! Take $500 off your first month's rent when you lease this modern 3-bedroom, 3.5-bath townhome in Trace at Olde Towne.
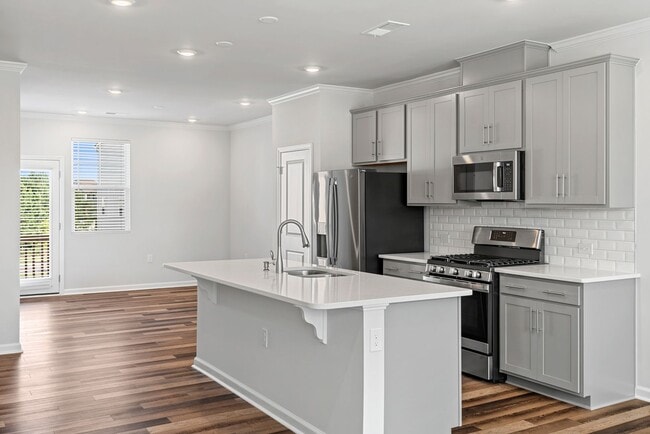
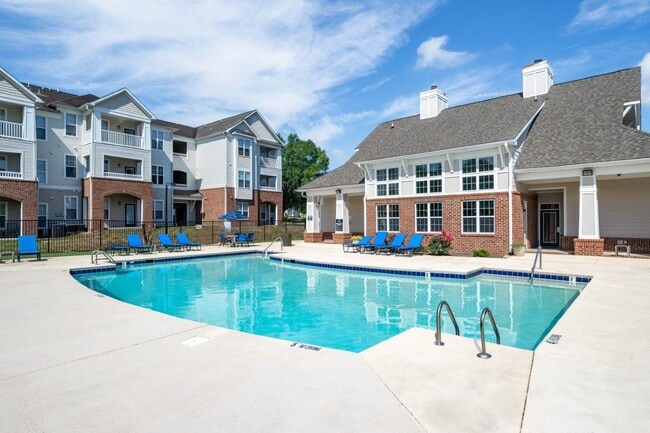
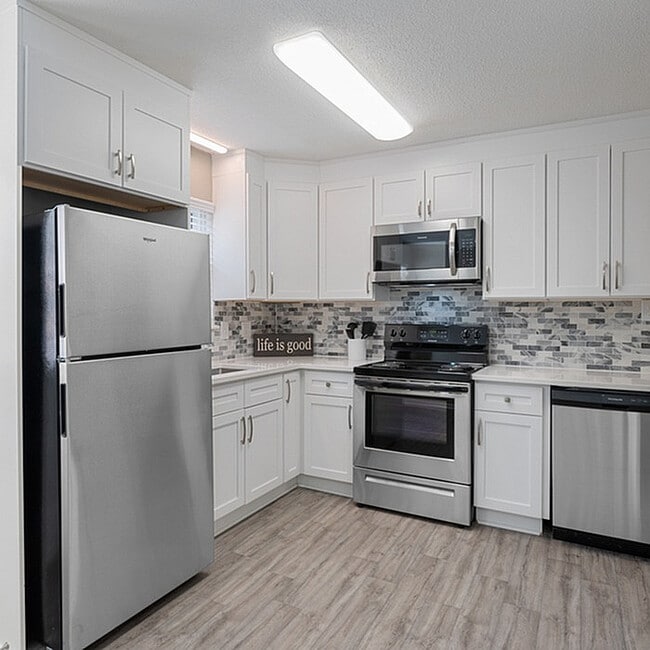
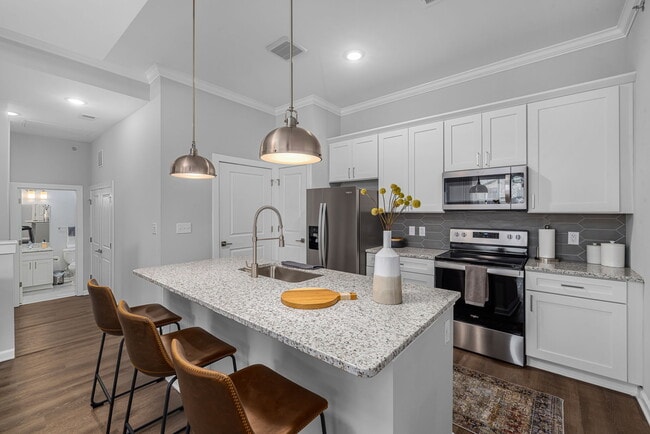
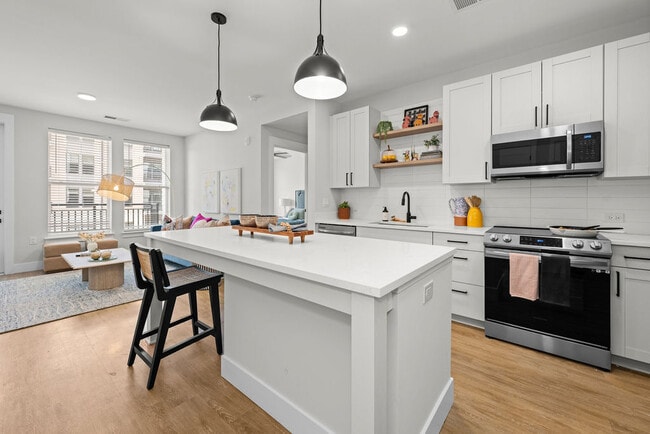
Welcome to spacious living and exceptional amenities in Trace at Olde Towne, a vibrant community off Rock Quarry Road in Southeast Raleigh. This stunning three-story, 3-bedroom home offers a thoughtful layout designed for modern living, and comes with a host of upgrades/enhancements including quartz countertops, large kitchen cabinets, and other appointments not found in nearby homes.
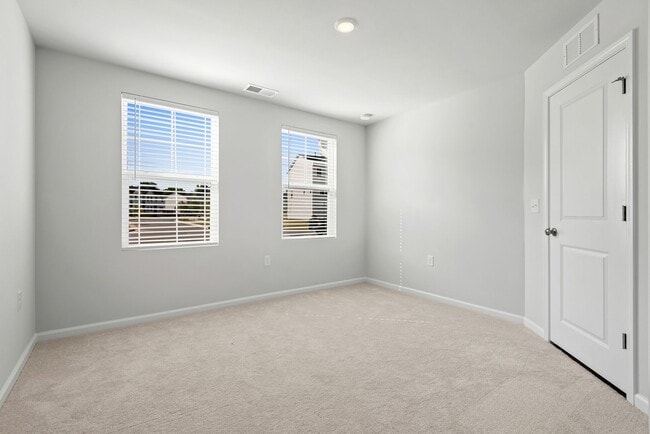
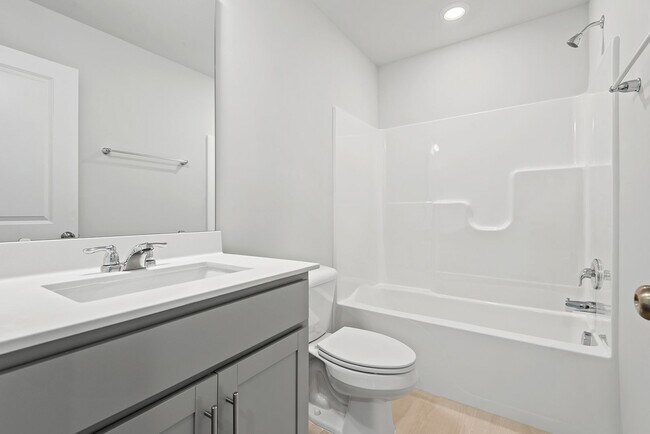
The top floor features two luxurious en suite bedrooms, providing comfort and privacy. On the ground floor, you’ll find a third bedroom and a full bath, making an ideal guest suite, home office, playroom, cozy den or flex space.
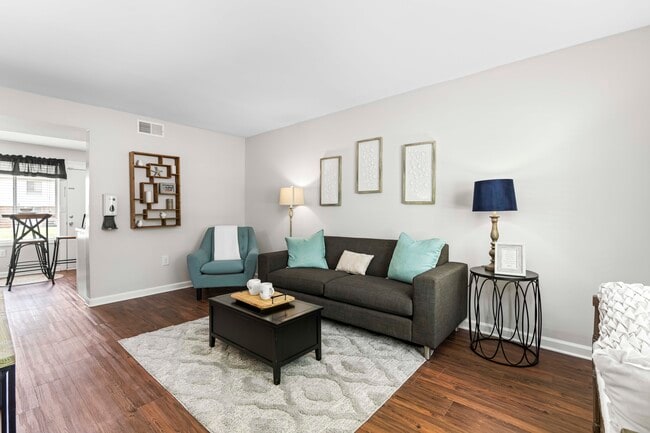
The open-concept second floor is perfect for entertaining, showcasing upgraded appliances in the kitchen, a large great room, and a dining area that leads to a charming balcony, ideal for enjoying your morning coffee or evening relaxation.
The convenience of a single-car garage with lots of storage room is complemented by ample additional parking spots around the home.
With easy access to I-40 and I-440, the entire Triangle area is within your reach, making commutes and outings a breeze. Experience the perfect blend of space, style, and convenience in Trace at Olde Towne—your ideal new home awaits.
Qualifications:
* minimum 650 credit score
* income of at least 3x monthly rent
* pet friendly - subject to owner approval; additional pet deposit required
* tenants responsible for all utilities
Property is offered by Acorn + Oak Property Management, and managed by Sabrina Crisp, Sabrina@acorn-
Ready to See Your New Home?
Scheduling a tour is easy! Just follow these three simple steps:
1.Request Info: Click "Contact Us" and check your inbox for our follow-up email.
2.Tell Us About You: Click the link in that email to fill out our questionnaire. (Already did this in the last 30 days? You’re all set—skip to Step 3!)
3.Book Your Tour: Click "Schedule a Showing" to pick your preferred date and time. We offer both In-Person and Virtual options!
Important Note: To ensure this property is the right fit, we require the questionnaire to be completed prior to your visit. Please note that if the questionnaire is not finished, or if the criteria provided do not align with the property requirements, the showing will be cancelled, and you will receive a notification via email.
If you are viewing this listing somewhere other than the Acorn + Oak website, head on over to www.acorn- to schedule your showing.
Have questions? We’re here to help! For specific details about this unit, please email us at Sabrina@acorn- We'll get back to you as quickly as we can!
-
Community Center
-
Community Dog Parks
-
Community Gym
-
Community Park
-
Community Playground
-
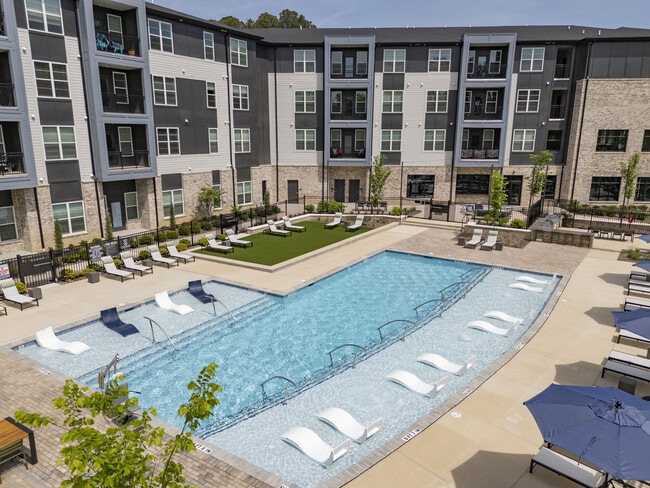
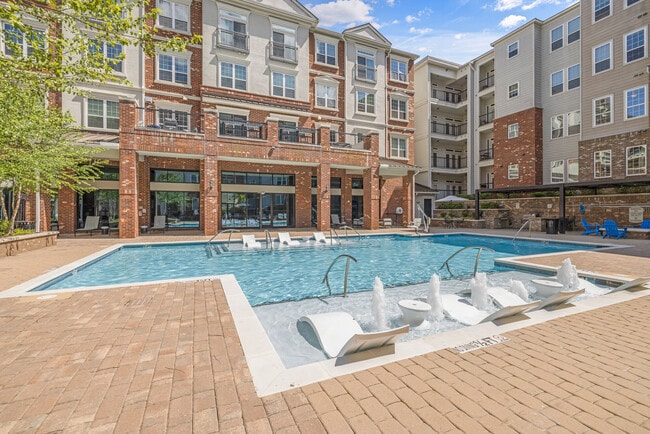
Community Pool
-
Gas Oven/Range
-
Lawn Care
-
Refrigerator/Freezer
-
Sand Volleyball Court
-
Security System (Monitoring Not Included)
-
Tennis Courts
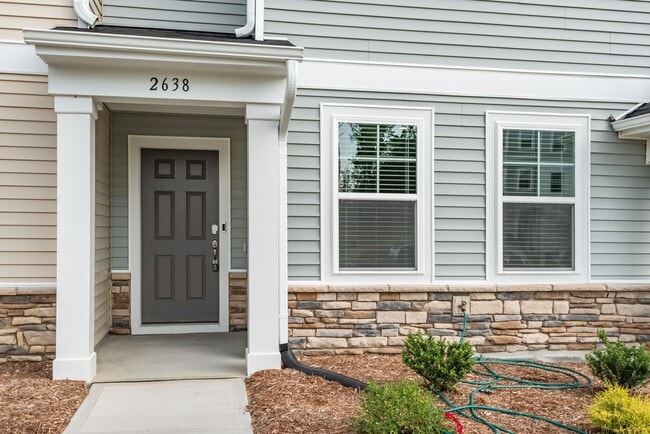
2638 Chert Ln is a townhome located in Wake County and the 27610 ZIP Code. This area is served by the Wake County School District attendance zone.
* Price shown is base rent. Excludes user-selected optional fees and variable or usage-based fees and required charges due at or prior to move-in or at move-out. Price, availability, fees, and any applicable rent special are subject to change without notice.
* Square footage definitions vary. Displayed square footage is approximate.