$16,000
Total Monthly Price
2623 S Parkview St
Tampa, FL 33629
Favorites
844-540-1847
-
Bedrooms
5
-
Bathrooms
6
-
Square Feet
4,944 sq ft
-
Available
Available Now
Highlights
- 62 Feet of Brackish Canal Waterfront
- Heated In Ground Pool
- Heated Spa
- View of Trees or Woods
- Open Floorplan
- Wood Flooring
2623 S Parkview St
Favorites
About This Home
Available Now
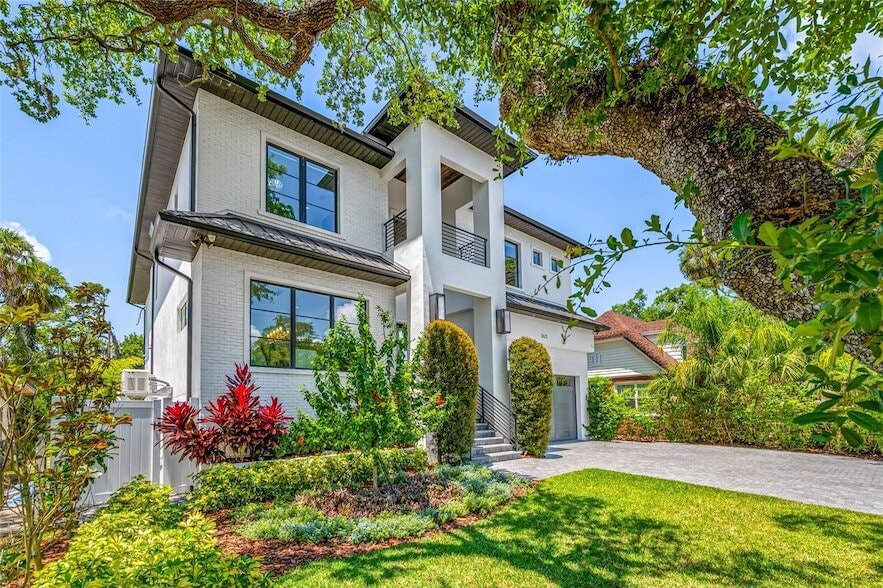
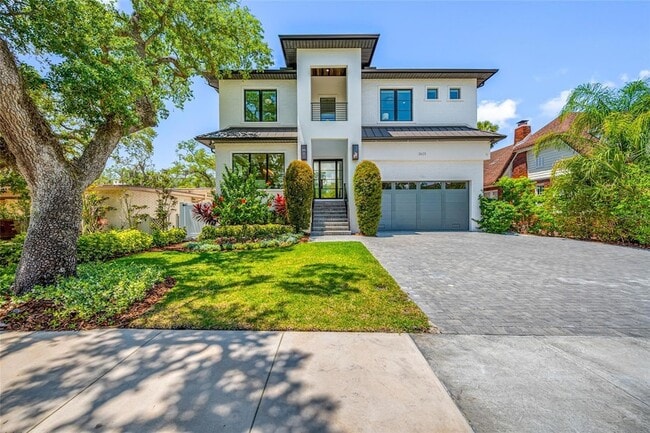
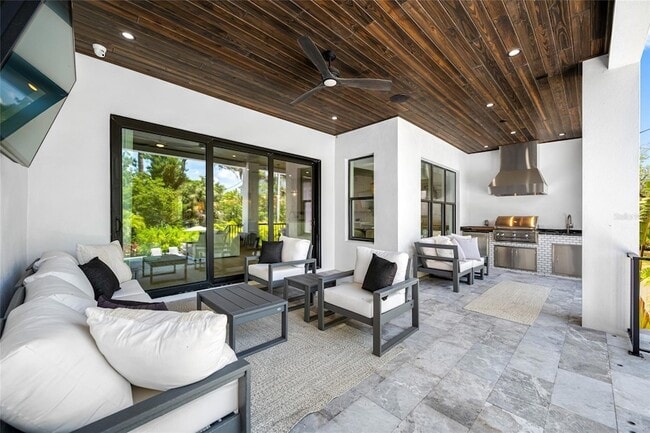
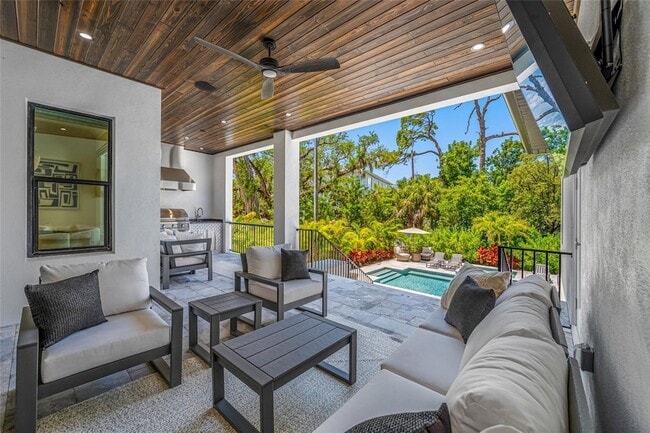
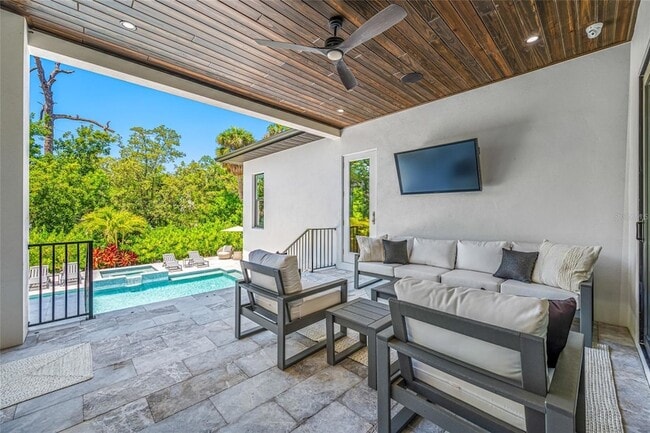
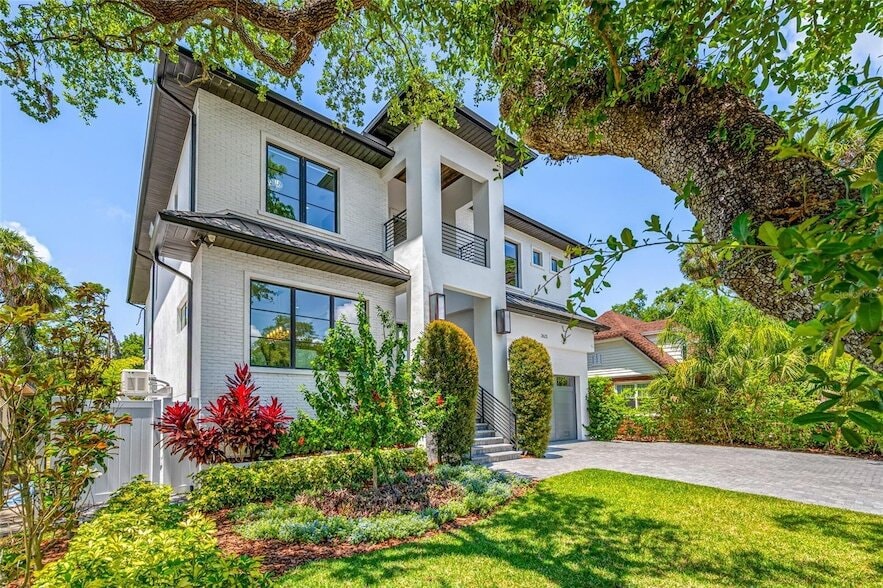
Poised within the coveted Sunset Park neighborhood and in the highly desirable Plant High School District, this Baywalk Custom Homes residence built in 2021 is a masterclass in modern luxury where architectural elegance, curated materials, and fully integrated smart home technology converge. Set on an impressive 157-foot deep homesite and elevated above the flood zone, the home offers 5 bedrooms, 5.5 baths, a private study, bonus retreat, and nearly 5,000 square feet of refined living. A striking fa ade introduces the home with a custom iron entry door framed by glowing gas lanterns and clean architectural lines. Inside, a dramatic foyer unfolds into a light-filled interior defined by wide-plank oak floors, crisp detailing, and soaring ceilings with subtle tray accents. The formal dining space feels both elevated and inviting, while a discreetly placed powder room reflects thoughtful design. The main living area is anchored by a sleek Monessen Artisan fireplace and enhanced by exposed beam detail. At the center, the kitchen is sculptural and modern. A waterfall-edge marble island serves as both focal point and gathering space, complemented by a full Thermador suite including a 48-inch refrigerator/freezer, six-burner gas range with griddle, double ovens, and pot filler. A butler s pantry with beverage drawers, wine refrigeration, and custom cabinetry supports effortless hosting, while an oversized walk-in pantry with built-ins and a dedicated coffee bar elevates everyday living.Designed with lifestyle in mind, the home features a state-of-the-art smart system controlling lighting, climate, security, and audio throughout. A dedicated theatre-style media experience with immersive surround sound, whole-home audio distribution, and integrated outdoor speakers including poolside sound create a cohesive, elevated environment tailored for both relaxation and entertaining. A main-level guest suite offers privacy and comfort, while the bonus room is complete with a designer dry bar, dual beverage refrigeration, ambient lighting, and motorized Hunter Douglas Powerview blackout shades ideal for game days or evening gatherings. Upstairs, a tranquil loft connects to a private study enclosed by French doors perfectly suited for work or quiet reflection. The primary suite is a serene escape, defined by clean lines. Motorized shades and integrated audio enhance comfort, while the spa-like bath and custom-designed dressing room has center island and direct access to the laundry suite. Each additional bedroom is generously proportioned and appointed with its own en-suite bath, ensuring both comfort and privacy. Dual-level travertine terraces frame a heated, fully automated saltwater pool and spa, complete with sun shelf, spillover feature, and tranquil water element. The summer kitchen is equipped with a 32-inch gas grill, professional hood, beverage refrigeration, prep sink, and tongue-and-groove ceiling with integrated audio. Lush landscaping and a private tidal canal backdrop provide a sense of calm seclusion. A 3 car tandem garage with elevated storage, a thoughtfully designed mudroom, and exceptional craftsmanship throughout complete the residence. This is a home where modern elegance meets intelligent design crafted for those who value precision, beauty, and a fully connected living experience in one of Tampa s most sought-after neighborhoods.
2623 S Parkview St is a house located in Hillsborough County and the 33629 ZIP Code. This area is served by the Hillsborough attendance zone.
* Price shown is total price based on community-supplied monthly required fees. Excludes user-selected optional fees and variable or usage-based fees and required charges due at or prior to move-in or at move-out. Price, availability, fees, and any applicable rent special are subject to change without notice.
* Square footage definitions vary. Displayed square footage is approximate.
Home Details
Home Type
Single Family Detached Home
Year Built
Built in 2021
Bedrooms and Bathrooms
Walk-In Closet
En-Suite Bathroom
Primary Bedroom Upstairs
Split Vanities
5.5 Bathrooms
5 Bedrooms
Bathtub With Separate Shower Stall
Flooring
Wood
Tile
Home Design
Elevated Home
Bi-Level Home
Home Security
Storm Windows
Smart Home
Interior Spaces
Open Floorplan
Family Room with Fireplace
Loft
Bonus Room
High Ceiling
Mud Room
Home Office
Formal Dining Room
Family Room Off Kitchen
Bar Fridge
Tray Ceiling
Double Pane Windows
Built-In Desk
Crown Molding
Living Room
Inside Utility
Sliding Doors
Ceiling Fan
Utility Room
Electric Fireplace
Gas Fireplace
4,944 Sq Ft Home
Blinds
Drapes & Rods
Kitchen
Stone Countertops
Wine Refrigerator
Walk-In Pantry
Double Oven
Butlers Pantry
Eat-In Kitchen
Solid Wood Cabinet
Range with Range Hood
Microwave
Dishwasher
Disposal
Recirculated Exhaust Fan
Dinette
Laundry
Laundry Room
Dryer
Washer
Listing and Financial Details
Security Deposit $20,000
Property Available on 7/31/26
12-Month Minimum Lease Term
$200 Application Fee
Assessor Parcel Number A-32-29-18-3T7-000024-00012.0
The owner pays for grounds care, pest control, pool maintenance, repairs, trash collection
No Minimum Lease Term
Residential Lease
Lot Details
62 Feet of Brackish Canal Waterfront
9,734 Sq Ft Lot
East Facing Home
Property fronts a canal with brackish water
Fenced
Lot Dimensions are 62x157
Irrigation Equipment
Outdoor Features
Fixed Bridges
Outdoor Kitchen
Access to Brackish Canal
Seawall
Rain Gutters
No Wake Zone
Parking
3 Car Attached Garage
Tandem Parking
Garage Door Opener
Driveway
Ground Level Parking
Pool
Heated In Ground Pool
Heated Spa
Gunite Pool
Saltwater Pool
Pool Tile
Pool Lighting
Schools
Dale Mabry Elementary School
Coleman Middle School
Plant High School
Utilities
Tankless Water Heater
Thermostat
Central Heating and Cooling System
Water Softener
High Speed Internet
Heating System Uses Natural Gas
Natural Gas Connected
Water Filtration System
Views
Views of Woods
Community Details
Overview
No Home Owners Association
Built by Baywalk Custom Homes
Sunset Park Subdivision
Pet Policy
No Pets Allowed
Fees and Policies
The fees listed below are community-provided and may exclude utilities or add-ons. All payments are made directly to the property and are non-refundable unless otherwise specified.
-
Garage - Attached
-
Garage Lot
Property Fee Disclaimer: Based on community-supplied data and independent market research. Subject to change without notice. May exclude fees for mandatory or optional services and usage-based utilities.
Location
Get Directions
Tampa sits where the Hillsborough River meets the bay, mixing waterfront living with a bustling downtown scene. Sitting in the heart of Tampa is the Riverwalk, a winding path connecting Curtis Hixon Waterfront Park to Armature Works, lined with restaurants and community gathering spots. Hyde Park's streets lead straight to Bayshore Boulevard's views of the bay, while Ybor City showcases Tampa’s past through historic brick corridors and 7th Avenue nightlife. Clearwater and St. Petersburg beaches are a short drive away when the week calls for a beach getaway.
The rental market spans a wide range of options, from high-rise apartment communities in the Channel District to bungalow-style rentals in Seminole Heights and waterfront properties near Davis Islands. Tampa is home to the University of South Florida, and the city draws major employers across healthcare, finance, and tourism.
Learn more about living in Tampa
Amenities
- High Speed Internet Access
- Washer/Dryer
- Air Conditioning
- Heating
- Ceiling Fans
- Fireplace
- Dishwasher
- Disposal
- Kitchen
- Microwave
- Range
- Refrigerator
- Hardwood Floors
- Tile Floors
- Dining Room
- Family Room
- Office
- Views
- Walk-In Closets
- Double Pane Windows
- Waterfront
Education
| Colleges & Universities | Distance | ||
|---|---|---|---|
| Colleges & Universities | Distance | ||
| Drive: | 11 min | 4.9 mi | |
| Drive: | 11 min | 5.0 mi | |
| Drive: | 14 min | 7.2 mi | |
| Drive: | 22 min | 13.6 mi |
2623 S Parkview St is within 11 minutes or 5.0 miles from The University of Tampa. It is also near Hillsborough C.C., Dale Mabry and Hillsborough C.C., Ybor City.
Schools


Public Elementary School
Grades PK-5
605 Students
Attendance Zone
Public Middle School
Grades 6-8
846 Students
Attendance Zone
Public High School
Grades 9-12
2,316 Students
Attendance Zone
Private Elementary & Middle School
Grades PK-8
448 Students
Nearby
Private Middle & High School
Grades 6-12
Nearby
School data provided by
 The GreatSchools Rating helps parents compare schools within a state based on a variety of school quality indicators and provides a helpful picture of how effectively each school serves all of its students. Ratings are on a scale of 1 (below average) to 10 (above average) and can include test scores, college readiness, academic progress, advanced courses, equity, discipline and attendance data. We also advise parents to visit schools, consider other information on school performance and programs, and consider family needs as part of the school selection process.
View GreatSchools Rating Methodology
Data provided by GreatSchools.org © 2026. All rights reserved.
The GreatSchools Rating helps parents compare schools within a state based on a variety of school quality indicators and provides a helpful picture of how effectively each school serves all of its students. Ratings are on a scale of 1 (below average) to 10 (above average) and can include test scores, college readiness, academic progress, advanced courses, equity, discipline and attendance data. We also advise parents to visit schools, consider other information on school performance and programs, and consider family needs as part of the school selection process.
View GreatSchools Rating Methodology
Data provided by GreatSchools.org © 2026. All rights reserved.
Transportation options available in Tampa include Skyconnect Rental Car Facility Station, located 3.8 miles from 2623 S Parkview St. 2623 S Parkview St is near Tampa International, located 5.6 miles or 12 minutes away, and St Pete-Clearwater International, located 14.7 miles or 29 minutes away.
| Transit / Subway | Distance | ||
|---|---|---|---|
| Transit / Subway | Distance | ||
| Drive: | 9 min | 3.8 mi | |
| Drive: | 9 min | 4.0 mi | |
| Drive: | 14 min | 5.1 mi | |
| Drive: | 11 min | 5.2 mi | |
| Drive: | 10 min | 5.5 mi |
| Commuter Rail | Distance | ||
|---|---|---|---|
| Commuter Rail | Distance | ||
|
|
Drive: | 12 min | 6.2 mi |
| Airports | Distance | ||
|---|---|---|---|
| Airports | Distance | ||
|
Tampa International
|
Drive: | 12 min | 5.6 mi |
|
St Pete-Clearwater International
|
Drive: | 29 min | 14.7 mi |
Getting Around
 What do Walkability, Transit, Drivability, and Bikeability mean?
Walkability measures the walking distance to day-to-day needs.
Transit measures access to public transportation.
Drivability measures congestion, parking availability, and access to major roads.
Bikeability measures the suitability for cycling.
How It Works
What do Walkability, Transit, Drivability, and Bikeability mean?
Walkability measures the walking distance to day-to-day needs.
Transit measures access to public transportation.
Drivability measures congestion, parking availability, and access to major roads.
Bikeability measures the suitability for cycling.
How It Works
Fairly Walkable
Walkability
50
/ 100
Minimal Public Transit
Transit
0
/ 100
Exceptionally Drivable
Drivability
100
/ 100
Fairly Bikeable
Bikeability
50
/ 100
Scores provided by
What do Walkability, Transit, Drivability, and Bikeability mean?
Walkability measures the walking distance to day-to-day needs.
Transit measures access to public transportation.
Drivability measures congestion, parking availability, and access to major roads.
Bikeability measures the suitability for cycling.
How It Works
Active
Soundscore™
75
/ 100
Traffic
BusyAirport
BusyBusinesses
CalmScores provided by
HowLoud What is a Sound Score Rating? A Sound Score Rating aggregates noise caused by vehicle traffic, airplane traffic and local sources. How It WorksTime and distance from 2623 S Parkview St.
| Shopping Centers | Distance | ||
|---|---|---|---|
| Shopping Centers | Distance | ||
| Walk: | 8 min | 0.4 mi | |
| Walk: | 10 min | 0.5 mi | |
| Walk: | 11 min | 0.6 mi |
2623 S Parkview St has 3 shopping centers within 0.6 mile, which is about a 11-minute walk. The miles and minutes will be for the farthest away property.
| Parks and Recreation | Distance | ||
|---|---|---|---|
| Parks and Recreation | Distance | ||
|
The Florida Aquarium
|
Drive: | 10 min | 5.7 mi |
|
Ybor City Museum State Park
|
Drive: | 14 min | 7.8 mi |
|
McKay Bay Nature Park
|
Drive: | 15 min | 8.1 mi |
|
Lowry Park Zoo
|
Drive: | 19 min | 9.3 mi |
|
Weedon Island Preserve
|
Drive: | 26 min | 14.0 mi |
2623 S Parkview St has 5 parks within 14.0 miles, including The Florida Aquarium, Ybor City Museum State Park, and McKay Bay Nature Park.
| Hospitals | Distance | ||
|---|---|---|---|
| Hospitals | Distance | ||
| Drive: | 6 min | 2.8 mi | |
| Drive: | 11 min | 5.2 mi | |
| Drive: | 14 min | 7.2 mi |
2623 S Parkview St has 3 hospitals within 7.2 miles, the nearest is Memorial Hospital of Tampa which is 2.8 miles away and a 6 minute drive.
| Military Bases | Distance | ||
|---|---|---|---|
| Military Bases | Distance | ||
| Drive: | 18 min | 8.0 mi | |
| Drive: | 25 min | 15.0 mi |
2623 S Parkview St is 8.0 miles from MacDill Air Force Base, and is convenient to other military bases, including Governmental U.S. Coast Guard.
2623 S Parkview St Photos
About the Listing Agent

Chris Remmert
CENTURY 21 EXECUTIVE TEAM
Originally from Ohio, I have been a Florida transplant for almost 30 years and have called home several cities including Orlando, Key West and my favorite, the Tampa Bay area. Sales and entrepreneurship have always been in my blood beginning with my work as a jeweler overseeing numerous retail jewelry stores in Tampa for 20 years. In addition, I have held numerous other executive positions including a corporate stint at General Electric and was a sales representative for an upscale art gallery in Key West. I have been a licensed realtor since 2003 and truly feel that my versatile business and sales background has given me a unique and extensive perspective which enhances my ability to work with any type of client. I hail from a real estate family with both my father and grandfather in the business (my grandfather was a realtor with Century 21 in the early 70's so was one of the very first with the brand!) Ahead of their time in providing the public access to view actual pictures of homes, they launched and marketed a real estate publication which was distributed throughout the area and later was known as The Real Estate Book. An avid sports enthusiast, I have been a longtime Tampa Lightning, Rays and Buccaneers fan. (And as one who never forgets their roots, the Ohio State Buckeyes will always be my favorite college football team!) I am a trained cyclist who enjoys giving back to the community via long distance charity bike rides. Several organizations I have contributed to include the The Tiny Hands Foundation, The Heart Gallery, The Smart Ride for Aids and most recently, Cycling for Autism. Whether boating, fishing or just enjoying the Florida sunshine with my dogs, I love spending time outdoors and feel that the Tampa Bay area has the perfect weather and lifestyle, offering something for everyone. I have always been a goal oriented person and strive to be the very best I can be. These core beliefs are at the forefront of the high level of customer service I pledge to provide each of my clients. I have owned numerous types of property in the area as both a resident and investor and welcome the opportunity to work with buyers and sellers alike.
MLS Number: 19000

2623 S Parkview St
Tampa, FL 33629