

$3,300 / Month

26224 Huxley Dr

,

Moreno Valley, CA 92555

Share Listing
Favorites
310-699-3990
  • Bedrooms

    4

  • Bathrooms

    2

  • Square Feet

    2,088 sq ft

  • Available

    Available Now

Highlights

  • Gourmet Kitchen
  • Contemporary Architecture
  • High Ceiling
  • Quartz Countertops
  • Breakfast Area or Nook
  • Formal Dining Room
26224 Huxley Dr
Share Listing
Favorites

About This Home

$3,300 deposit, Available Now

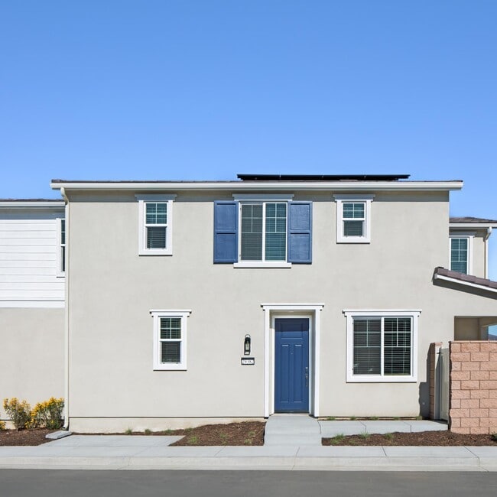
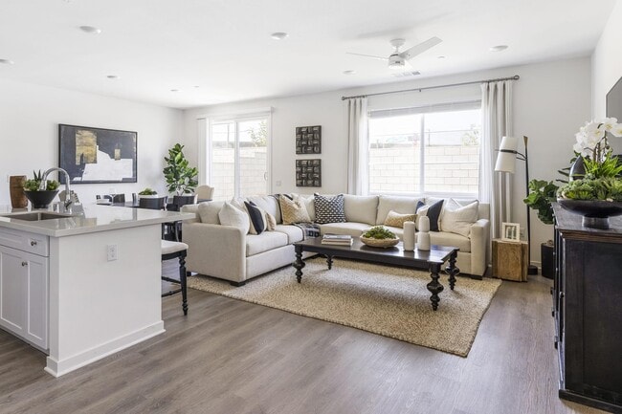
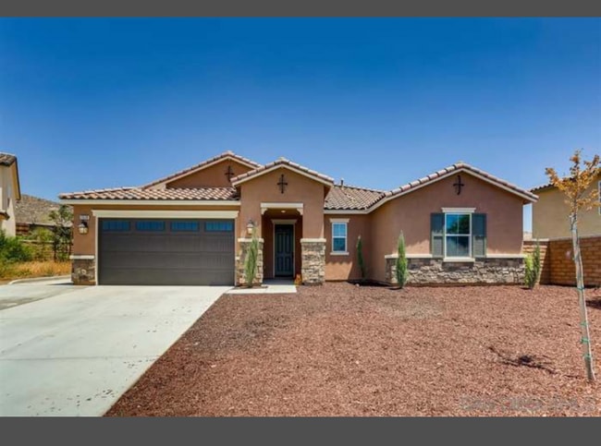
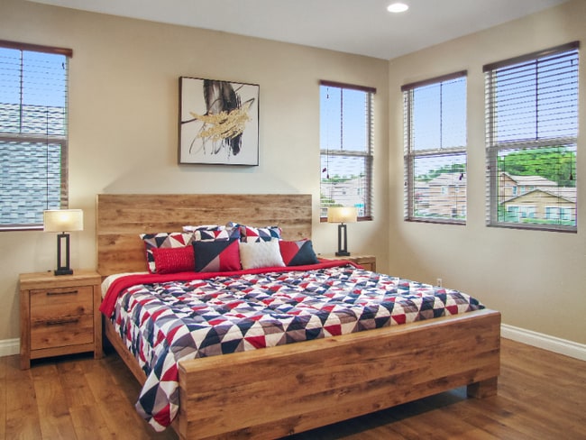
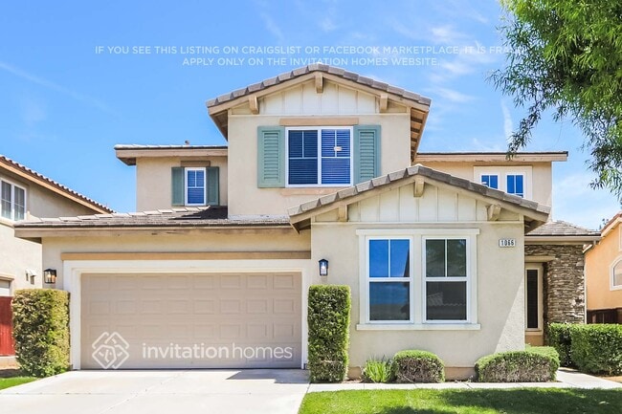
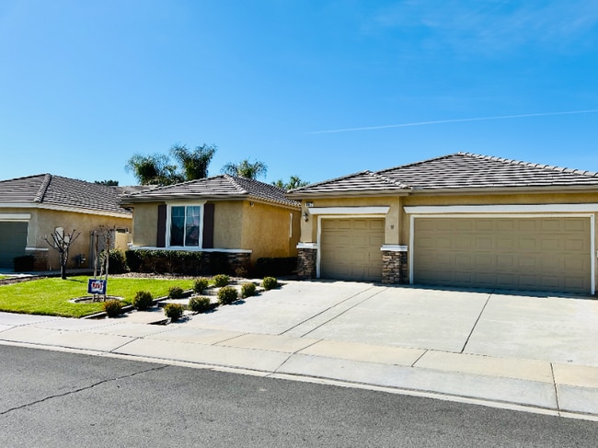
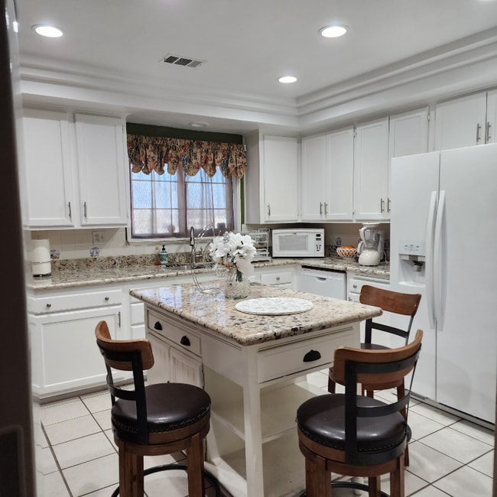
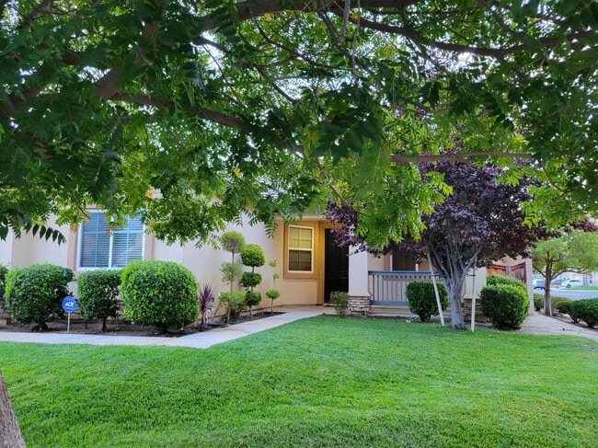
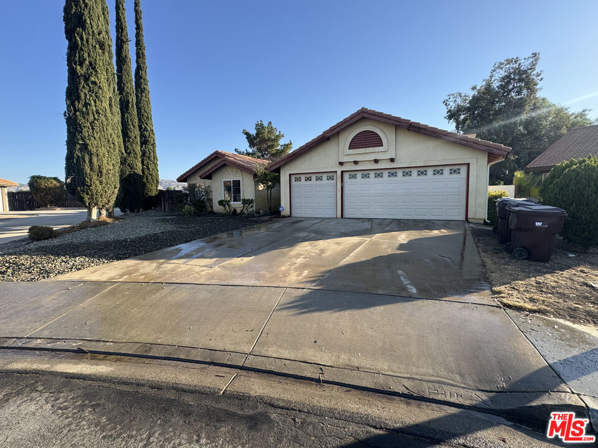
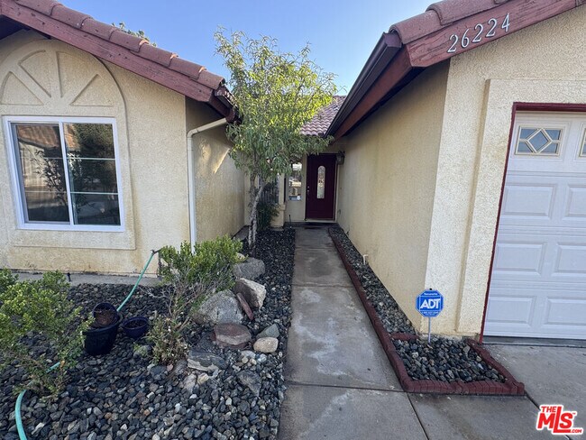
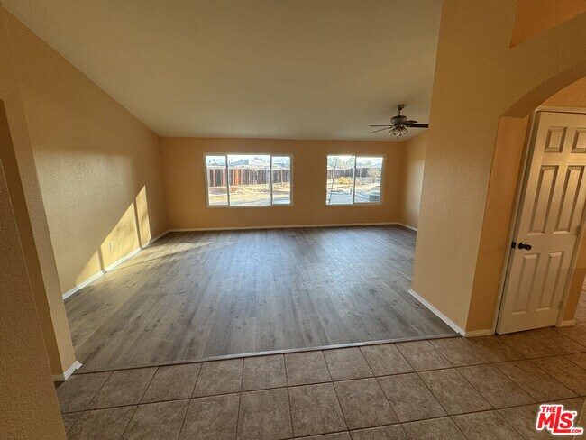
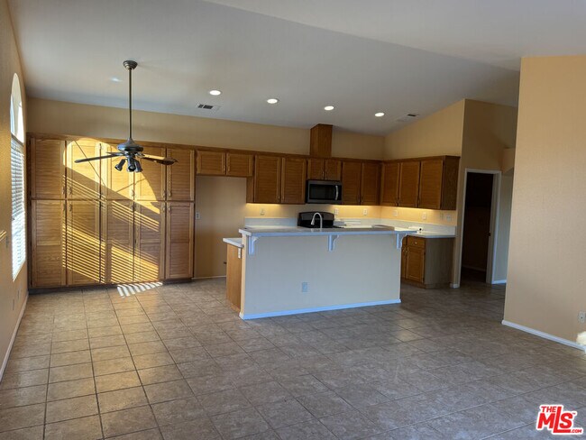
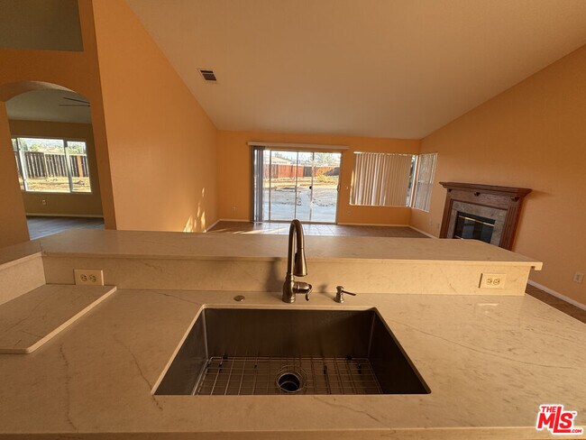
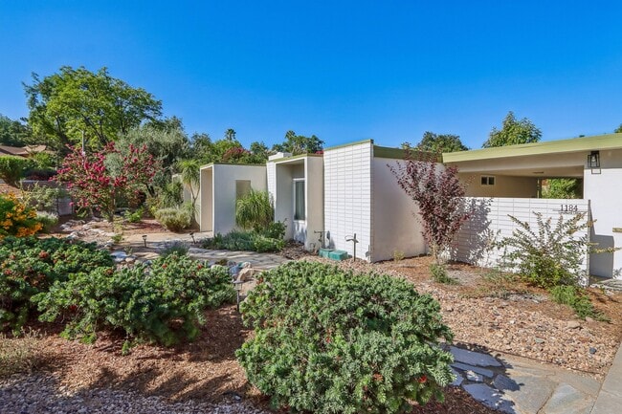
Beautiful single-story home offering approximately 2,088 square feet of comfortable living space in one of Moreno Valley's most desirable neighborhoods. This spacious 4-bedroom, 2-bath residence features fresh interior paint and brand-new vinyl floors creating a clean and inviting atmosphere throughout. The open floor plan includes a formal living and dining area with soaring ceilings, a large family room with fireplace, and a spacious kitchen featuring abundant cabinet space and breakfast nook overlooking the backyard. The oversized primary suite offers a private retreat with direct access to the backyard, a large walk-in closet, dual sinks, soaking tub, and separate shower. Additional amenities include an attached 3-car garage, indoor laundry room, ceiling fans, plantation shutters, and plenty of storage throughout. Step outside to enjoy the beautifully maintained backyard with lush landscaping, mature fruit trees, mountain views, and a large covered patio perfect for outdoor entertaining and relaxing year-round. Conveniently located near parks, schools, shopping, dining, and freeway access. Owner will provide home warranty for the first year. This well-maintained home offers the perfect combination of space, comfort, and location. MLS ID 26878647

26224 Huxley Dr is a house located in Riverside County and the 92555 ZIP Code.

* Price shown is base rent. Excludes user-selected optional fees and variable or usage-based fees and required charges due at or prior to move-in or at move-out. Price, availability, fees, and any applicable rent special are subject to change without notice.
* Square footage definitions vary. Displayed square footage is approximate.

Home Details

Home Type

Single Family Detached Home

Year Built

Built in 2004 | Remodeled

Bedrooms and Bathrooms

Soaking Tub Double Vanity Walk-In Closet Bathtub with Shower Remodeled Bathroom 2 Full Bathrooms 4 Bedrooms Low Flow Toliet

Flooring

Ceramic Tile Laminate Vinyl

Home Design

Contemporary Architecture Turnkey Clay Roof Slab Foundation Frame Construction

Home Security

Fire and Smoke Detector

Interior Spaces

Dining Room with Fireplace High Ceiling Formal Dining Room Plantation Shutters Recessed Lighting French Doors Ceiling Fan Window Screens 2,088 Sq Ft Home Decorative Fireplace 1-Story Property Blinds

Kitchen

Gourmet Kitchen Quartz Countertops Breakfast Area or Nook Gas Oven Range with Range Hood Microwave Dishwasher Disposal

Laundry

Laundry Room Dryer

Listing and Financial Details

Security Deposit $3,300 $6,600 Move-In Fee 12 Month Lease Term Assessor Parcel Number 487-492-010 Tenant pays for electricity, gas, gardener, trash collection, water

Lot Details

14,810 Sq Ft Lot No Common Walls Fenced Yard Wood Fence

Outdoor Features

Rear Porch Rain Gutters

Parking

3 Car Attached Garage 2 Open Parking Spaces

Utilities

Air Conditioning Central Heating Sewer in Street

Community Details

Pet Policy

Call for details about the types of pets allowed

Fees and Policies

The fees listed below are community-provided and may exclude utilities or add-ons. All payments are made directly to the property and are non-refundable unless otherwise specified. Use the Cost Calculator to determine costs based on your needs.

  • One-Time Basics
    • Due at Move-In
      • Security Deposit - Refundable
        Charged per unit.
        $3,300

Property Fee Disclaimer: Based on community-supplied data and independent market research. Subject to change without notice. May exclude fees for mandatory or optional services and usage-based utilities.

Contact

  • Listed by Mary Suliman | Rodeo Realty - Pacific Palisades
  • Phone Number
  • Contact
  • Source
    MLS(TM)/CLAW
Copyright 2026 TheMLS/CLAW. All rights reserved. Information is deemed reliable but not guaranteed.
| Edit

Under 30 minutes

Commute Time is calculated at rush hour.
Neighborhood

The eastern part of Moreno Valley sits on the edge of wilderness near the San Bernardino Mountains. You’ll find most of the area’s rental options closer to the center of the city. Modern housing developments offer up single-family homes in Mediterranean and SoCal styles along with upscale apartments. Residents enjoy warm, sunny weather most of the year, and there are plenty of community parks and green spaces in the area. Moreno Valley Freeway houses both big-box stores and national chains, while more local fare can be found closer to the center of the city. Lake Perris Recreation Area is a major attraction of Moreno Valley East and provides miles of walking trails. Los Angeles is 65 miles to the west, or an hour’s drive via Interstate 10.

Learn more about living in Moreno Valley East 
Amenities
  • Air Conditioning
  • Ceiling Fans
  • Dishwasher
  • Disposal
  • Microwave
  • Oven
  • Range
  • Refrigerator
  • Walk-In Closets
  • Laundry Facilities
Education
Colleges & Universities Distance
Drive: 6 min 3.0 mi
Drive: 19 min 10.3 mi
Drive: 27 min 14.7 mi
Drive: 29 min 15.2 mi
26224 Huxley Dr is within 6 minutes or 3.0 miles from Moreno Valley College. It is also near UC Riverside and Loma Linda University.
Transportation

26224 Huxley Dr is near Ontario International, located 28.5 miles or 38 minutes away.

Commuter Rail Distance
Drive: 11 min 5.8 mi
Drive: 19 min 10.9 mi
Drive: 18 min 11.7 mi
Drive: 29 min 14.5 mi
Drive: 29 min 14.6 mi
Airports Distance
Airports Distance
Ontario International
Drive: 38 min 28.5 mi
Getting Around
Somewhat Walkable
Walkability
30 / 100
Limited Public Transit
Transit
30 / 100
Exceptionally Drivable
Drivability
90 / 100
Fairly Bikeable
Bikeability
40 / 100

Scores provided by

What do Walkability, Transit, Drivability, and Bikeability mean? Walkability measures the walking distance to day-to-day needs. Transit measures access to public transportation. Drivability measures congestion, parking availability, and access to major roads. Bikeability measures the suitability for cycling. How It Works
-
Soundscore
- / 100

Traffic

-

Airport

-

Businesses

-

Scores provided by

HowLoud What is a Sound Score Rating? A Sound Score Rating aggregates noise caused by vehicle traffic, airplane traffic and local sources. How It Works
Points of Interest

Time and distance from 26224 Huxley Dr.

Shopping Centers Distance
Walk: 4 min 0.2 mi
Walk: 11 min 0.6 mi
Drive: 4 min 1.7 mi
26224 Huxley Dr has 3 shopping centers within 1.7 miles, which is about a 4-minute drive. The miles and minutes will be for the farthest away property.
Parks and Recreation Distance
Lake Perris State Recreation Area
Drive: 13 min 5.6 mi
UCR Botanic Gardens
Drive: 18 min 9.7 mi
26224 Huxley Dr has 2 parks within 9.7 miles, including Lake Perris State Recreation Area, and UCR Botanic Gardens.
Hospitals Distance
Hospitals Distance
Drive: 4 min 1.8 mi
Drive: 7 min 3.7 mi
Drive: 24 min 13.3 mi
26224 Huxley Dr has 3 hospitals within 13.3 miles, the nearest is Riverside University Health System - Medical Center which is 1.8 miles away and a 4 minute drive.
Military Bases Distance
Drive: 25 min 7.1 mi
Drive: 77 min 57.0 mi
Drive: 99 min 61.4 mi
26224 Huxley Dr has 3 military bases within 61.4 miles, the nearest is March Air Reserve Base which is 7.1 miles away and a 25 minute drive.

You May Also Like

Similar Rentals Nearby