

$1,895 / Month

2611 Ashington Dr

,

Houston, TX 77067

Share Listing
Favorites
713-855-4929
  • Bedrooms

    4

  • Bathrooms

    3

  • Square Feet

    1,546 sq ft

  • Available

    Available Now

Highlights

  • Deck
  • Traditional Architecture
  • Quartz Countertops
  • 2 Car Attached Garage
  • Window Unit Cooling System
  • Bathtub with Shower
2611 Ashington Dr
Share Listing
Favorites

About This Home

Available Now

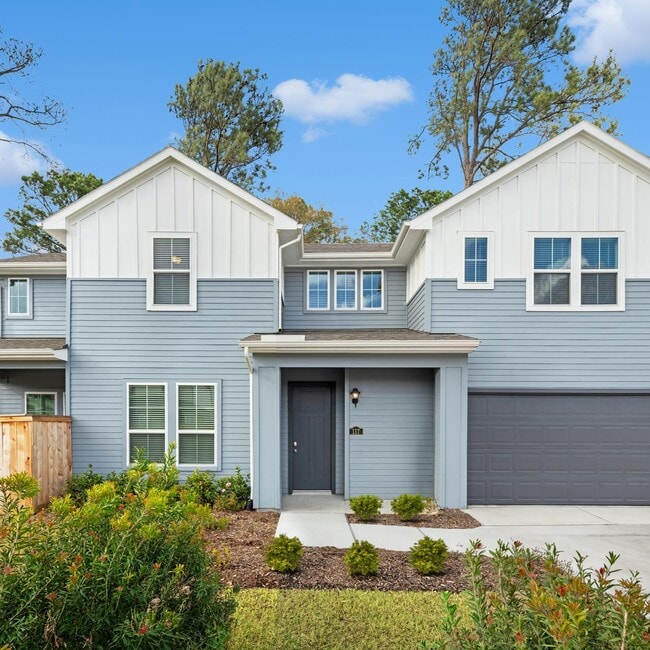
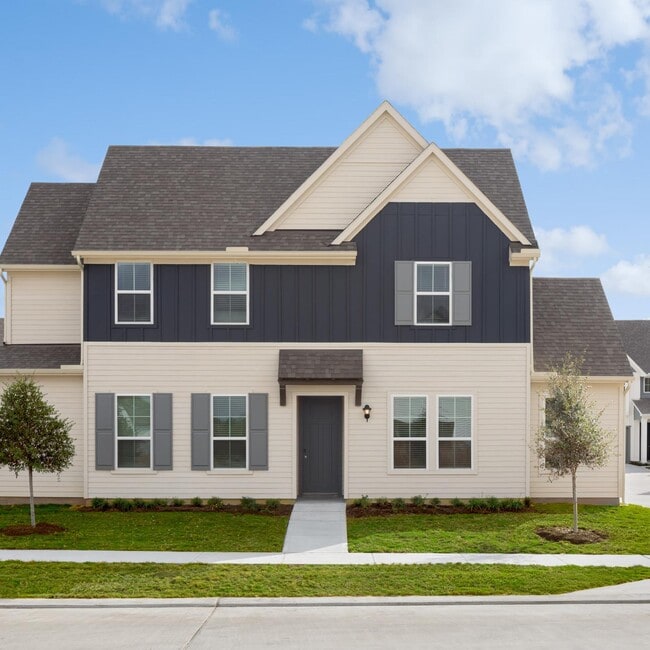


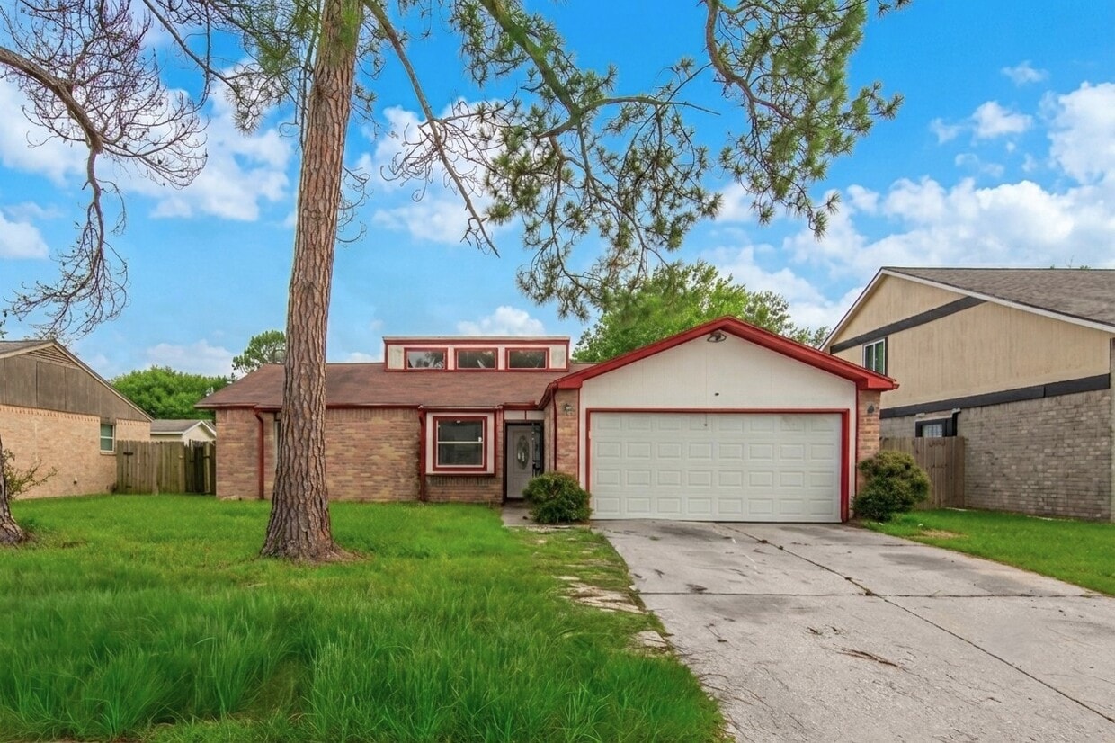
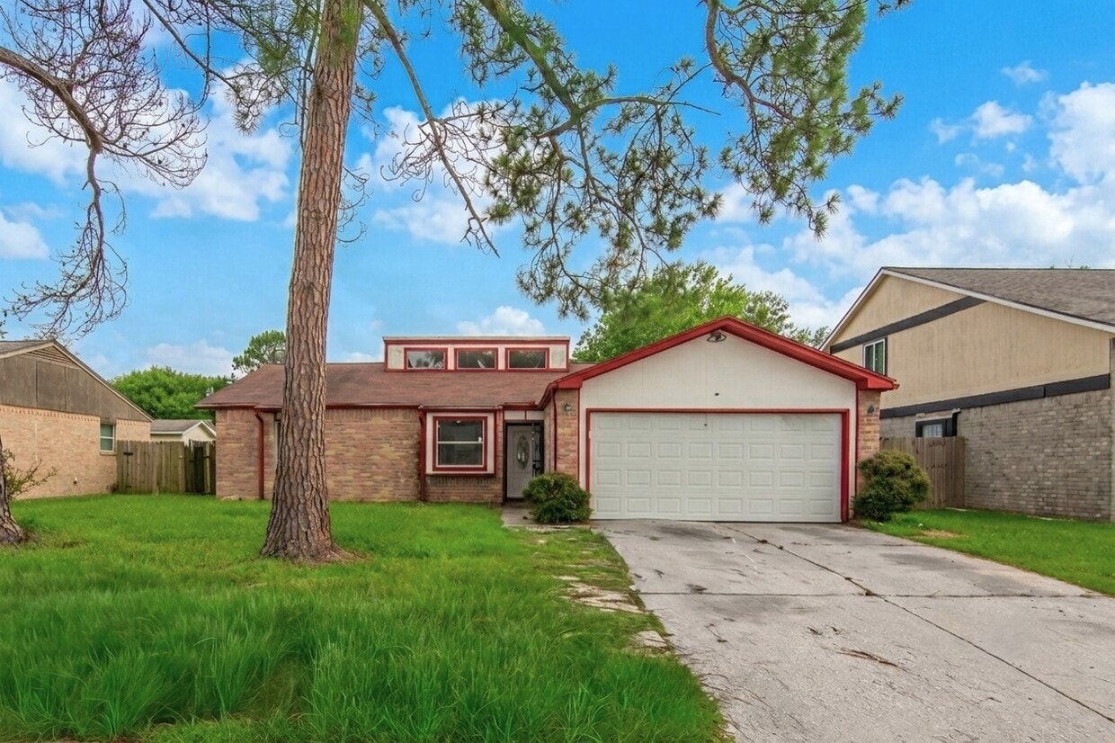
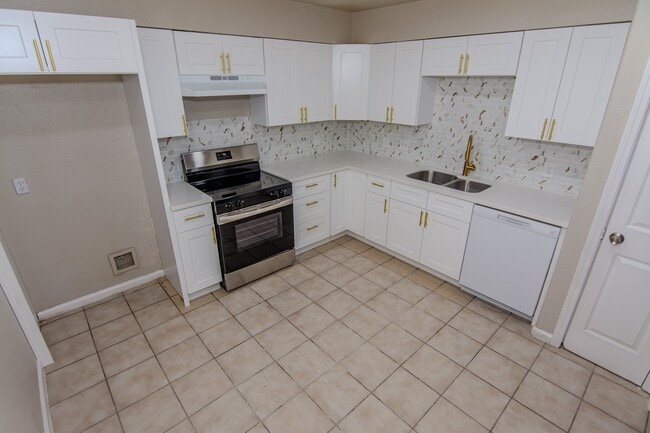
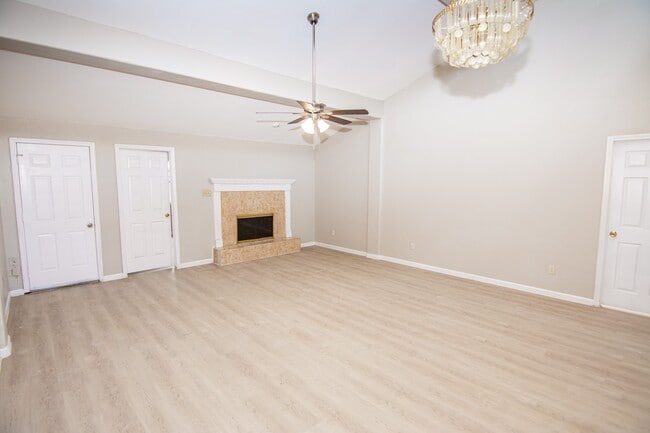
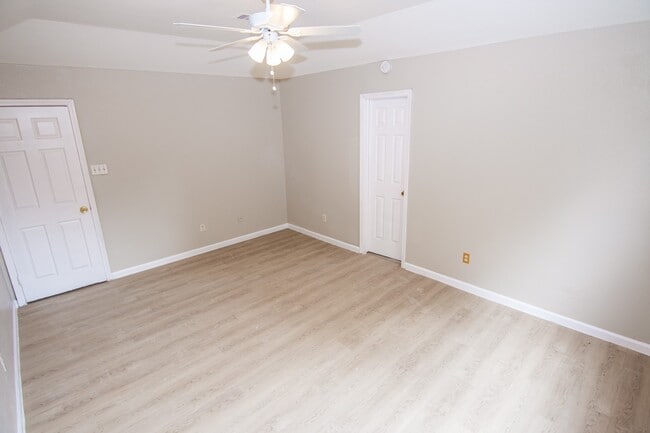
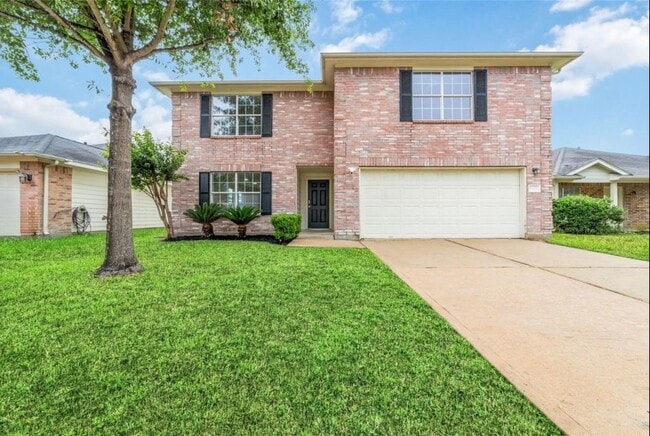
Welcome to 2611 Ashington Dr.,a beautifully updated home that perfectly balances elegance with charm! Nestled in the heart of vibrant Mckamy Meadows,this urban oasis offers the ideal setting for both relaxation and entertainment. As you approach this stunning property,you'll be captivated by its eye-catching façade,featuring a fresh coat of paint,charming porch,and lush landscaping that beckons you inside. Step through the front door into a spacious open-concept living area drenched in natural light. The generous living room,adorned with exquisite vinyl plank floors and modern light fixtures,flows seamlessly into the dining area,perfect for hosting dinner parties or intimate family gatherings. Situated just minutes from Greens Landing,Bush Intercontinental Airport and Downtown Houston this home provides unparalleled access to all that Houston has to offer. Friendly neighbors and a strong sense of community make this the perfect place to build lasting memories. MLS ID 28452625

2611 Ashington Dr is a house located in Harris County and the 77067 ZIP Code. This area is served by the Aldine Independent School District attendance zone.

* Price shown is base rent. Excludes user-selected optional fees and variable or usage-based fees and required charges due at or prior to move-in or at move-out. Price, availability, fees, and any applicable rent special are subject to change without notice.
* Square footage definitions vary. Displayed square footage is approximate.

Home Details

Home Type

Single Family Detached Home

Year Built

Built in 1981

Bedrooms and Bathrooms

Bathtub with Shower En-Suite Primary Bedroom Single Vanity 2.5 Bathrooms 4 Bedrooms

Eco-Friendly Details

Ventilation

Flooring

Tile Vinyl Plank Vinyl

Home Design

Traditional Architecture

Home Security

Fire and Smoke Detector

Interior Spaces

Entrance Foyer Combination Dining and Living Room Ceiling Fan Utility Room Wood Burning Fireplace 1,546 Sq Ft Home 1-Story Property Window Treatments

Kitchen

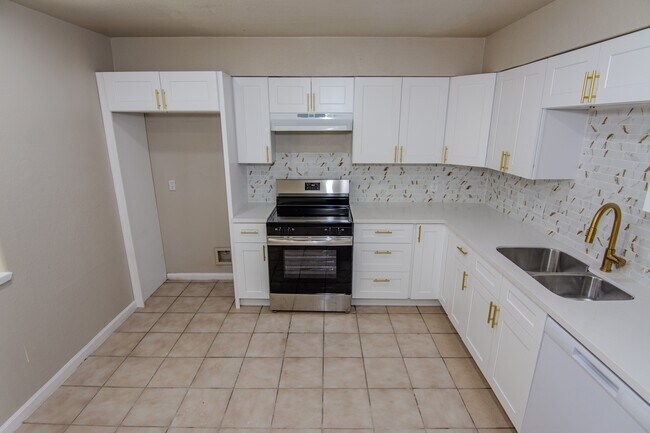
Quartz Countertops Electric Range Electric Oven Dishwasher

Laundry

Washer and Electric Dryer Hookup

Listing and Financial Details

Property Available on 6/15/26 12 Month Lease Term

Lot Details

6,615 Sq Ft Lot Back Yard Fenced Cleared Lot

Outdoor Features

Deck Patio

Parking

2 Car Attached Garage Assigned Parking Additional Parking Driveway

Schools

Stehlik Elementary School Plummer Middle School Davis High School

Utilities

Window Unit Cooling System Central Heating and Cooling System No Utilities

Community Details

Overview

Mckamy Meadows Sec 01 Subdivision

Pet Policy

Pets Allowed Pet Deposit Required

Fees and Policies

The fees listed below are community-provided and may exclude utilities or add-ons. All payments are made directly to the property and are non-refundable unless otherwise specified.

  • Dogs
    • Allowed
  • Cats
    • Allowed

Property Fee Disclaimer: Based on community-supplied data and independent market research. Subject to change without notice. May exclude fees for mandatory or optional services and usage-based utilities.

Contact

  • Listed by Rolan Rodriguez | Cactus Real Estate,LLC
  • Phone Number
  • Contact
  • Source
    Houston Association of REALTORS®
Copyright © 2026 Houston Association of Realtors. All rights reserved. All information provided by the listing agent/broker is deemed reliable but is not guaranteed and should be independently verified.
| Edit

Under 30 minutes

Commute Time is calculated at rush hour.
Neighborhood

Northwest Houston is a sprawling sector of the city that’s home to several prominent neighborhoods. Tree-lined streets, paved sidewalks, and upscale homes are spread throughout Northwest Houston, but there are also pockets where you’ll find affordable apartments and houses for rent as well. Enjoy the park-like atmosphere that accompanies this district that’s home to Bear Creek Pioneers Park. This expansive wooded park is known for its abundant wildlife like deer and ducks, offering trails, fields, and more. Residents appreciate the easy access to inner-city neighborhoods like Downtown, Uptown, and Midtown Houston.

Learn more about living in Northwest Houston 
Education
Colleges & Universities Distance
Drive: 24 min 14.2 mi
Drive: 28 min 17.0 mi
Drive: 28 min 17.2 mi
Drive: 30 min 17.7 mi
2611 Ashington Dr is within 24 minutes or 14.2 miles from Univ. of Houston, Downtown. It is also near University of St Thomas and Houston Community College.
Schools
Public Elementary School
Grades PK-5
763 Students
Attendance Zone
Public Elementary School
Grades K-5
354 Students
Attendance Zone
Public Middle & High School
Grades 6-12
850 Students
Attendance Zone
Public Middle School
Grades 6-8
987 Students
Attendance Zone
Public High School
Grades 9-12
3,175 Students
Attendance Zone
Private Elementary, Middle & High School
Grades PK-12
186 Students
Nearby
Private Elementary School
Grades PK-5
Nearby
Transportation

Transportation options available in Houston include Northline Transit Center Hcc Sb, located 10.3 miles from 2611 Ashington Dr. 2611 Ashington Dr is near George Bush Intcntl/Houston, located 11.5 miles or 16 minutes away, and William P Hobby, located 27.2 miles or 44 minutes away.

Transit / Subway Distance
Drive: 17 min 10.3 mi
Commuter Rail Distance
Drive: 24 min 14.3 mi
Airports Distance
Airports Distance
George Bush Intcntl/Houston
Drive: 16 min 11.5 mi
William P Hobby
Drive: 44 min 27.2 mi
Getting Around
Fairly Walkable
Walkability
50 / 100
Limited Public Transit
Transit
30 / 100
Very Drivable
Drivability
80 / 100
Fairly Bikeable
Bikeability
40 / 100

Scores provided by

What do Walkability, Transit, Drivability, and Bikeability mean? Walkability measures the walking distance to day-to-day needs. Transit measures access to public transportation. Drivability measures congestion, parking availability, and access to major roads. Bikeability measures the suitability for cycling. How It Works
Active
Soundscore
76 / 100

Traffic

Busy

Airport

Calm

Businesses

Calm

Scores provided by

HowLoud What is a Sound Score Rating? A Sound Score Rating aggregates noise caused by vehicle traffic, airplane traffic and local sources. How It Works
Points of Interest

Time and distance from 2611 Ashington Dr.

Shopping Centers Distance
Walk: 6 min 0.4 mi
Walk: 7 min 0.4 mi
Walk: 8 min 0.4 mi
2611 Ashington Dr has 3 shopping centers within 0.4 mile, which is about a 8-minute walk. The miles and minutes will be for the farthest away property.
Parks and Recreation Distance
Cy-Champ Park
Drive: 13 min 7.6 mi
Fallen Warriors Memorial
Drive: 14 min 8.5 mi
Kickerillo-Mischer Preserve
Drive: 13 min 9.0 mi
Hundred Acre Wood Preserve
Drive: 15 min 9.6 mi
Mercer Arboretum & Botanic Gardens
Drive: 21 min 11.6 mi
2611 Ashington Dr has 5 parks within 11.6 miles, including Cy-Champ Park, Fallen Warriors Memorial, and Kickerillo-Mischer Preserve.
Hospitals Distance
Hospitals Distance
Drive: 11 min 6.8 mi
Drive: 13 min 7.5 mi
Drive: 13 min 7.7 mi
2611 Ashington Dr has 3 hospitals within 7.7 miles, the nearest is Houston Methodist Willowbrook Hospital which is 6.8 miles away and a 11 minute drive.
Military Bases Distance
Drive: 58 min 40.6 mi
Drive: 86 min 66.2 mi
2611 Ashington Dr is 40.6 miles from Lyndon B Johnson Space Center, and is convenient to other military bases, including Pelican Spit Military Reservation.

You May Also Like

Similar Rentals Nearby